Distance to the sea -
670m
Playa Mascarat. Altea -
2.7km
Playa del Cantal Roig -
3.8km
Playa de la Fossa -
4.5km
Cala del Mallorquí -
5.4km
Playa del Cap Negret -
6.2km
Cala de la Fustera -
6.4km
Playa de l'Espigó -
6.9km
Caleta de l'Advocat -
7.6km
Playa de Cap Blanch -
10km
Playa del Racó Albir -
10.3km
Playa de l'Ampolla -
10.9km
Playa de Llevant -
16.6km
Cala del Mal Pas -
17.6km
Playa Granadella -
18.3km
West Beach Promenade -
19.7km
Accesibles La Cala -
19.7km
Playa de Cala Ambolo -
19.9km
Playa de La Cala de Finestrat -
20.7km
Playa Delarenal, Alicante -
21.1km
Cala del Portixol -
21.7km
Playa la Barraca -
21.8km
Playa Primer Muntanyar / Benissero -
21.8km
Playa de Guijarros -
21.9km
Playa de la Marineta Casiana -
23.8km
Cala de Aigua Dolç -
23.8km
Playa les Arenetes -
24km
Playa de les Rotes -
24.1km
Area Punta Negra Denia -
24.2km
Playa del Trampolí -
24.2km
Playa El Tío Roig -
24.6km
Playa de los Estudiantes -
24.7km
Playa Escollera Norte en Dénia -
24.8km
Playa de les Marines -
25.1km
Playa dels Molins -
25.1km
Playa de les Bovetes -
25.3km
Playa de l'Estanyó -
25.3km
Playa de Villajoyosa -
26.6km
Playa de la Mallaeta -
27km
Cala de les Puntes del Moro -
27.4km
Playa Santa Anna -
27.7km
Playa del Paradís -
28.9km
Playa de Bon Nou -
29.4km
Playa El Asparalló -
29.8km
Plaza Central Calpe -
2.5km
Centre Comercial Arabí Plaza -
12.7km
Commercial Centre La Alberca -
15.2km
Centro Comercial El Centro -
16.5km
Alicante–Elche Miguel Hernández Airport -
64.2km
Valencia Manises Airport -
104.7km
Región de Murcia International Airport -
136.8km
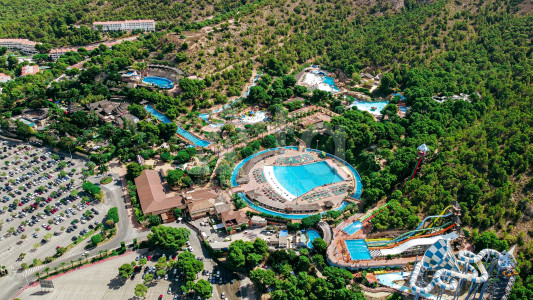
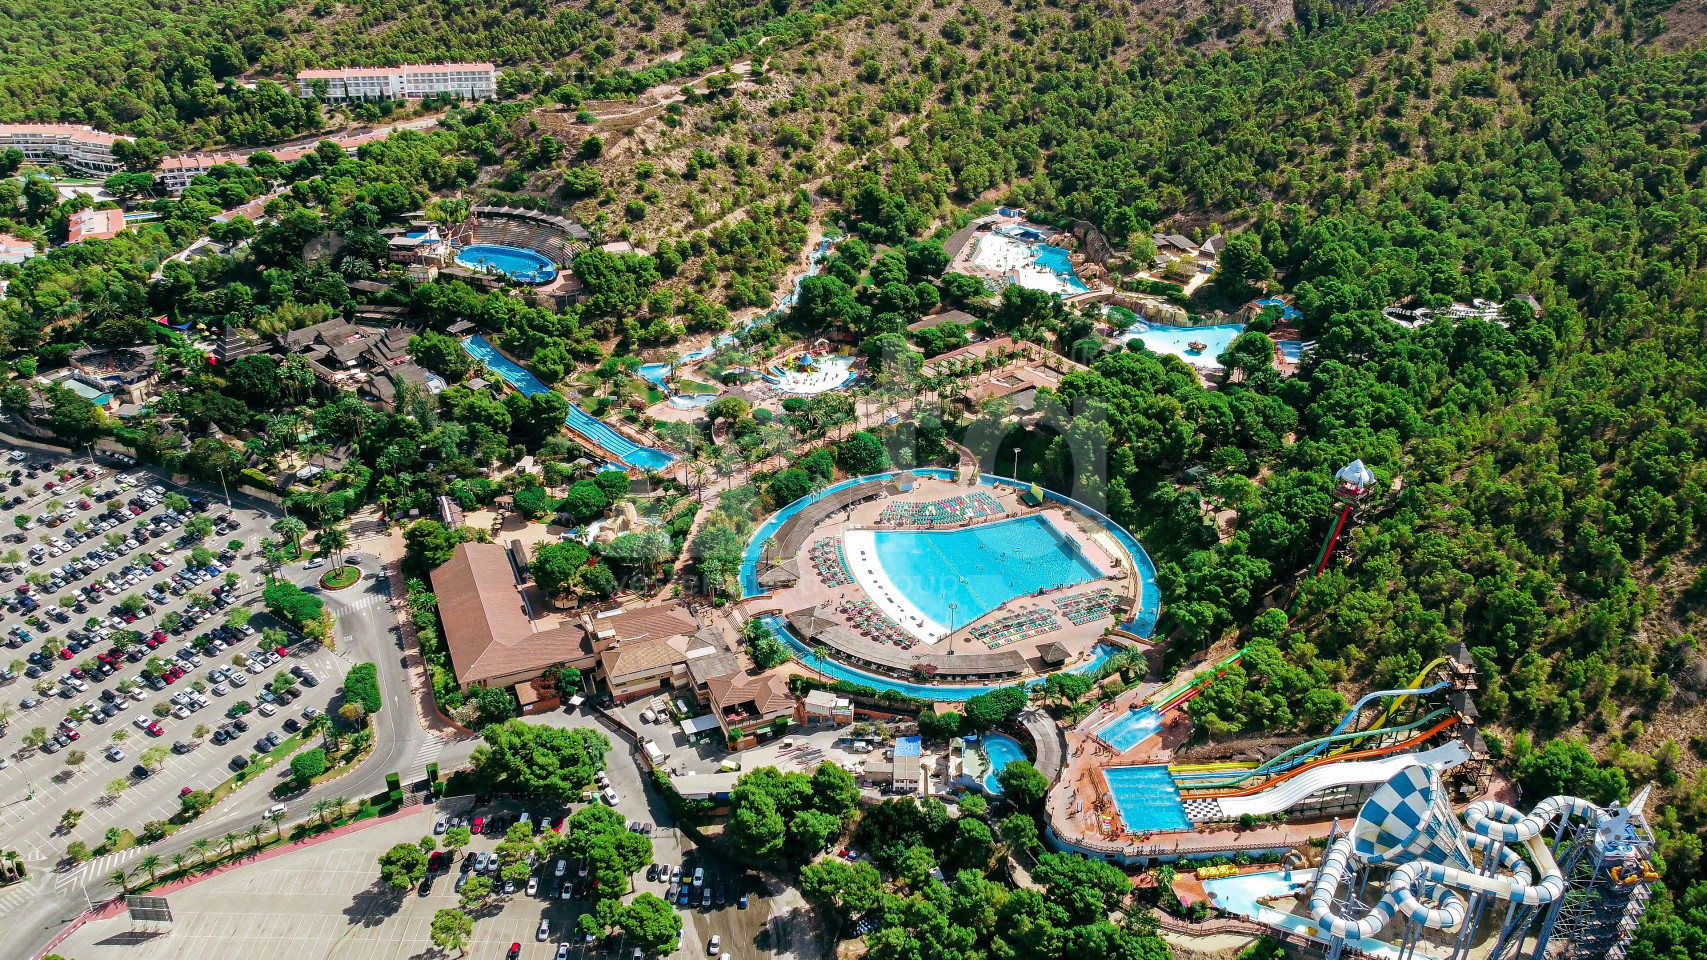
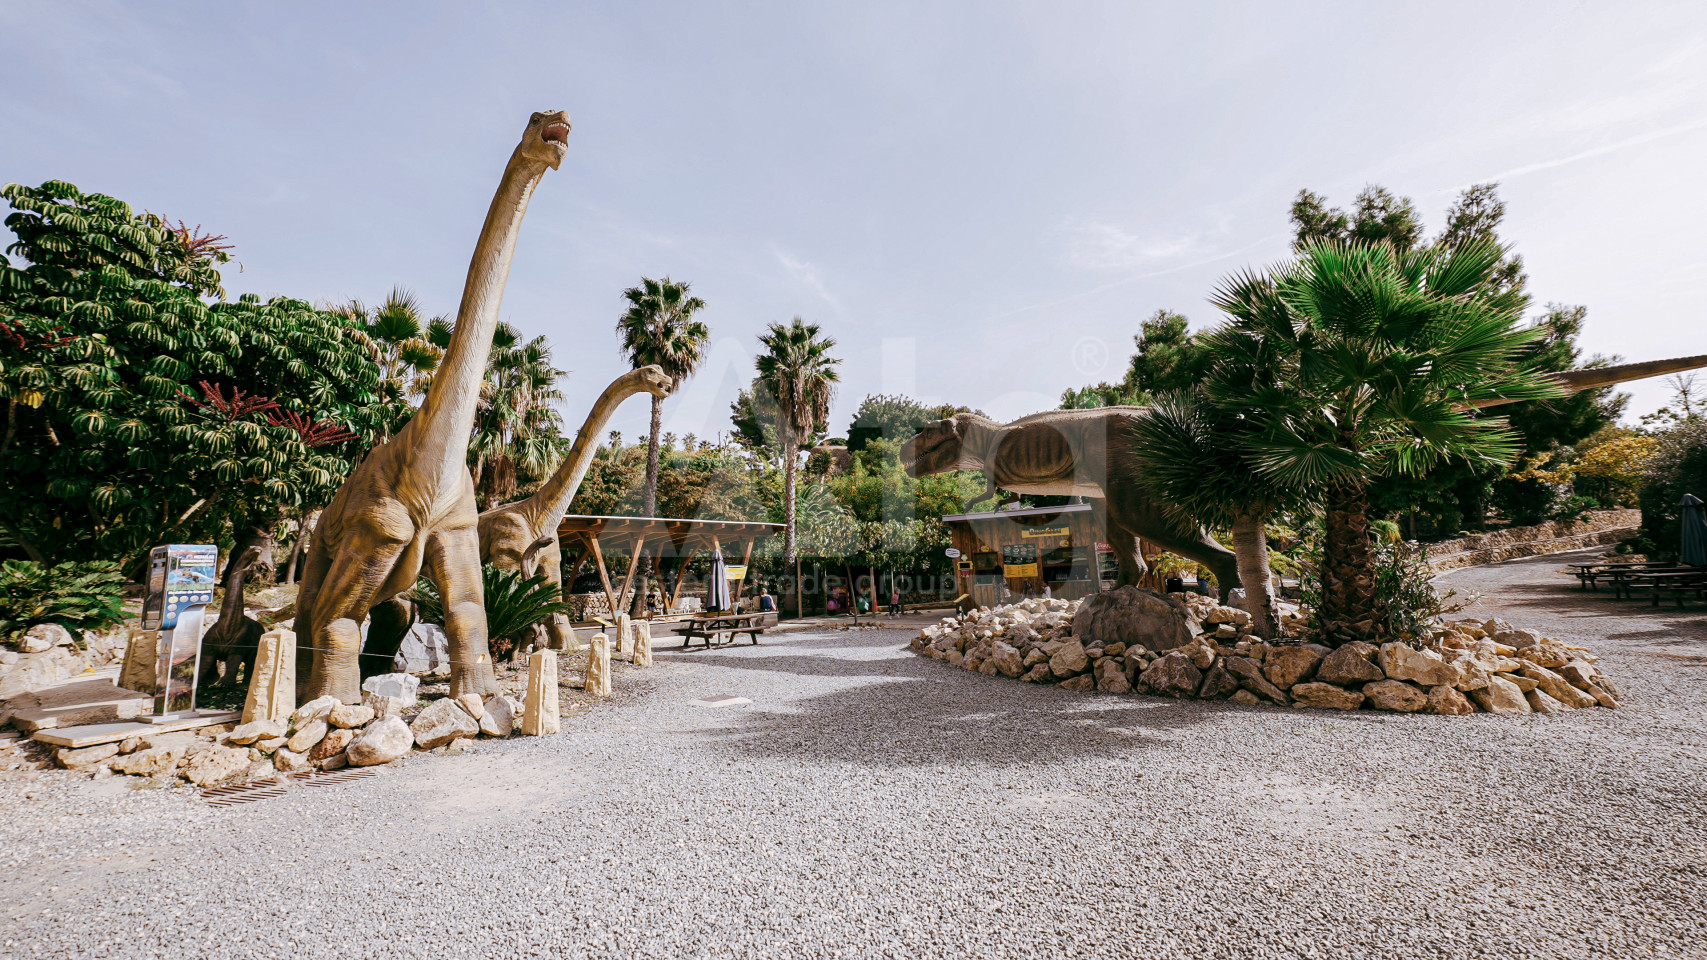
Aqua & Terra Natura -
16.4km
TirolinasGo Alicante Forestal Park -
13.9km
Club Nàutico del Mascarat -
2.3km
Playa del Cantal Roig -
3.8km
Real Club Náutico de Calpe -
4.1km
Puerto Deportivo Porto Senso -
4.1km
Club Náutico Les Bassetes -
5.9km
Puerto Deportivo de Altea -
8.5km
Club Náutico de Altea -
8.8km
Club Náutico de Moraira -
11.4km
Port Esportiu de Benidorm -
17.6km
Club Náutico Benidorm -
17.6km
El Camión de Buceo -
860m
Revolution Dive - Altea -
2.4km
DIVE&DIVE Centre de Busseig -
4.1km
Celacanto Escuela De Buceo en Altea -
8.5km
Centro de Buceo La Galera -
11.6km
Buceo Nisos Benidorm -
19.4km
Karting Benidorm -
15.8km
Fonts de l'Algar -
10.7km
CEIP Gabriel Miró - Benidorm -
15.7km
León Durmiente de Montaña -
16.1km
Cova de les Calaveres -
18km
Parque Natural Javea -
19.2km
Jardín de l'Albarda -
19.5km
Gabriel Miro School -
2.3km
Instituto de Educacion secundaria de Calpe -
2.5km
CEIP Altea la Vella -
5.9km
EI de Primer Cicle Mini Món -
7.1km
CEIP el Blanquinal -
8.3km
Den norske skole Albir -
11.1km
Colegio Publico Cap D’Or -
11.3km
Altea International School (AIS) -
11.6km
Instituto de Estudios Secundarios -
12.6km
CEIP San Vicente Ferrer -
12.7km
Den norske skole Costa Blanca -
12.8km
Centro Privado de Enseñanza Almedia -
13.1km
Sierra Bernia School -
13.1km
Costa Blanca International College -
13.1km
Finca Nuestra Señora de los Dolores -
14.2km
CEIP Santa Maria Magdalena -
14.7km
Lope de Vega International School -
15.1km
Elian's British School La Nucía -
15.7km
Lady Elizabeth School -
15.8km
Colegio Nuestra Señora de los Dolores -
17.3km
Xàbia International College Secondary -
19.7km
IMED Teulada Polyclinic -
12.2km
Hospital IMED Levante -
15.4km
Hospital Clínica Benidorm -
16.8km
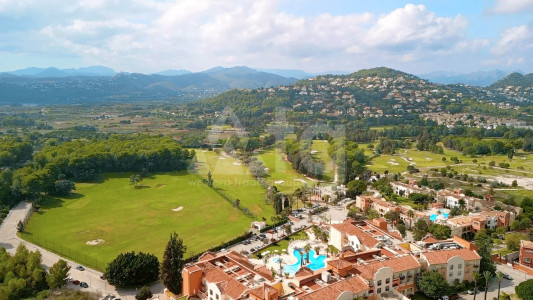
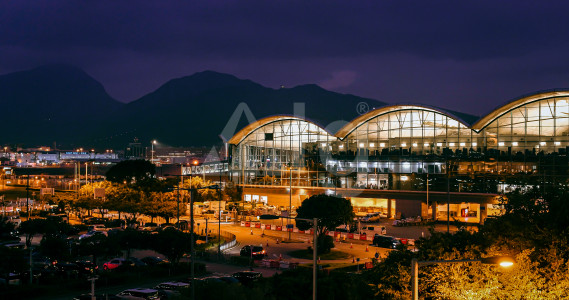

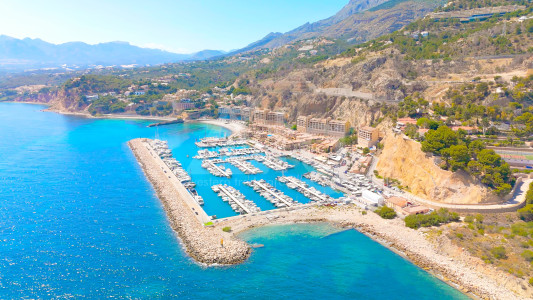

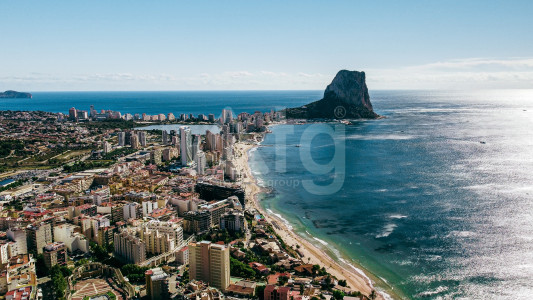
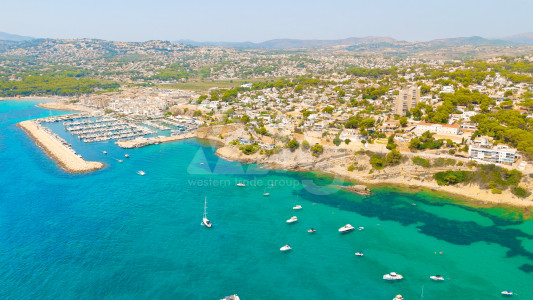
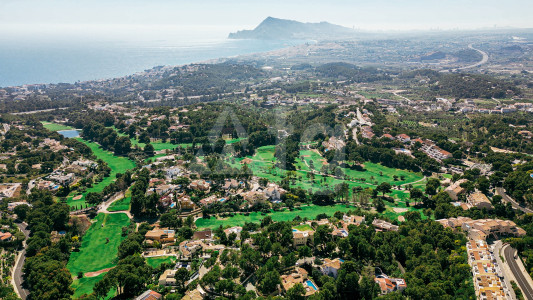
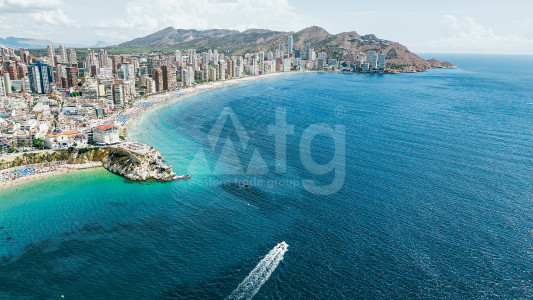
 Watch video about location