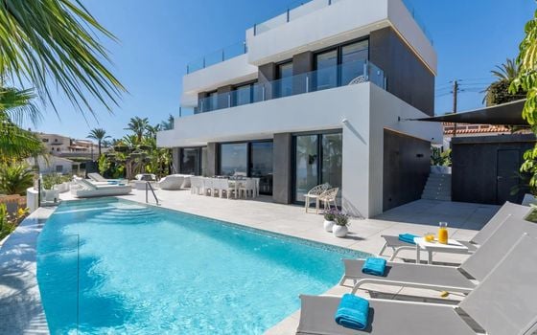
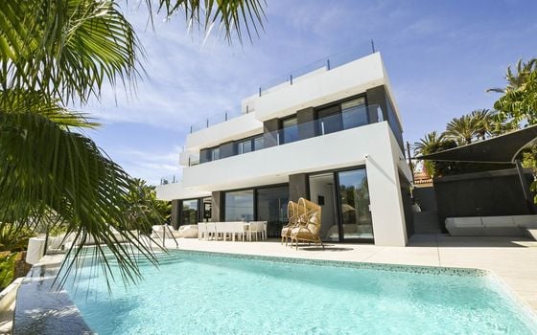
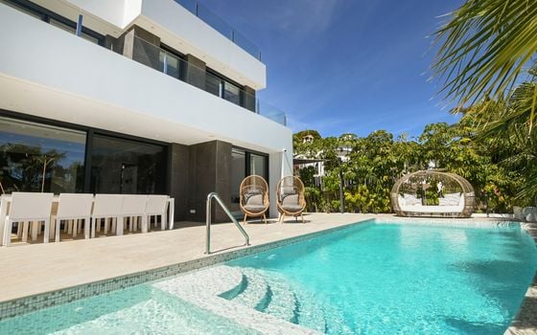
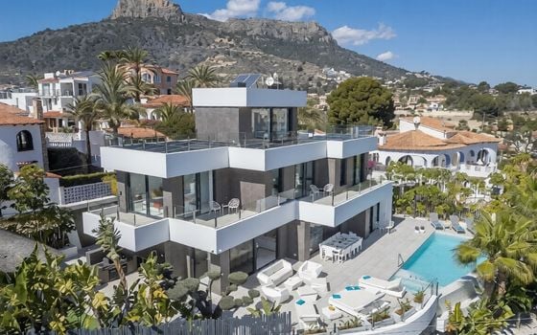
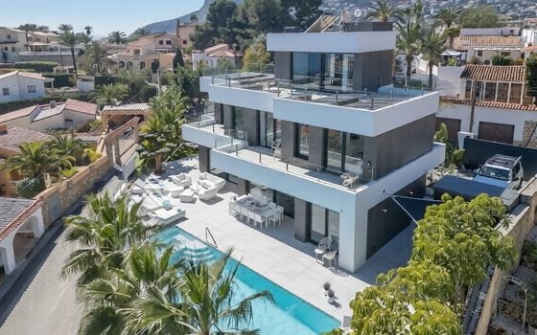




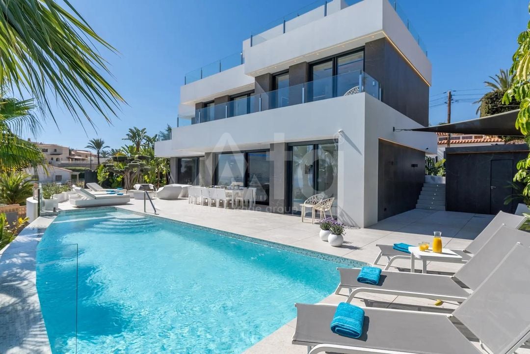
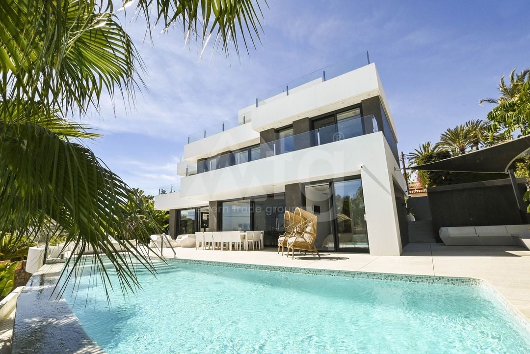
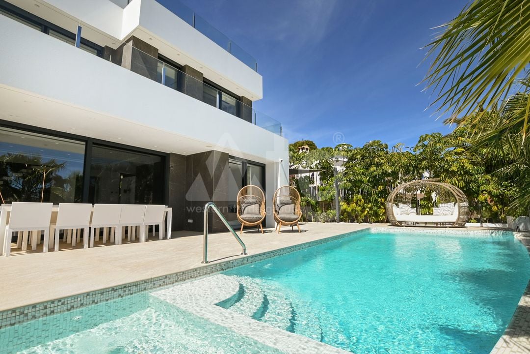
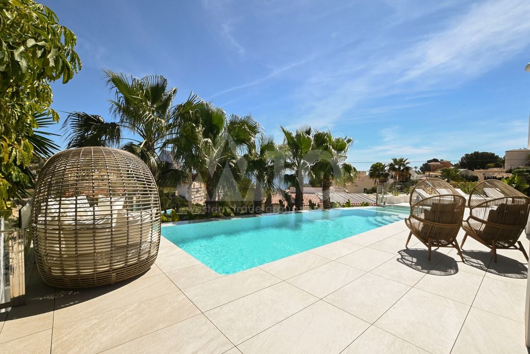
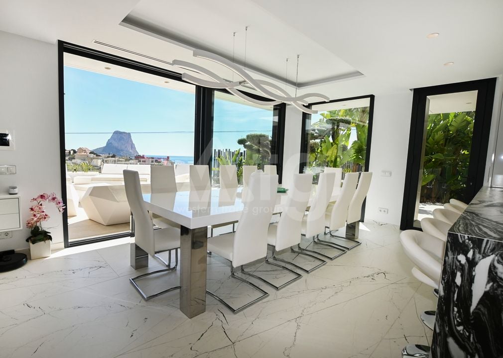
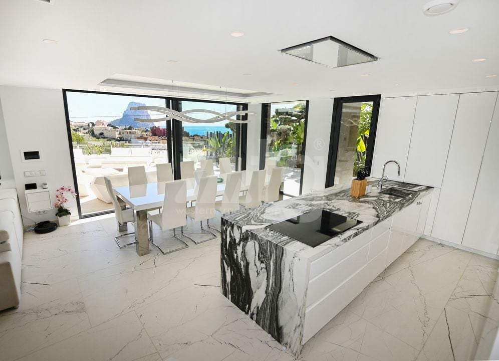
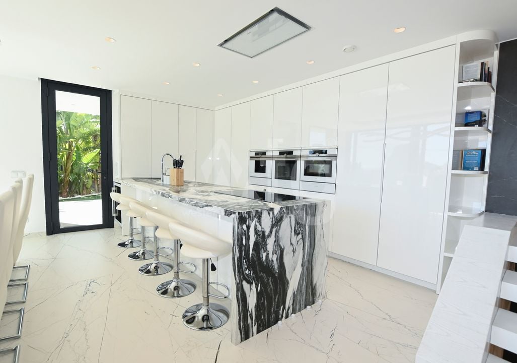
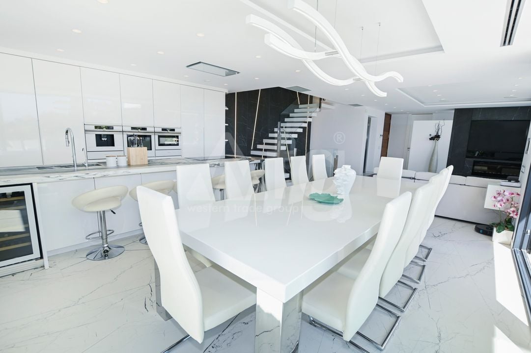
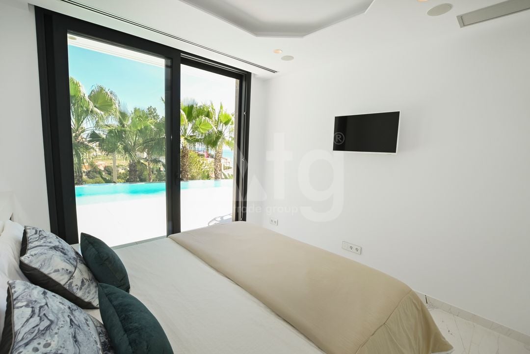
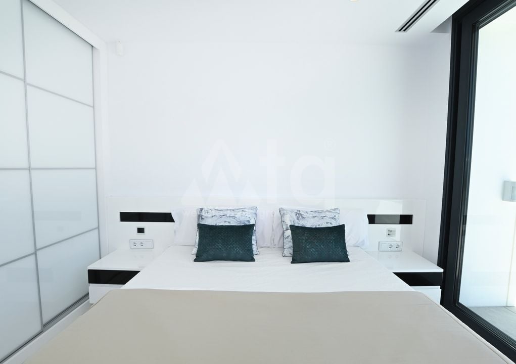
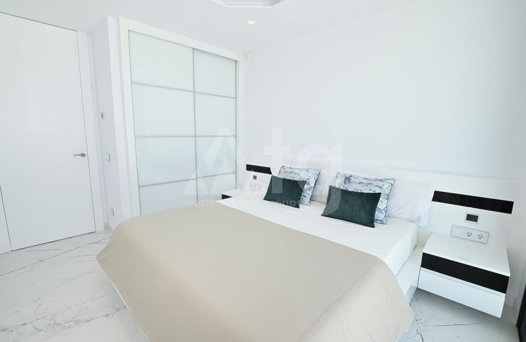
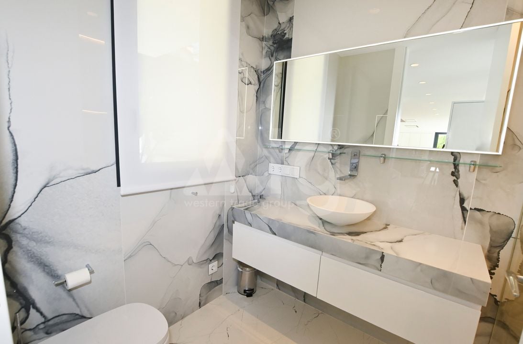
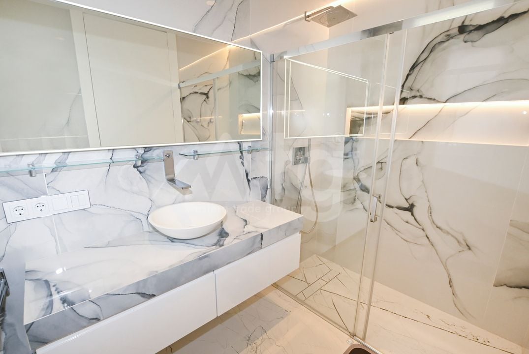
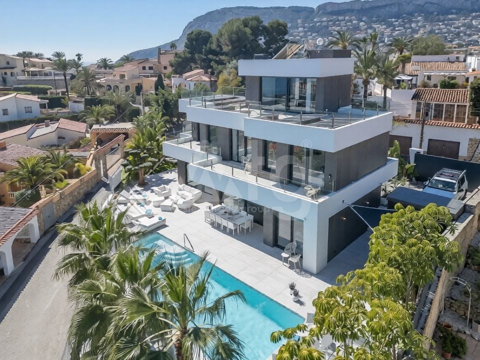
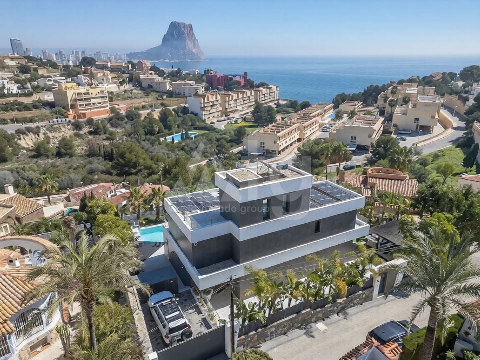


4 bedroom Villa in Calpe - id CRS119071
 Watch video about location
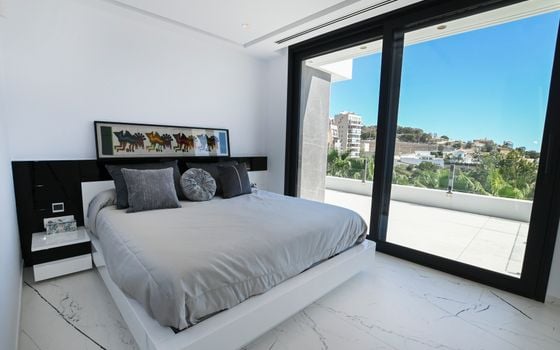
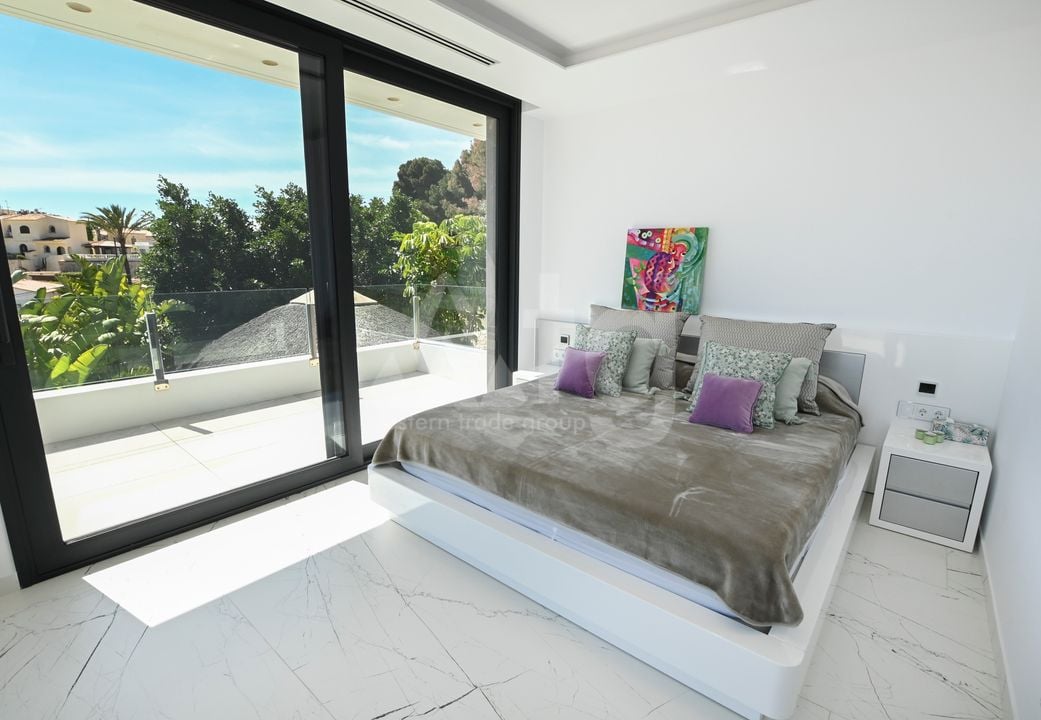
4 bedrooms
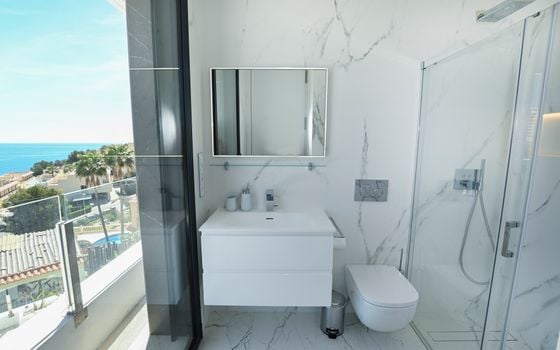
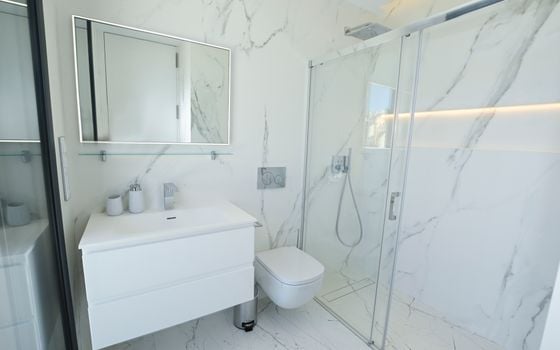
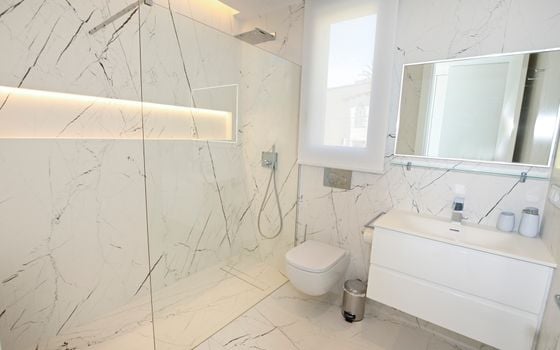
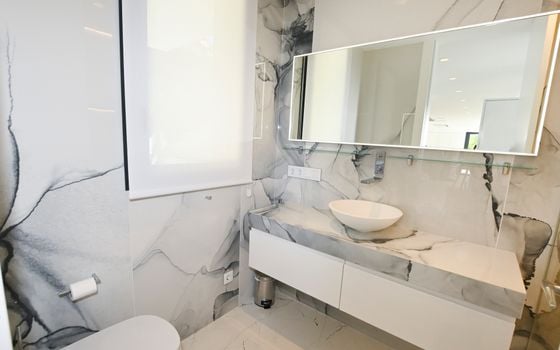
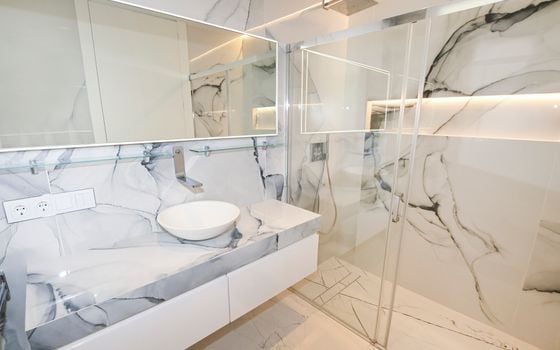
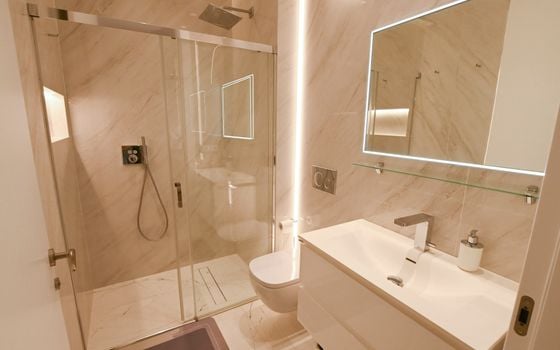
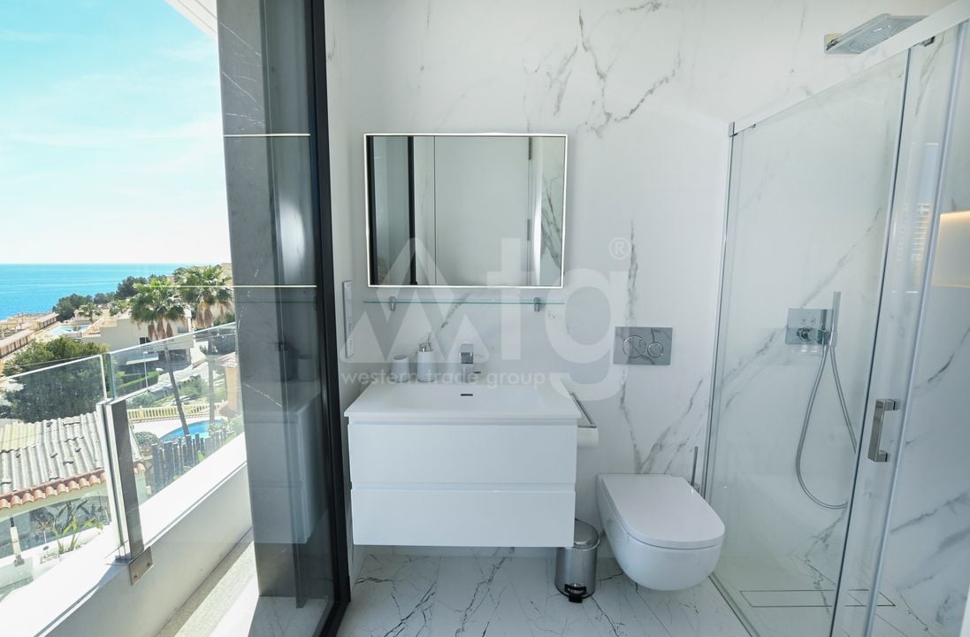
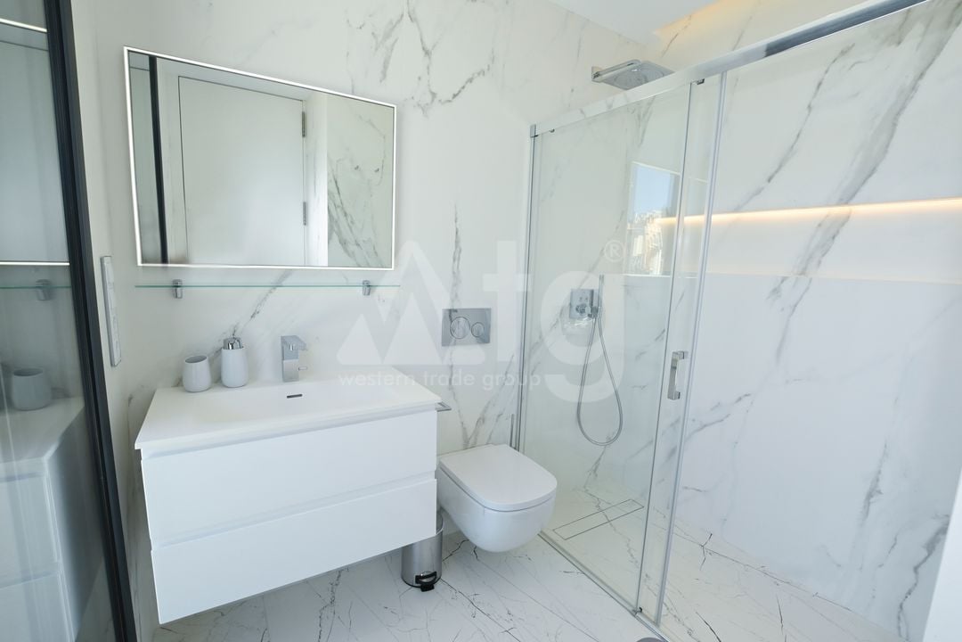
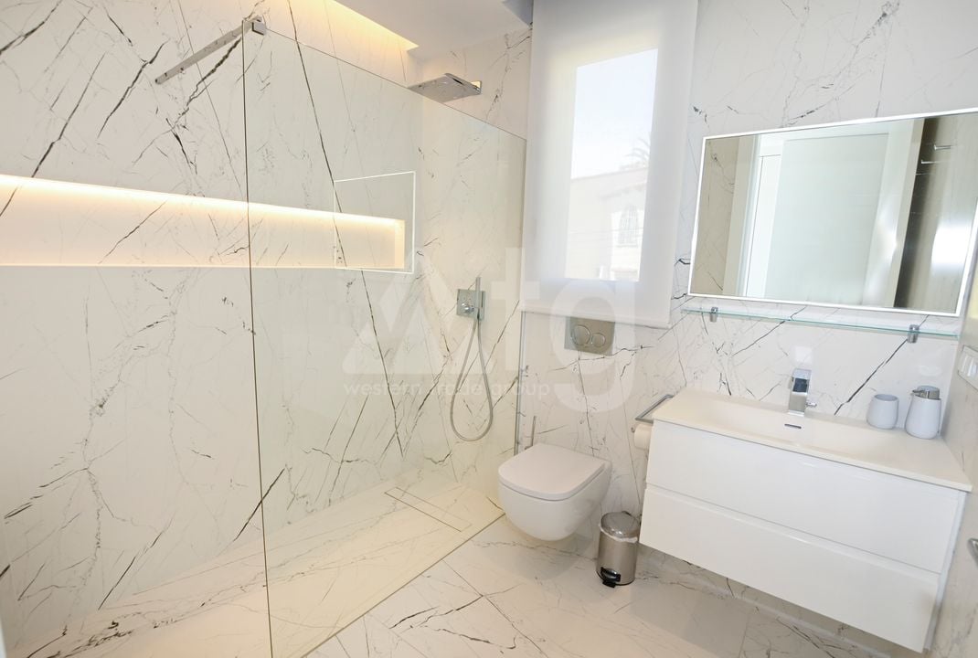
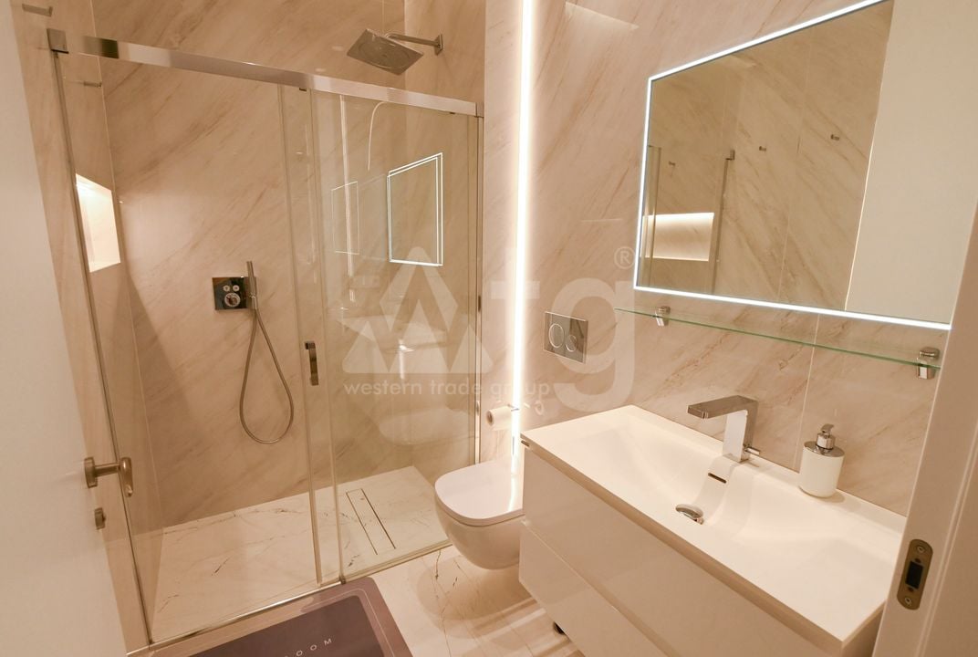
6 bathrooms
426 m2
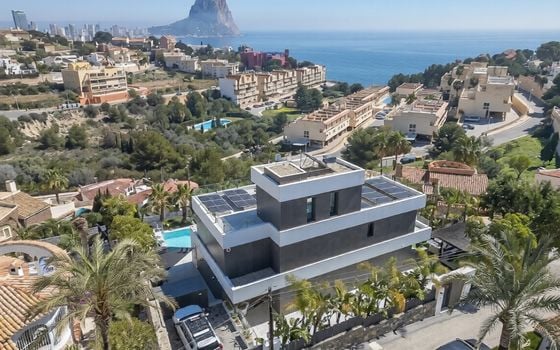
Distance to the sea:500 m
Key ready: 2020
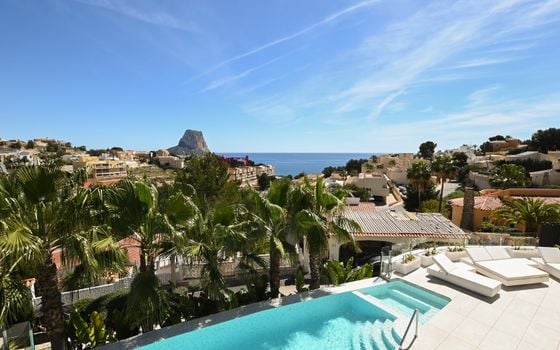
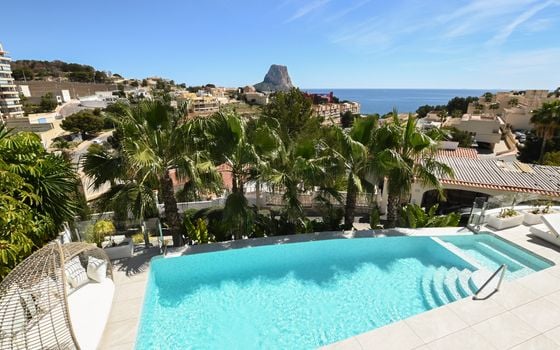
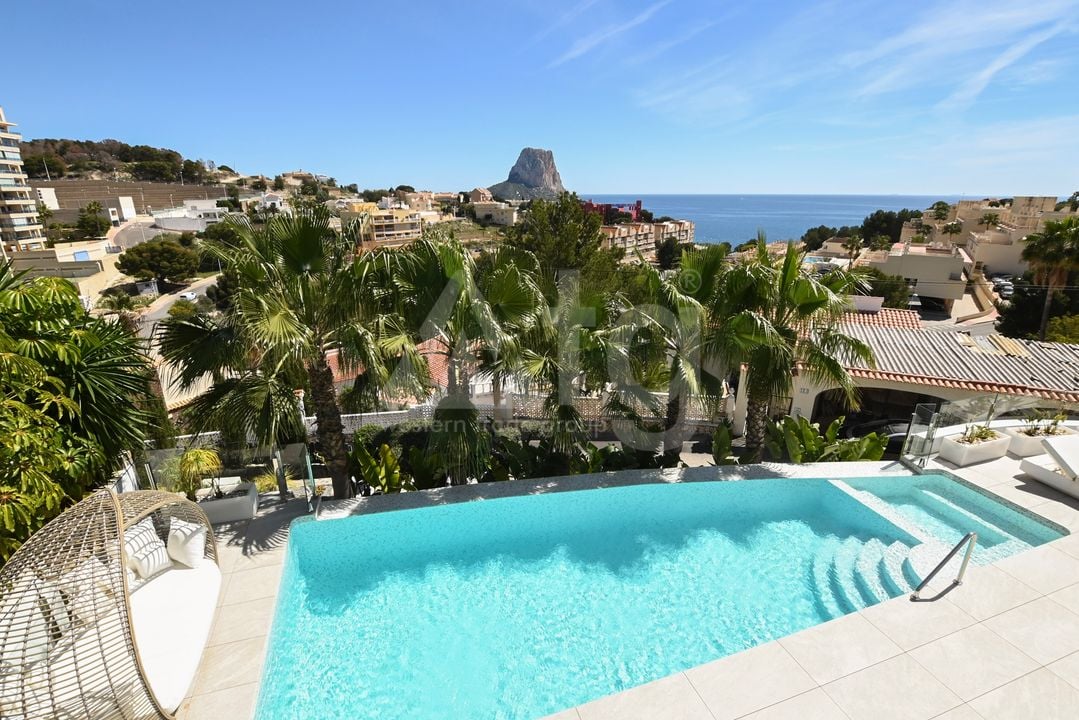
pool views
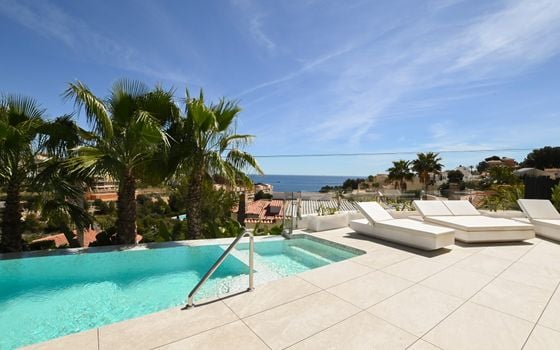
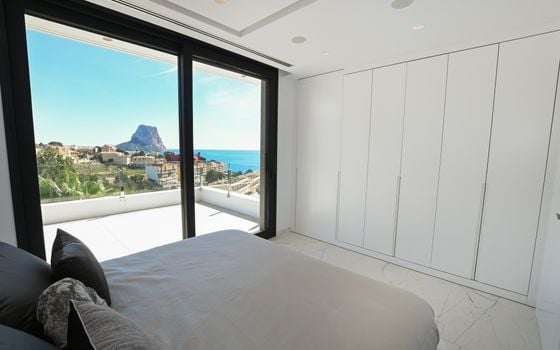
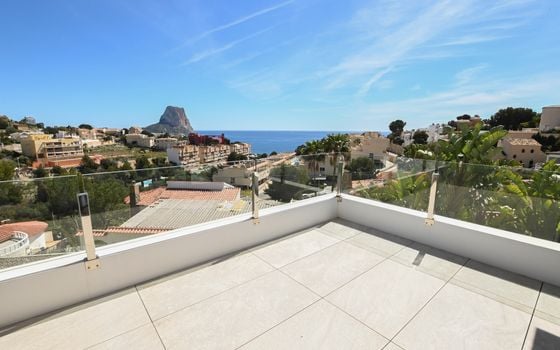
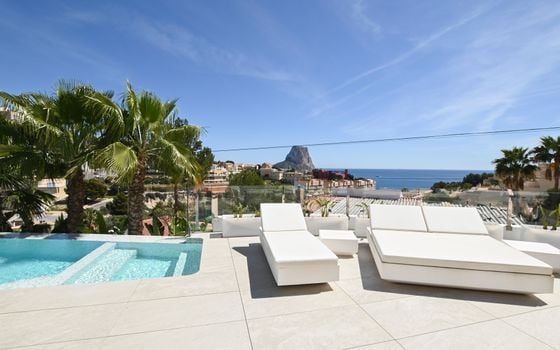
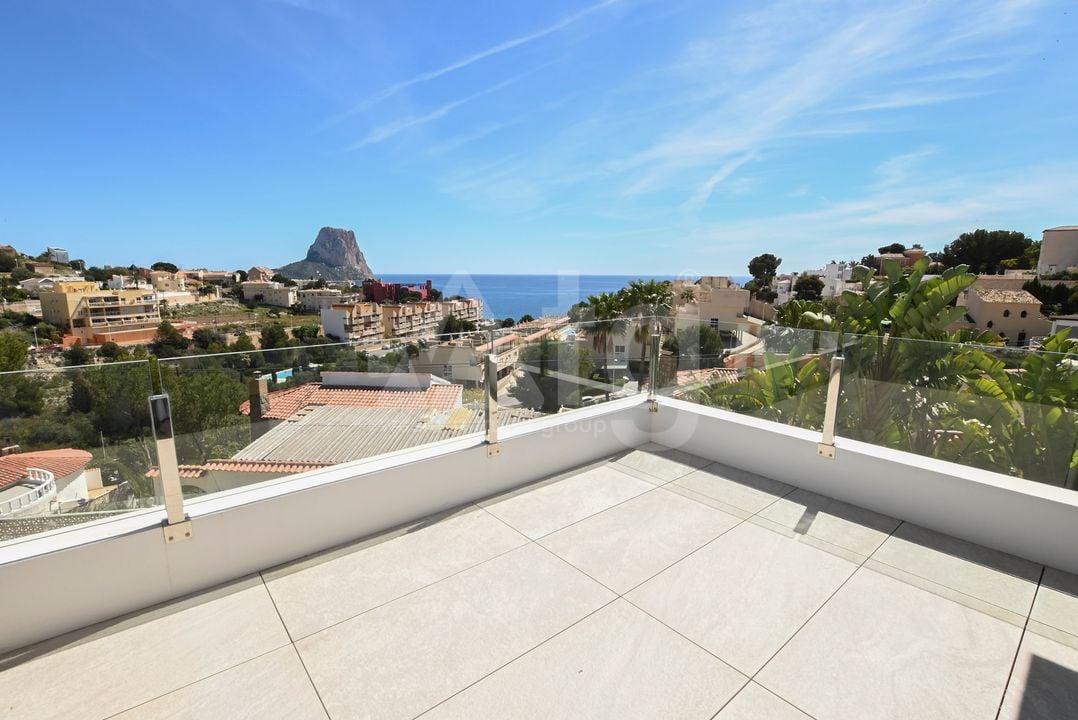
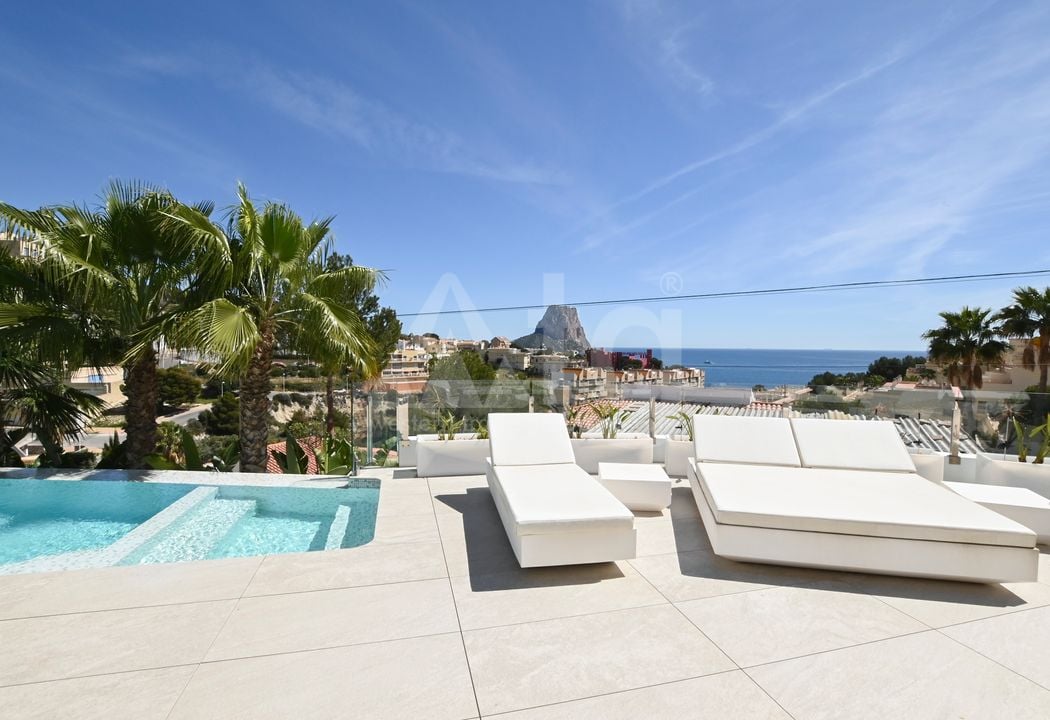
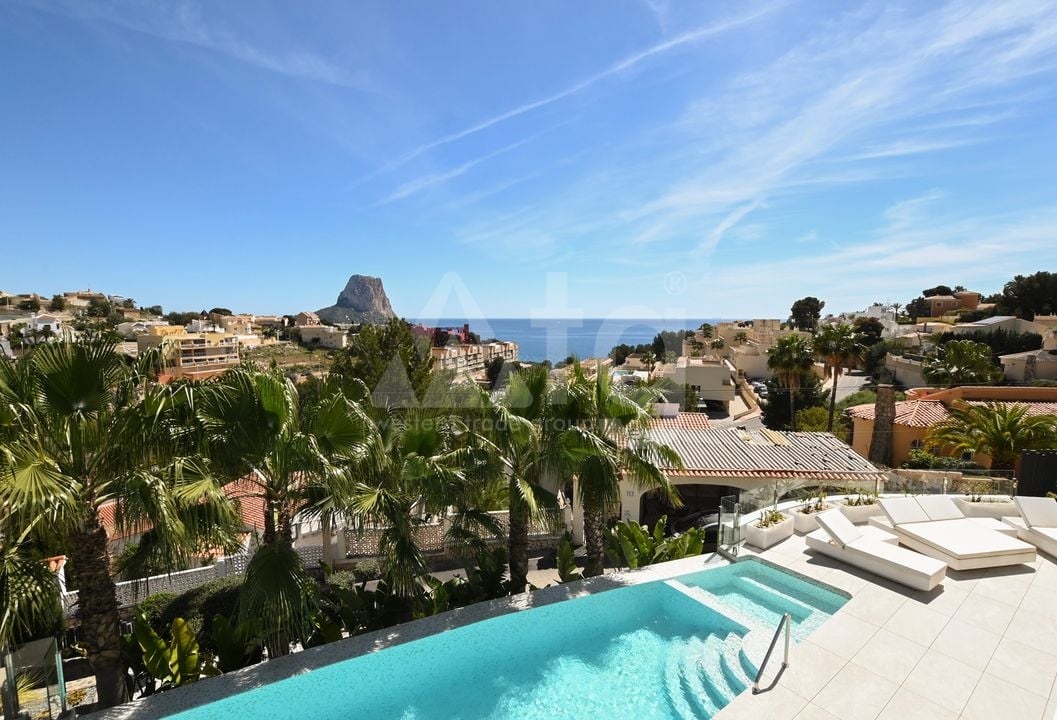
sea view
panoramic view
view of the city
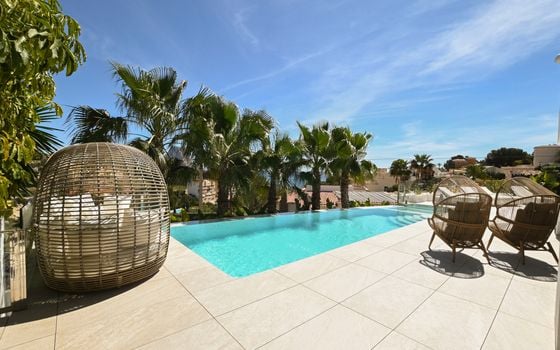
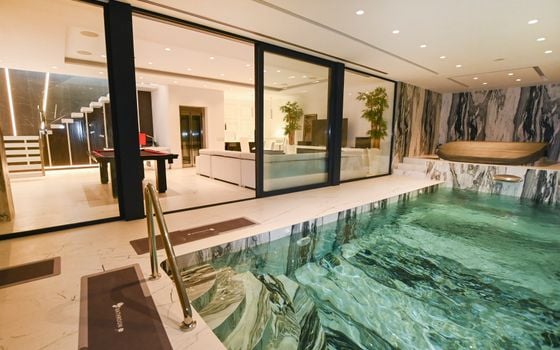
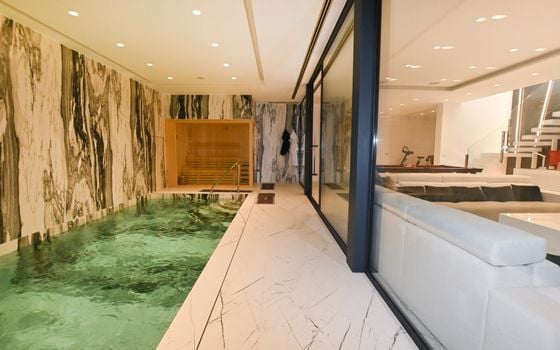
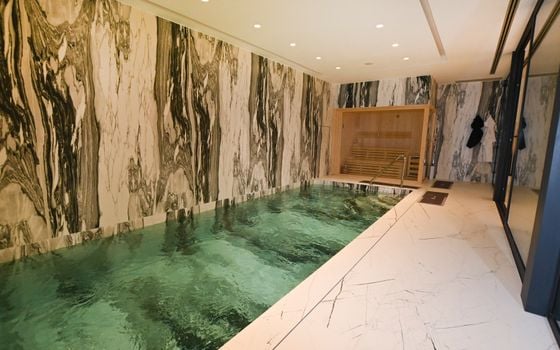
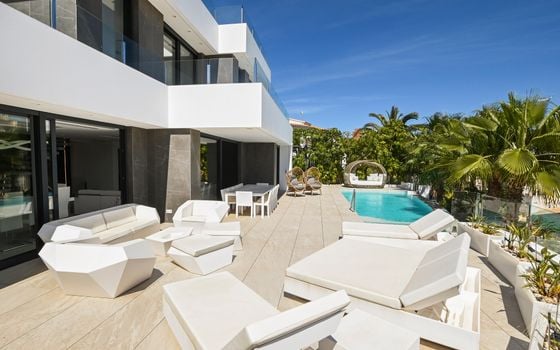
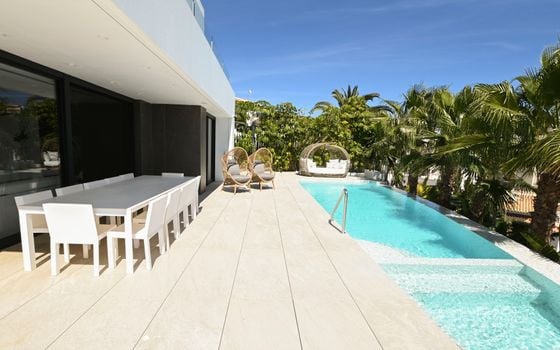
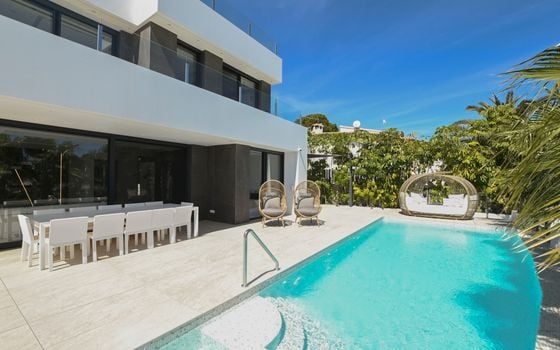
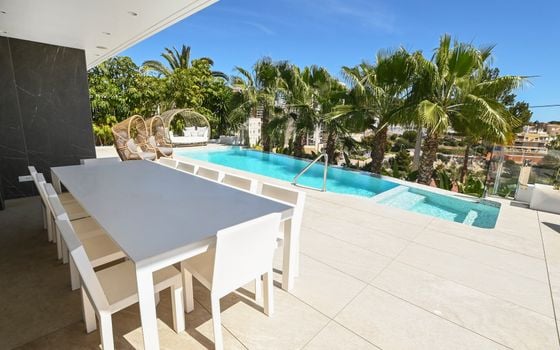
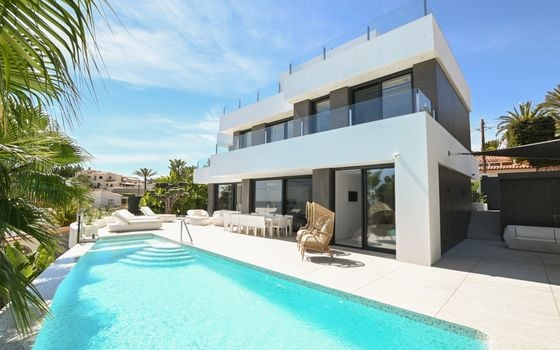
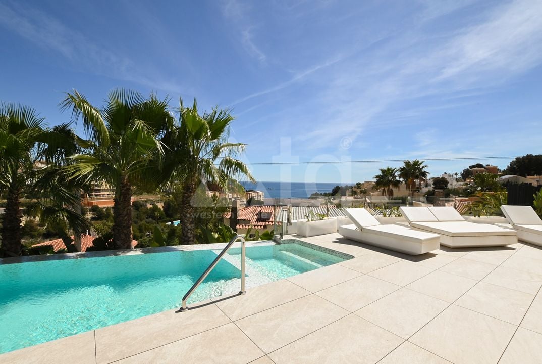
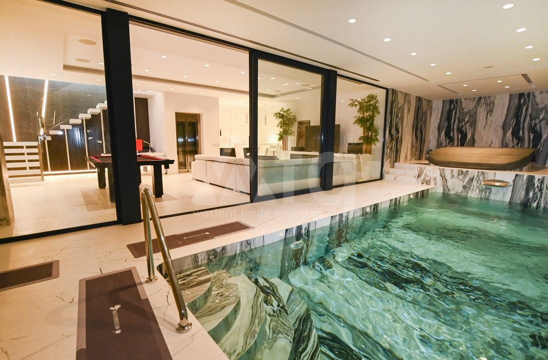
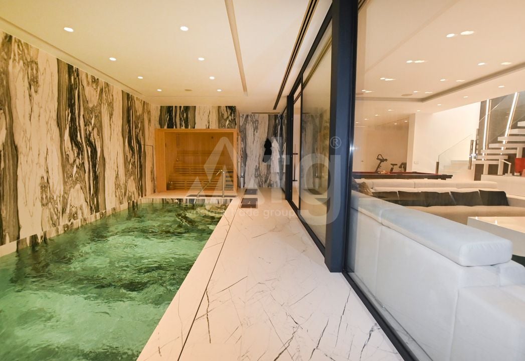
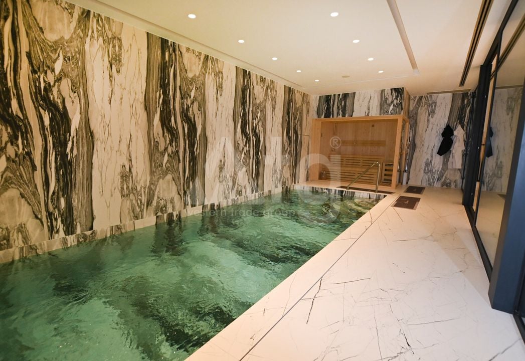
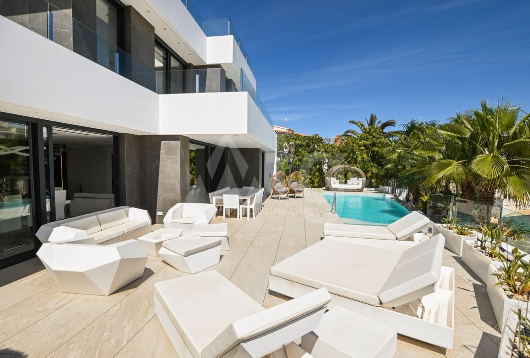
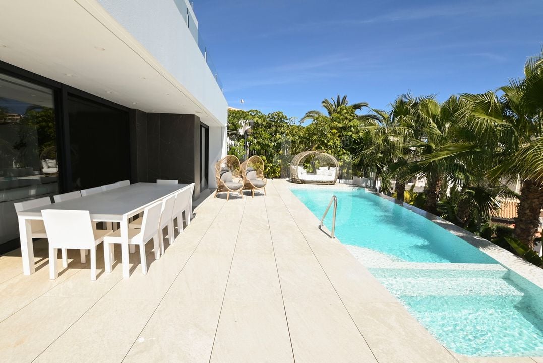
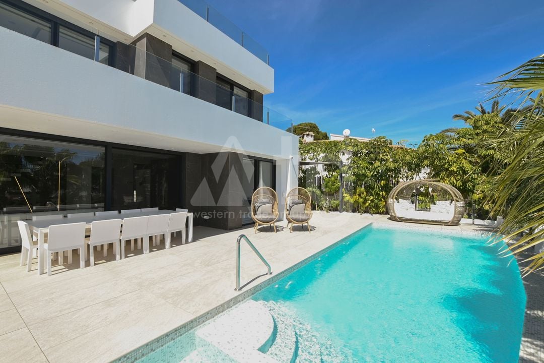
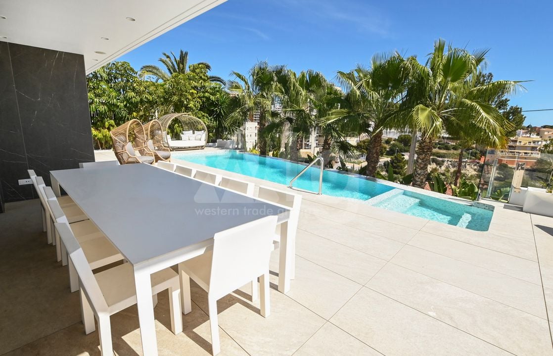
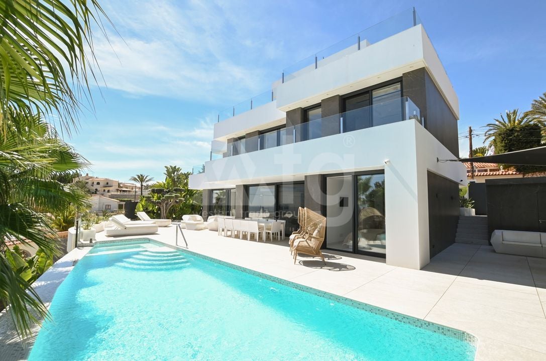
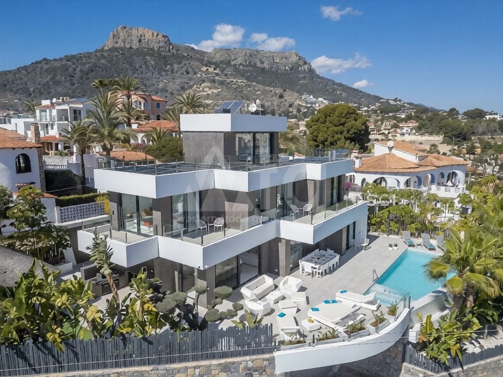
various pools: 48 m2
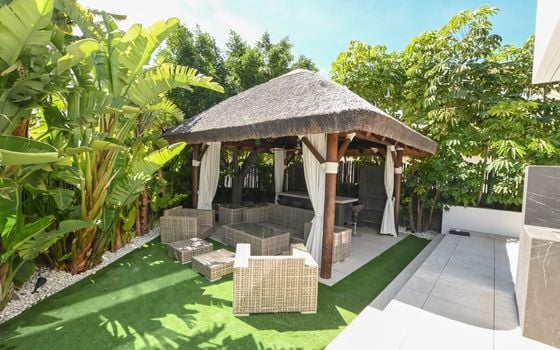
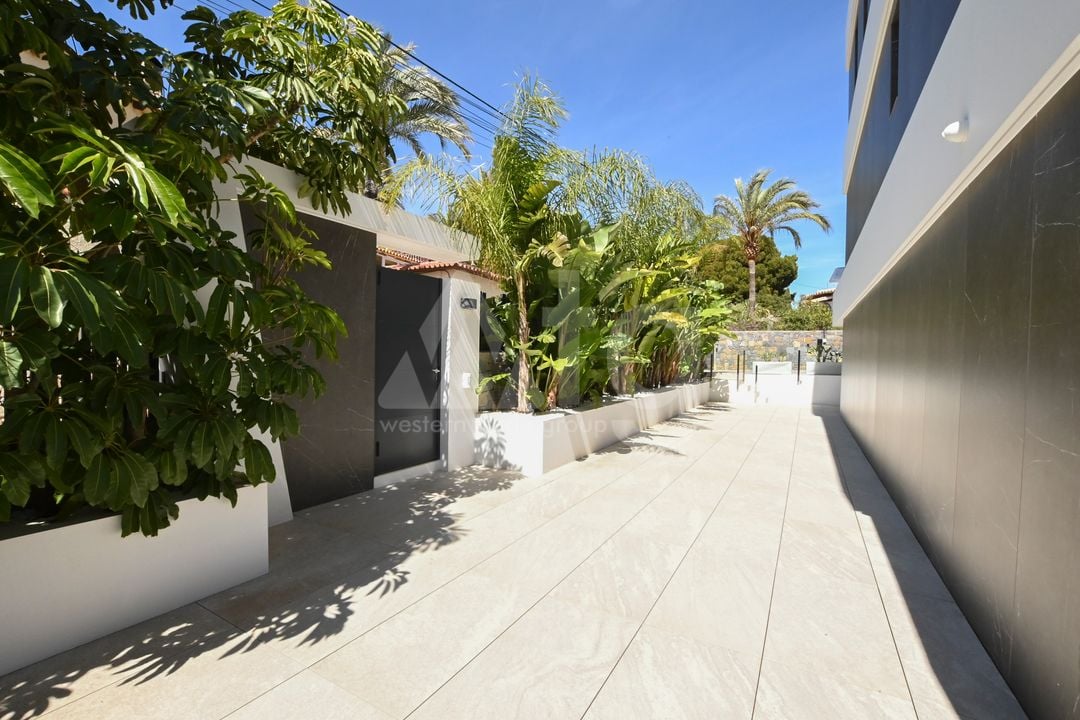
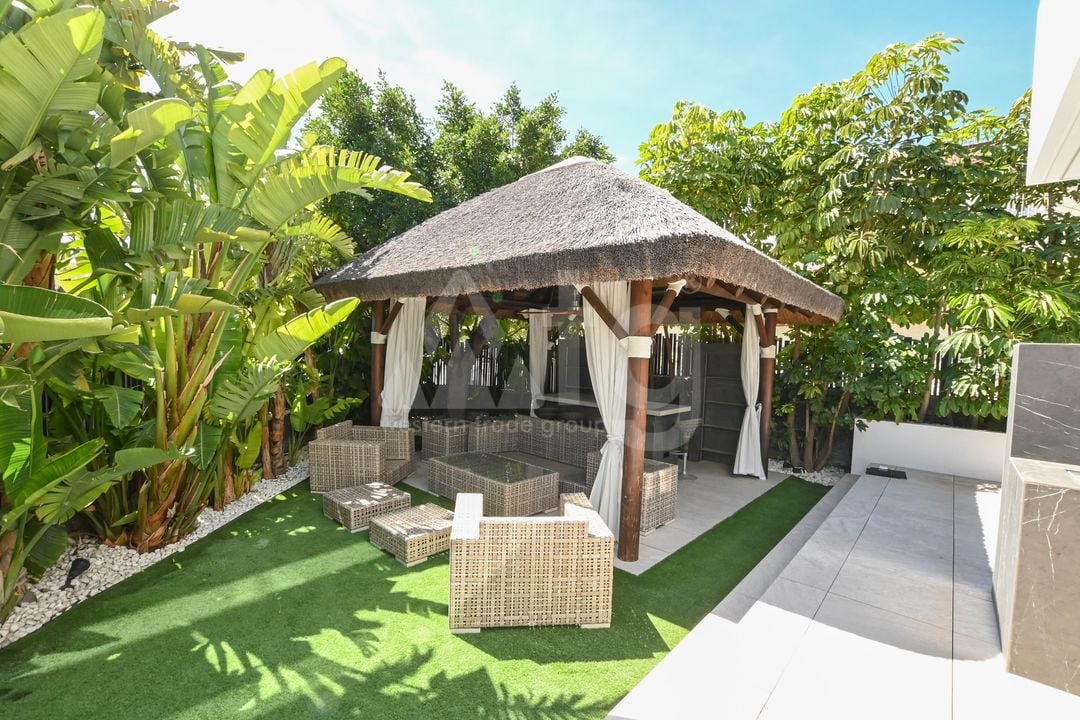
garden: 110 m2
various terraces: 303 m2
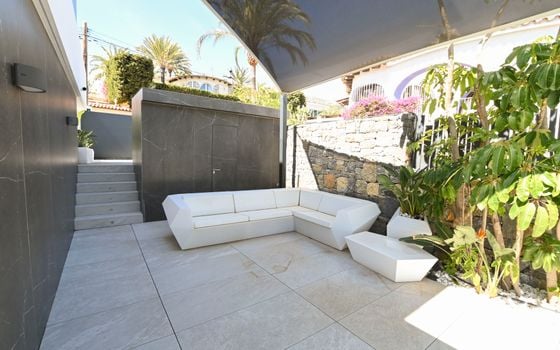
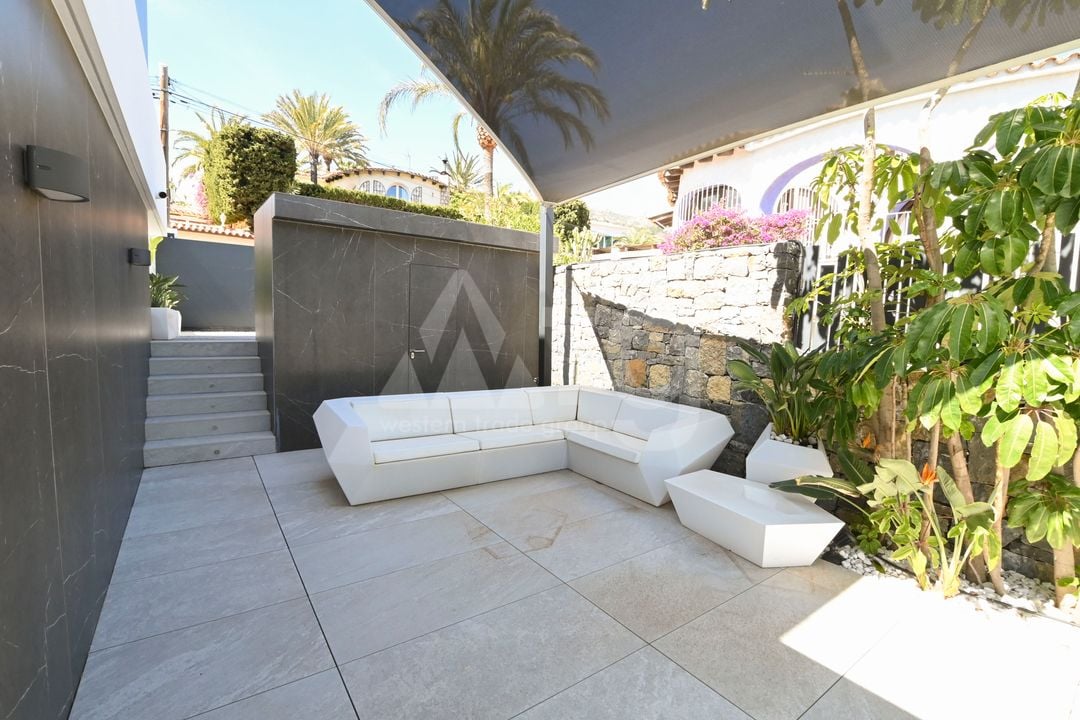
courtyard
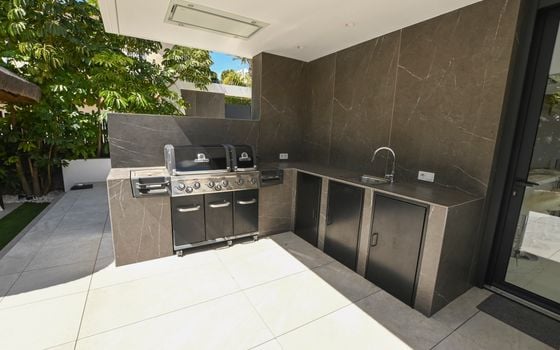
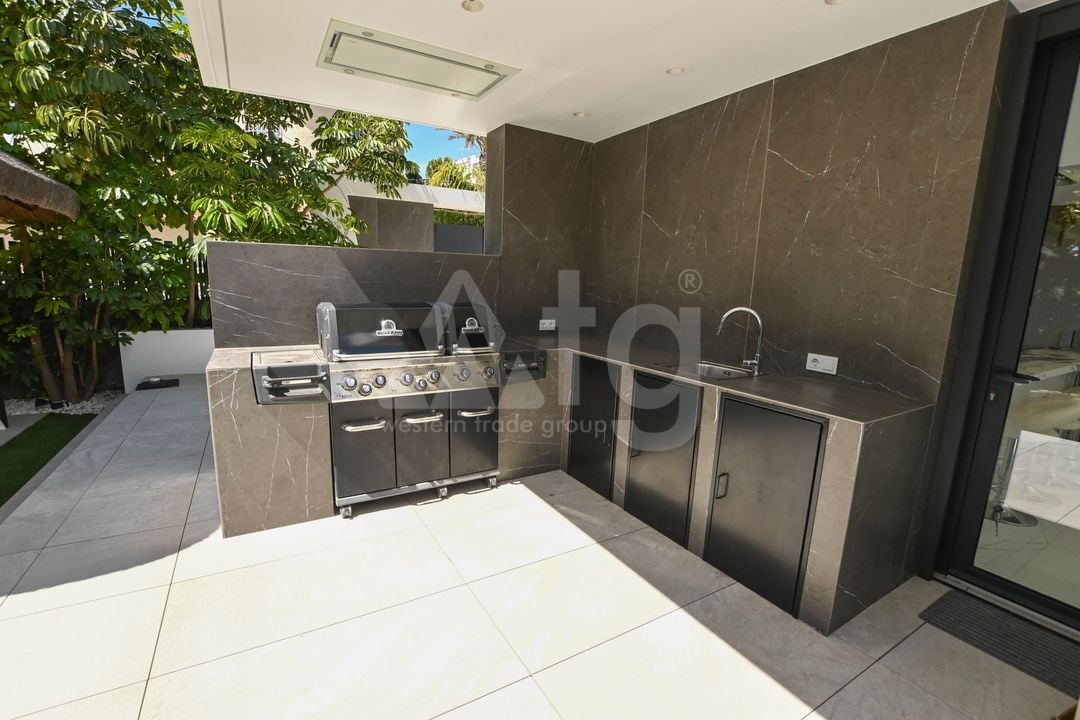
outside dining
BBQ
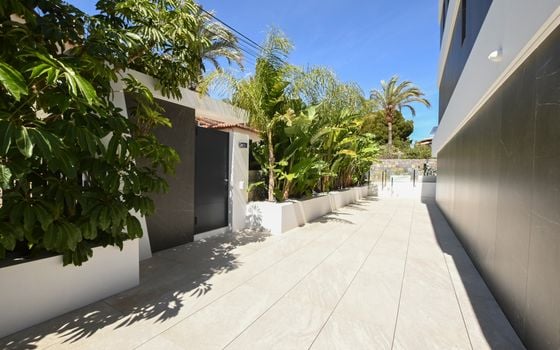
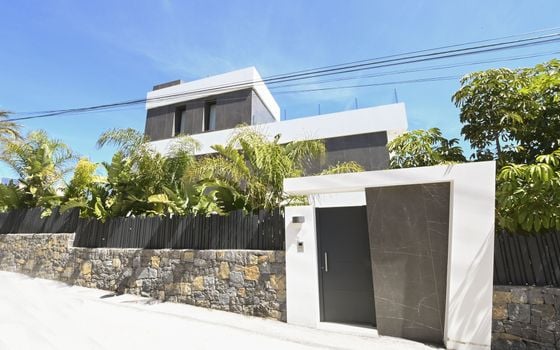
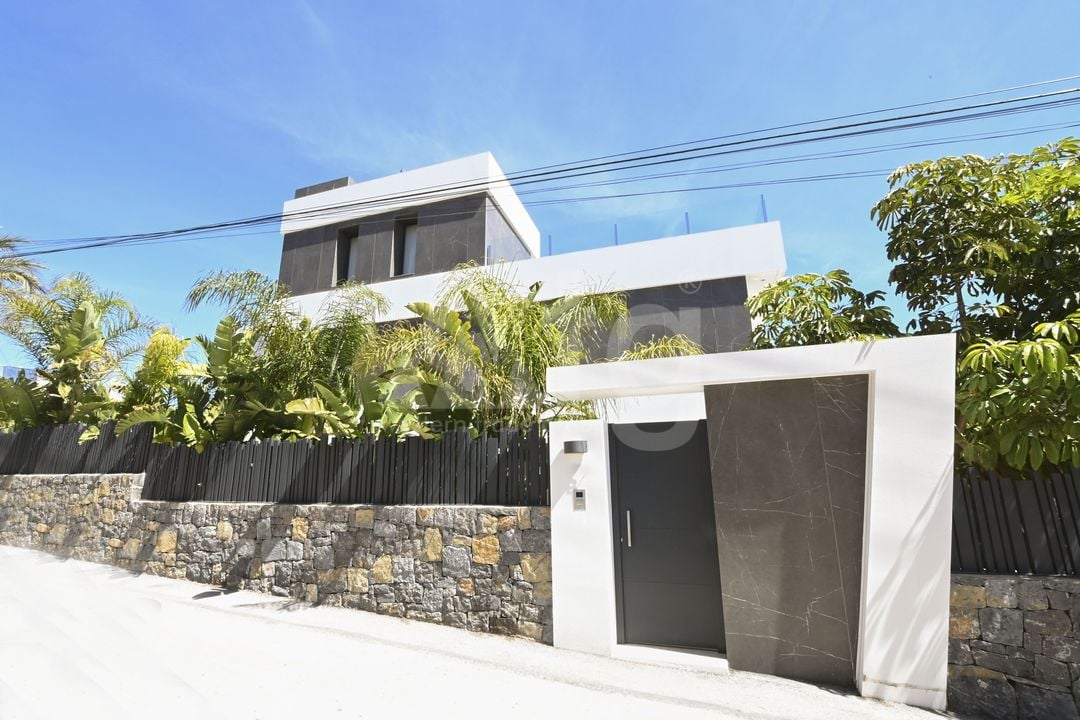
fenced plot
open parking
double garage: 35 m2
central air-conditioning
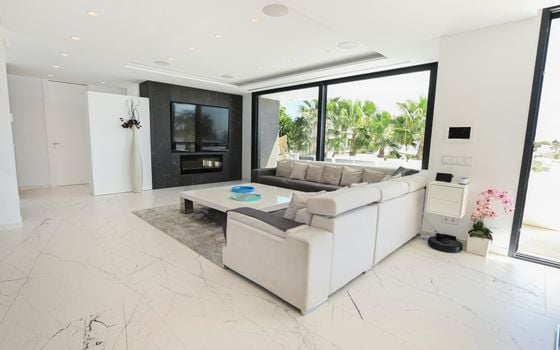
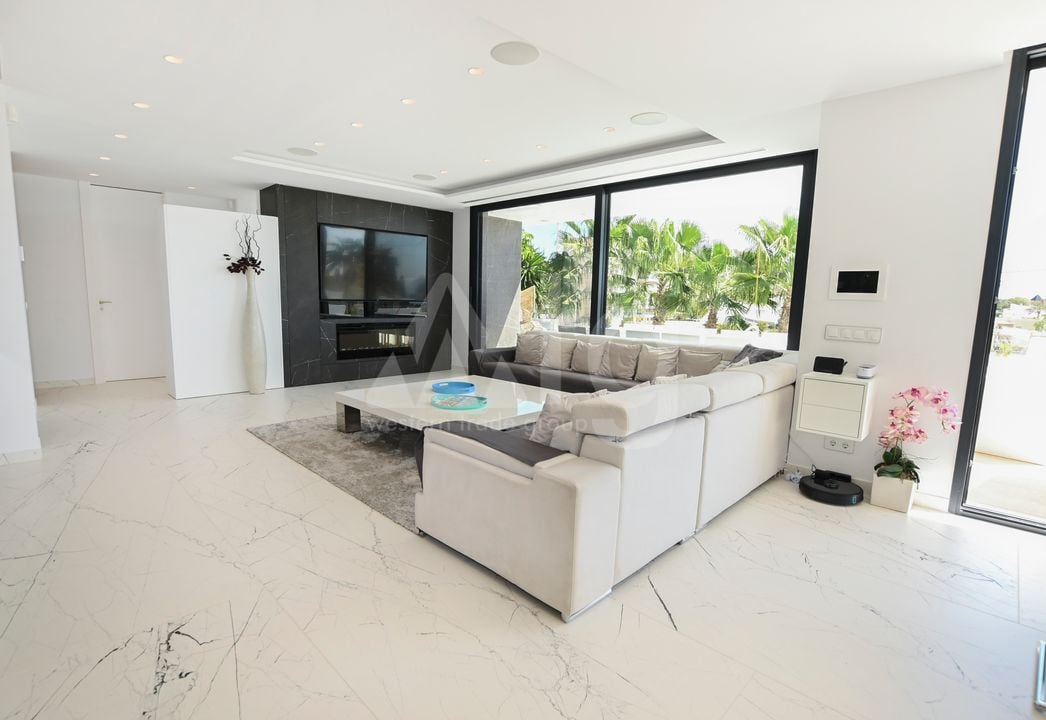
fireplace
underfloor heating
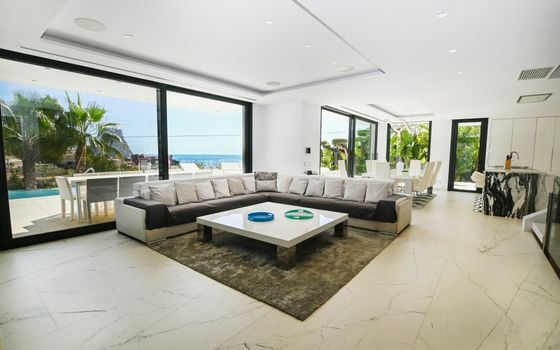
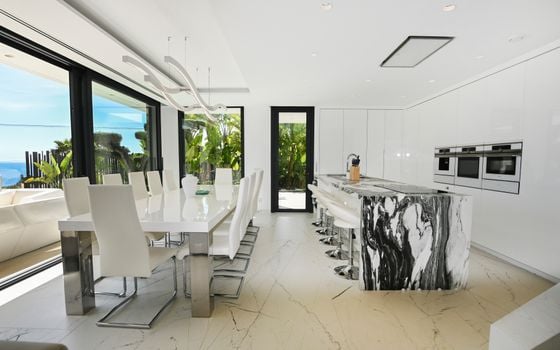
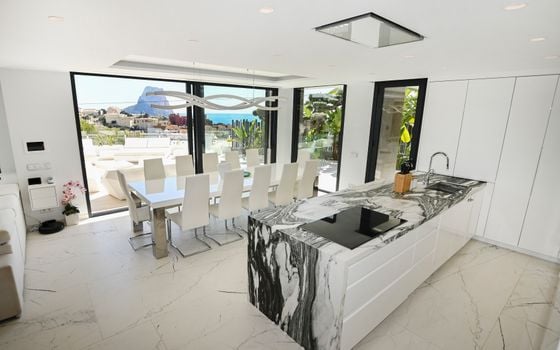
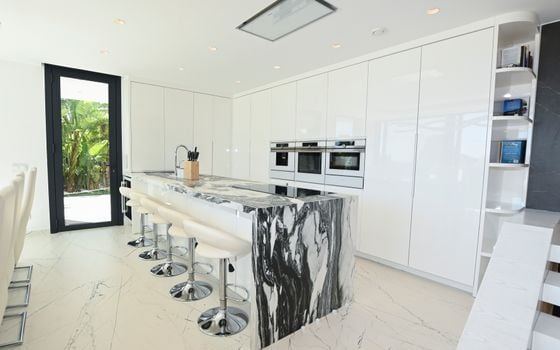
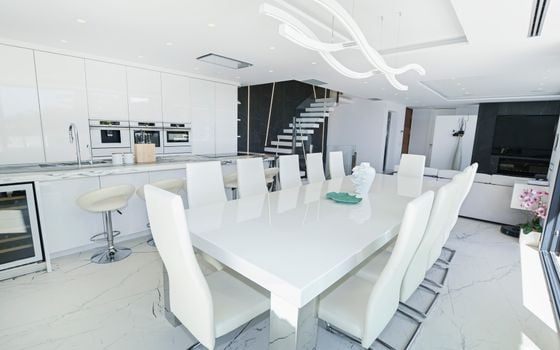
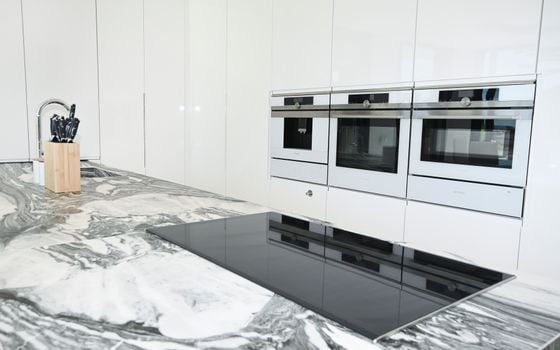
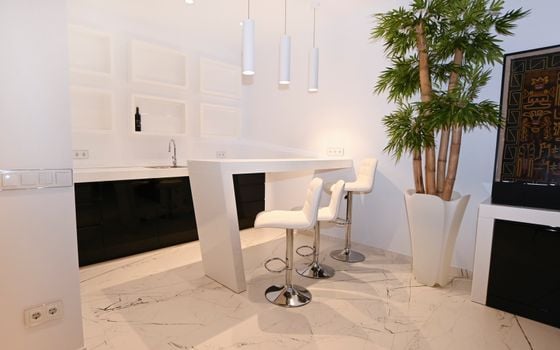
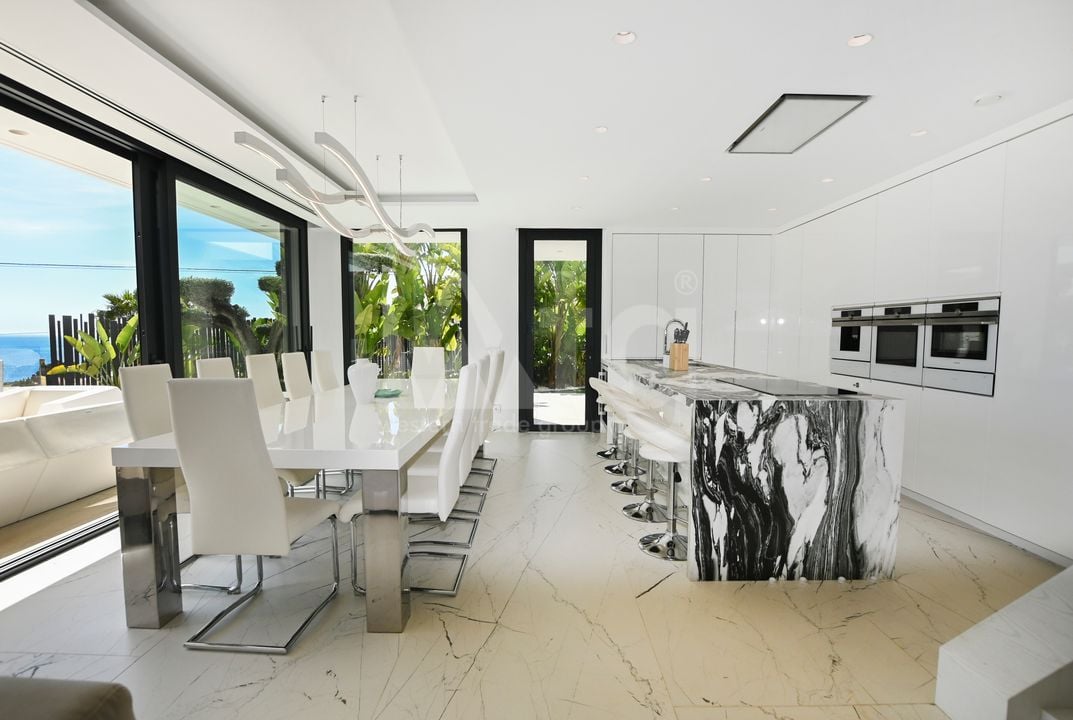
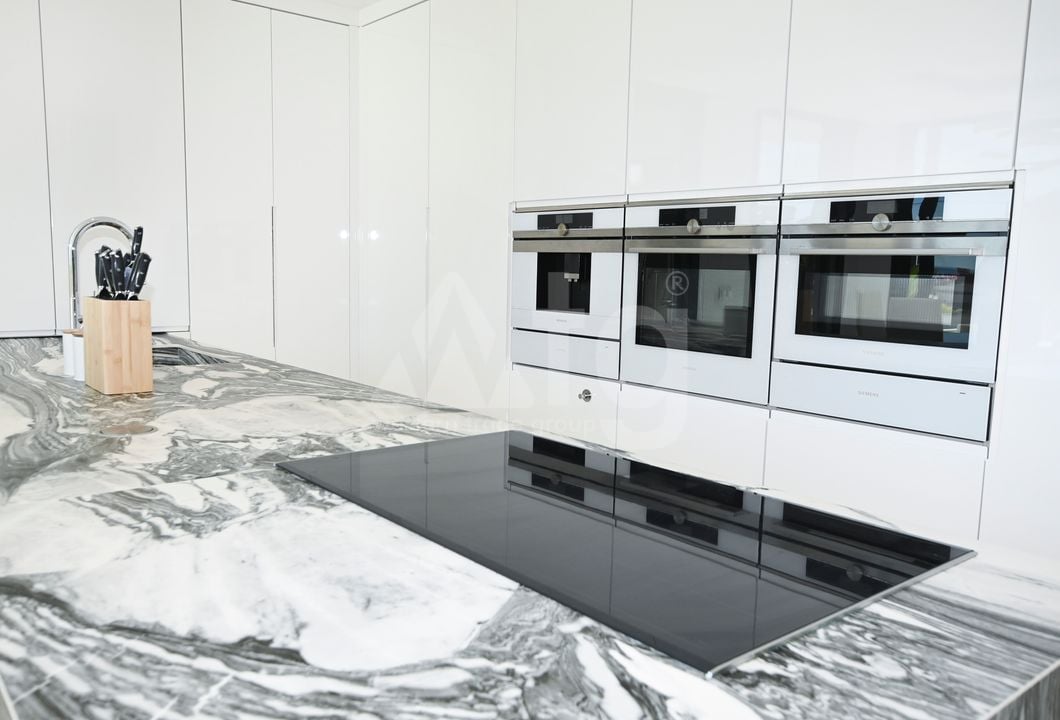
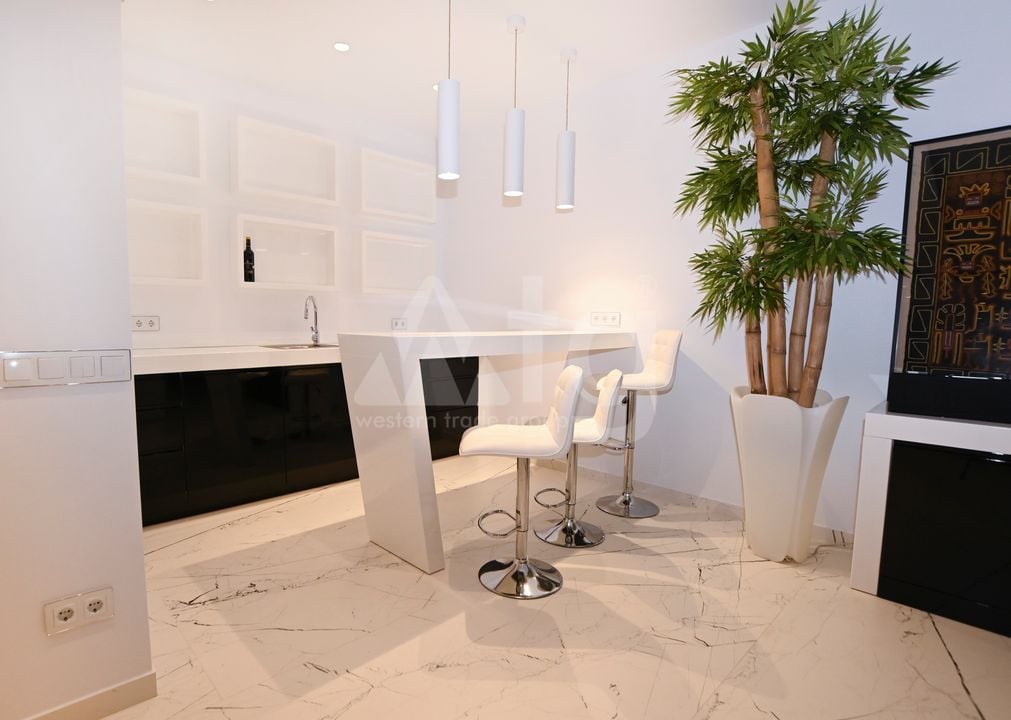
american kitchen
household appliances
sauna
jacuzzi
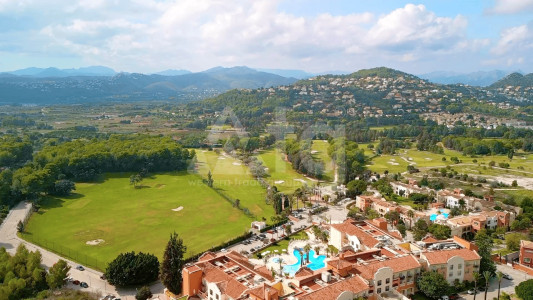
green zone
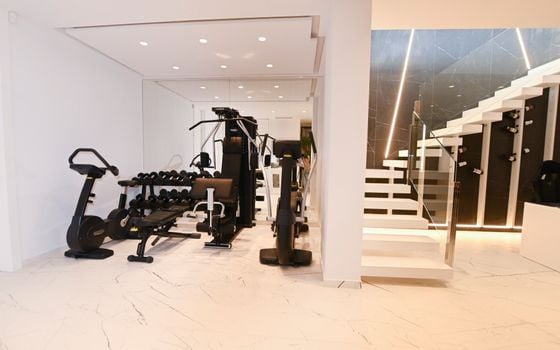
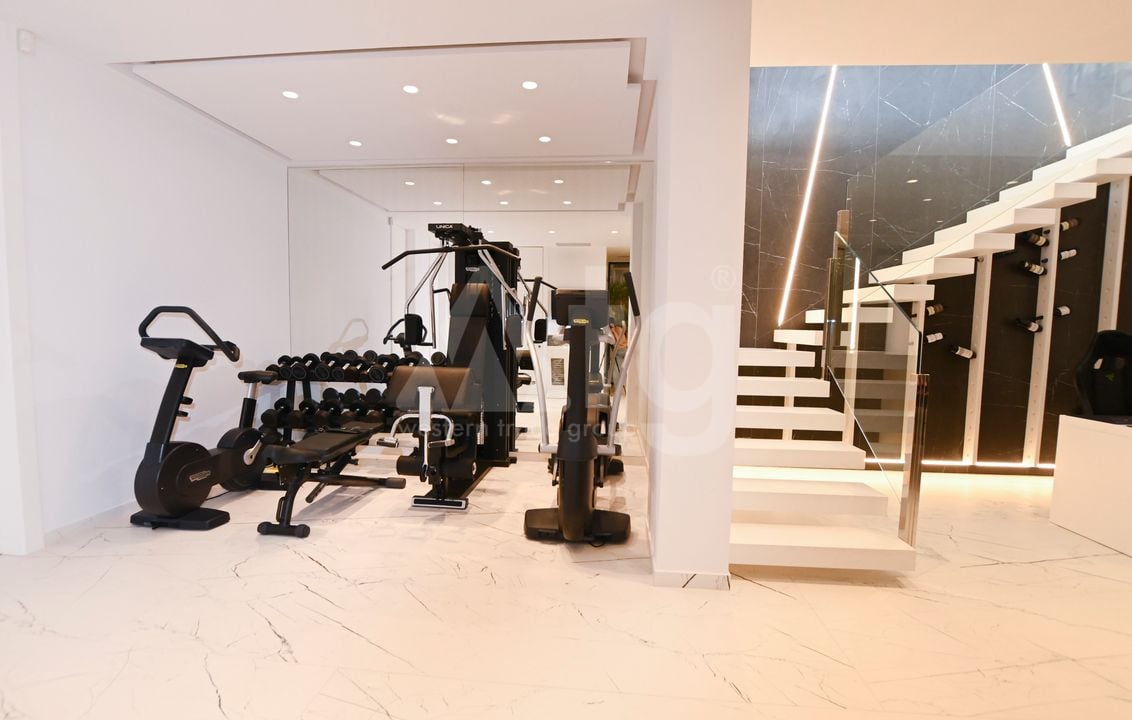
gym: 8 m2
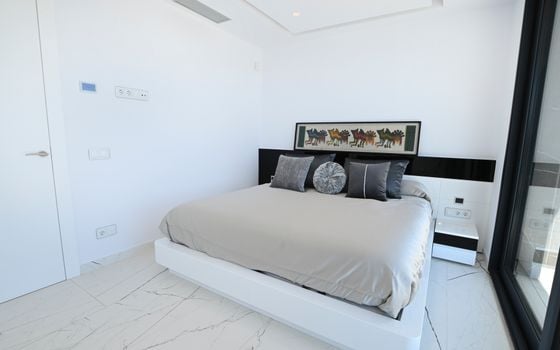
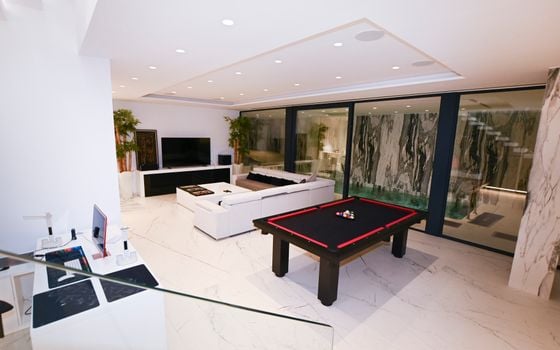
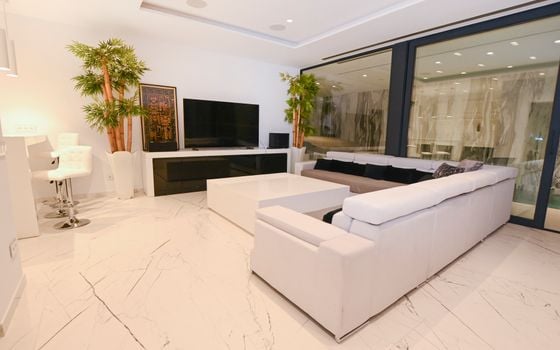
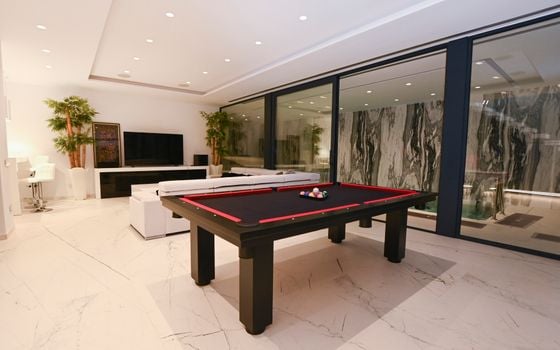
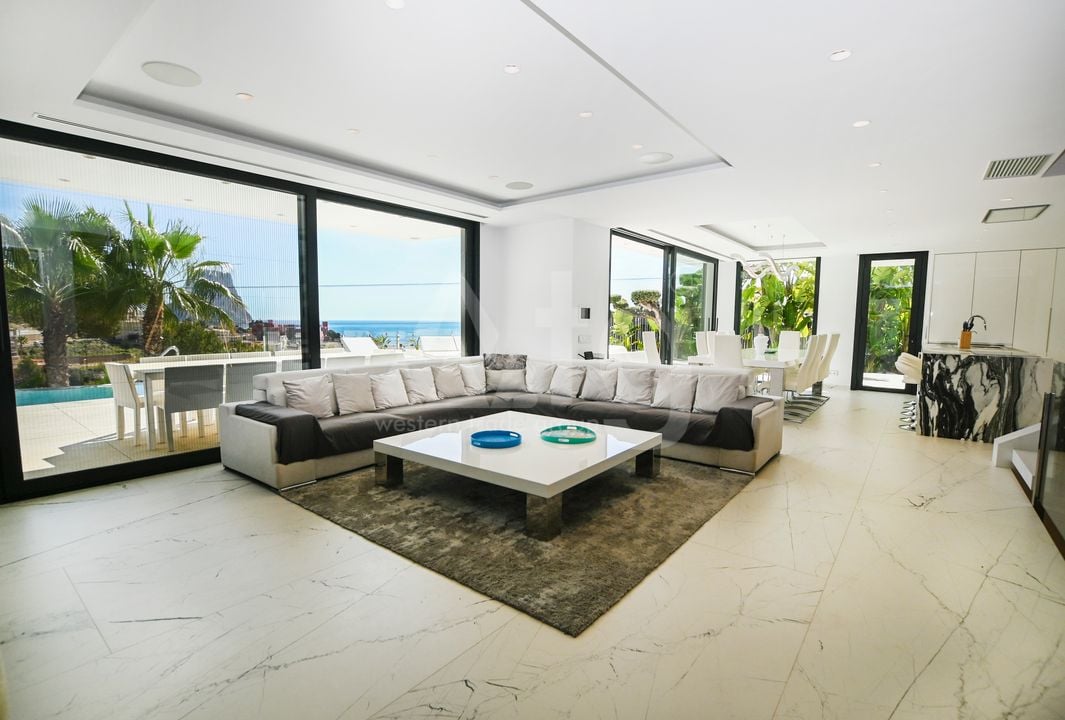
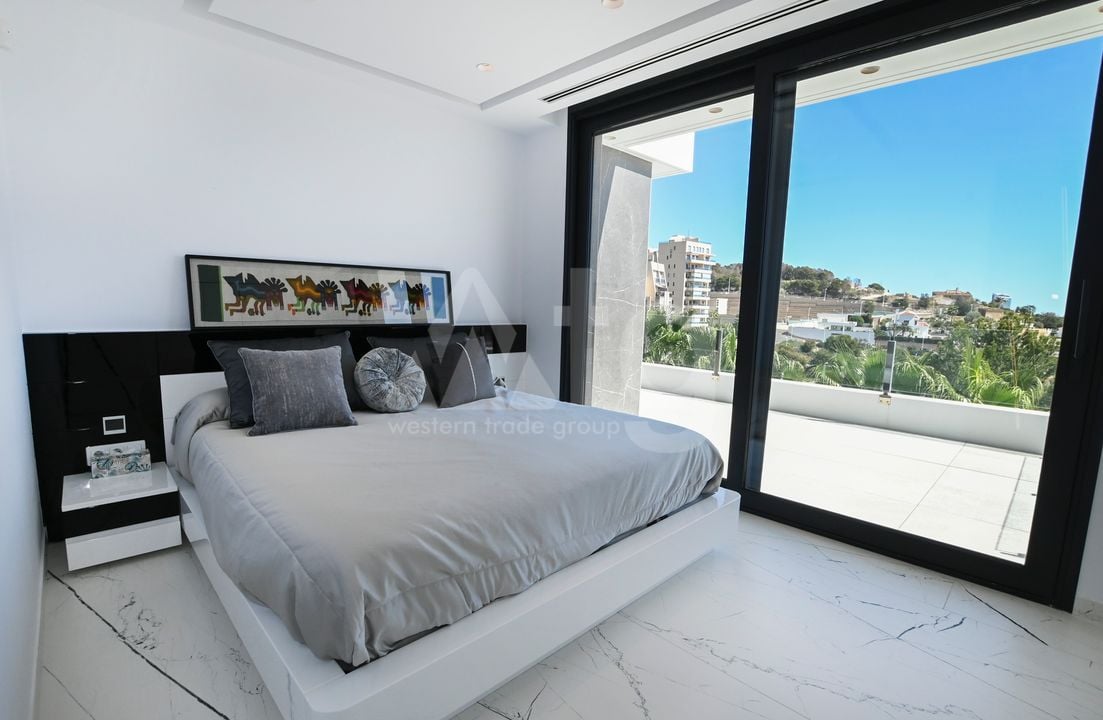
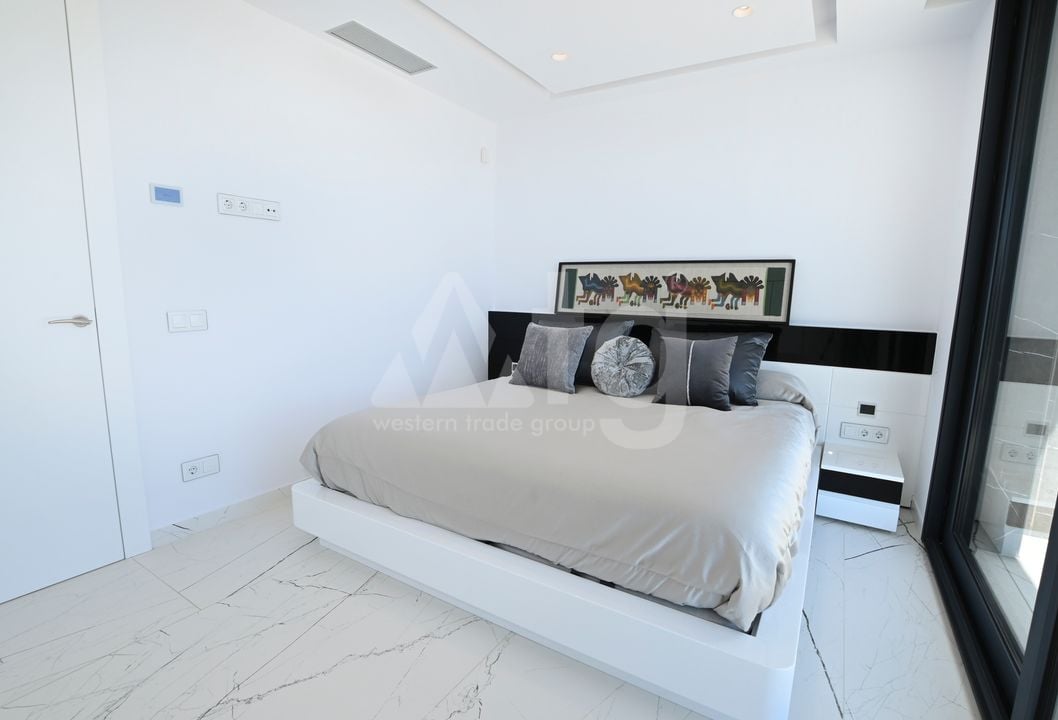
fully furnished
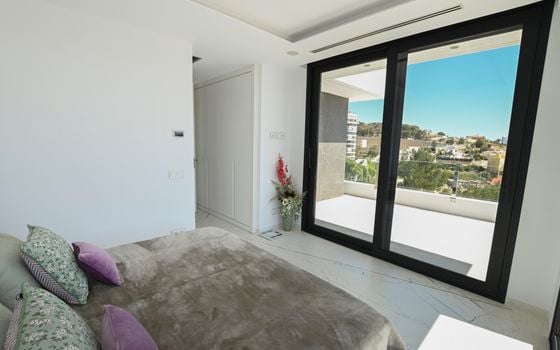
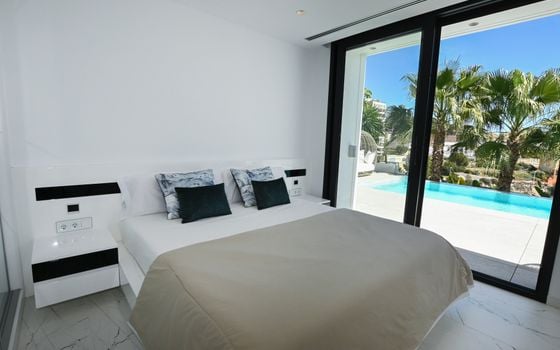
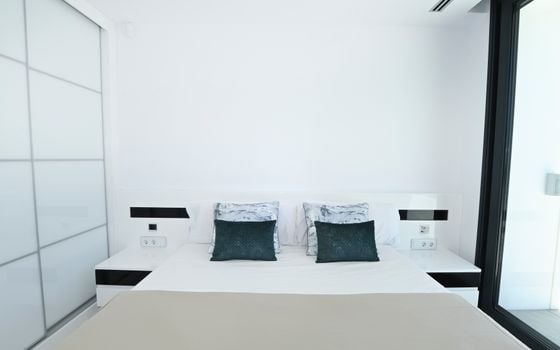
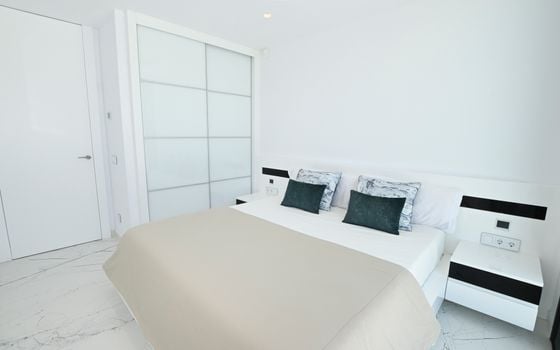
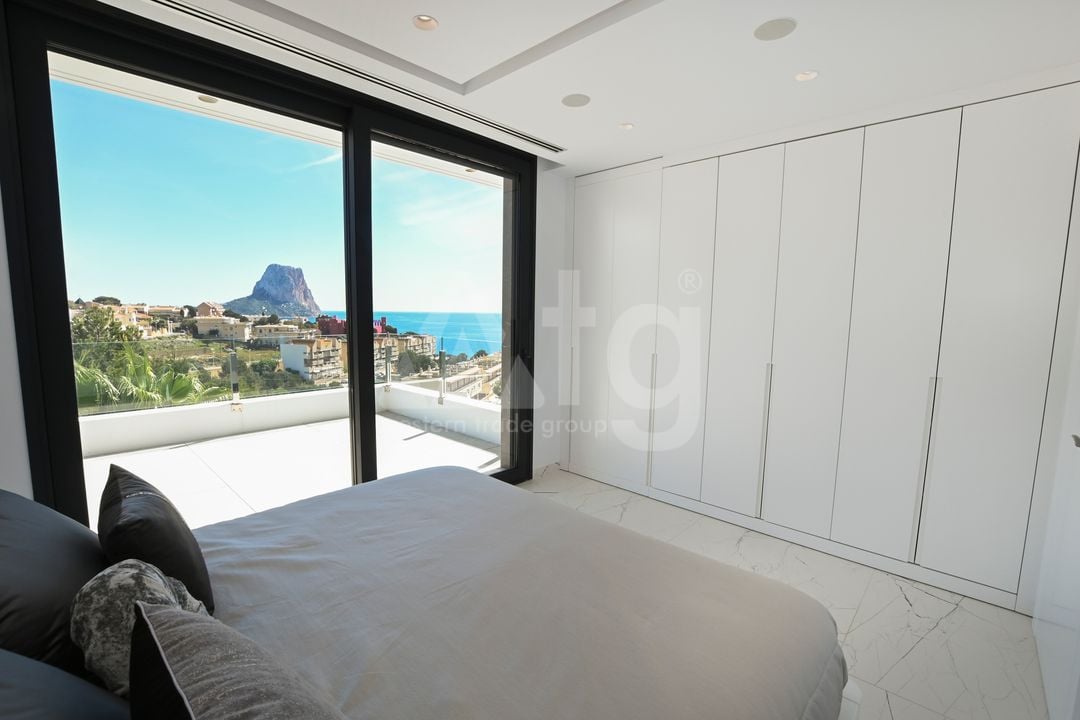
built-in wardrobe
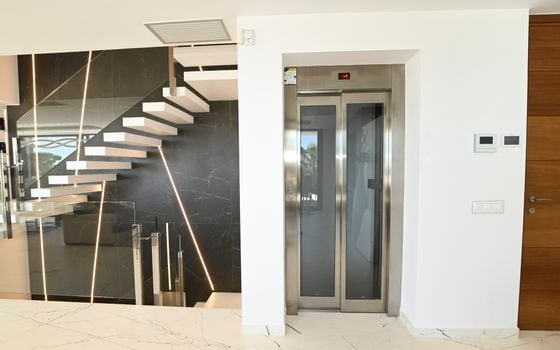
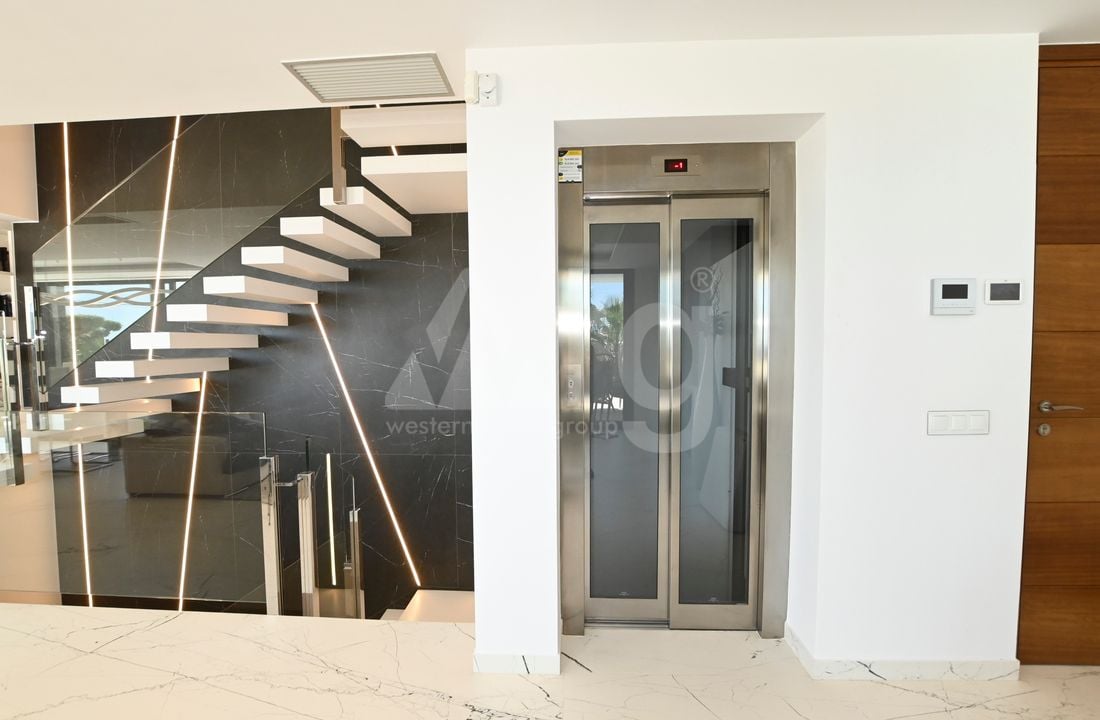
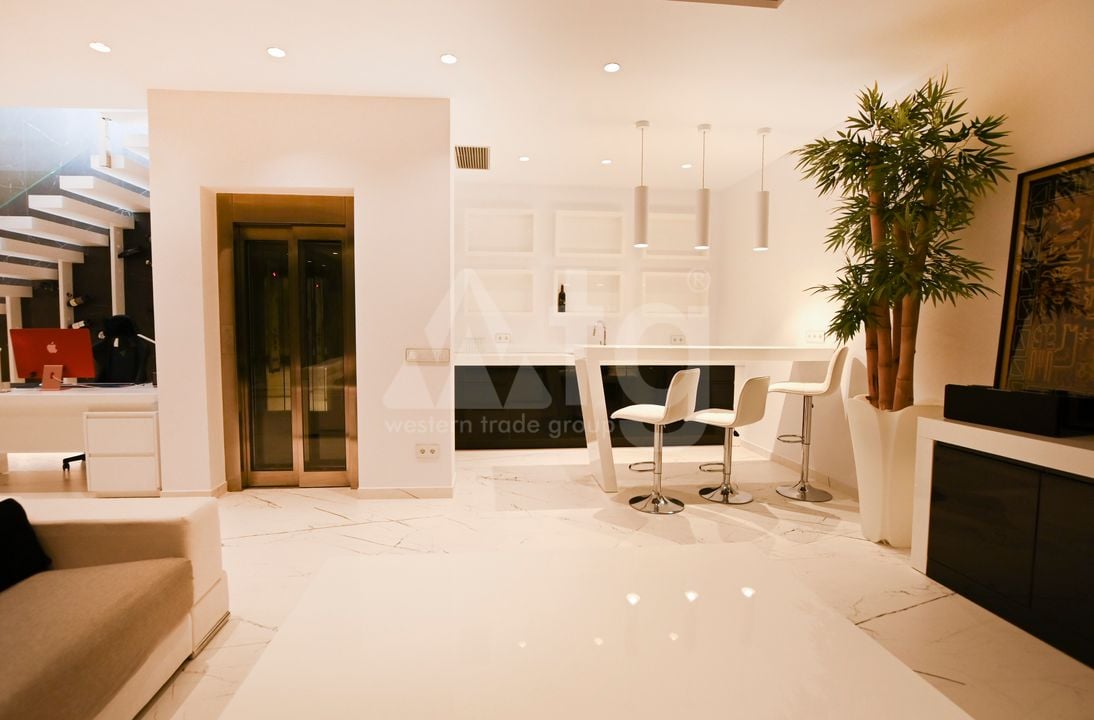
elevator
home automation
aluminum windows
double glazing
satellite dish
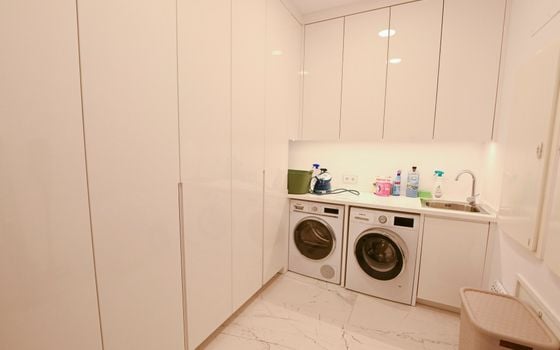
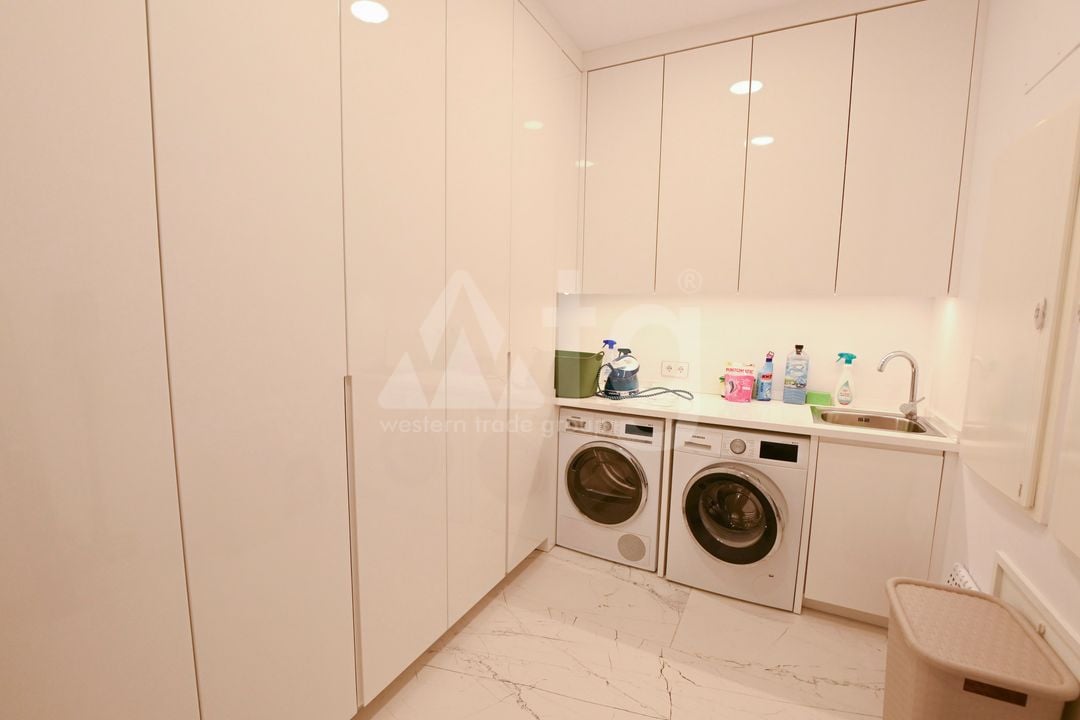
laundry
cellar: 206 m2
storage room
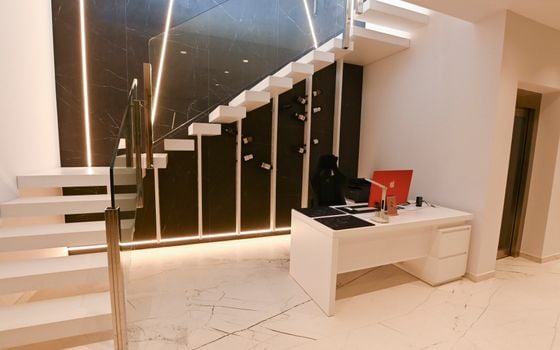
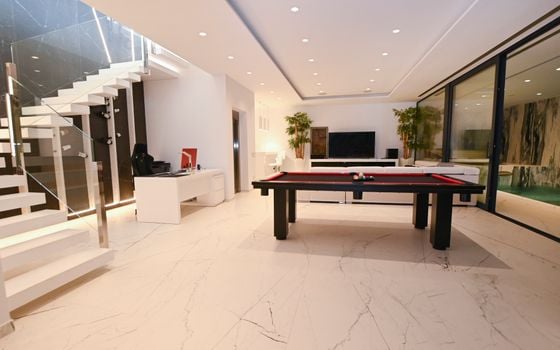
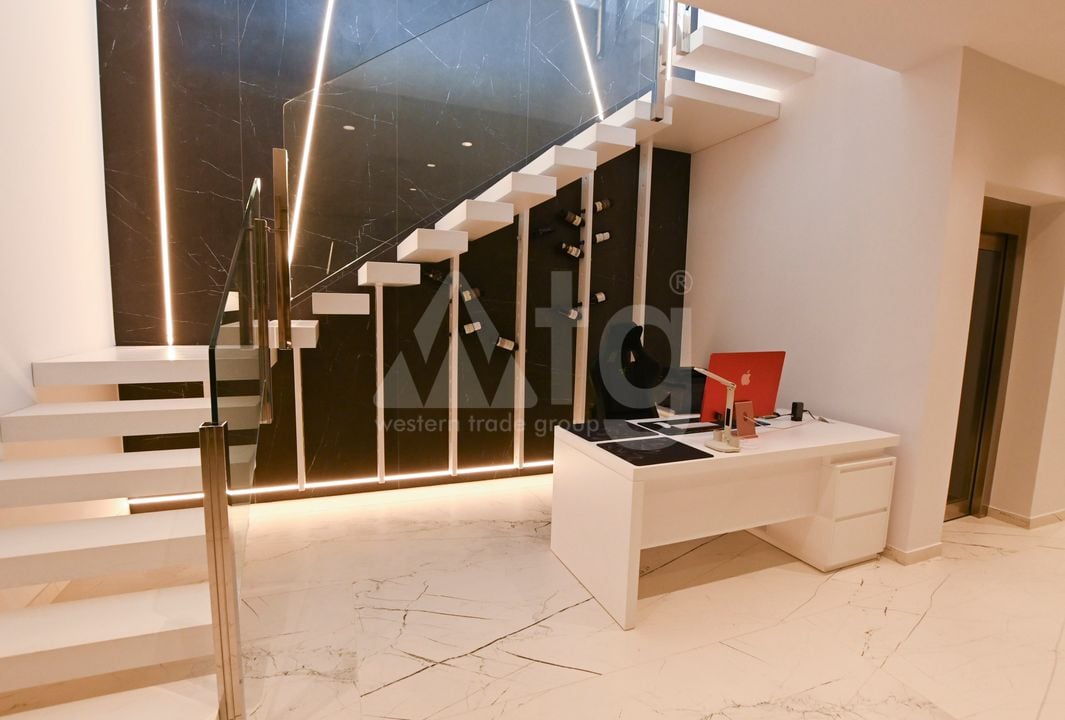
office
dining area
quiet area
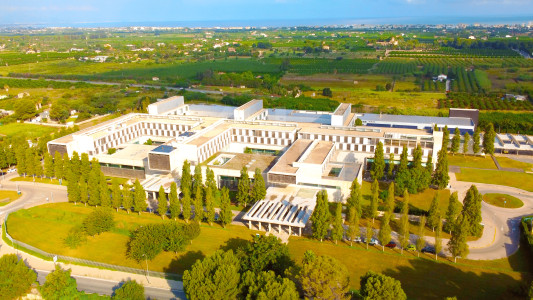
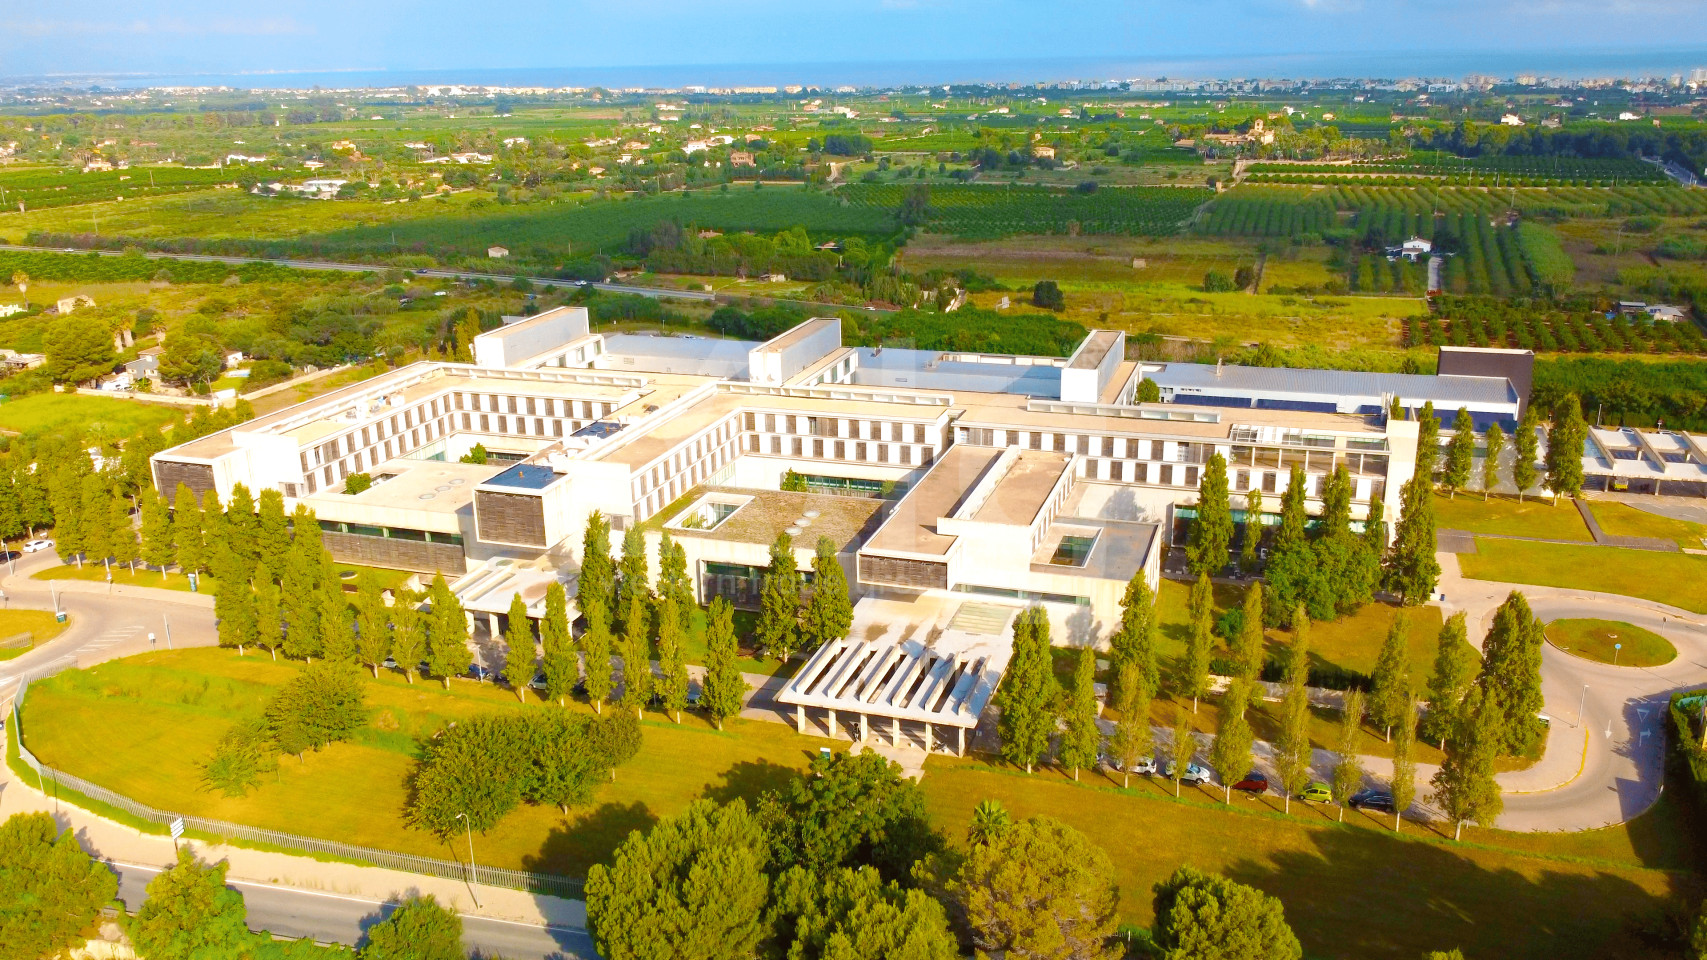
close to the hospital
close to amenities
close to the restaurant
close to the supermarket
in excellent condition
water
electricity
solar power
water heater
intercom
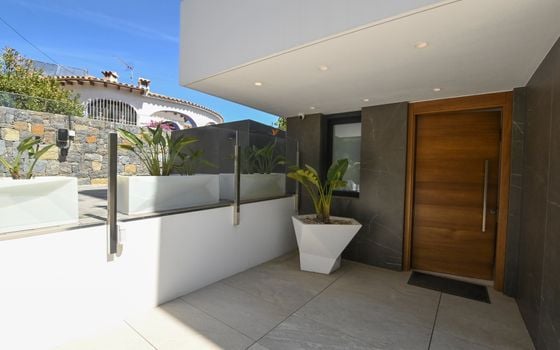
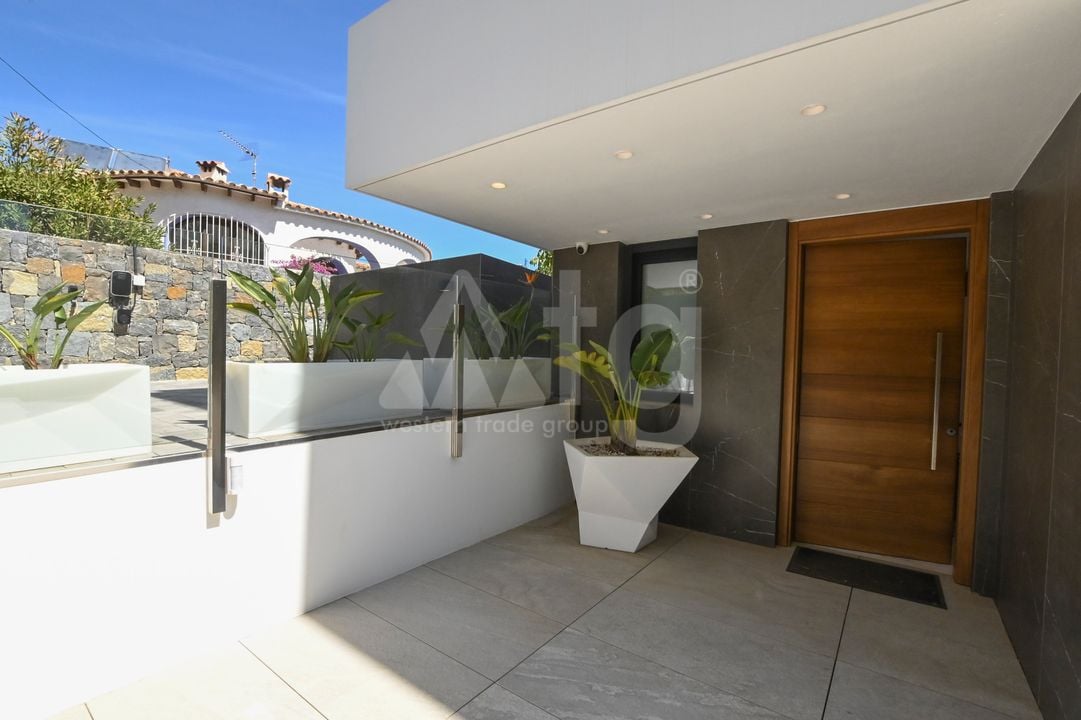
security door
storey building: 2
Description
Built area: 426 m2
Useful area: 671 m2
Cellar: 206 m2.
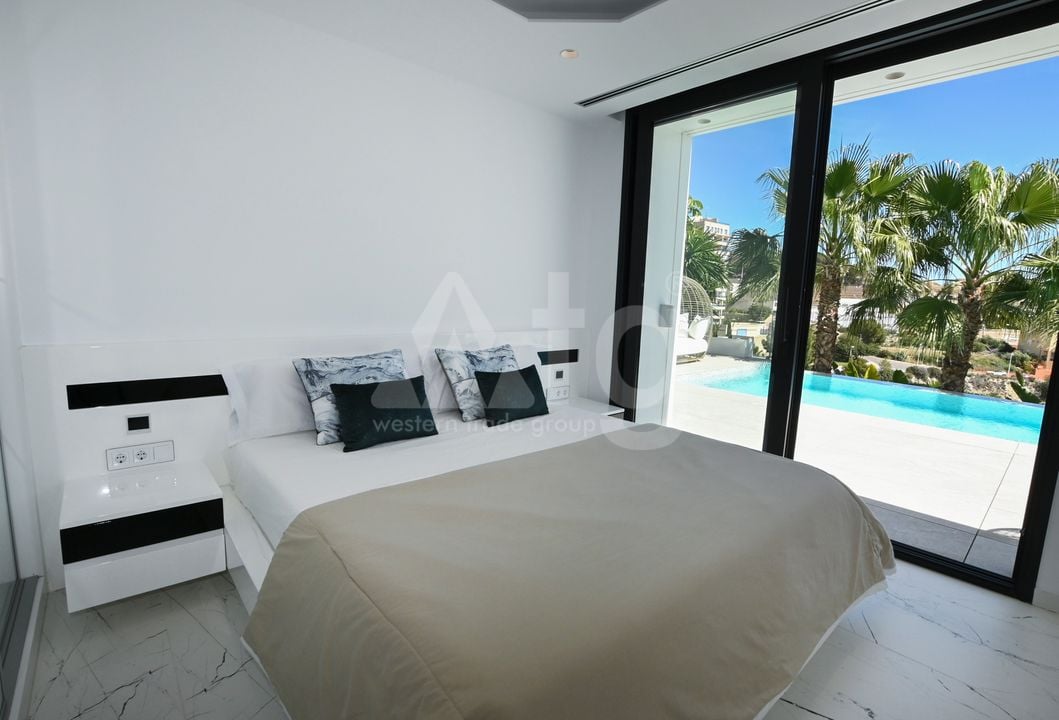
Various pools: 48 m2.
Resale Property.
The Villa is situated close to the hospital, close to the supermarket, close to the restaurant, close to amenities, quiet area.
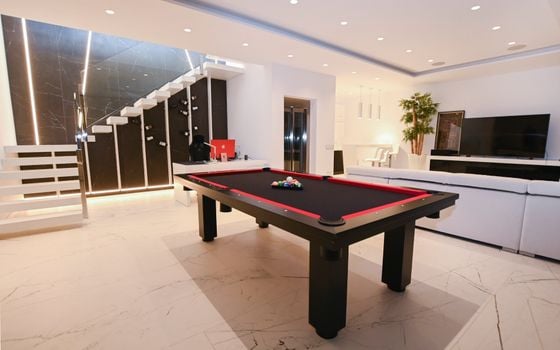
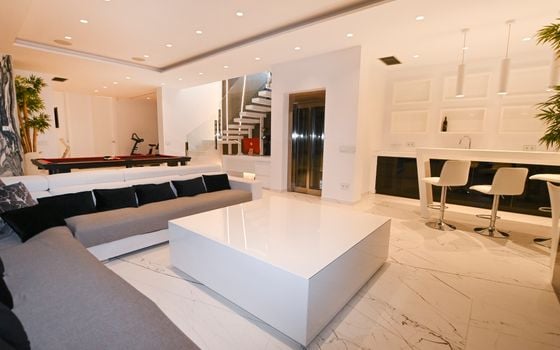
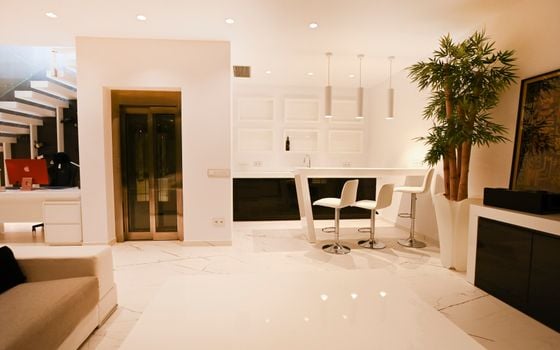
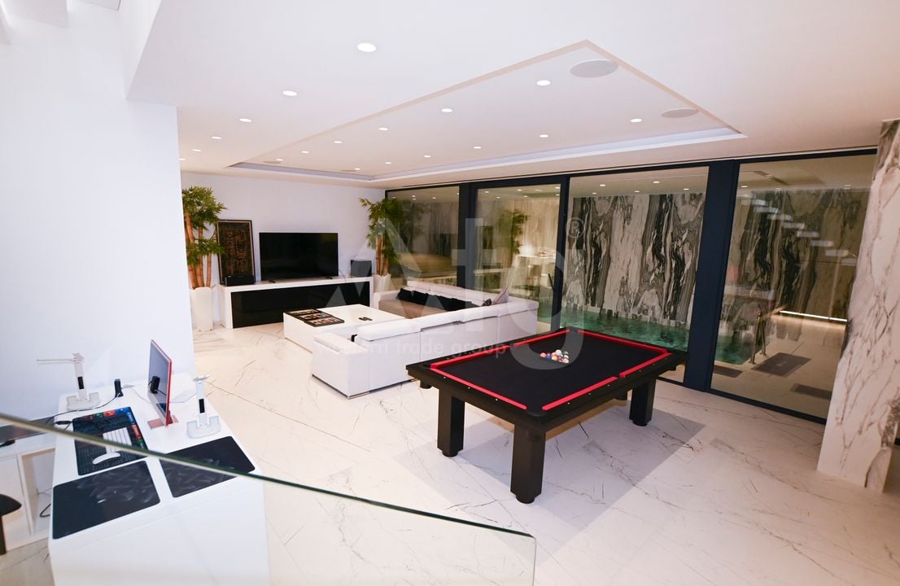
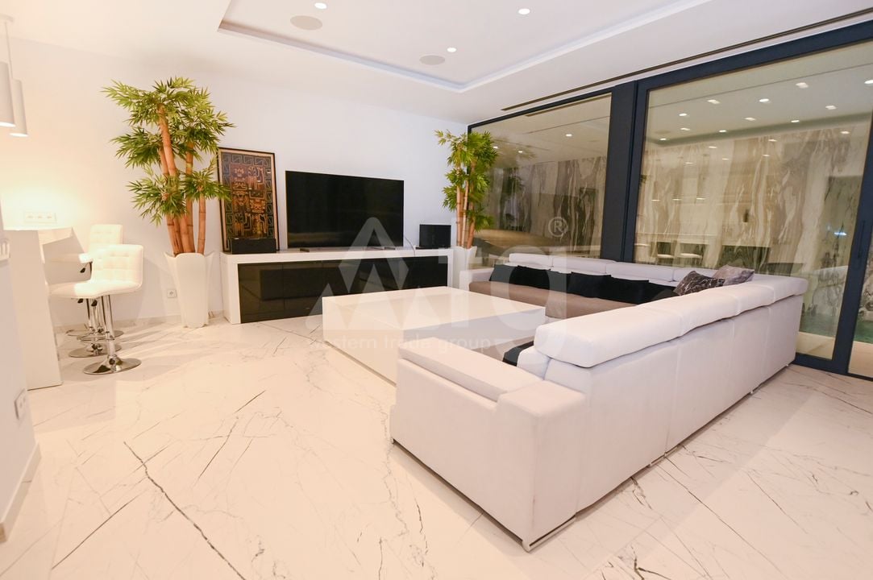
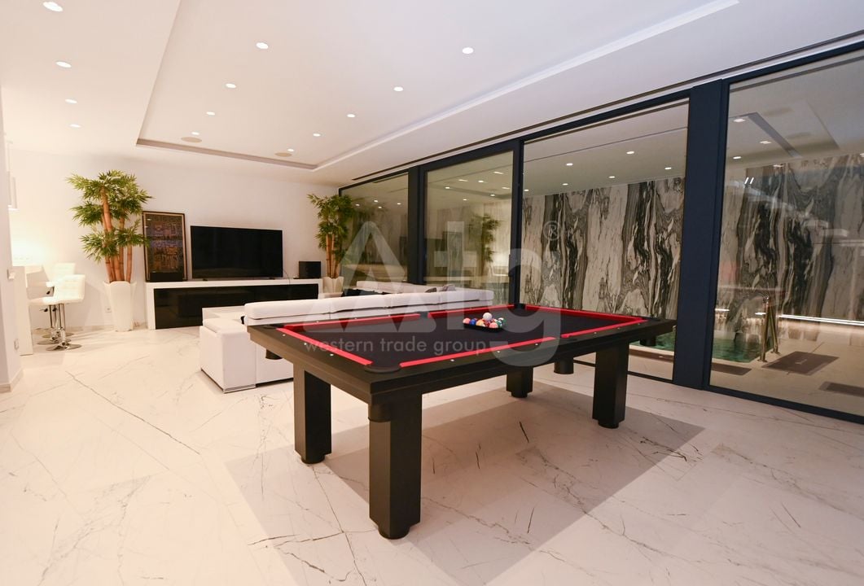
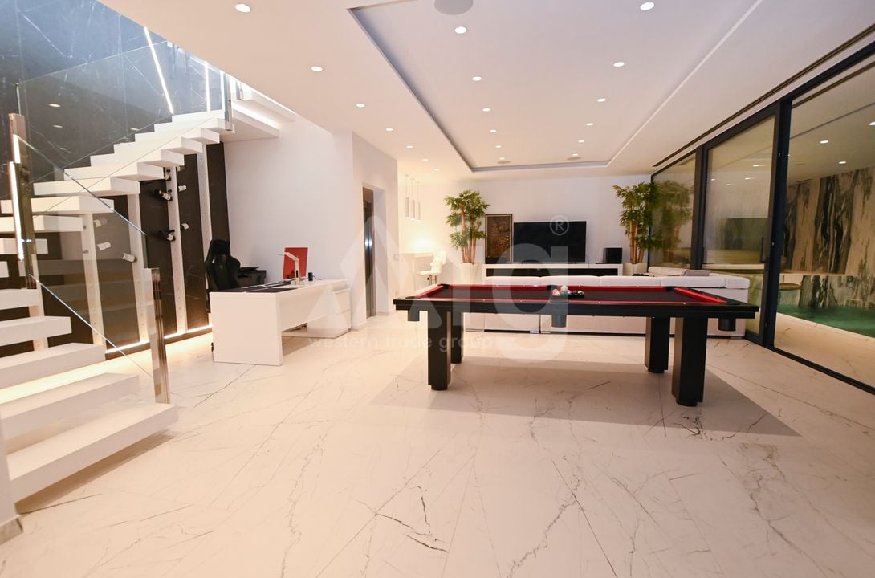
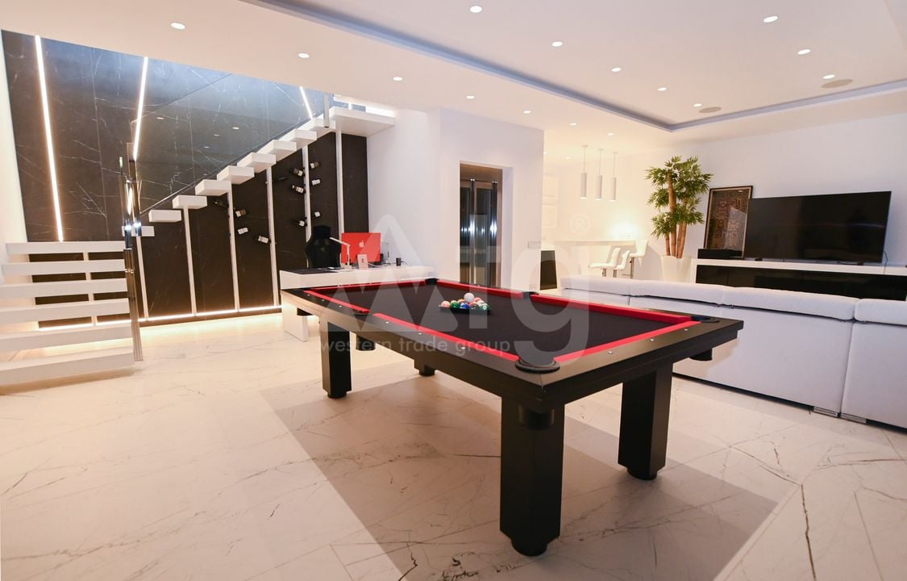
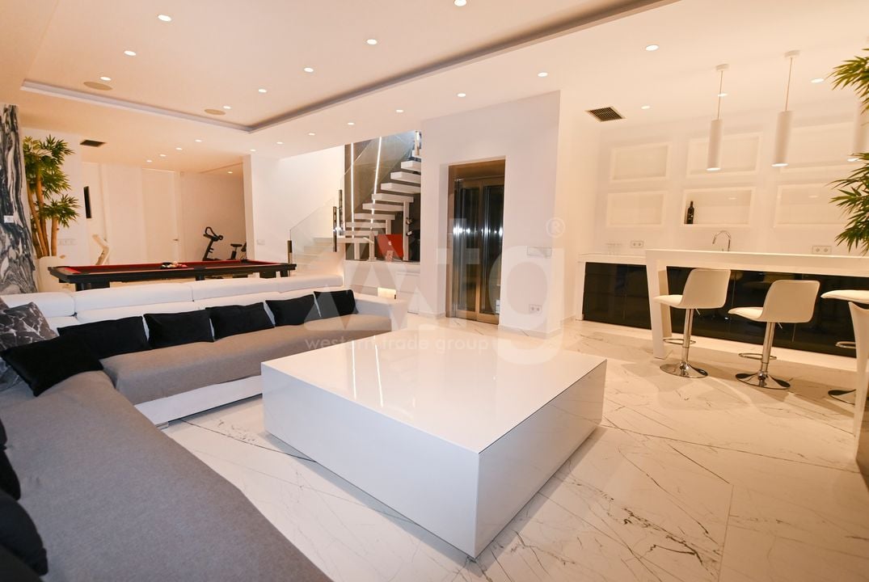
There is: open parking, laundry, storage room, dining area, office, green zone, underfloor heating, fireplace, central air-conditioning, built-in wardrobe, fully furnished, elevator, aluminum windows, double glazing, home automation, satellite dish, american kitchen, household appliances, security door, intercom.
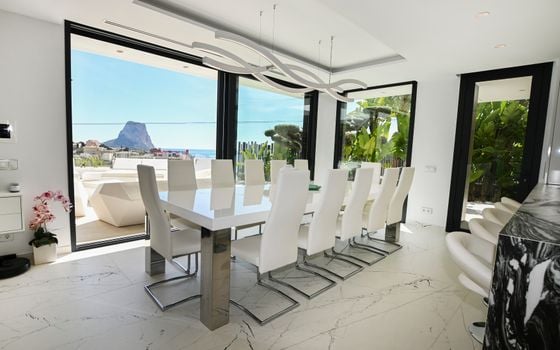
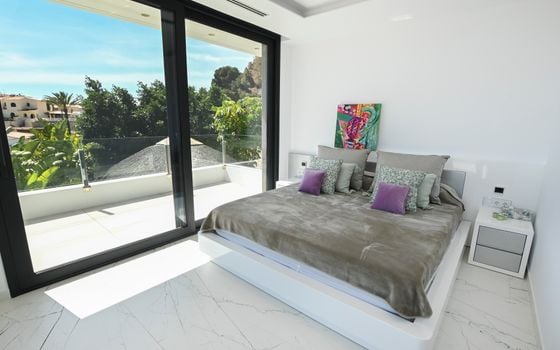
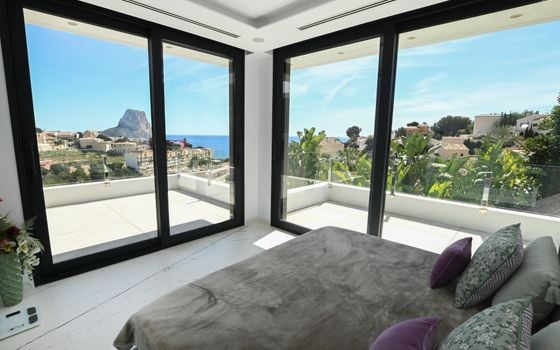
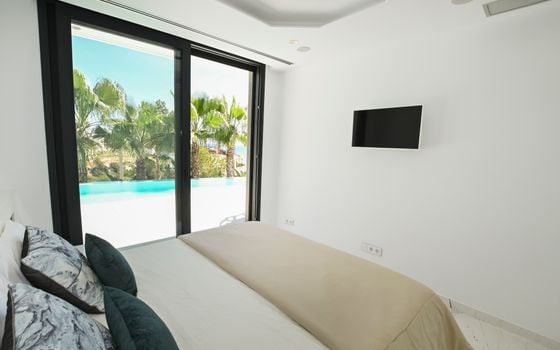
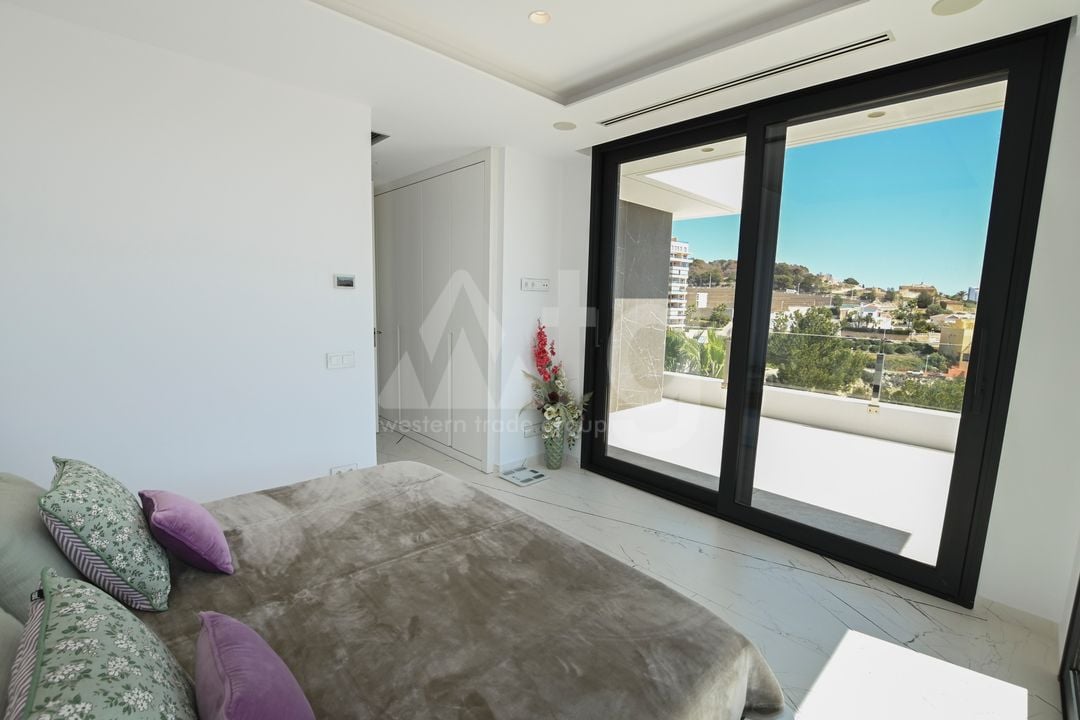
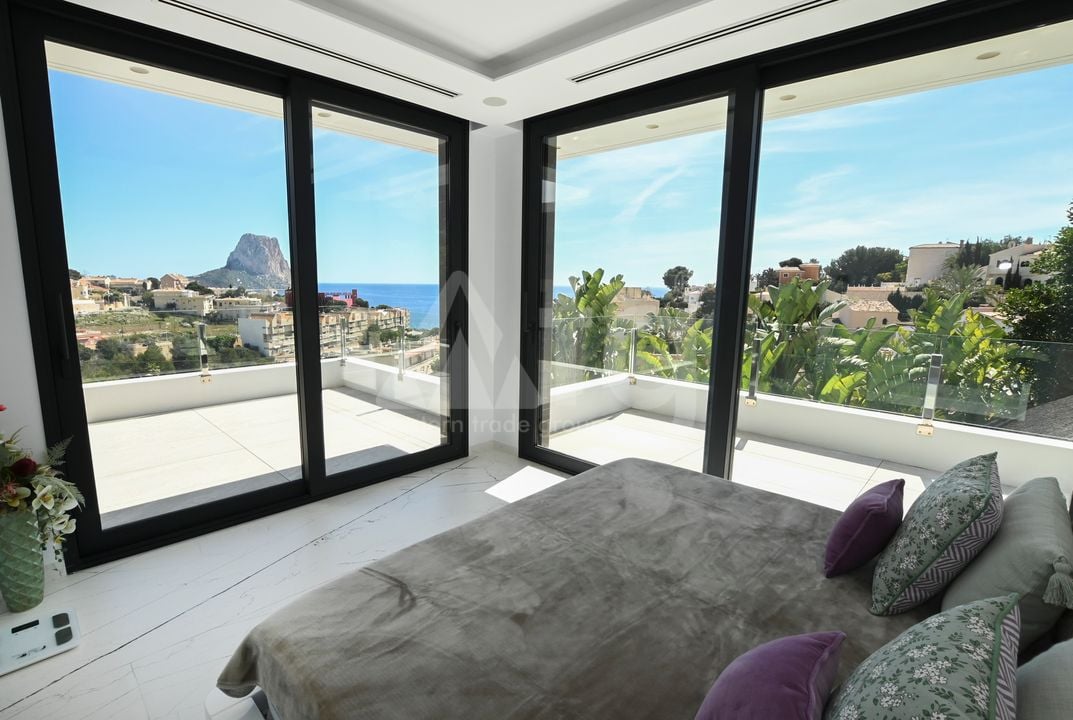
There is a beautiful view of the city, of the sea, panoramic view, pool views.
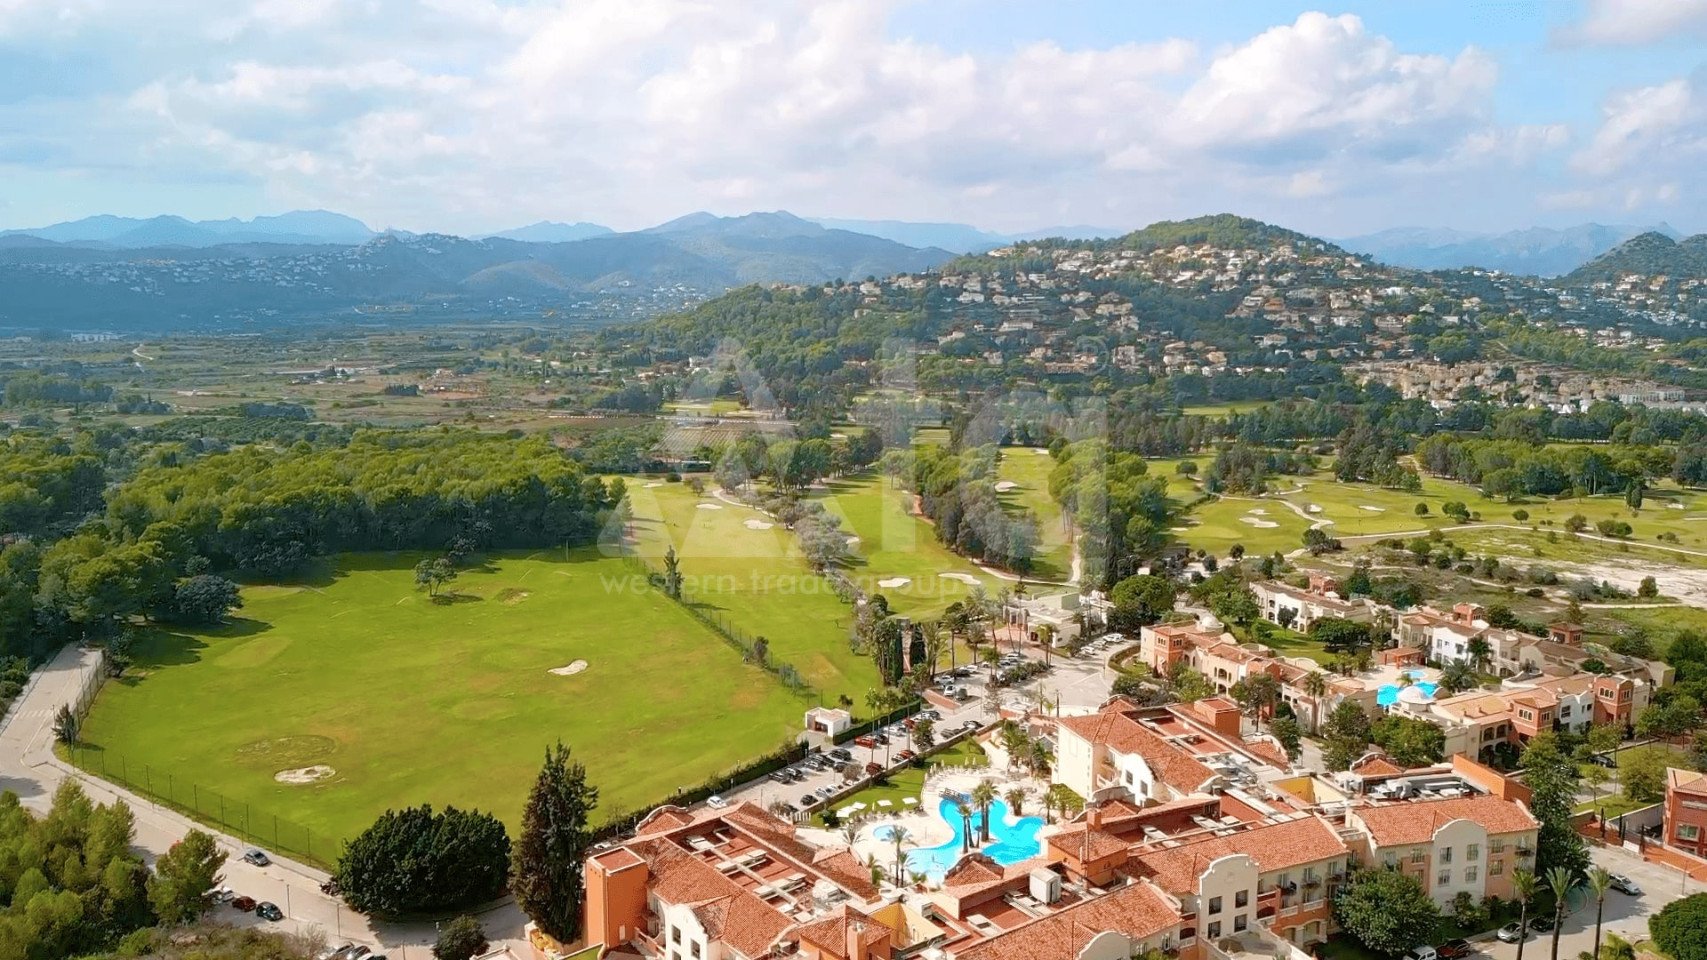
The area has good transport links.
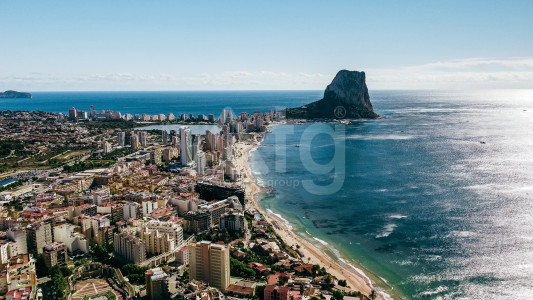
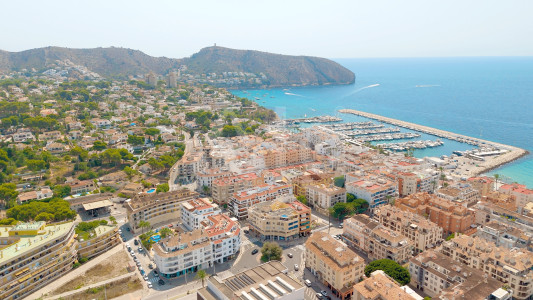



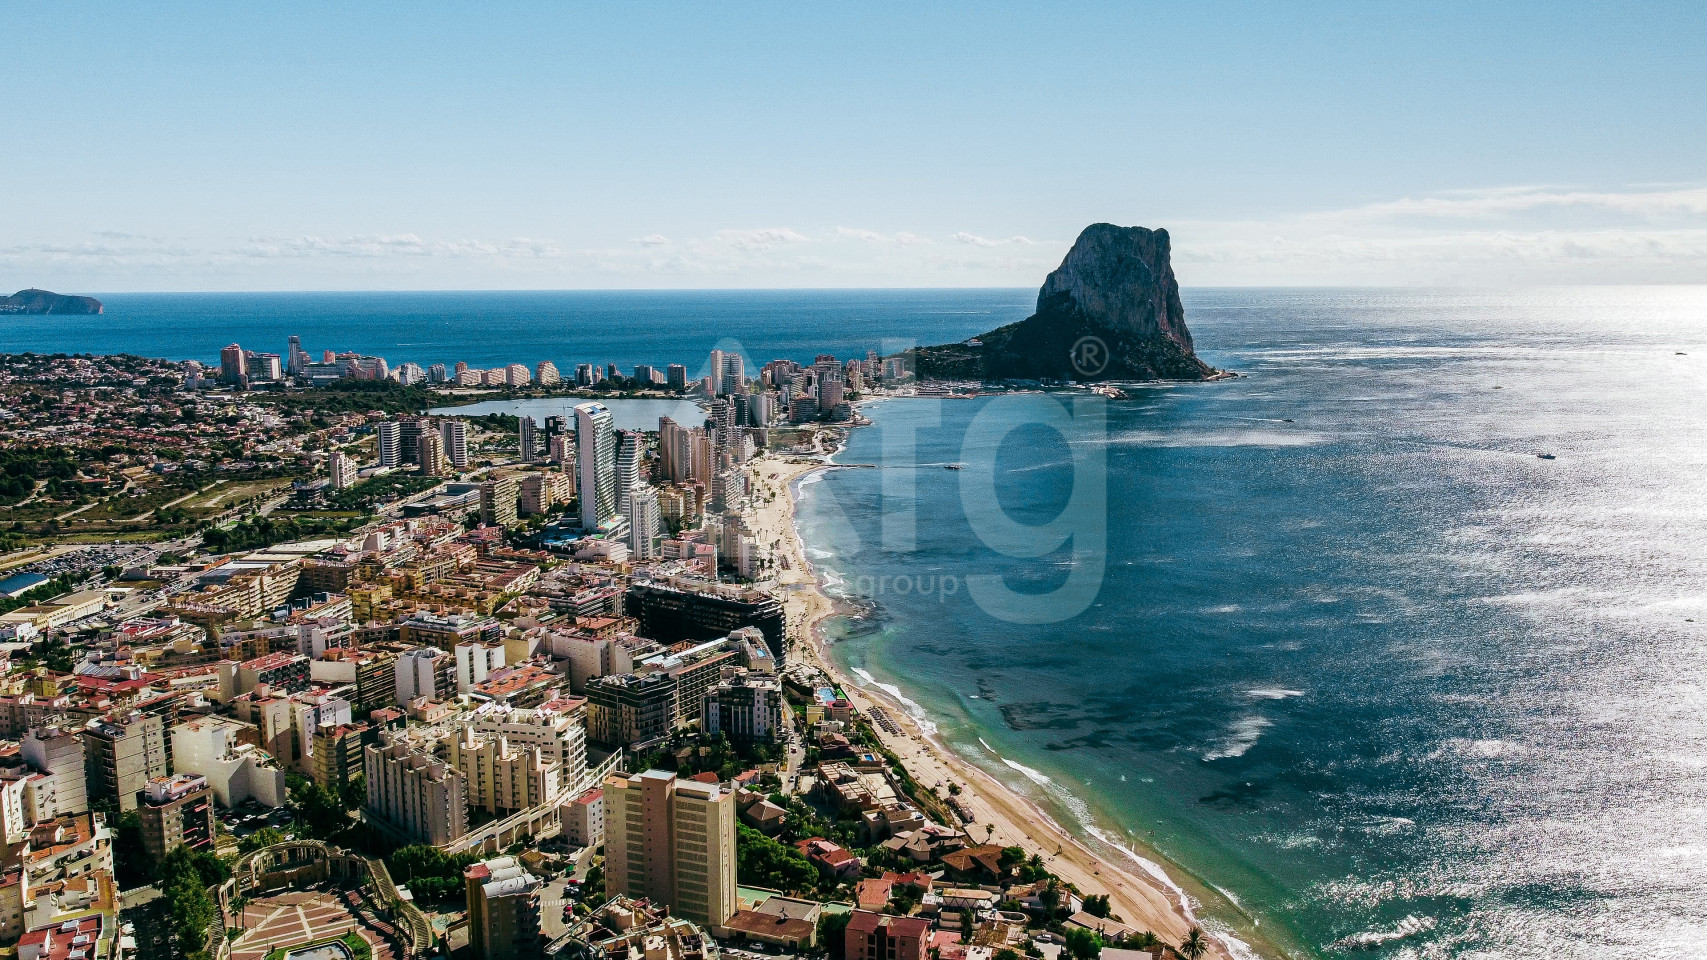
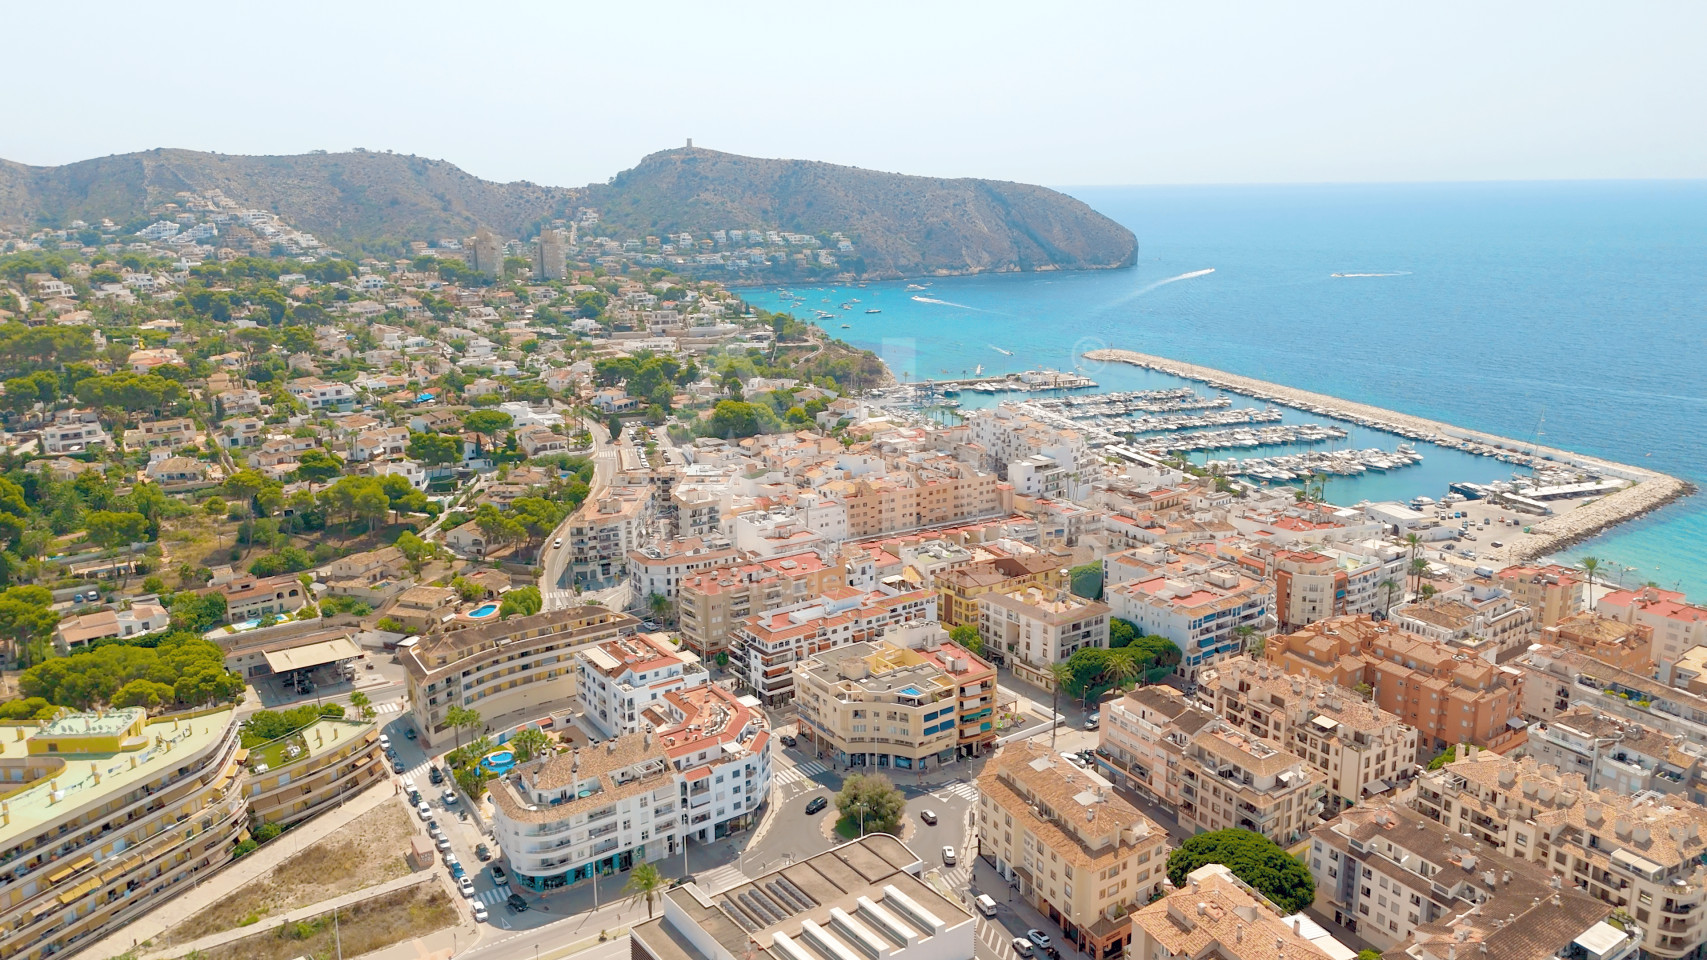
Magnificent climatic conditions and developed infrastructure make Calpe an ideal place for holiday and permanent residence.