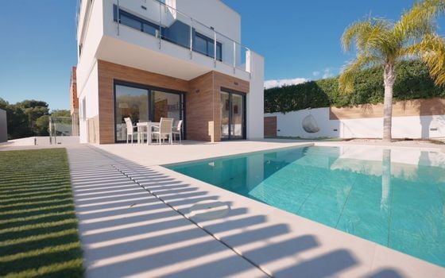
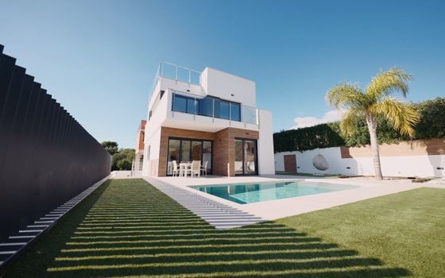
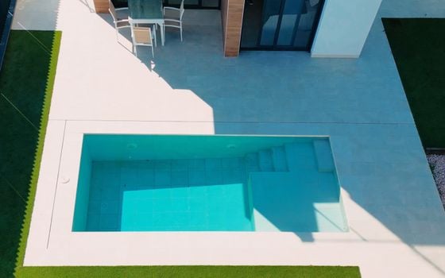
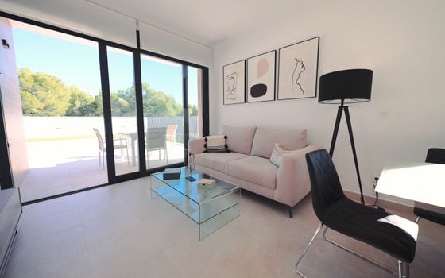
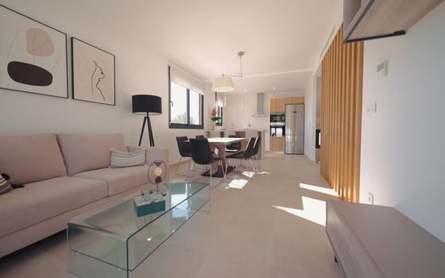
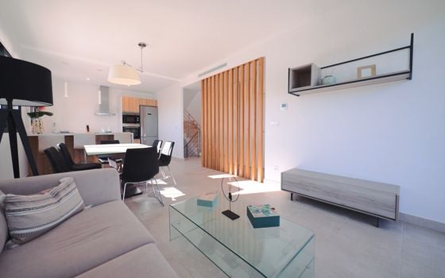
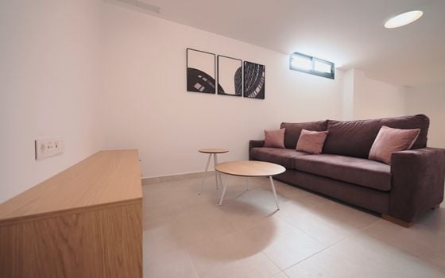
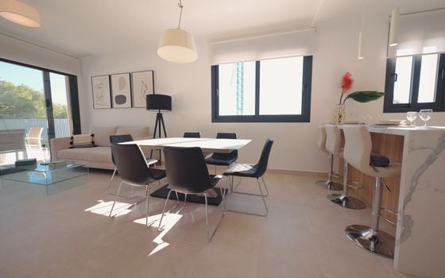
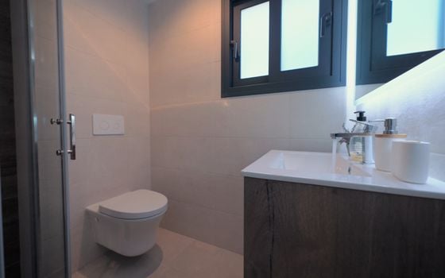
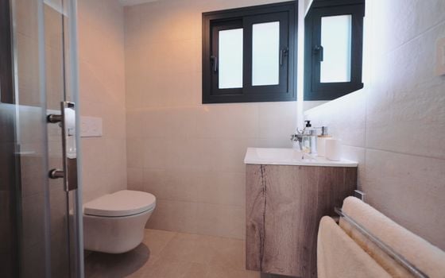
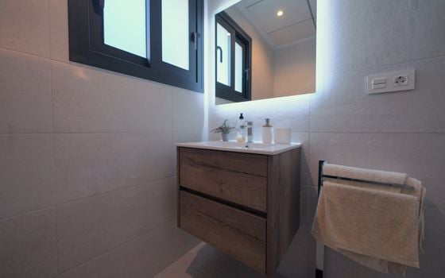
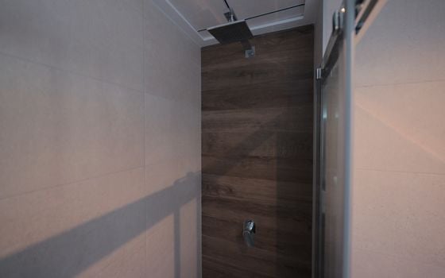
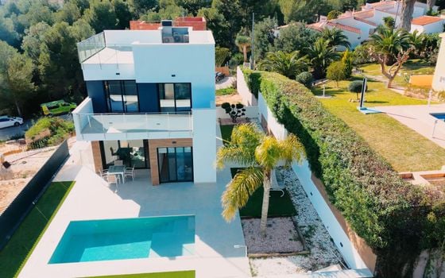
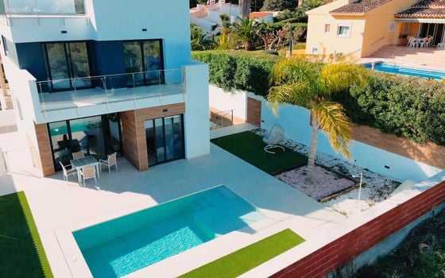
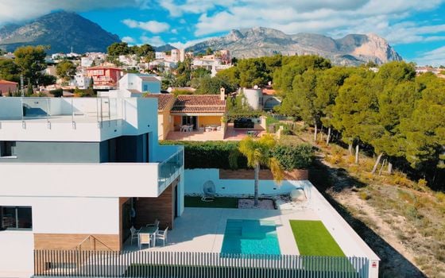
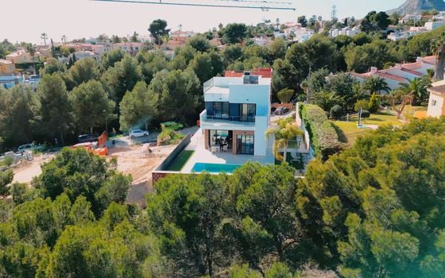










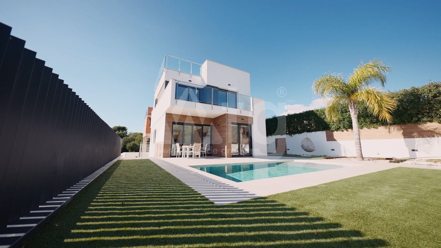
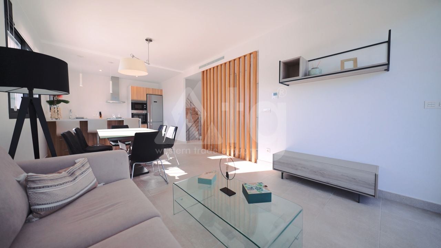
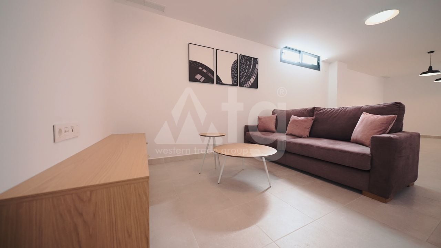
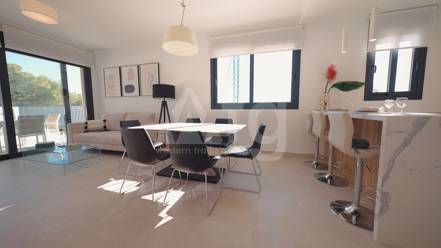
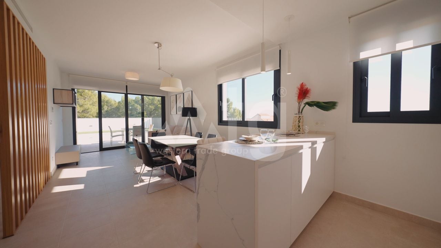
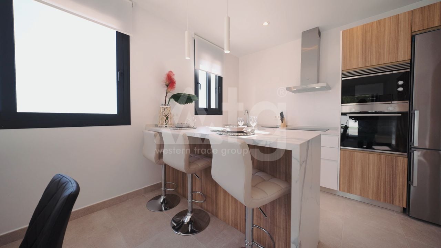
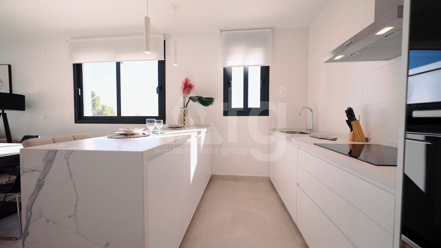
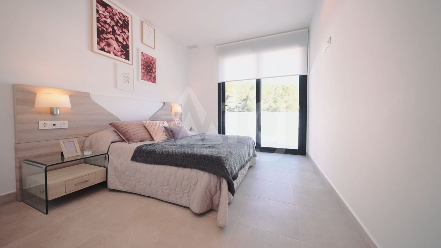
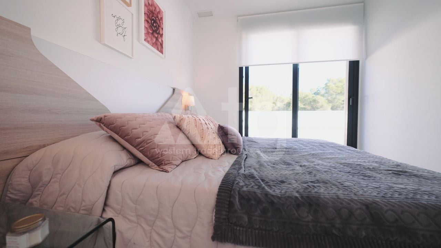
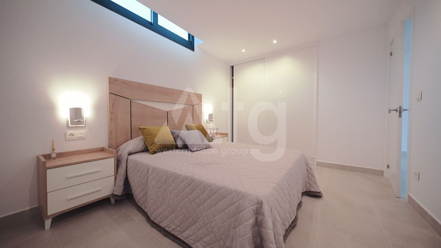
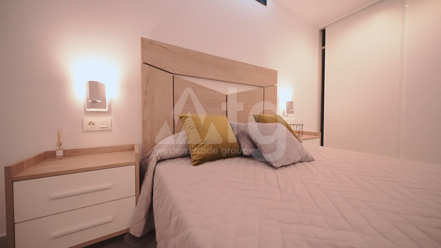
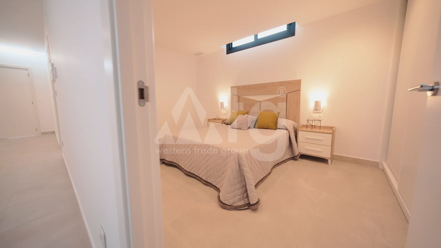
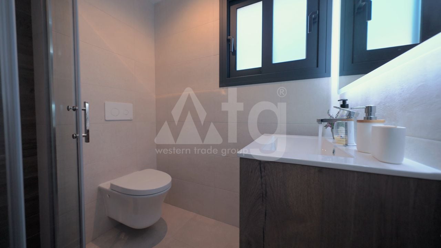








3 bedroom Villa in La Nucia - id MONS26436
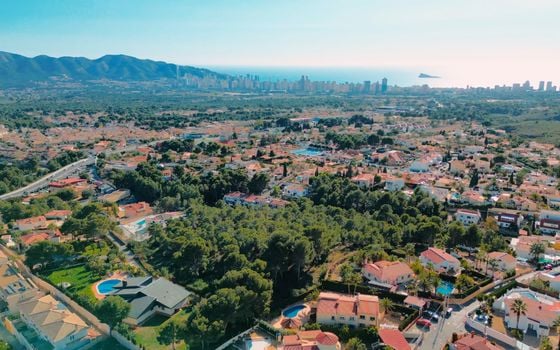
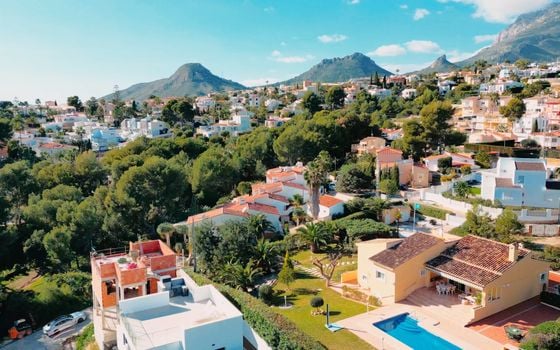
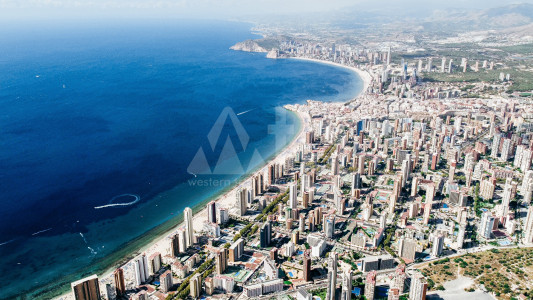
 Watch video about location
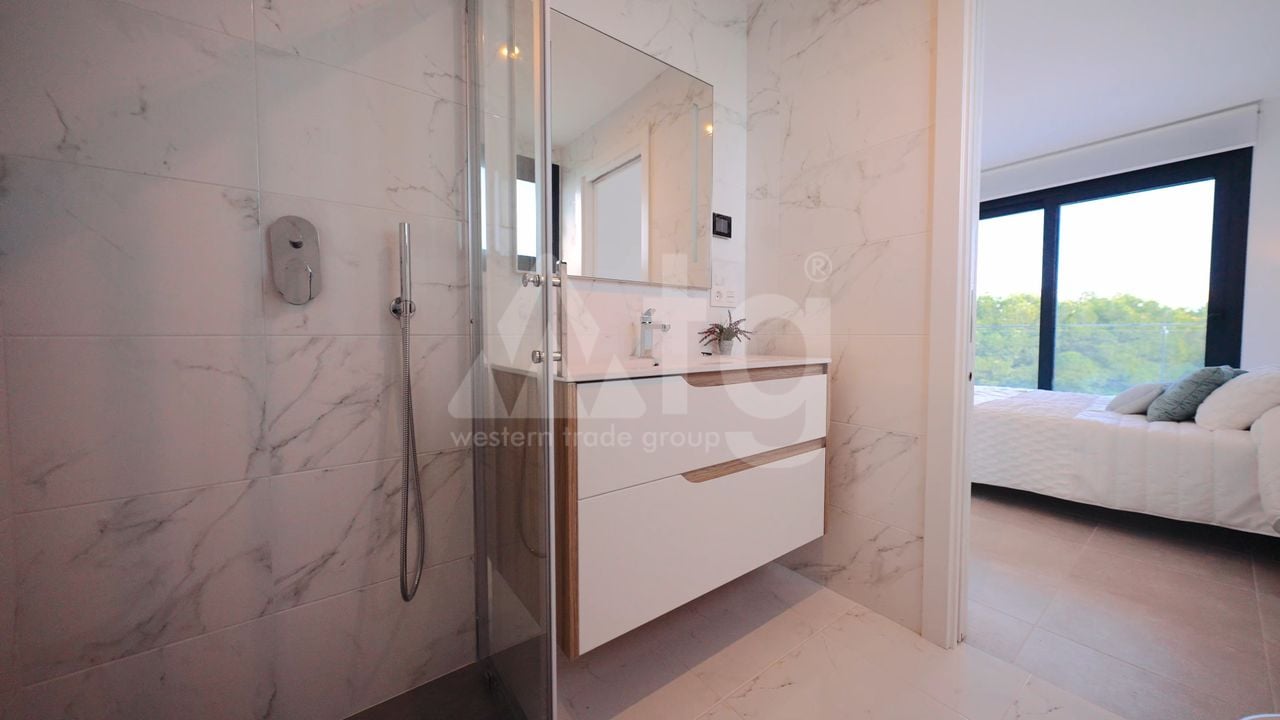
3 bedrooms
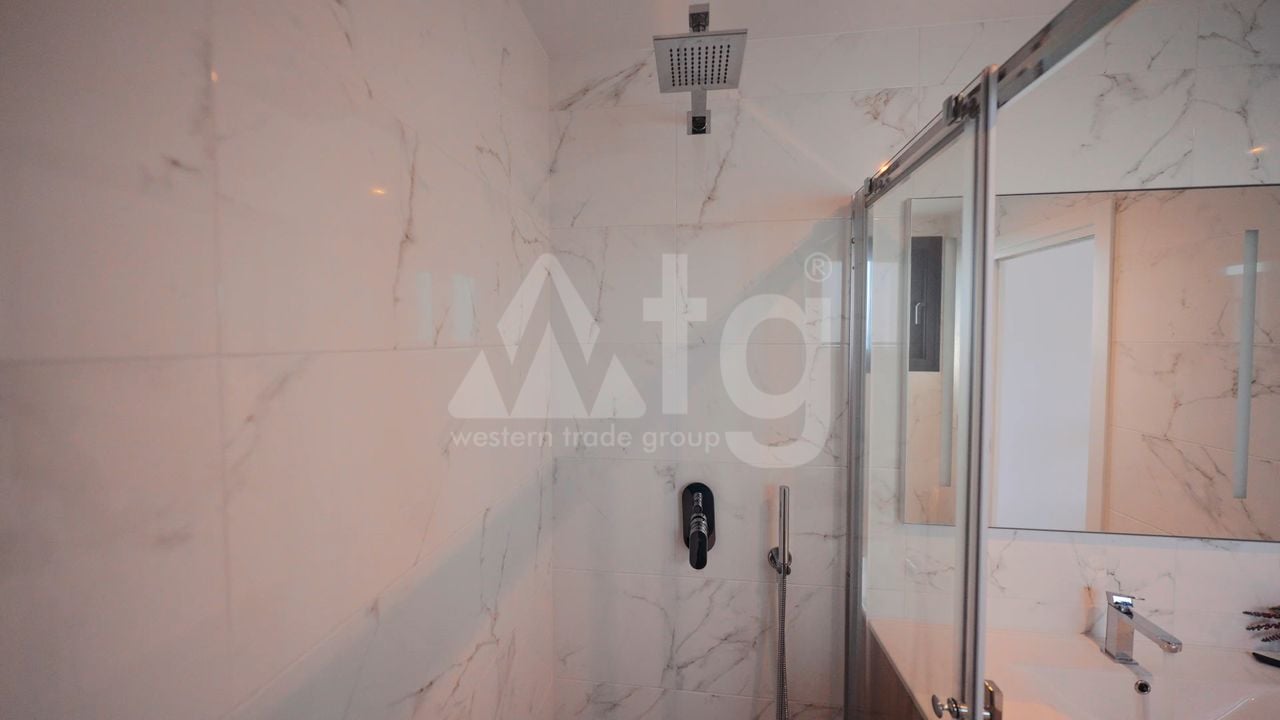
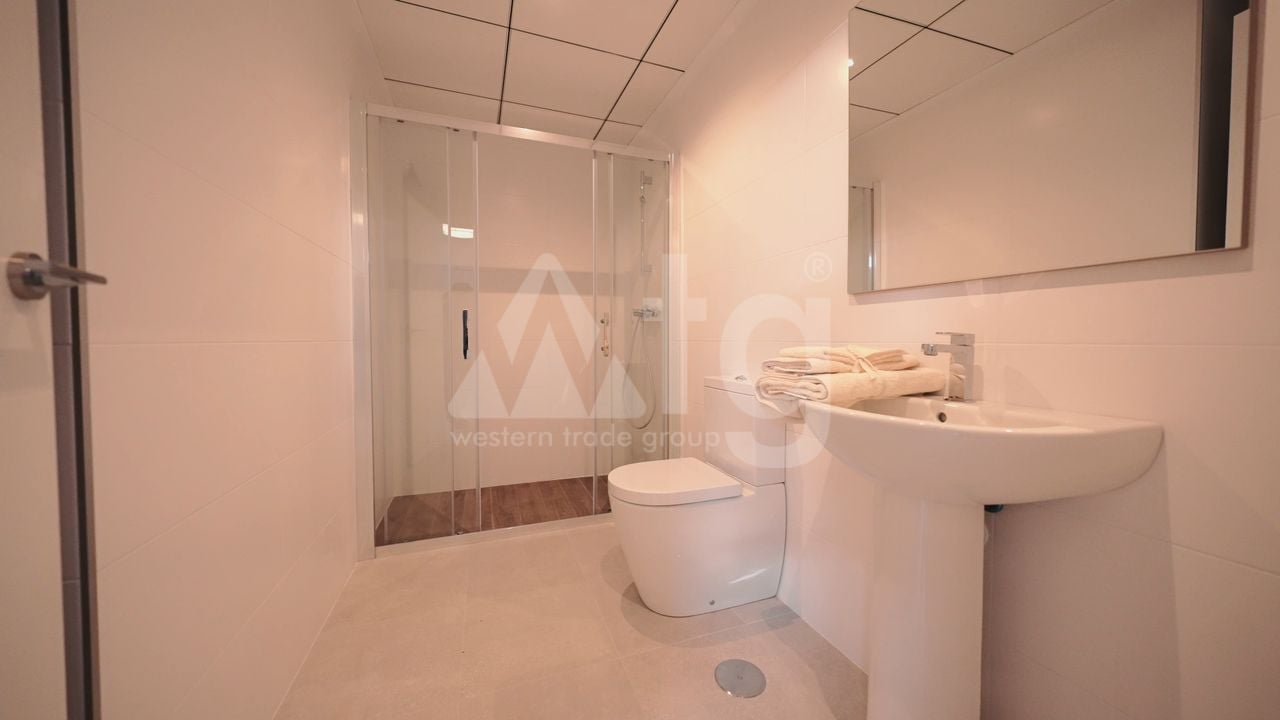
3 bathrooms
167 m2
Living space 284 m2
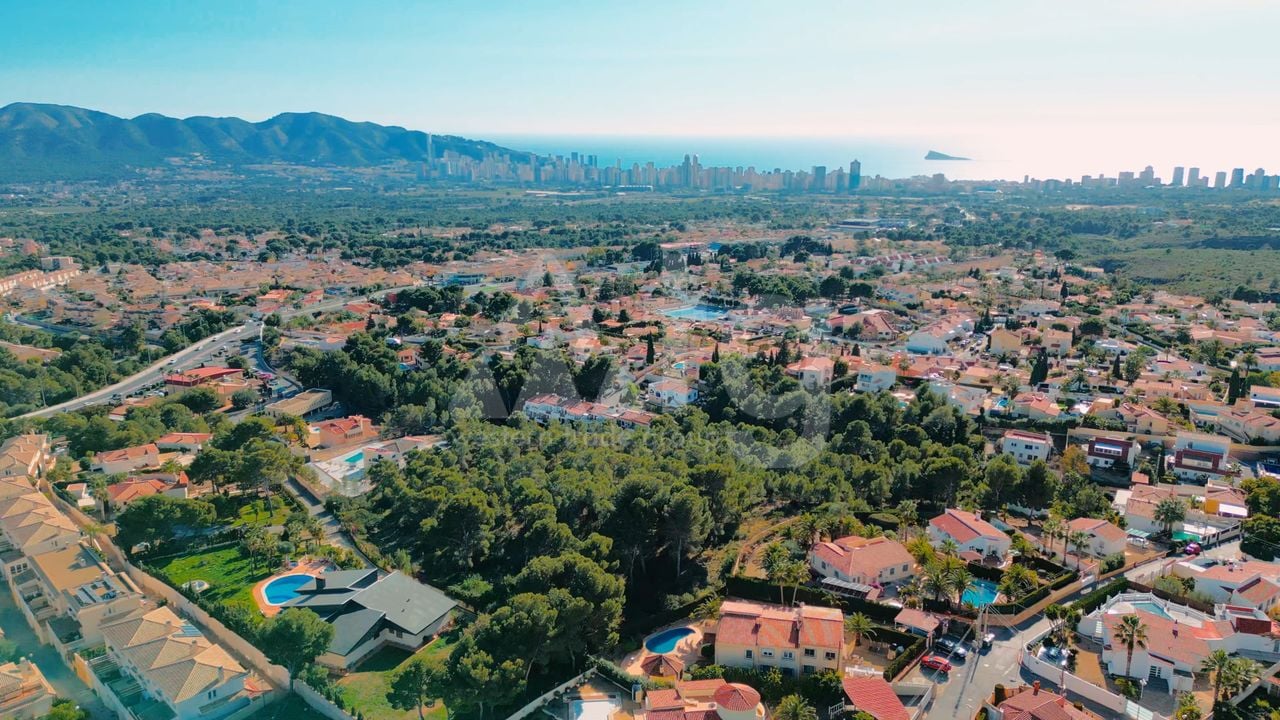
Distance to the sea:4.72 km
Distance to the sea:4.72 km
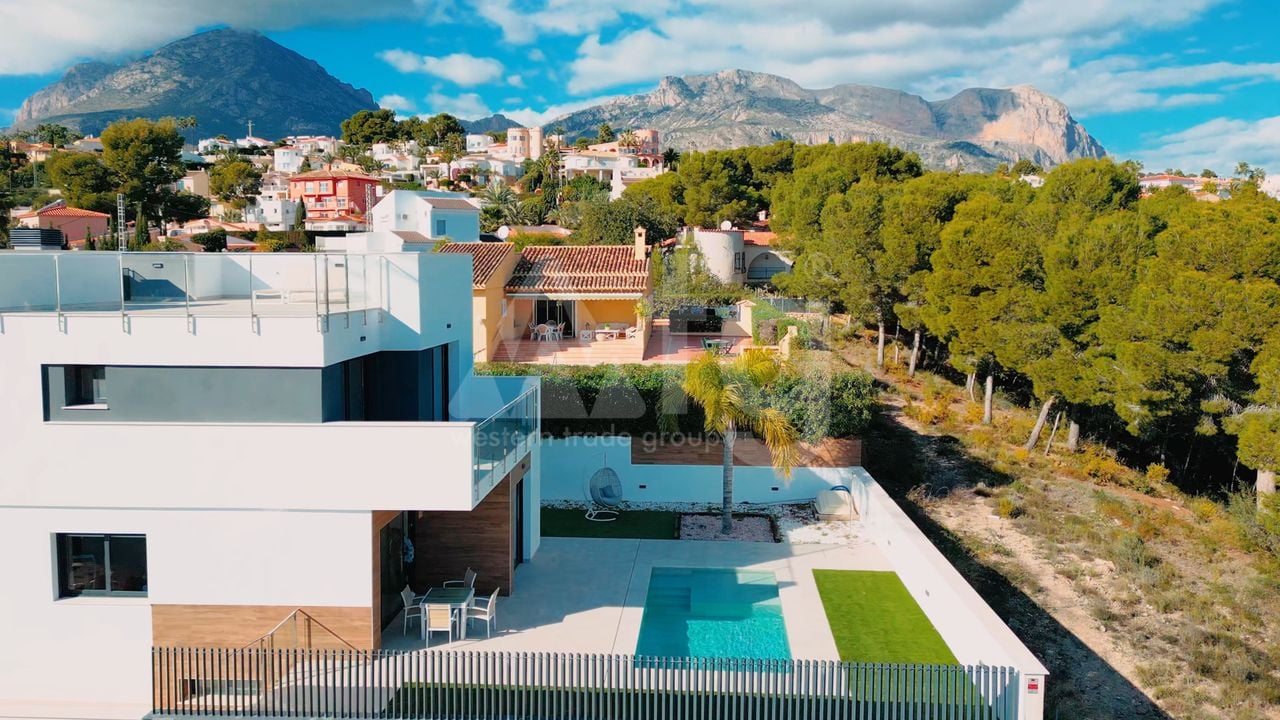
Sea view
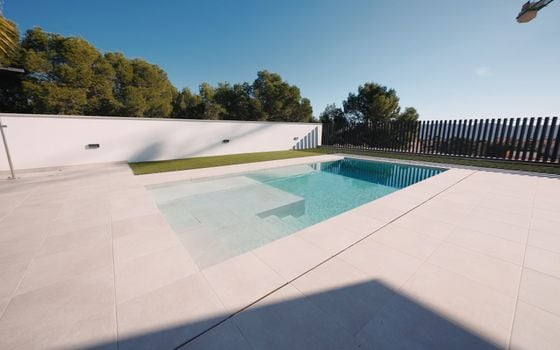
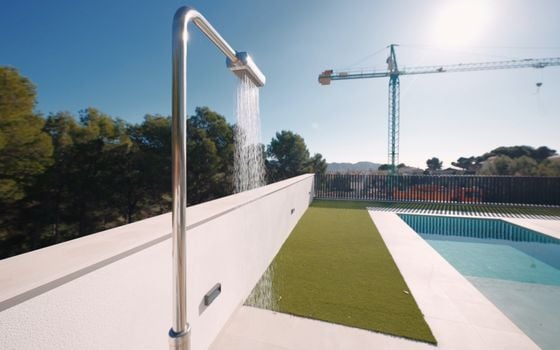
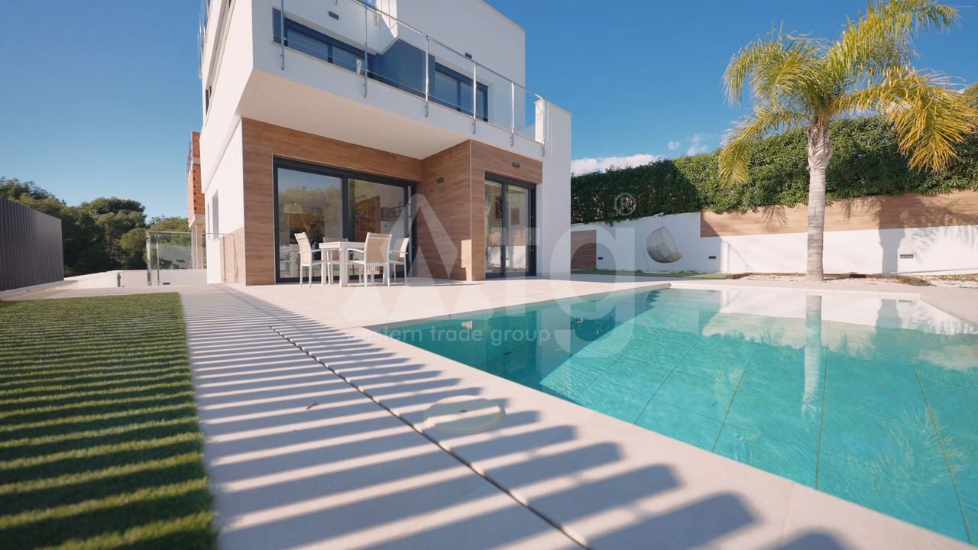
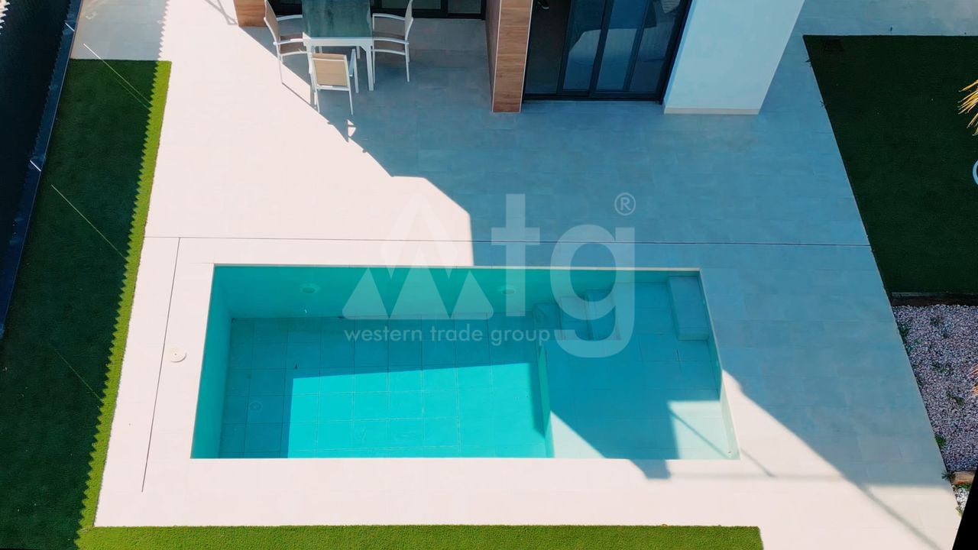
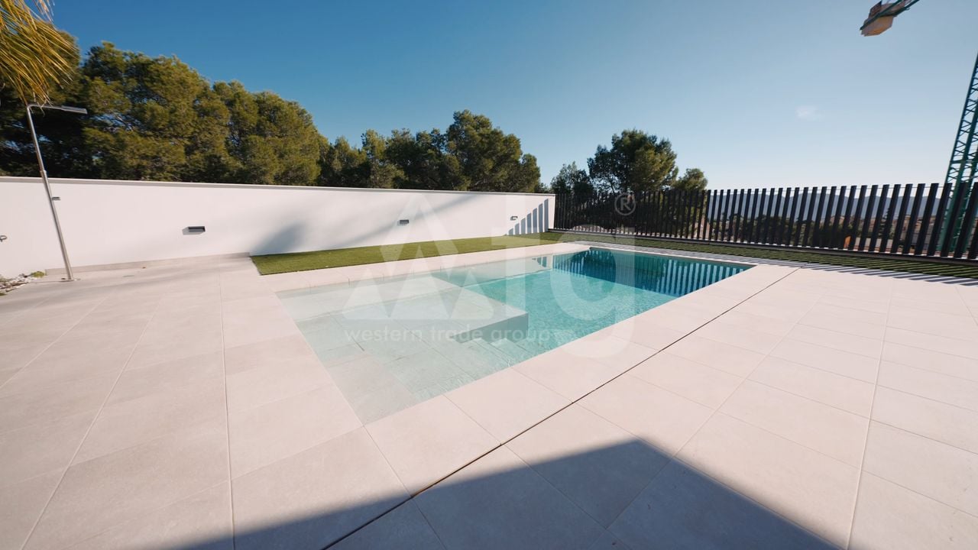
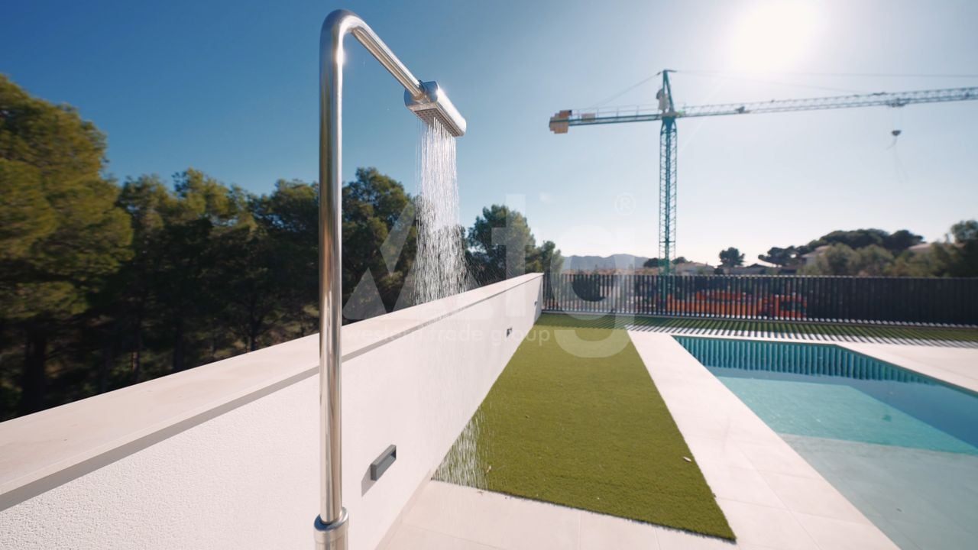
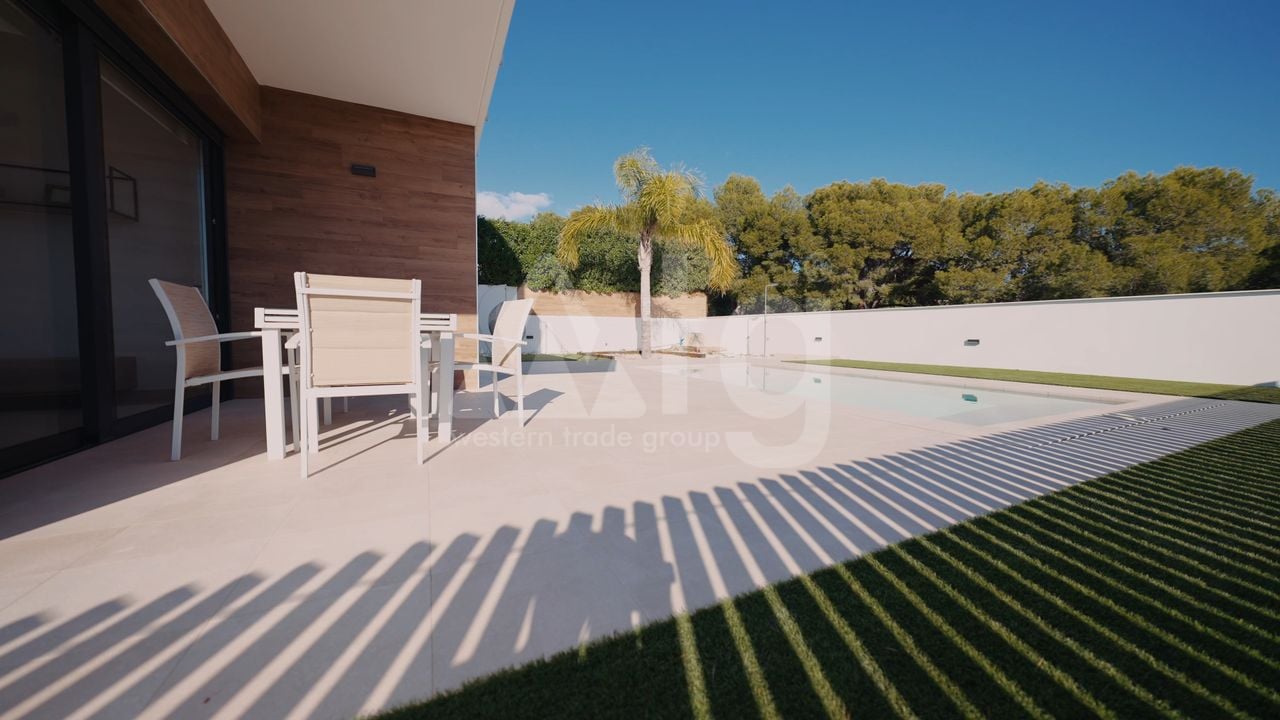
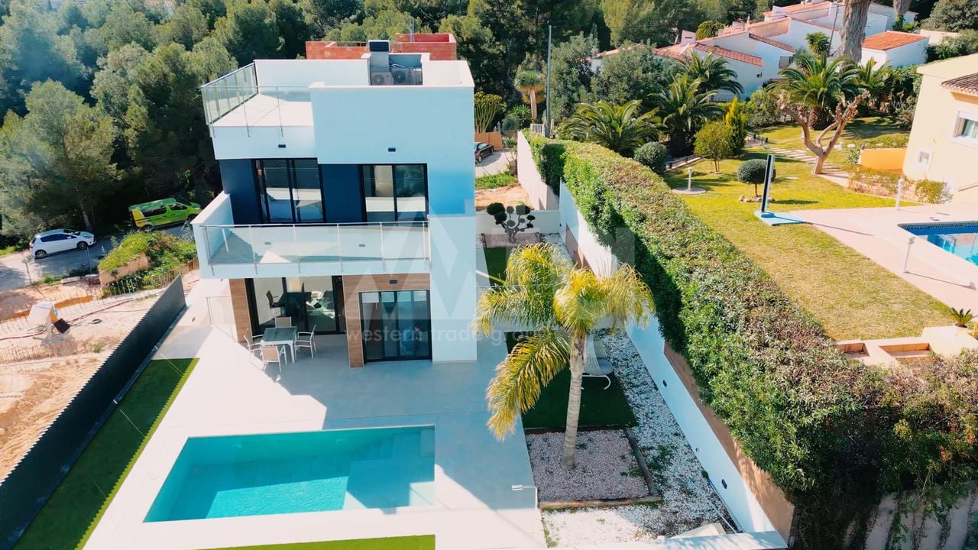
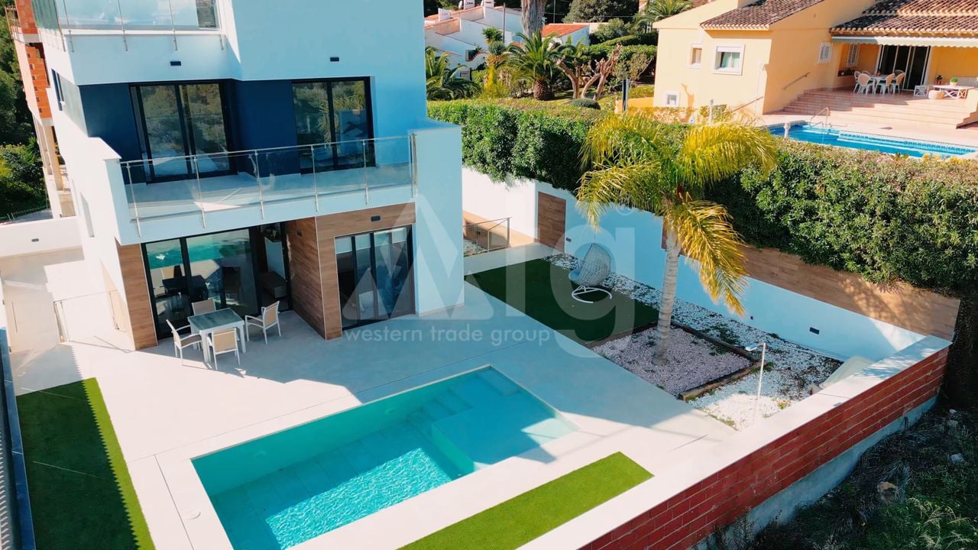
private pool: 18 m2
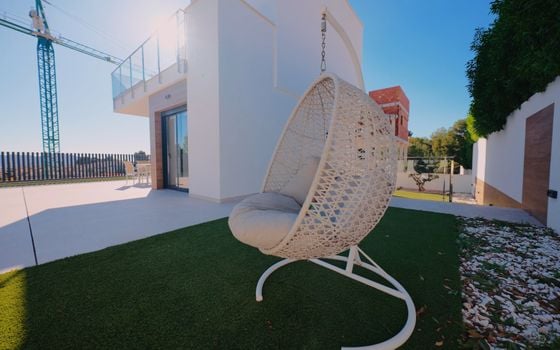
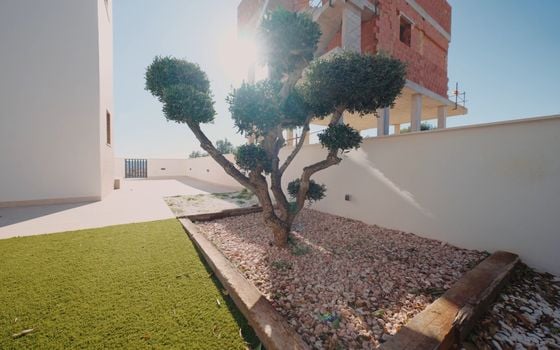
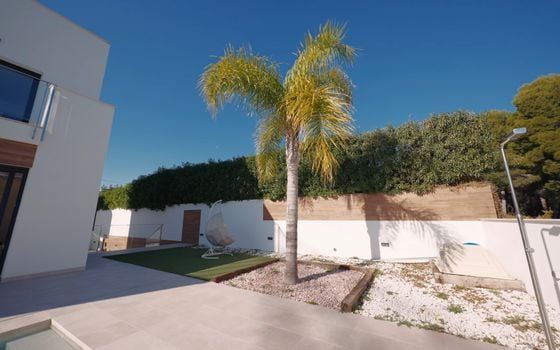
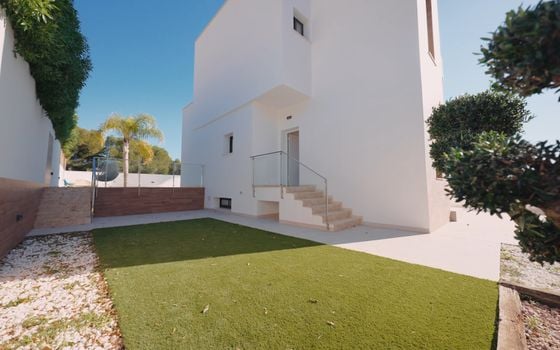
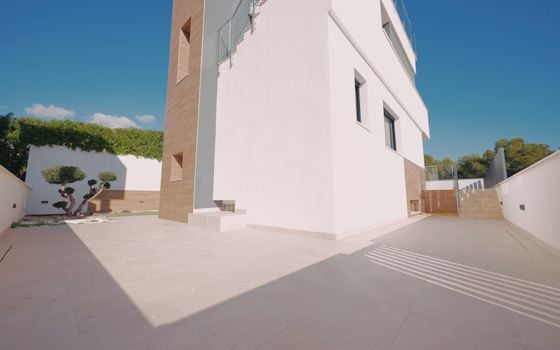
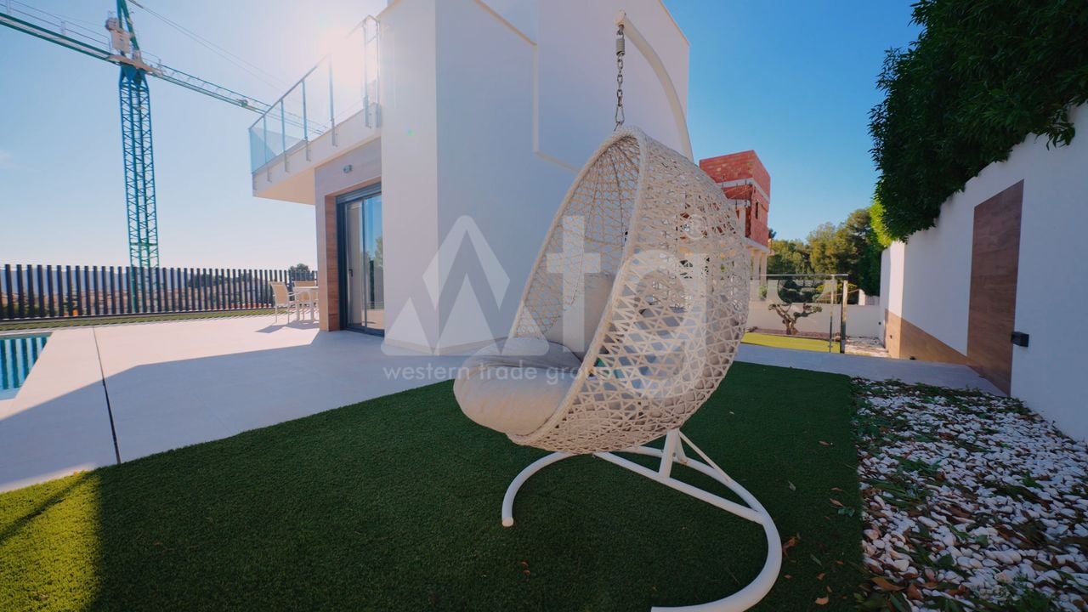
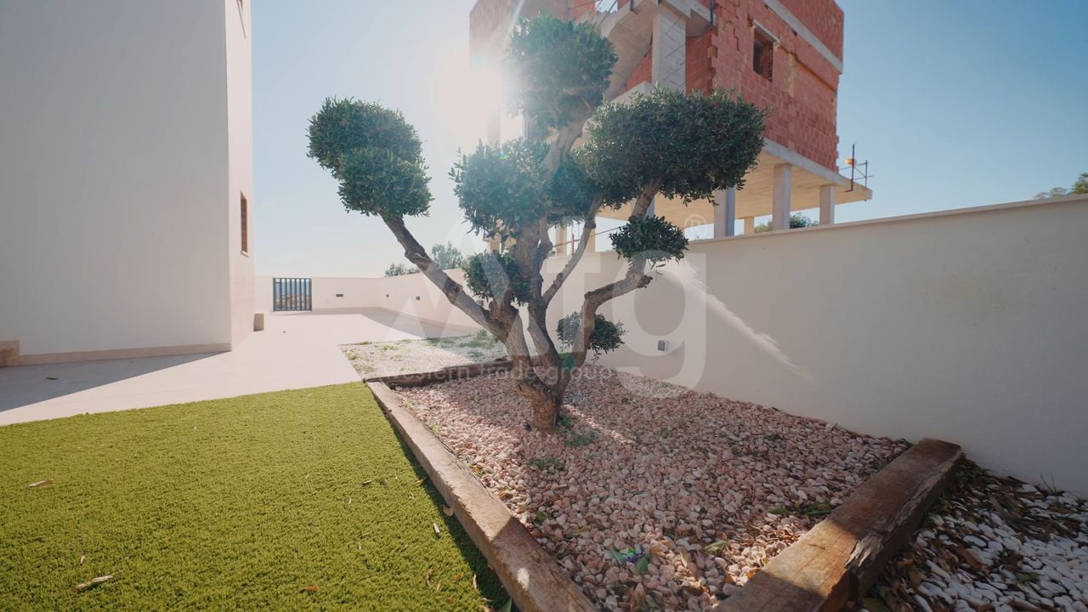
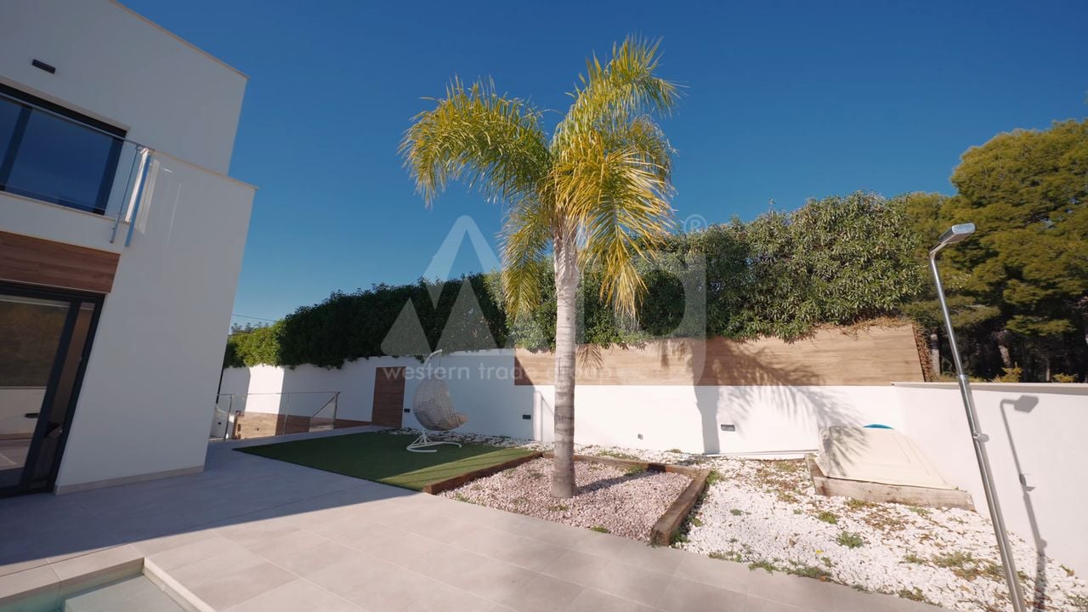
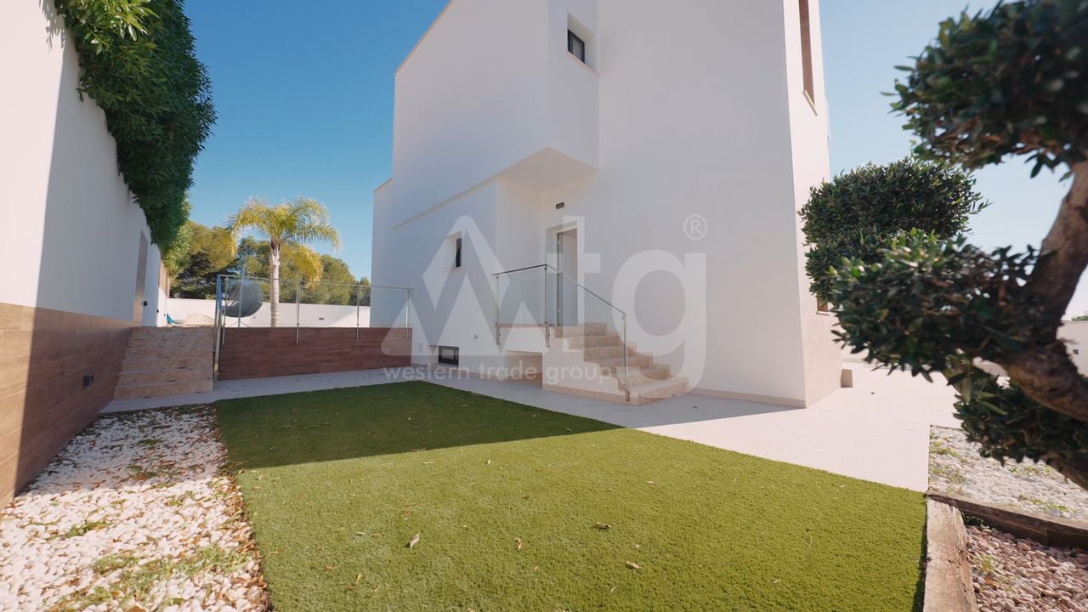
garden

solarium: 47 m2
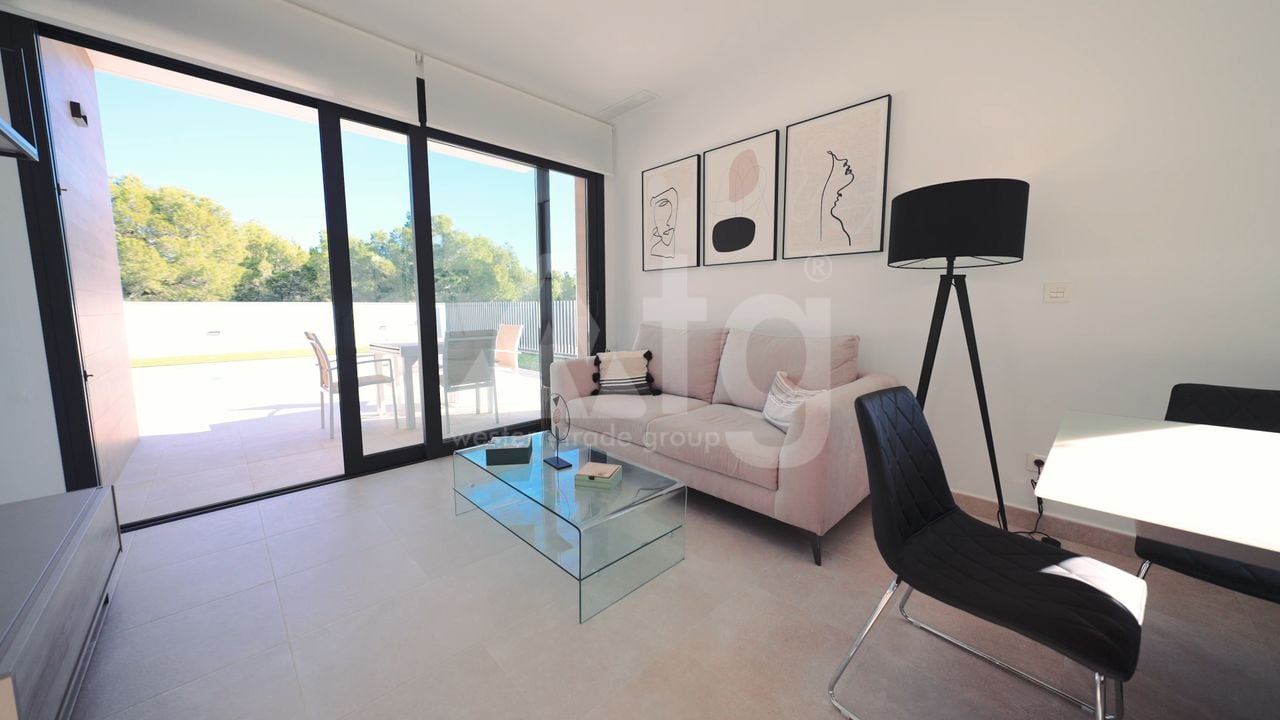
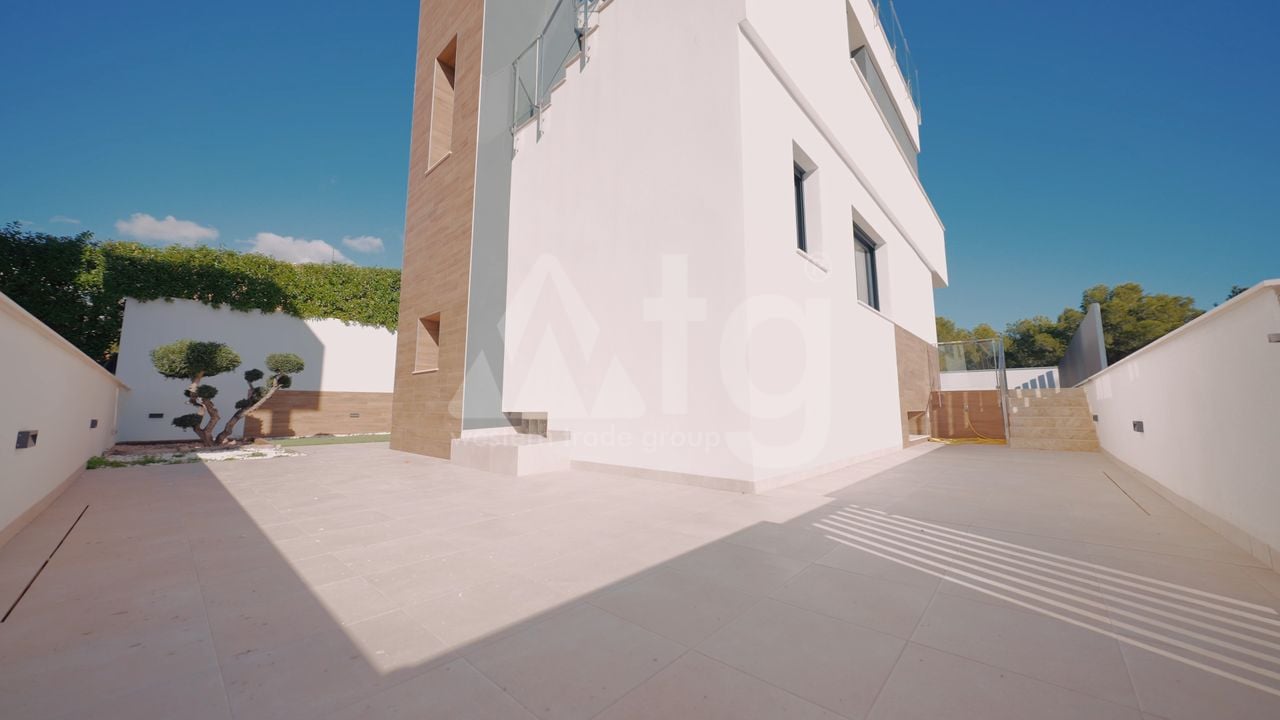
terrace
balcony: 14 m2
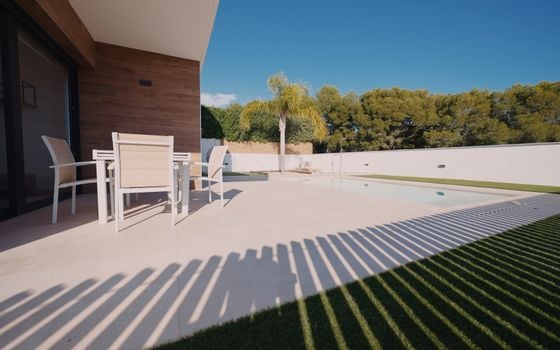
outside dining
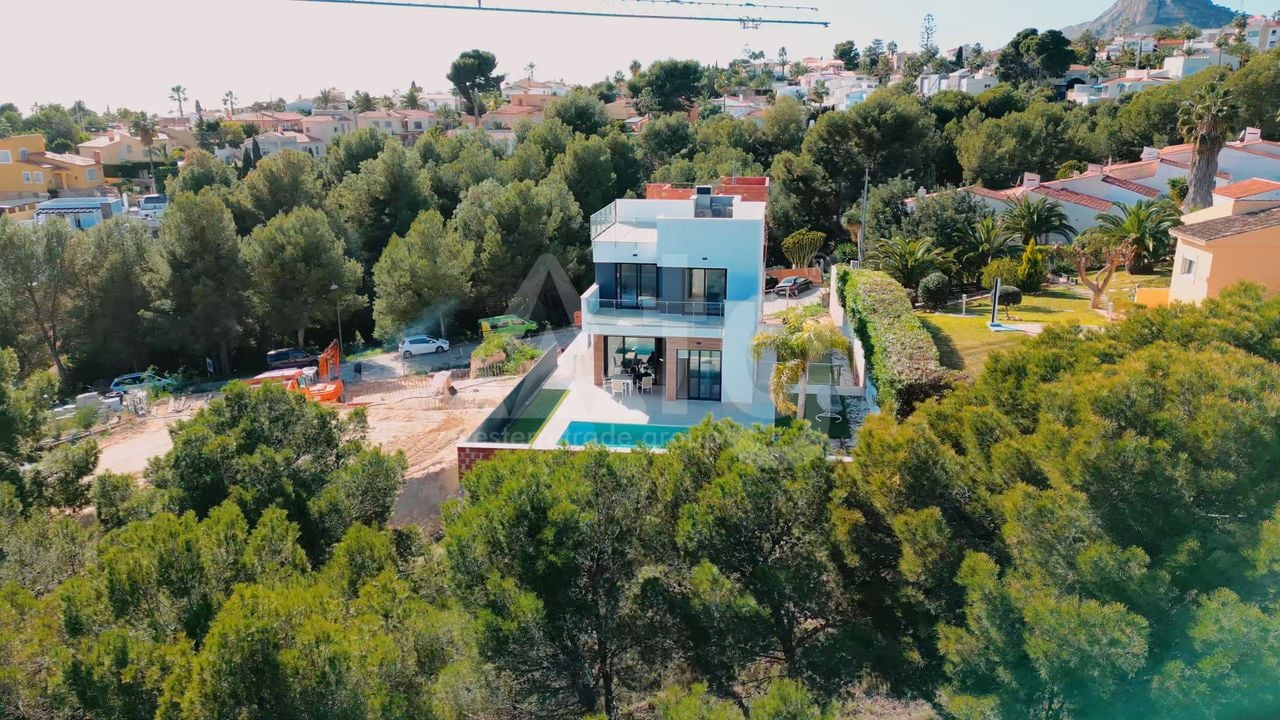
fenced plot
parking
A/C pre-installation
аerotermia
underfloor heating
Orientation: West, North
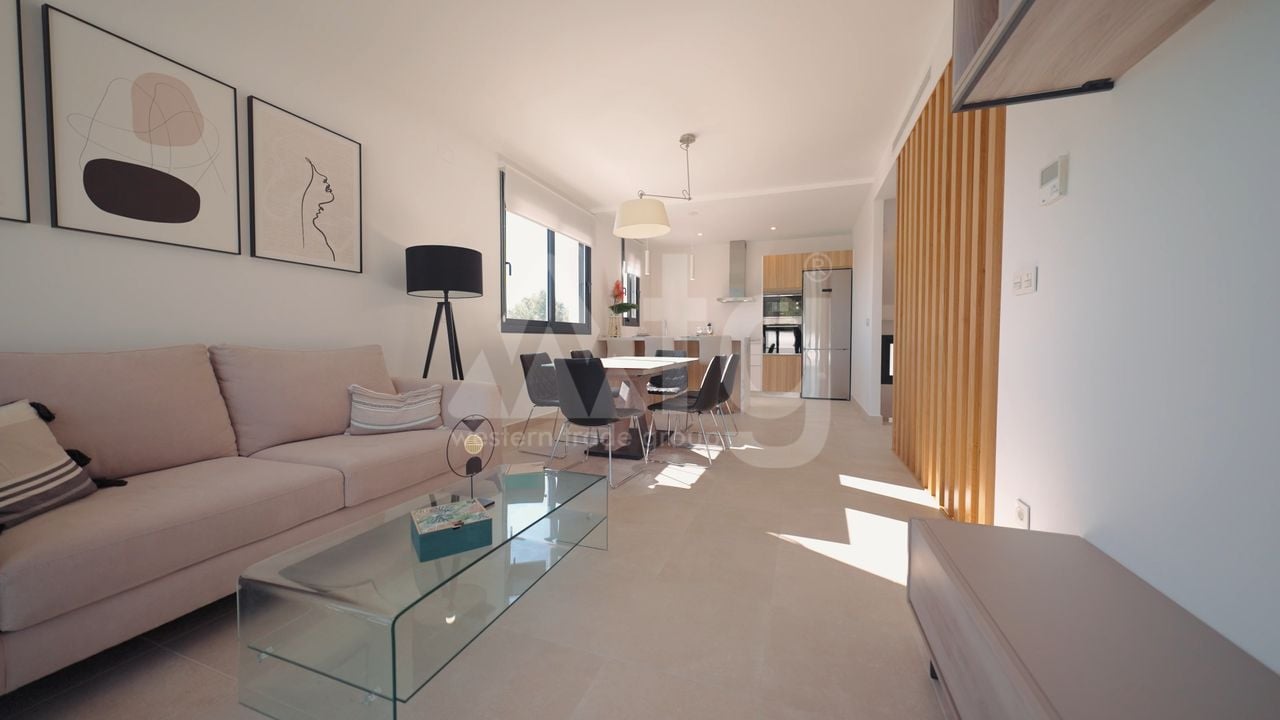
household appliances
aluminum windows
double glazing
laundry
dining area
close to the hospital
close to the restaurant
close to the supermarket
gres flooring
water
electricity
intercom
electric blinds
private residential complex
electric gates
security door
storey building: 2
Description


Built area: 167 m2
Useful area: 141 m2
Plot size: 284 m2
Private pool: 18 m2.
Orientation - West, North.
New Build.
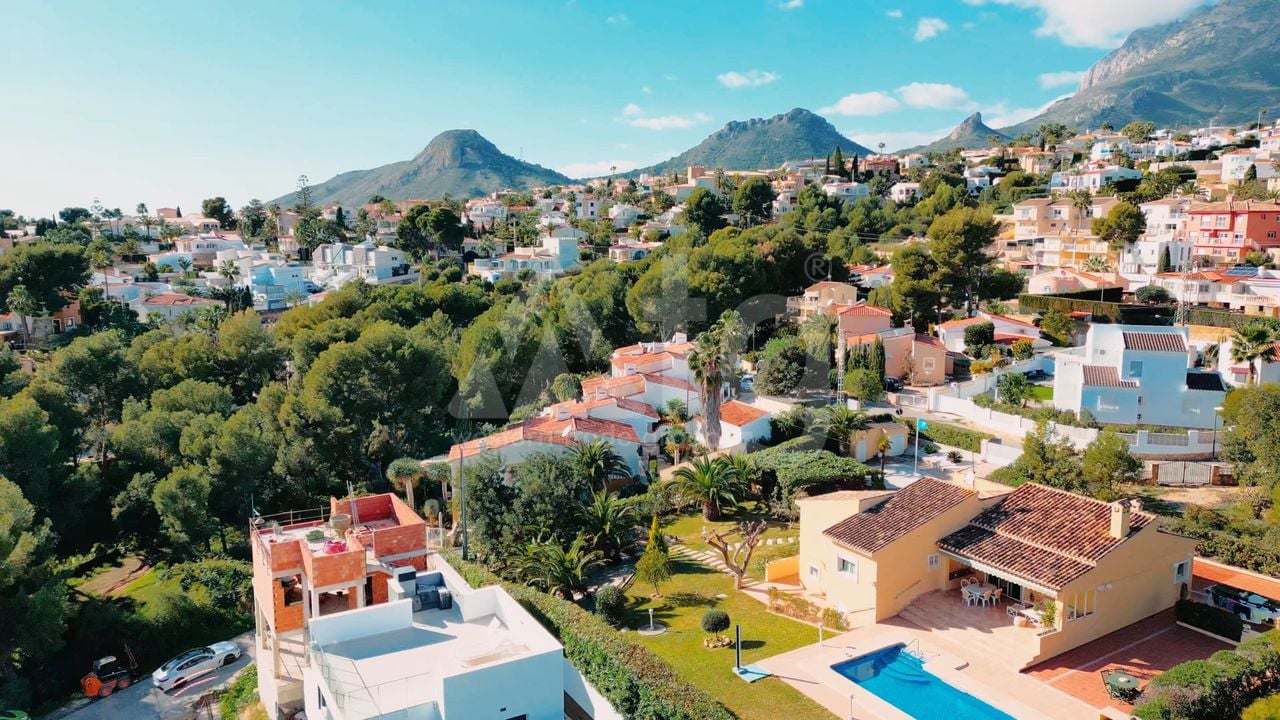
The Villa is situated close to the hospital, close to the supermarket, close to the restaurant.
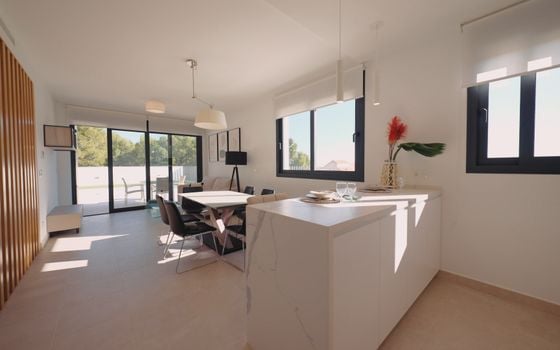
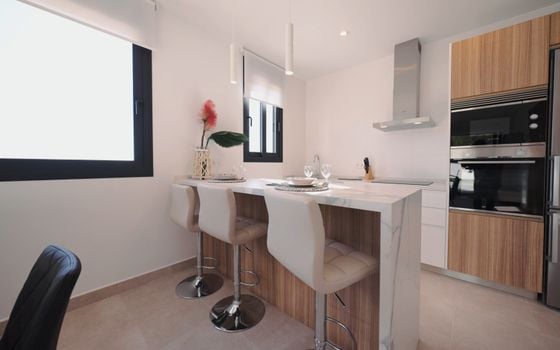
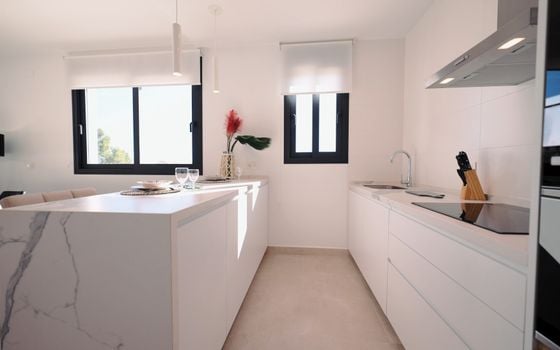
There is: parking, laundry, dining area, underfloor heating, A/C pre-installation, аerotermia, aluminum windows, double glazing, household appliances, private residential complex, security door, intercom, electric blinds, electric gates.
There is a beautiful view of the sea.
The area has good transport links.
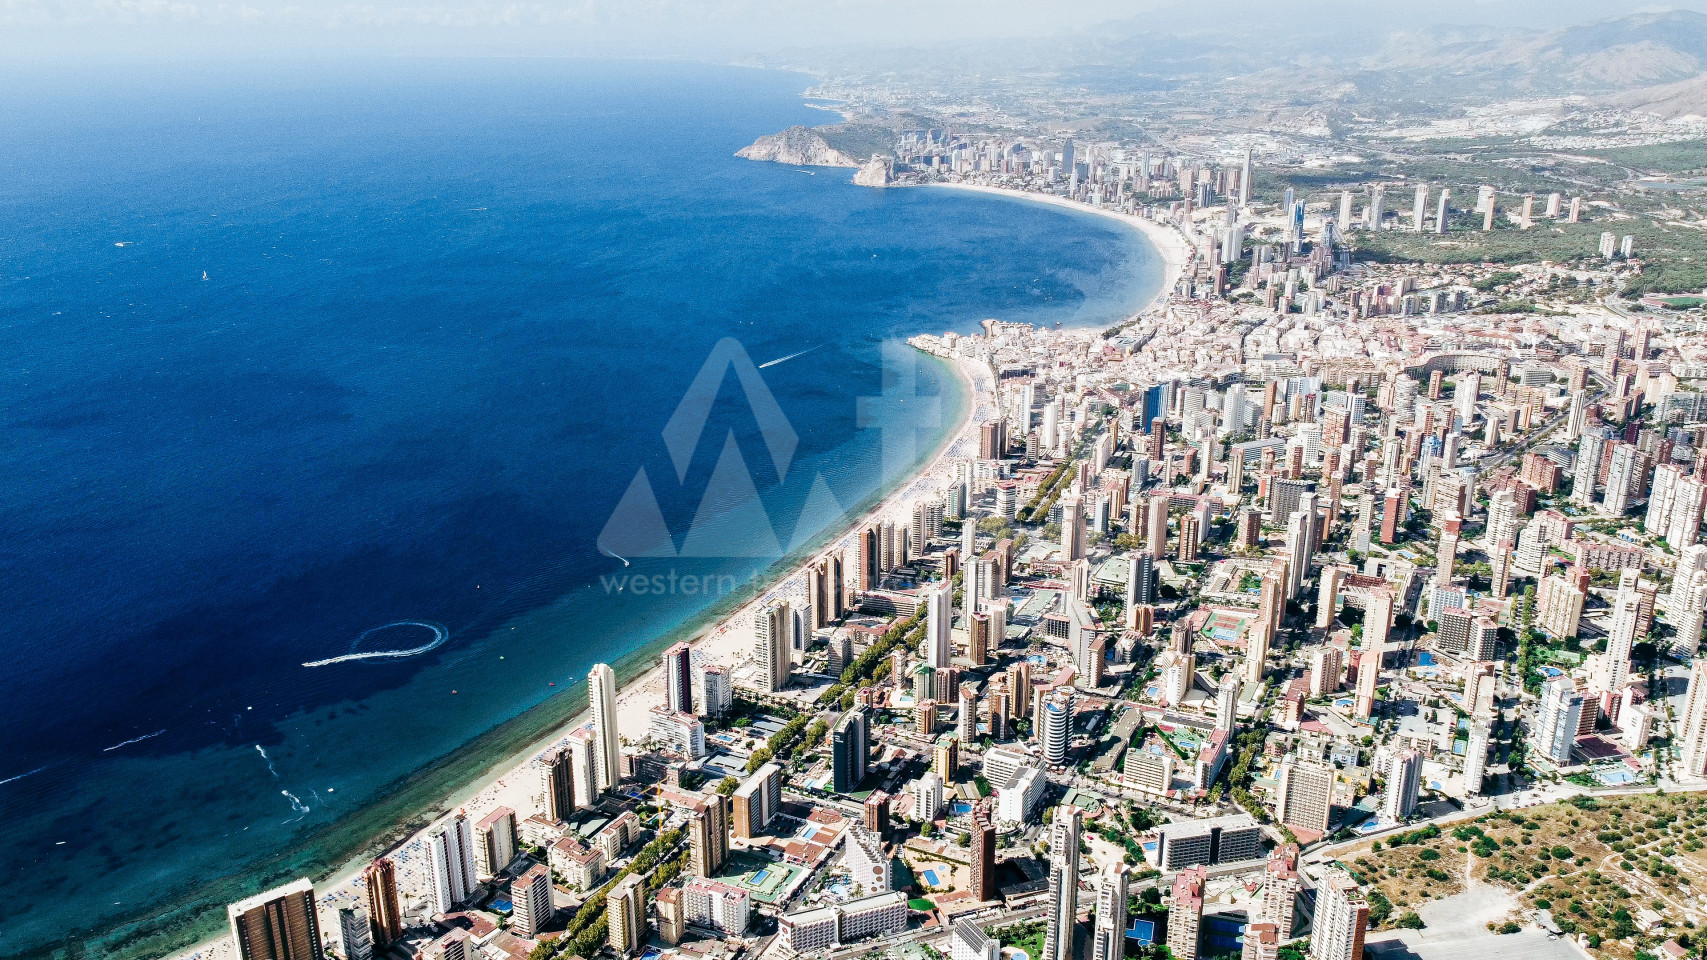
Magnificent climatic conditions and developed infrastructure make La Nucia an ideal place for holiday and permanent residence.

Additionally you can purchase:

Michael Muñoz
+34 965 020784