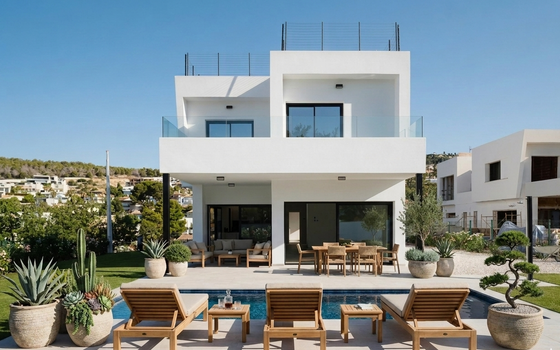
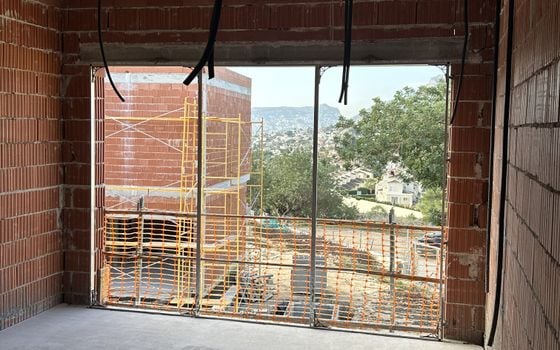
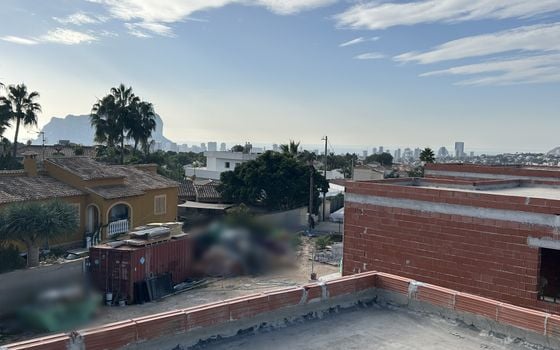
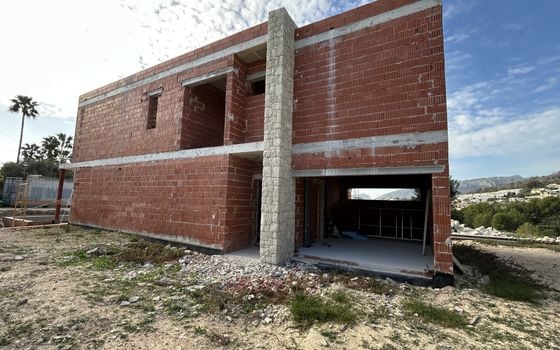



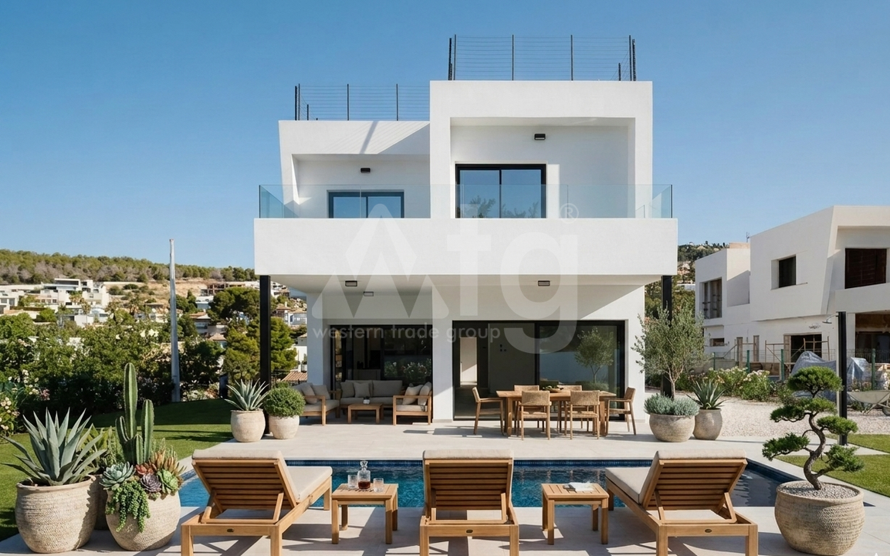
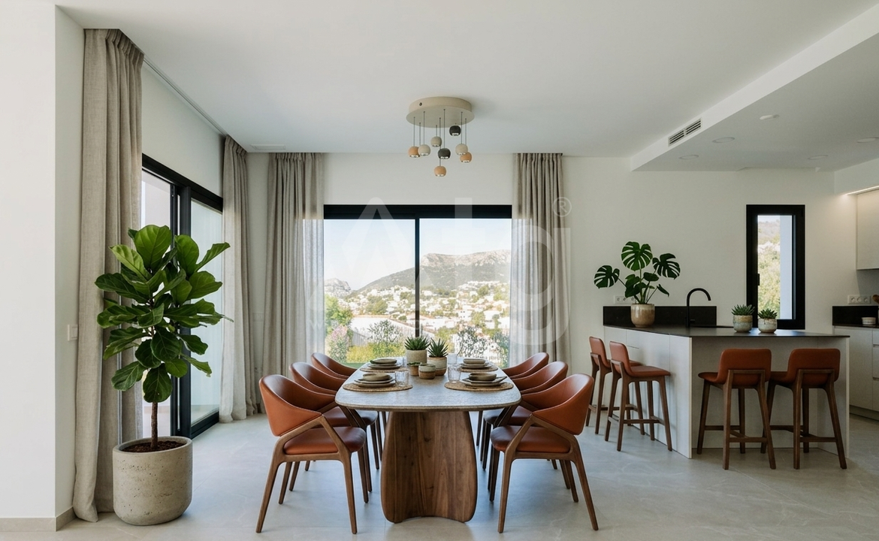
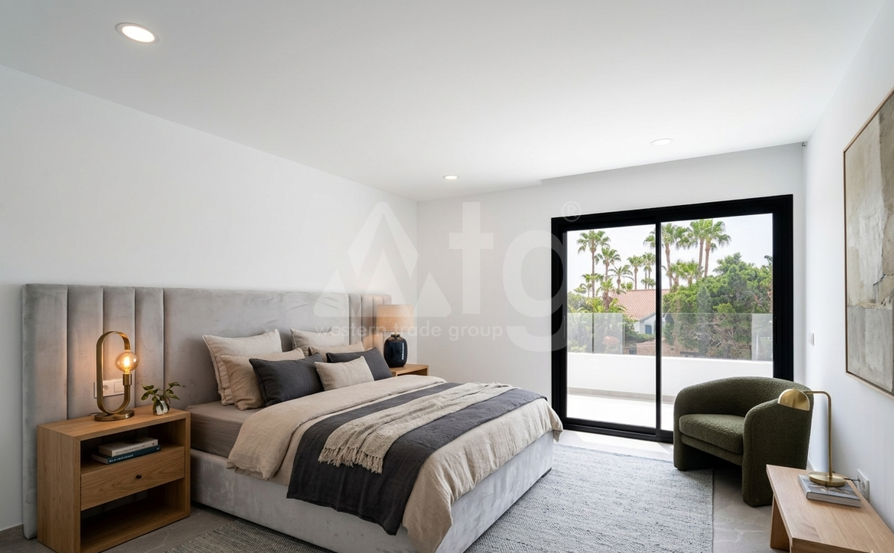
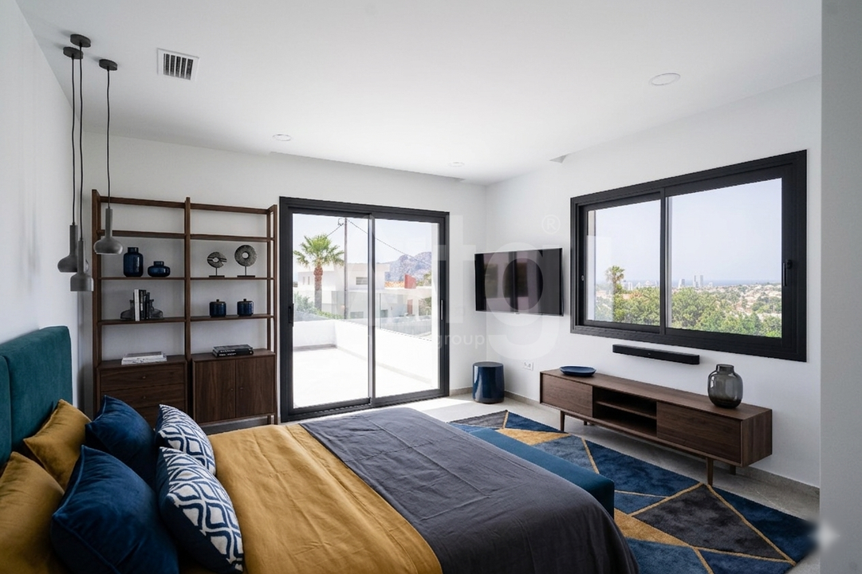

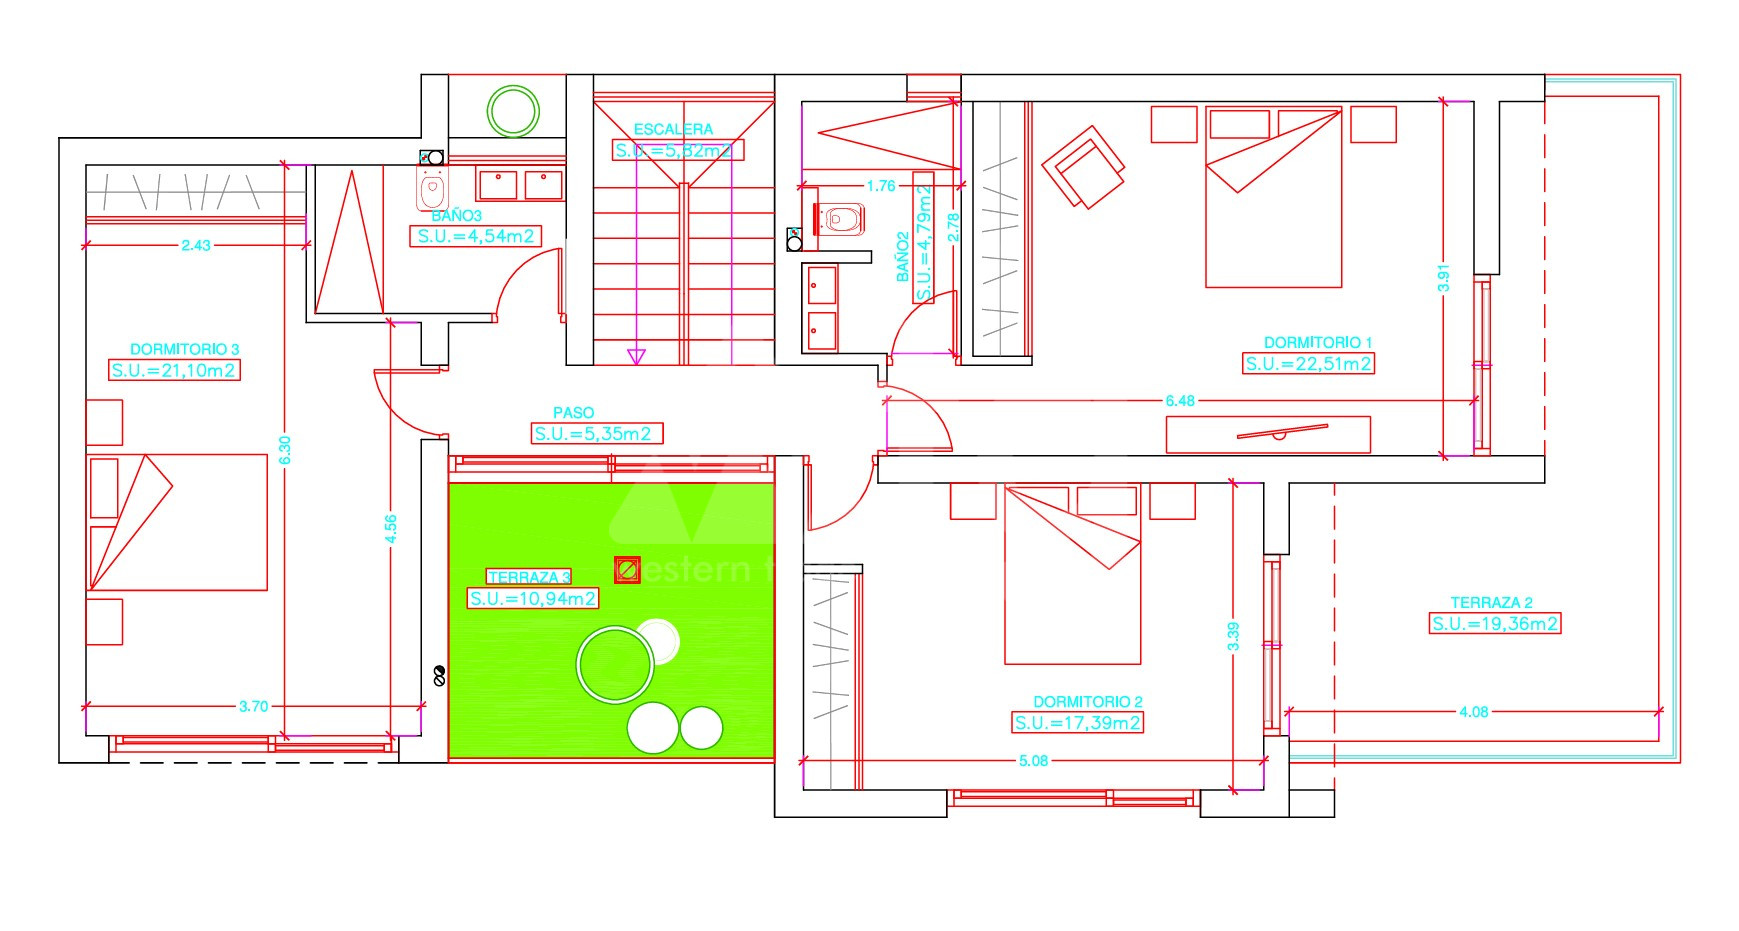
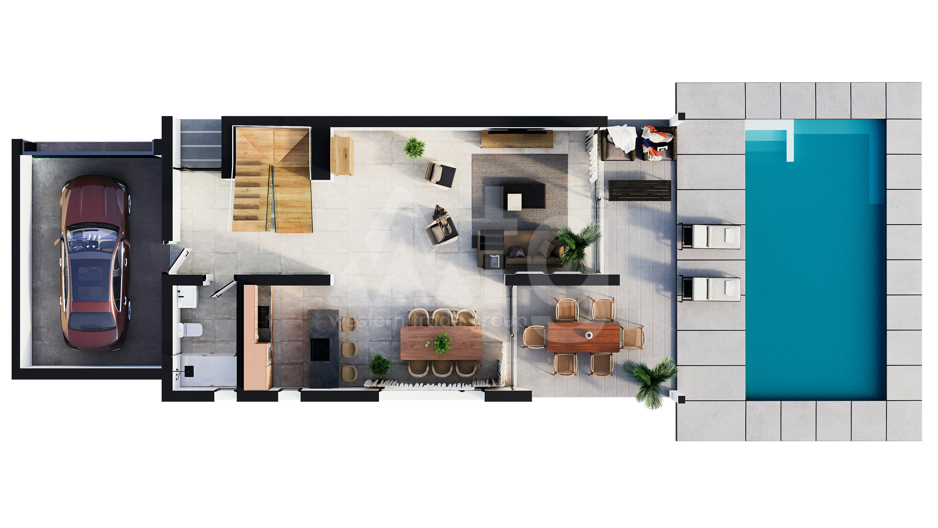
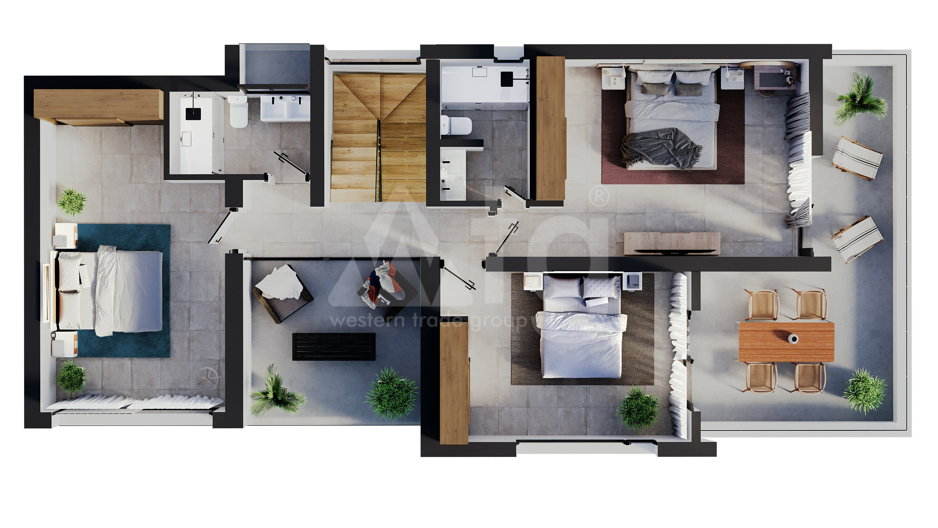
3 bedroom Villa in Calpe - id ZA50851
 Watch video about location
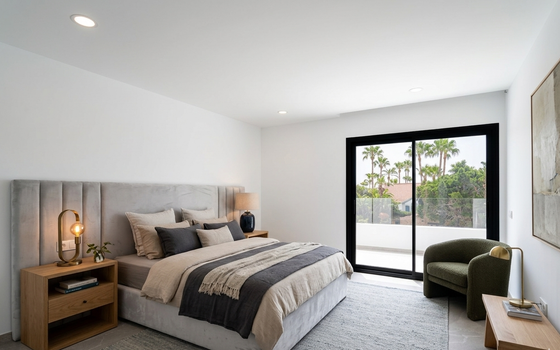
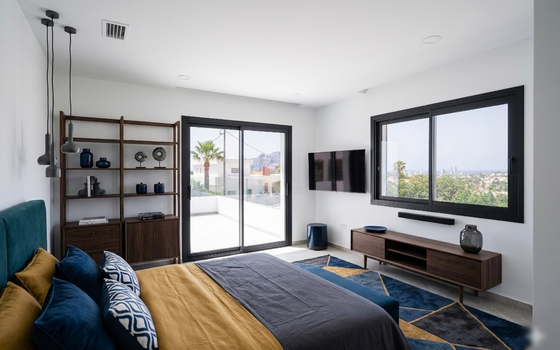
3 bedrooms
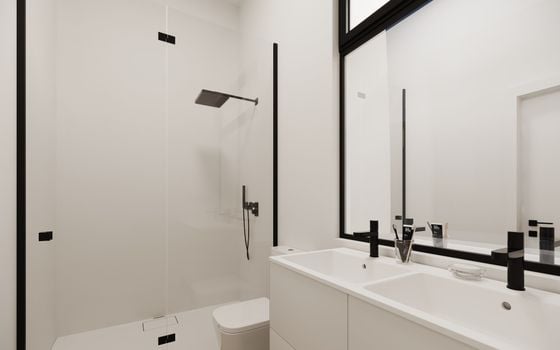
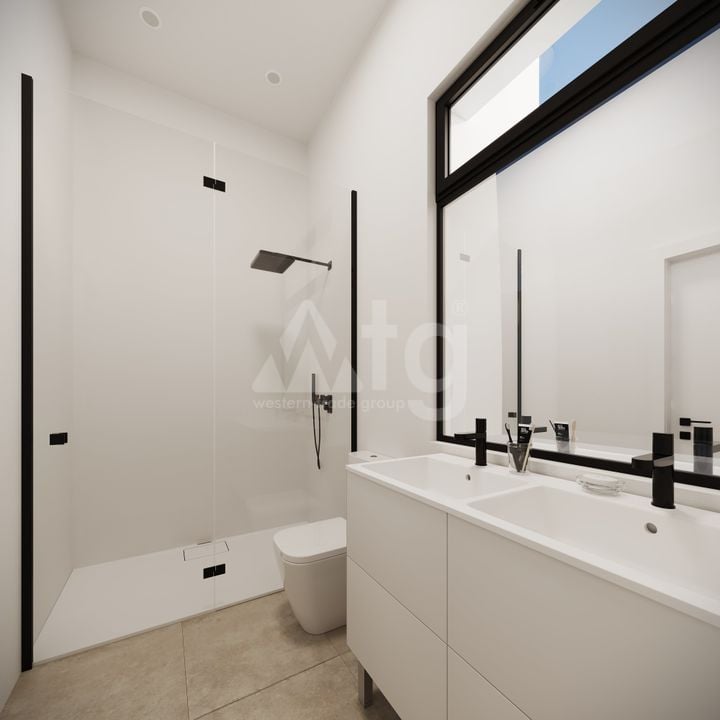
3 bathrooms
234 m2
Living space 800 m2

Distance to the sea:1.31 km
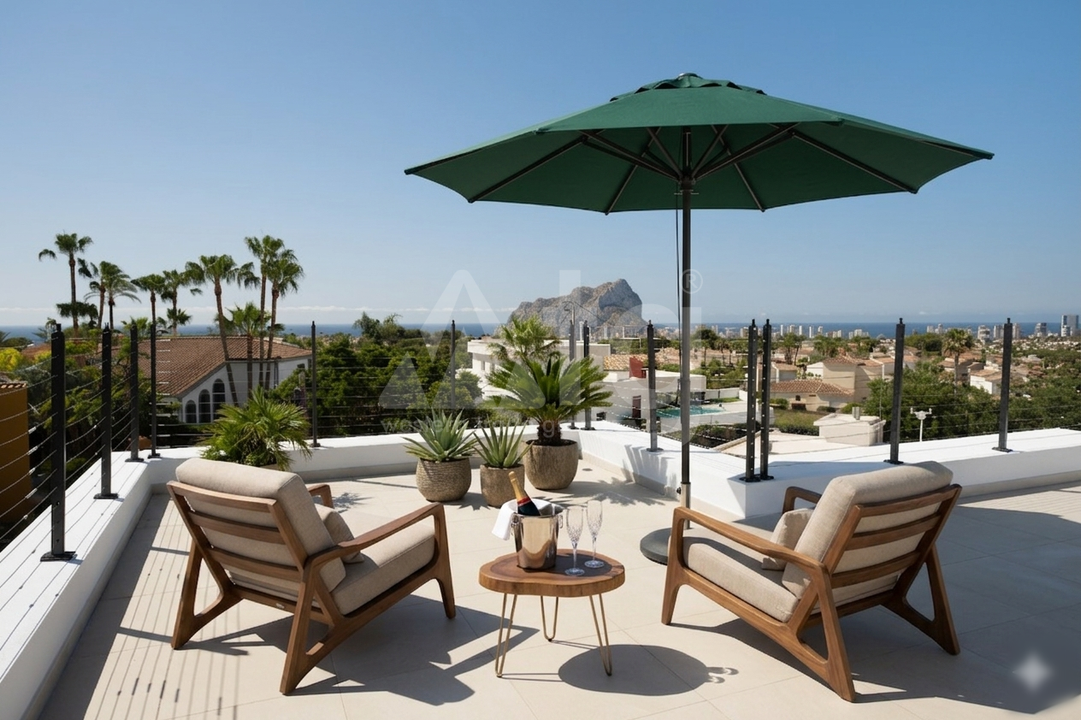
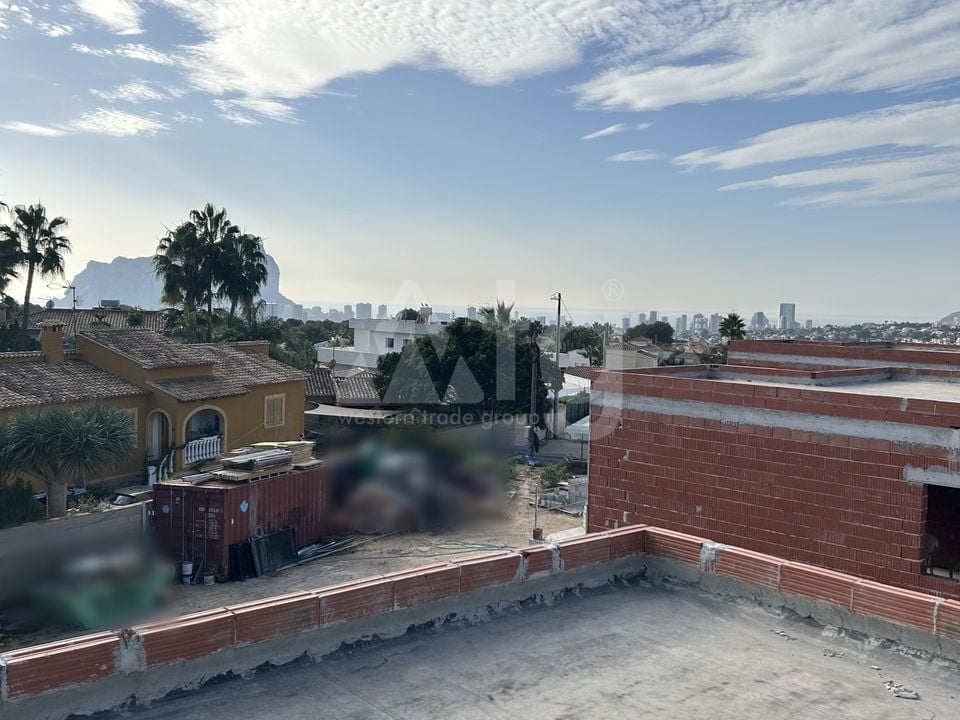
Mountains view
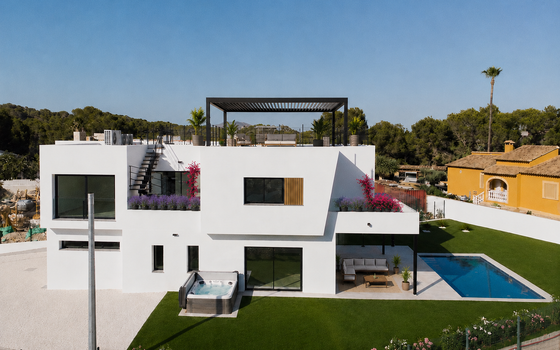
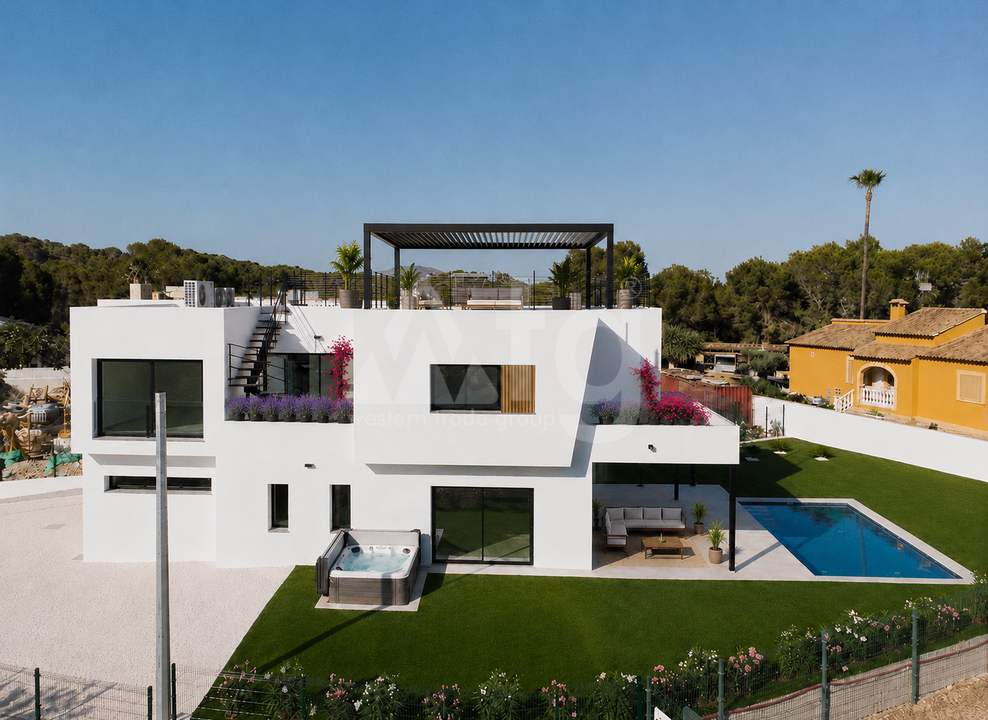
private pool: 32 m2
garden
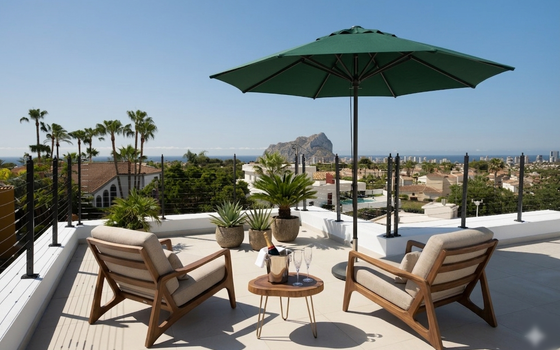
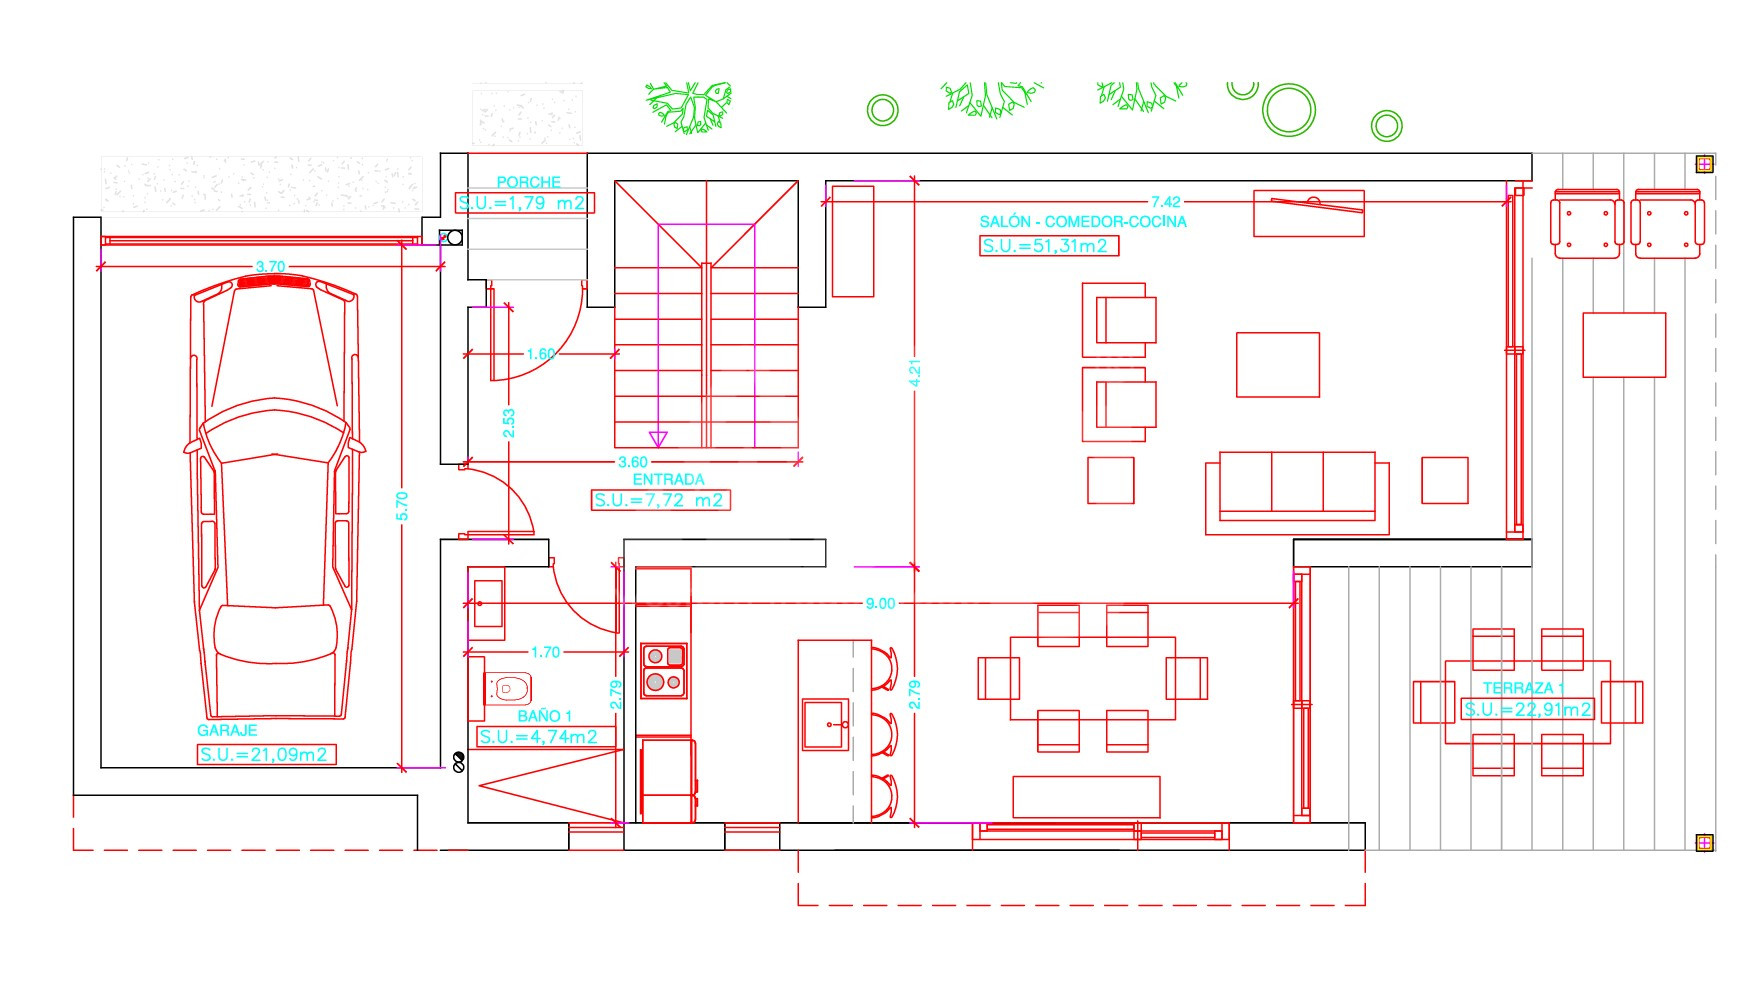
various terraces: 55 m2
outside dining
fenced plot
сovered garage: 21 m2
open parking
central air-conditioning
аerotermia
underfloor heating
household appliances
stove
microwave
green zone
built-in wardrobe
partly furnished
aluminum windows
double glazing
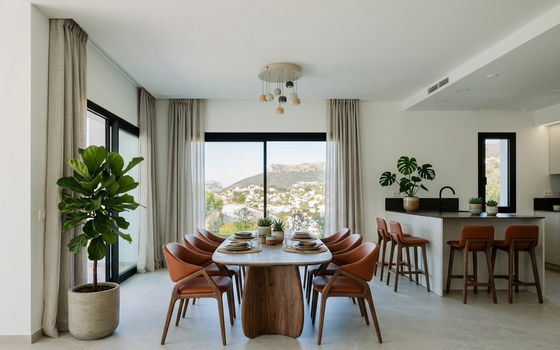
dining area
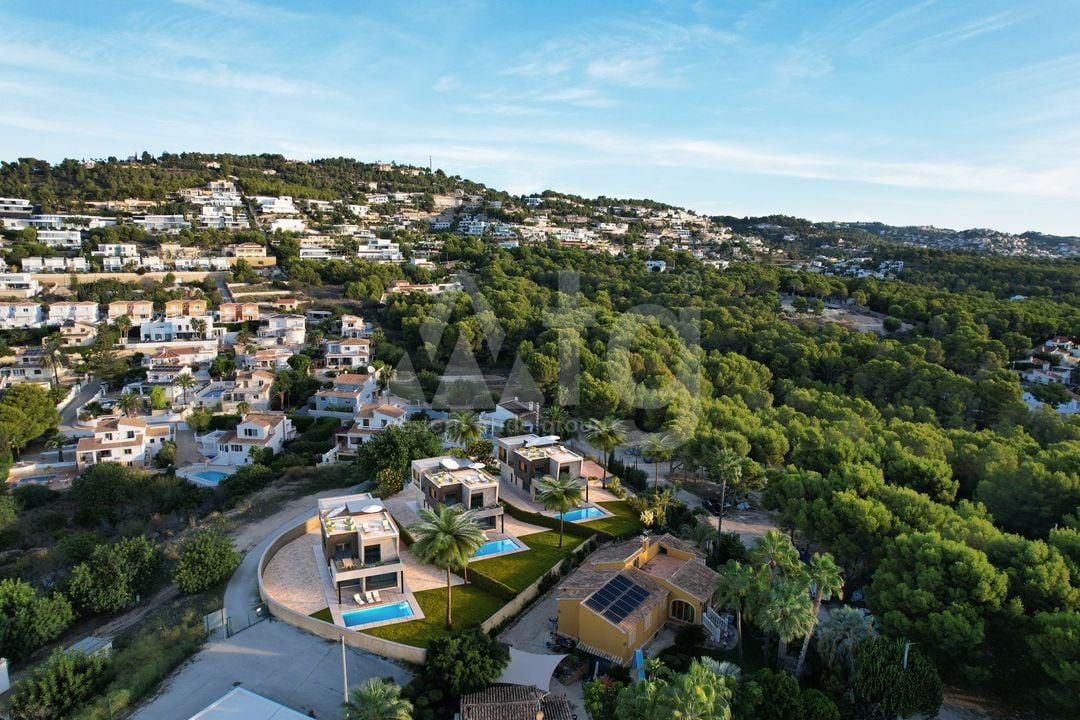


close to park
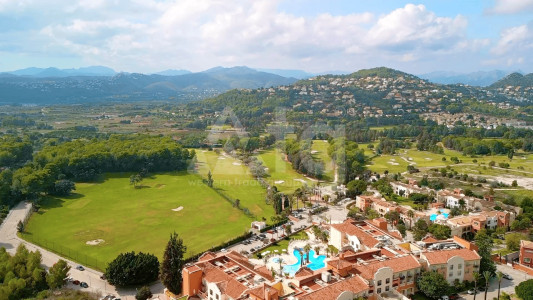
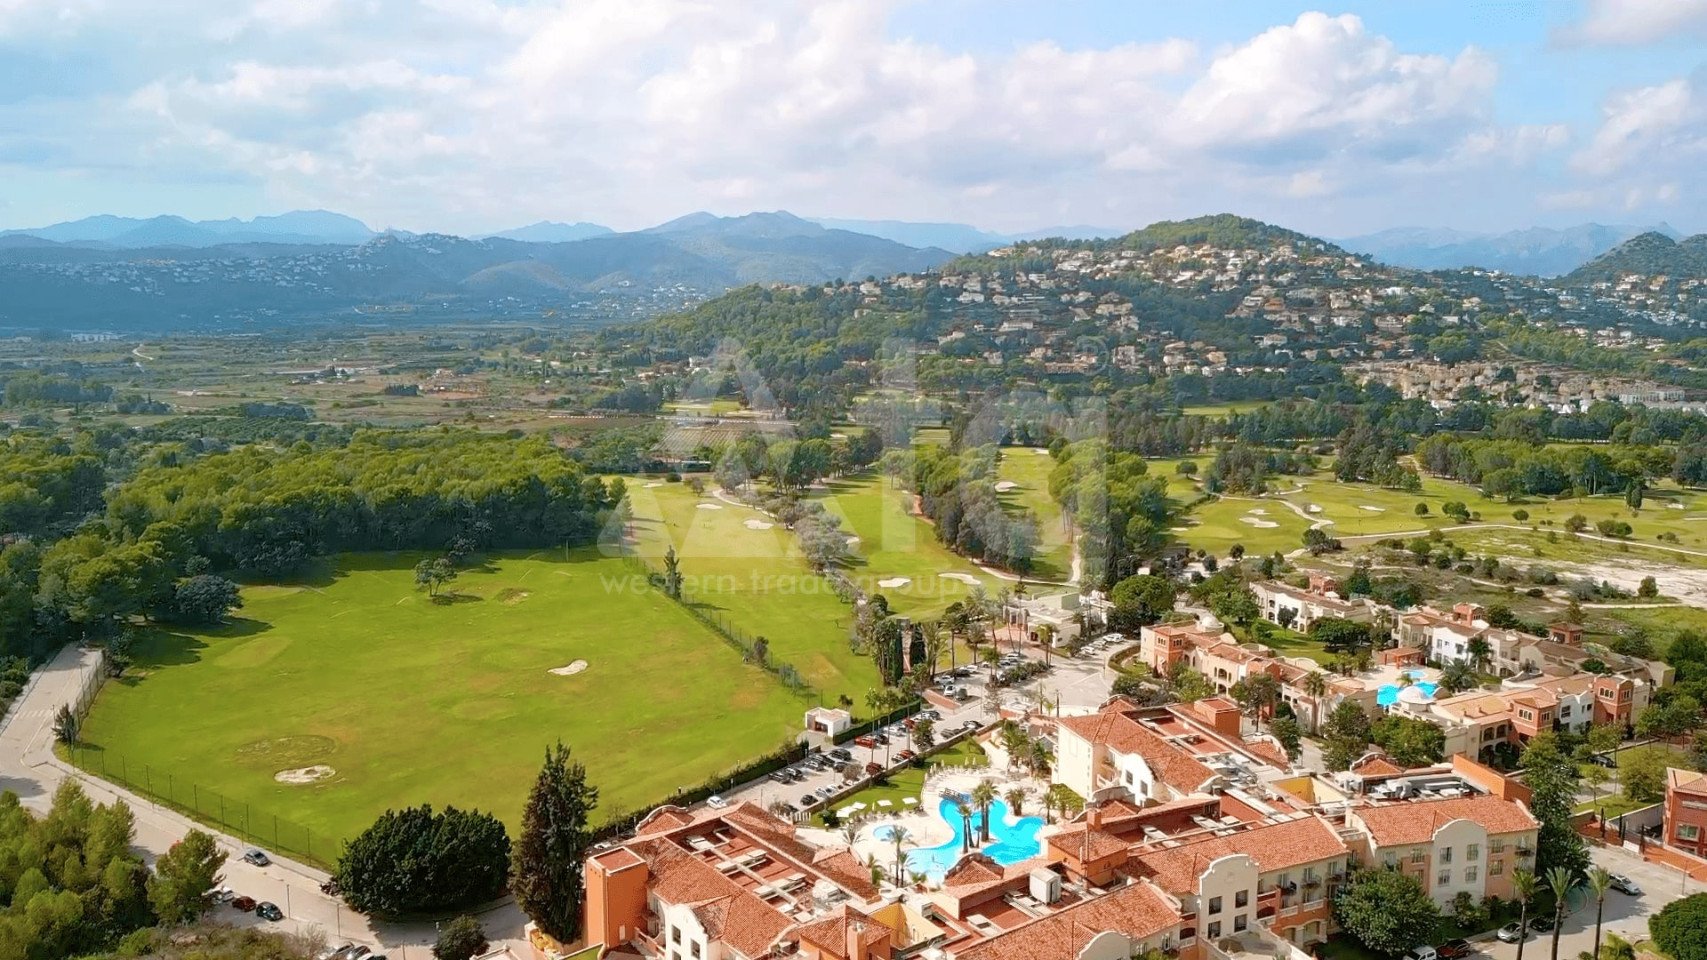
close to golf
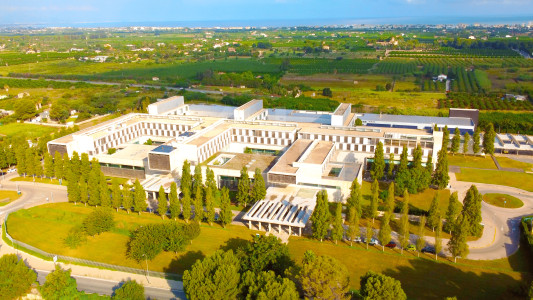
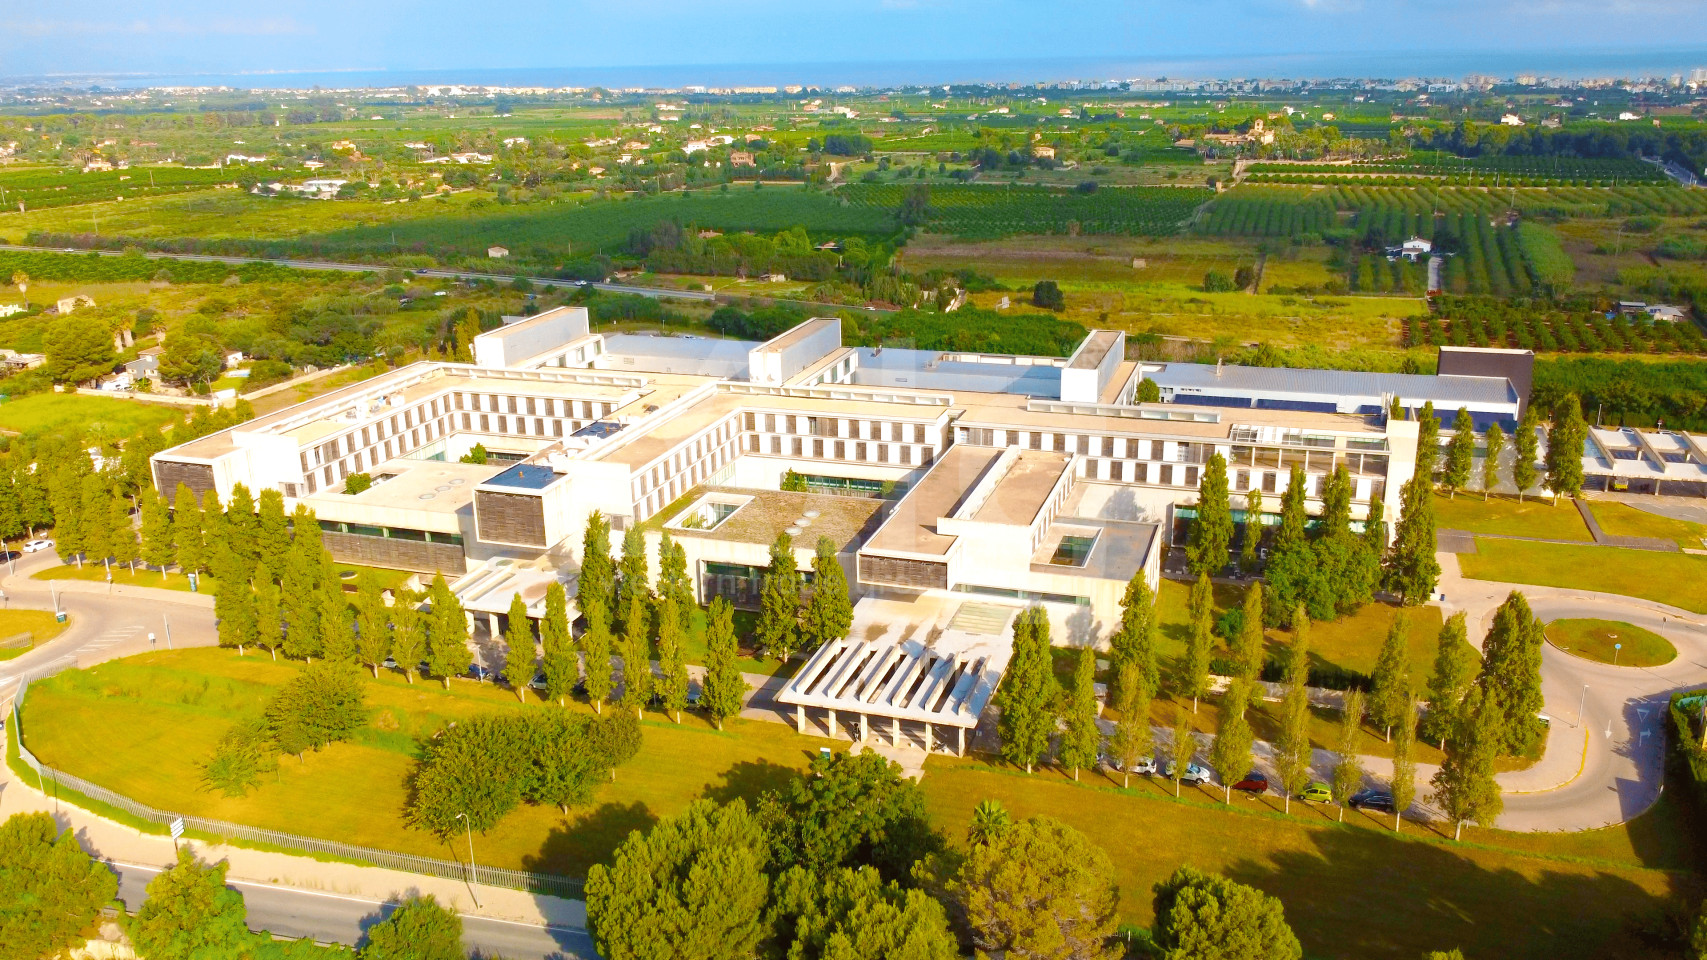
close to the hospital
close to the restaurant
close to the supermarket
gres flooring
CEE consummation: A
CEE Emissions: A
water
electricity
water heater
intercom
security door
storey building: 2
More properties in this project
Available: 2 properties
Description
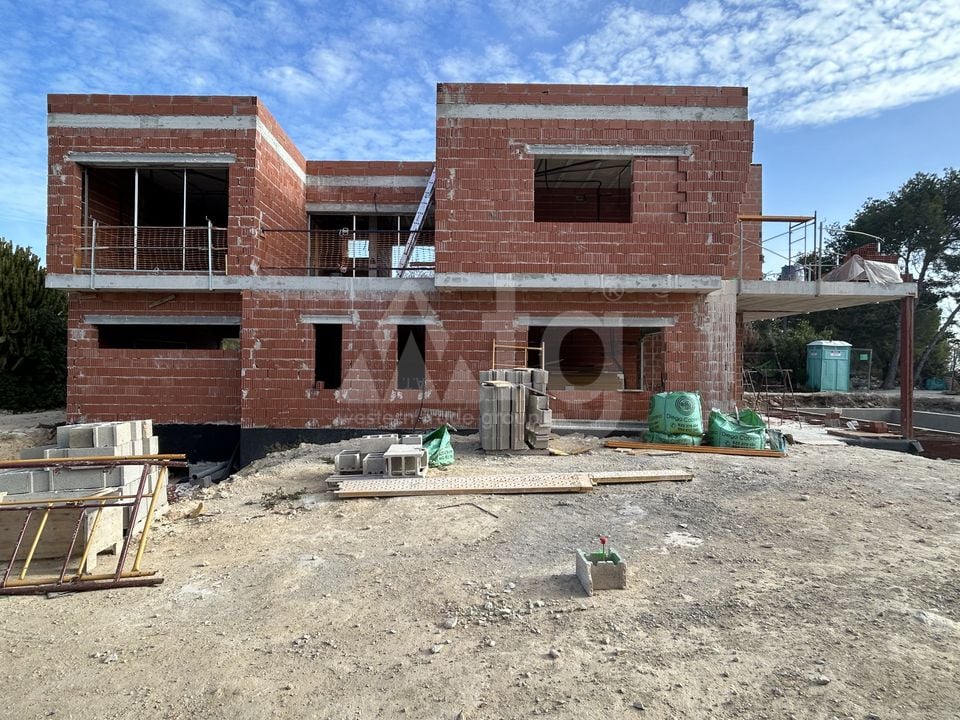
Built area: 234 m2
Useful area: 221 m2
Plot size: 800 m2
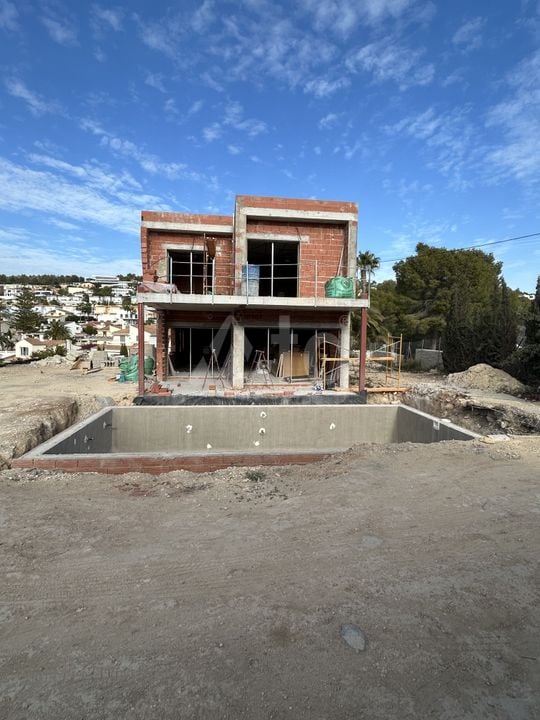
Private pool: 32 m2.
Energy efficiency class: A.
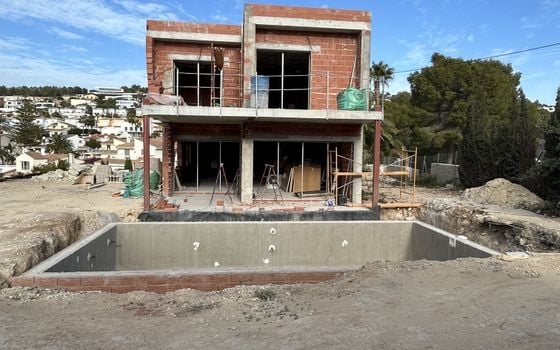
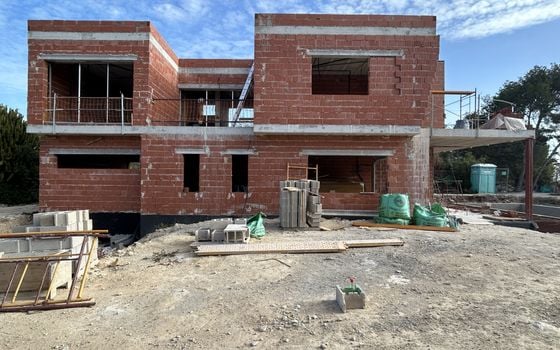
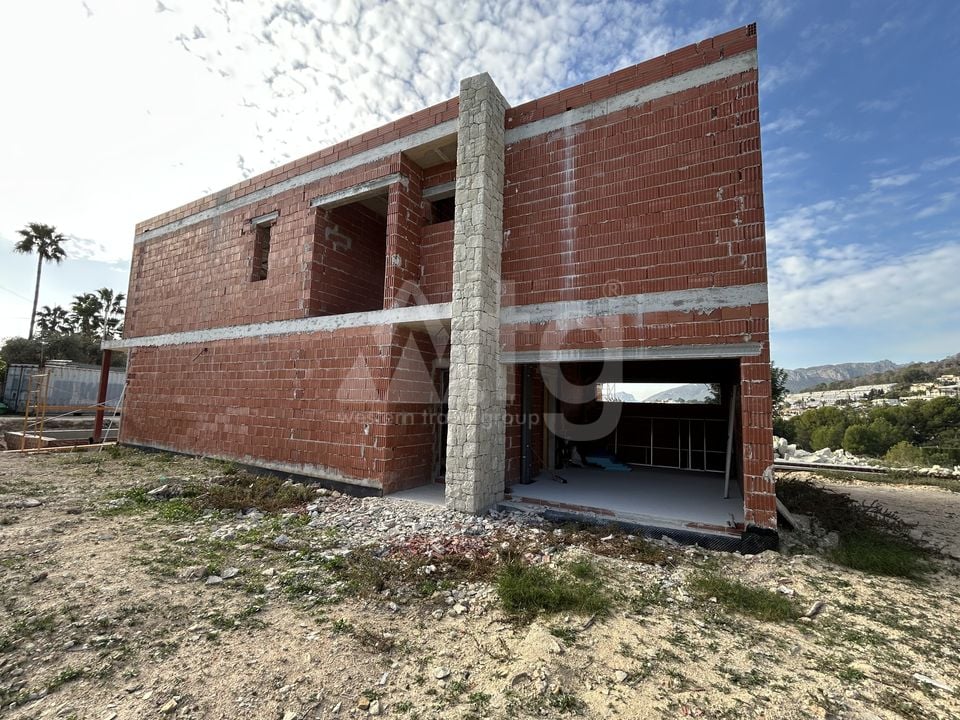
New Build.
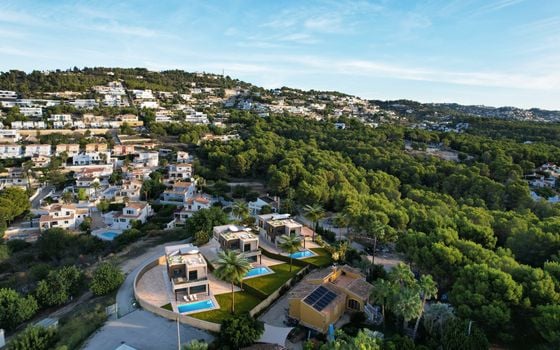
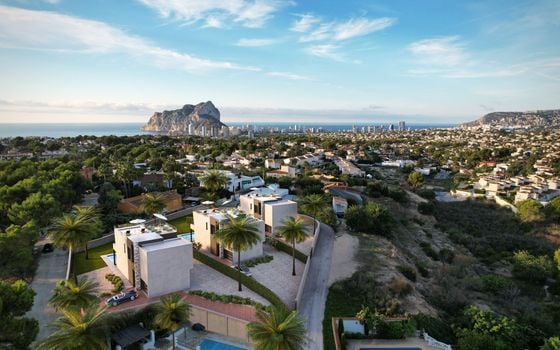
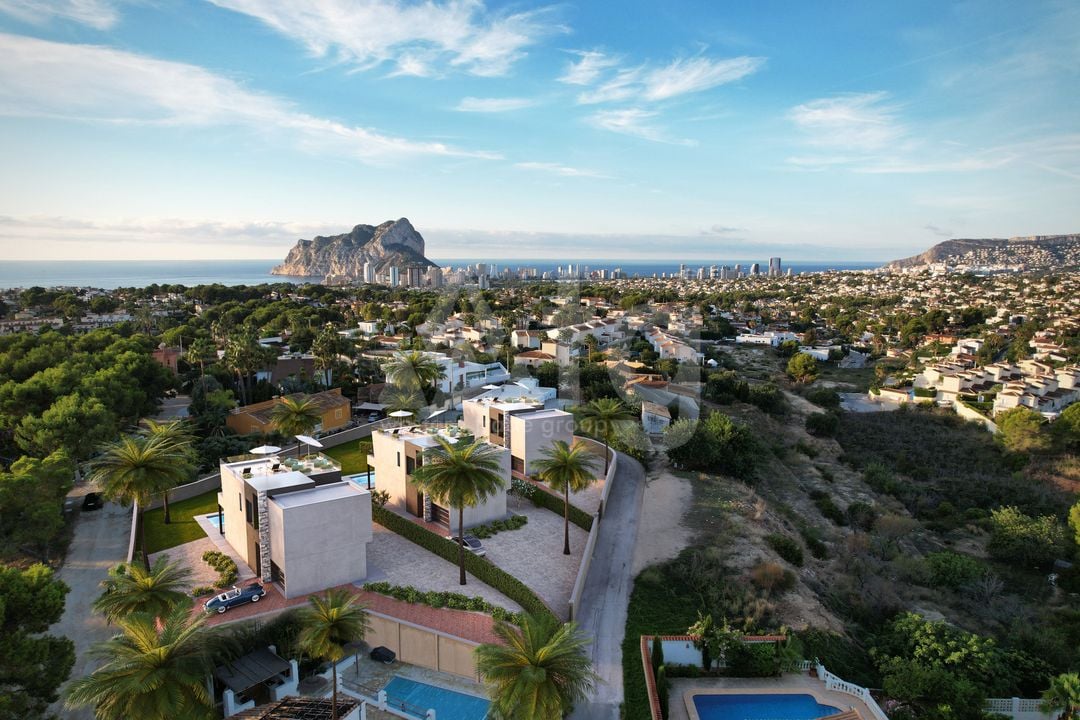
The Villa is situated close to park, close to golf, close to the hospital, close to the supermarket, close to the restaurant.
There is: open parking, dining area, green zone, underfloor heating, central air-conditioning, аerotermia, built-in wardrobe, partly furnished, aluminum windows, double glazing, household appliances, microwave, stove, security door, intercom.
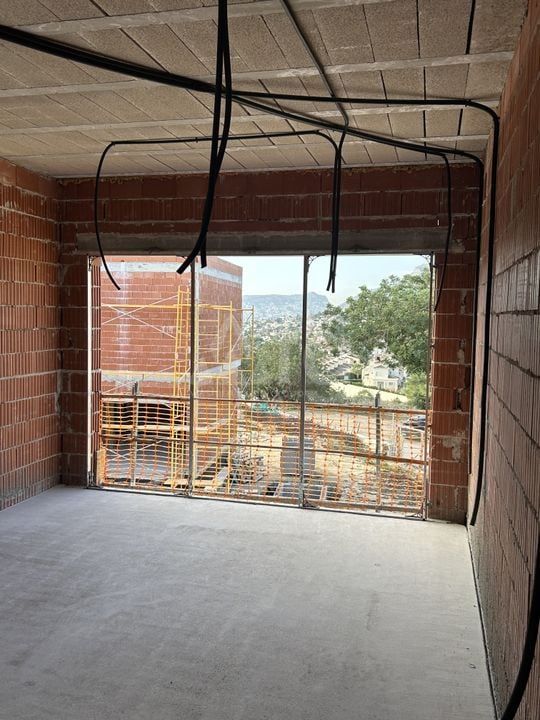
There is a beautiful view of the mountains.
The area has good transport links.
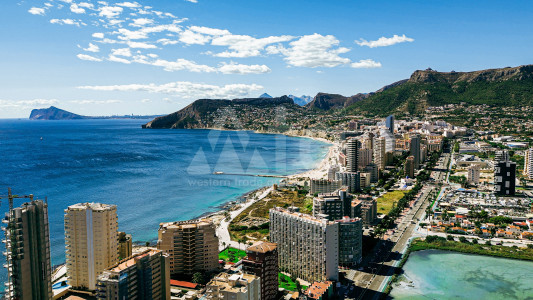
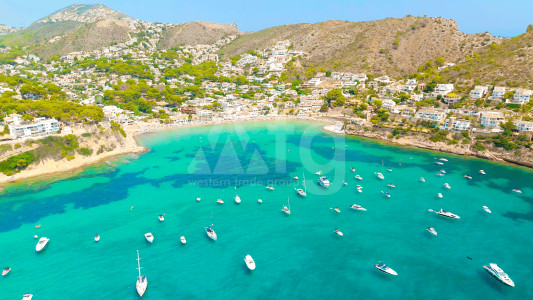

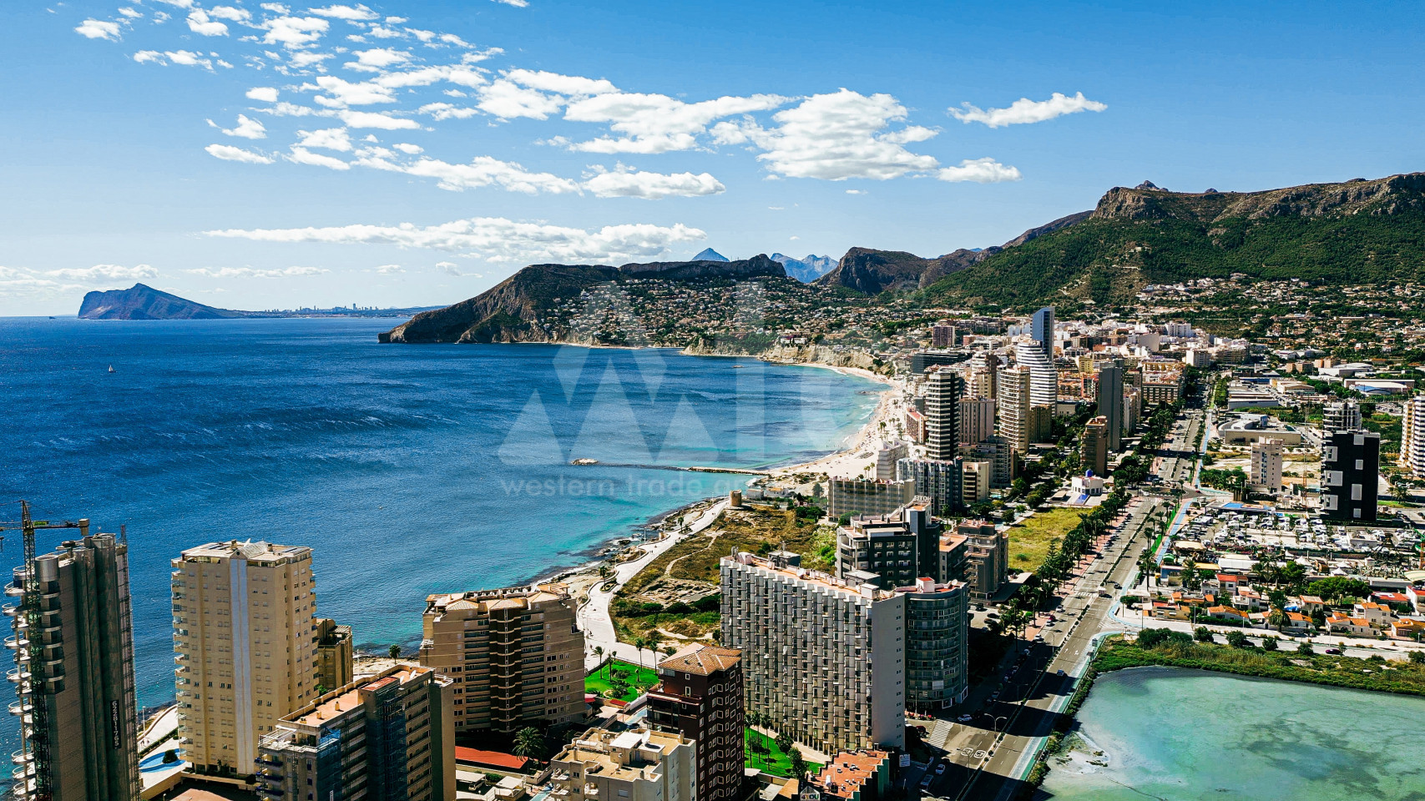
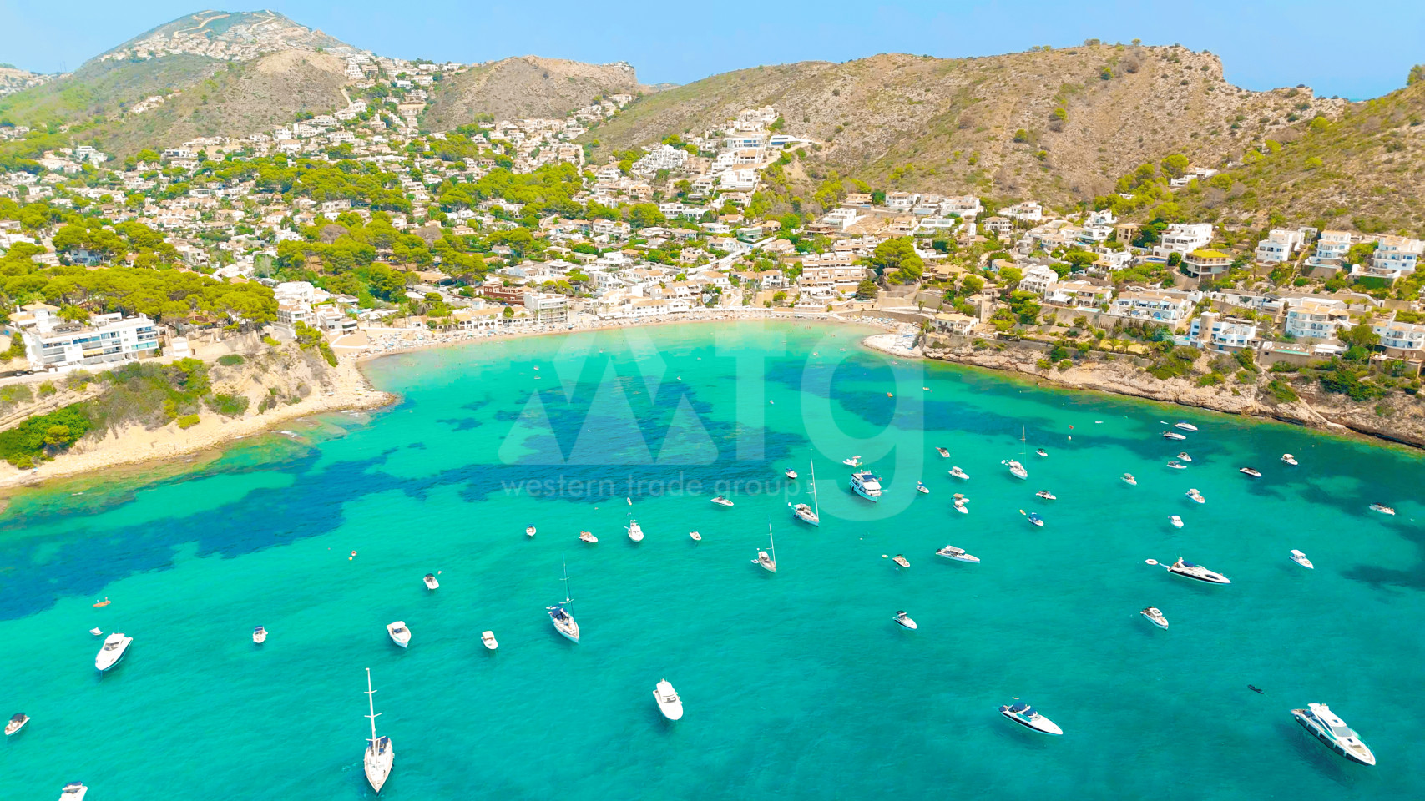
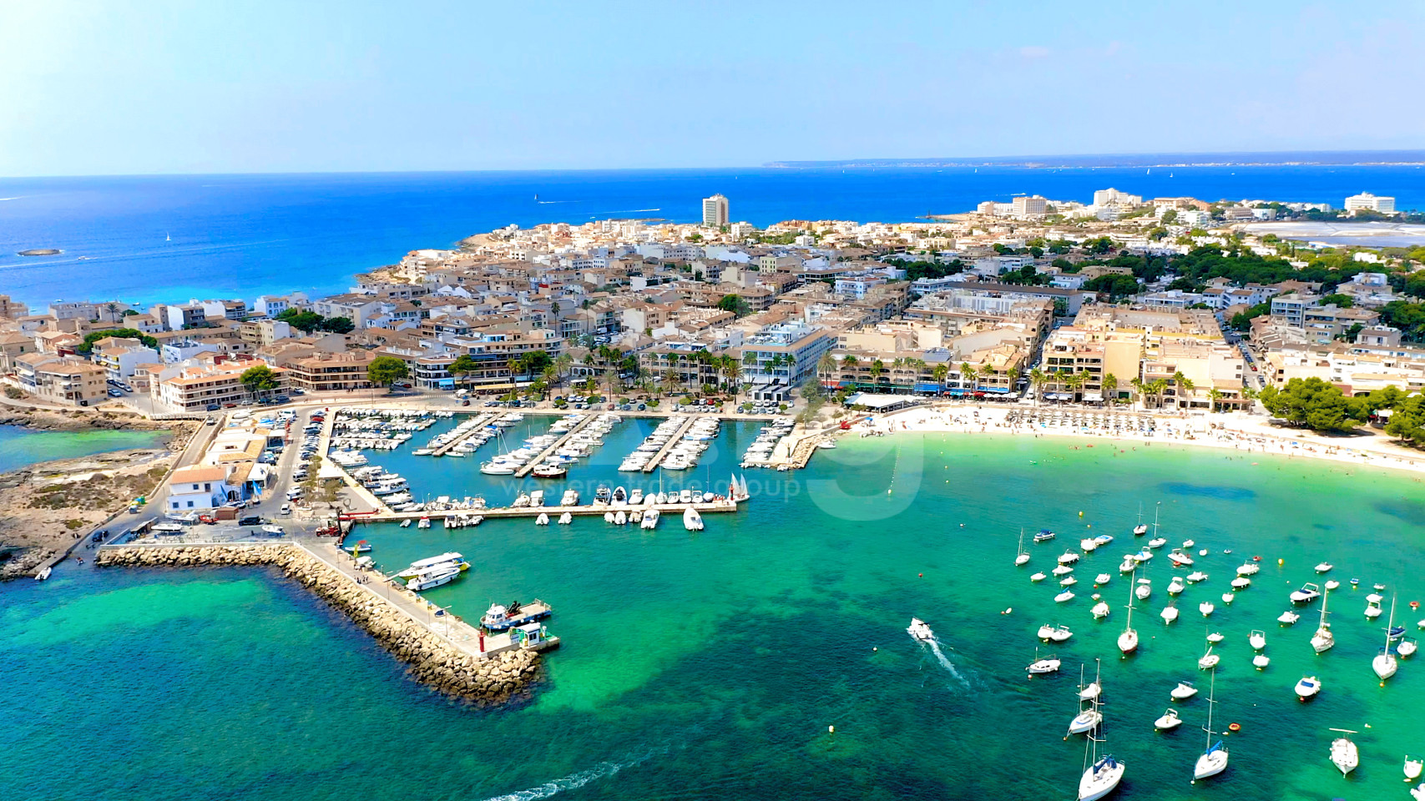
Magnificent climatic conditions and developed infrastructure make Calpe an ideal place for holiday and permanent residence.
Additionally you can purchase:

Michael Muñoz
+34 965 020784