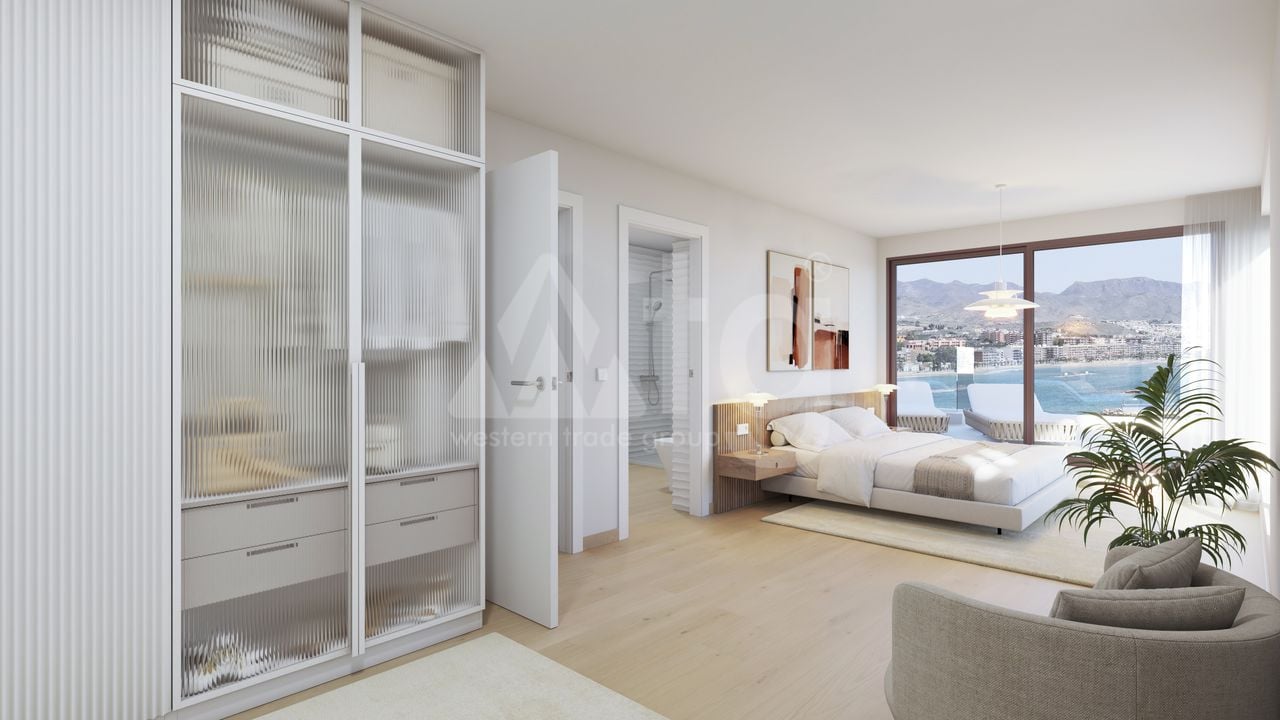
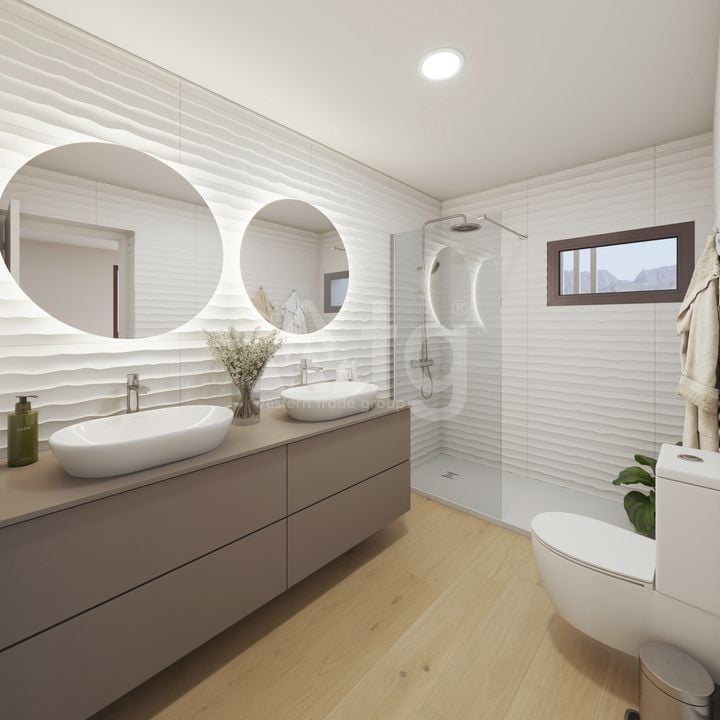
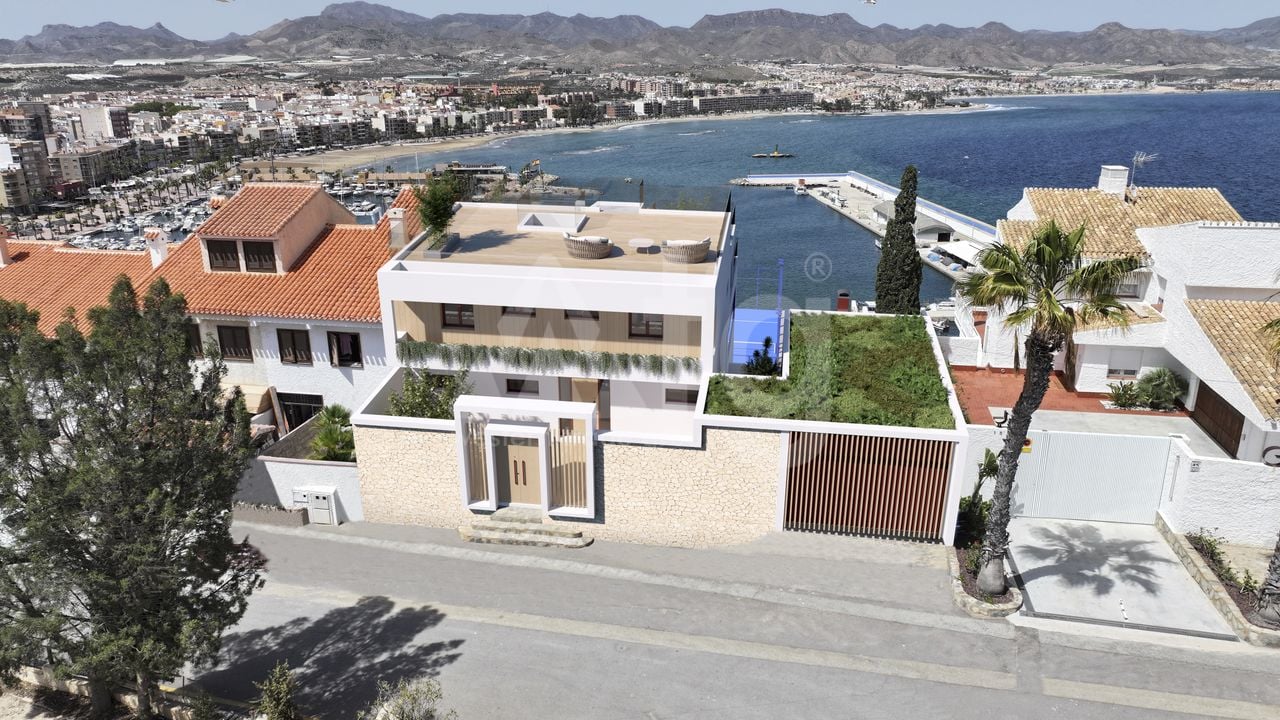




6 bedrooms
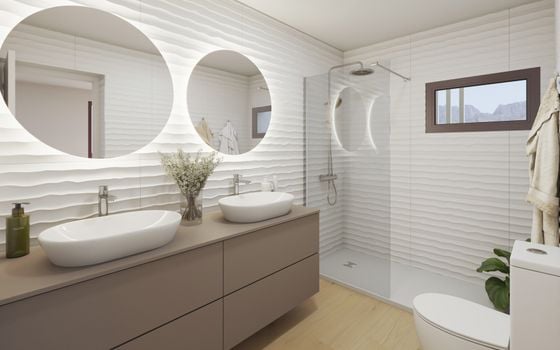
4 bathrooms
435 m2
Living space 2600 m2
Distance to the sea:180 m
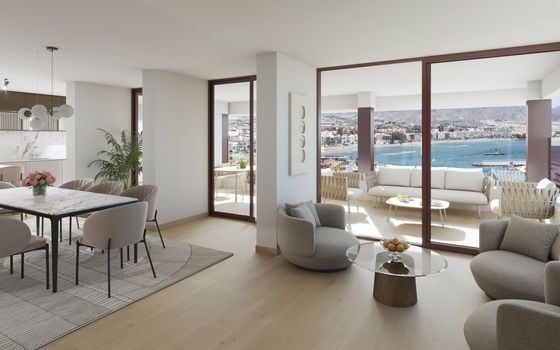
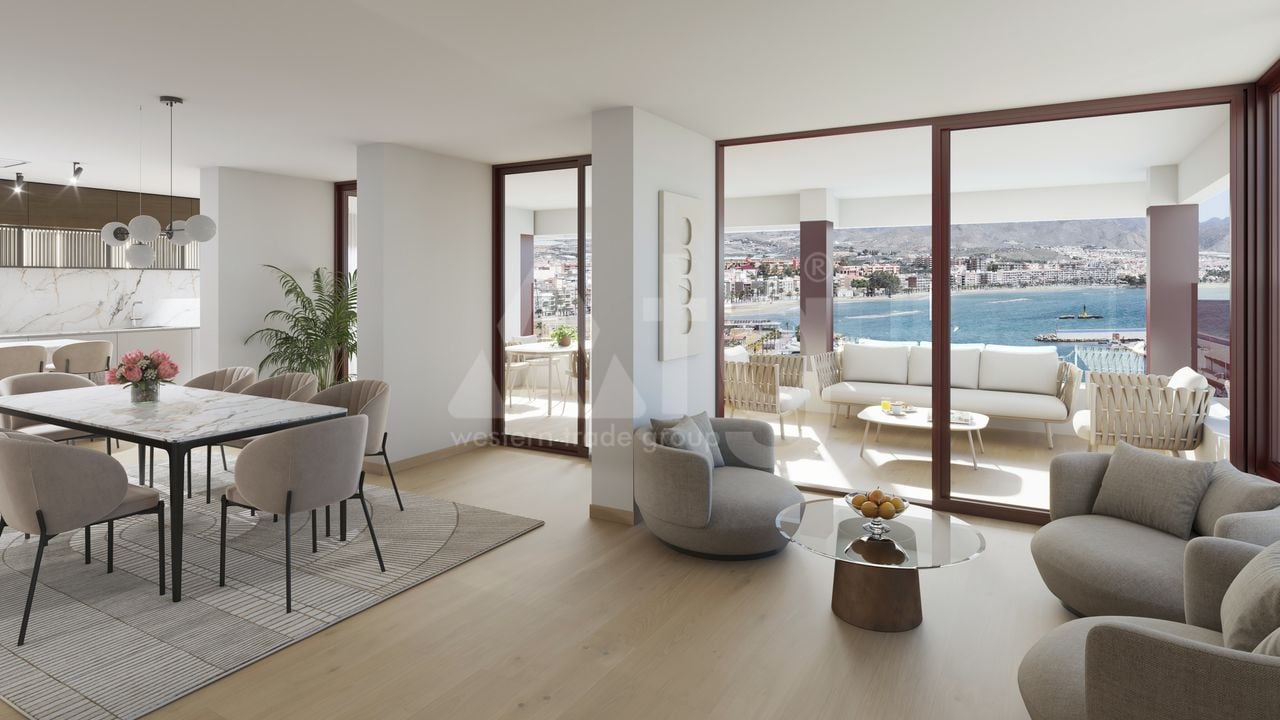
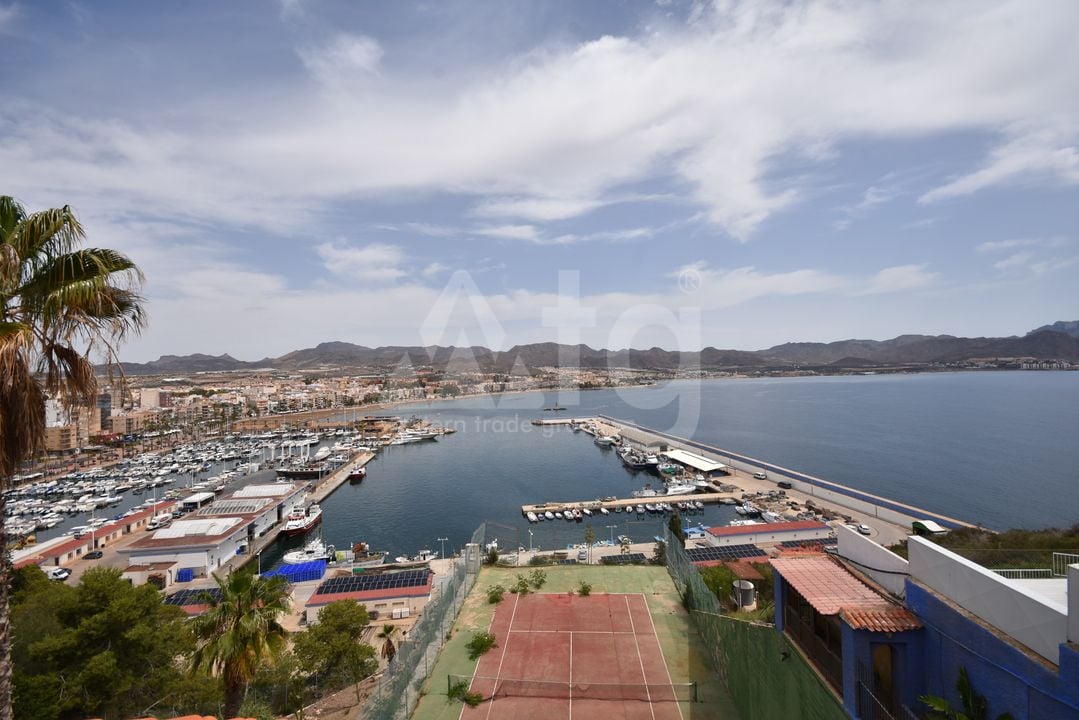
Sea view
panoramic view
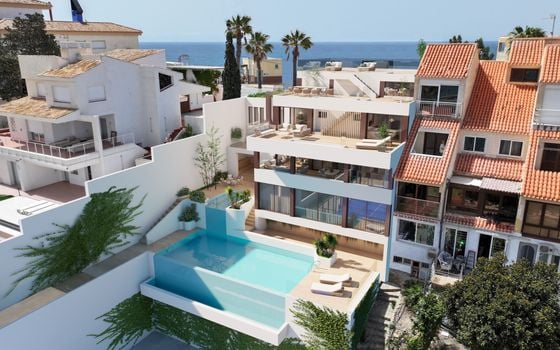
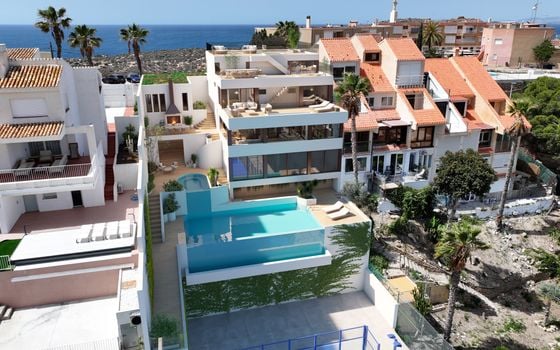
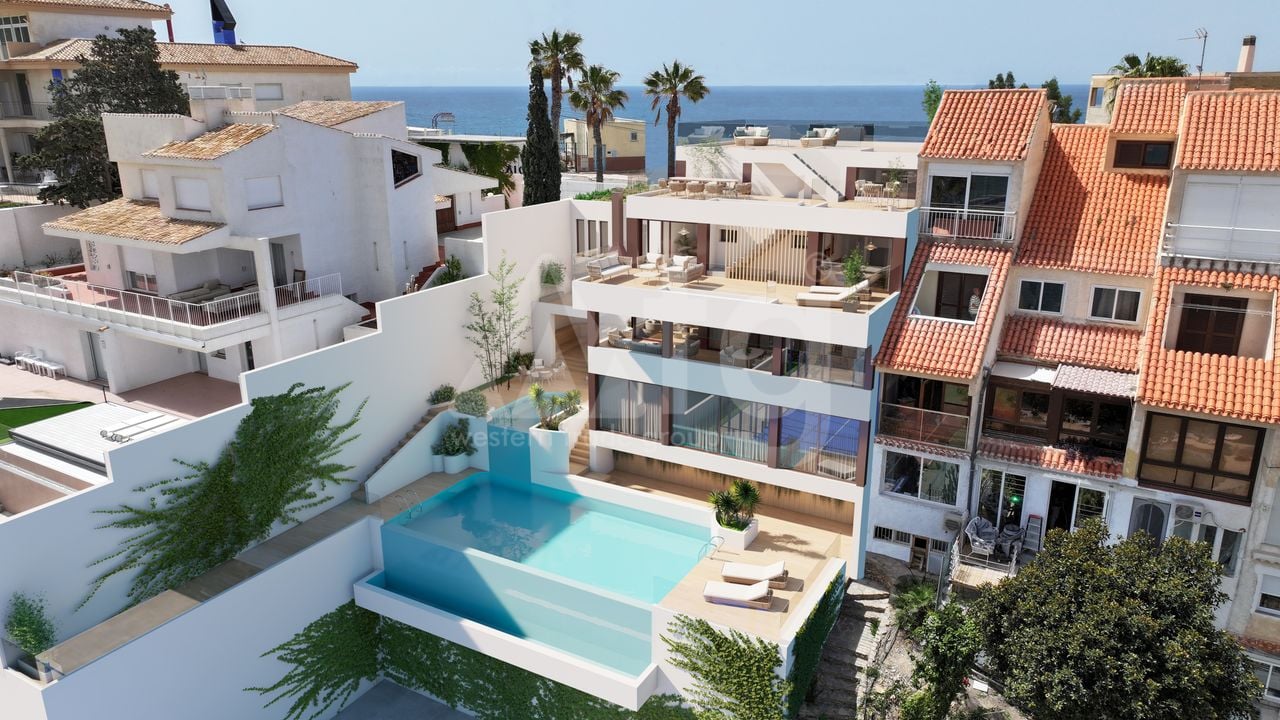
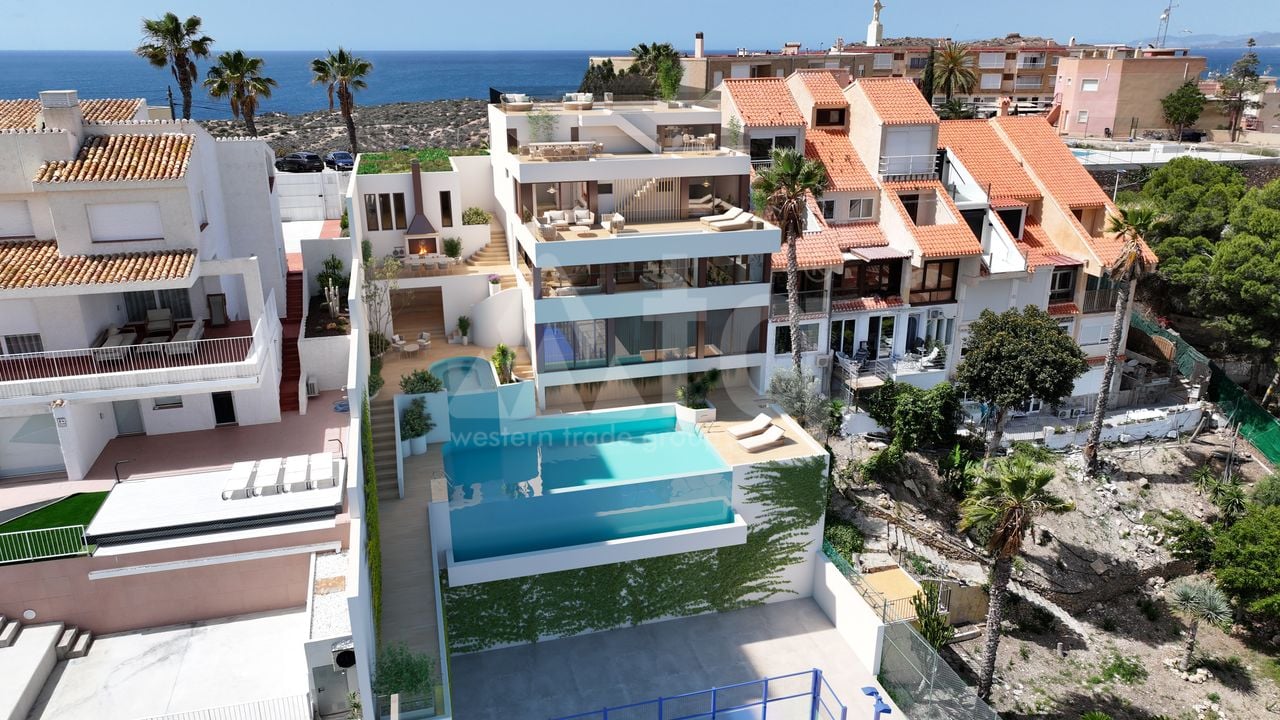
various pools: 77 m2
garden
solarium: 119 m2
various terraces: 242 m2
BBQ
fenced plot
double garage: 52 m2
A/C pre-installation
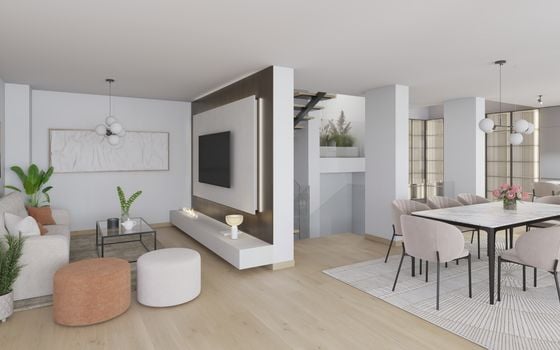
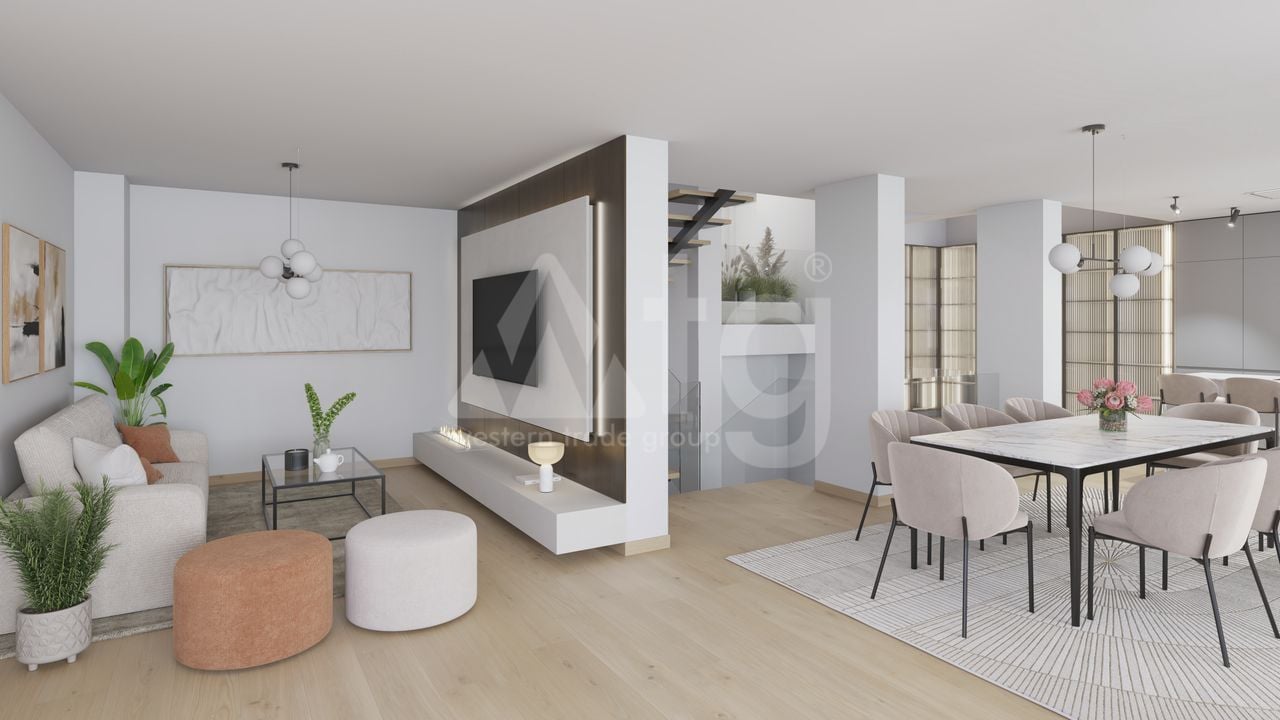
fireplace
heating
Orientation: South
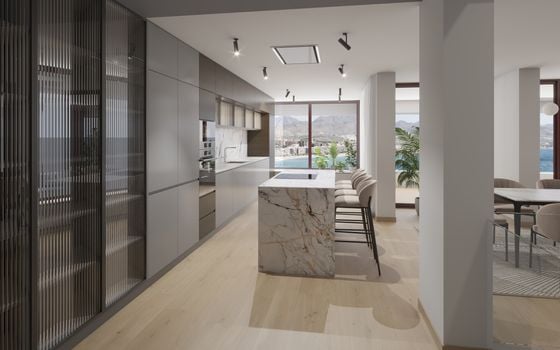
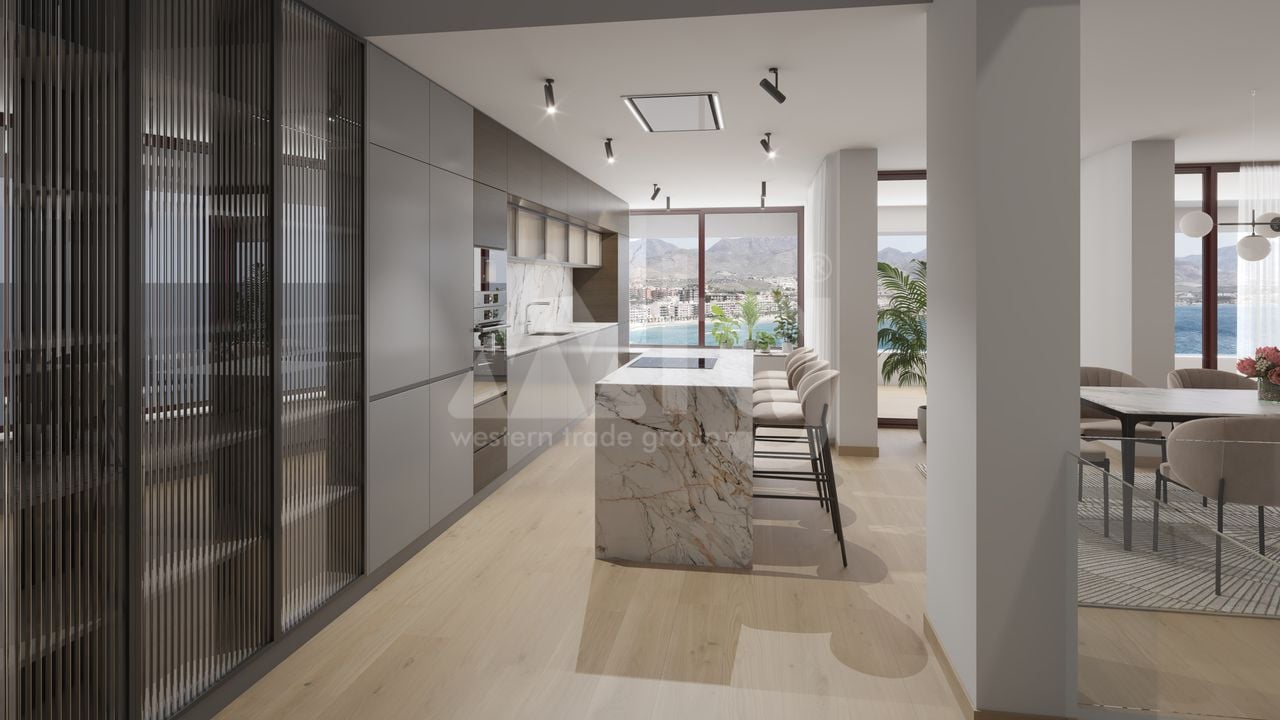
american kitchen
sauna
jacuzzi
green zone
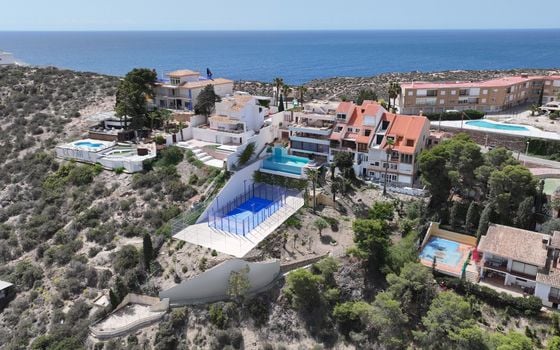
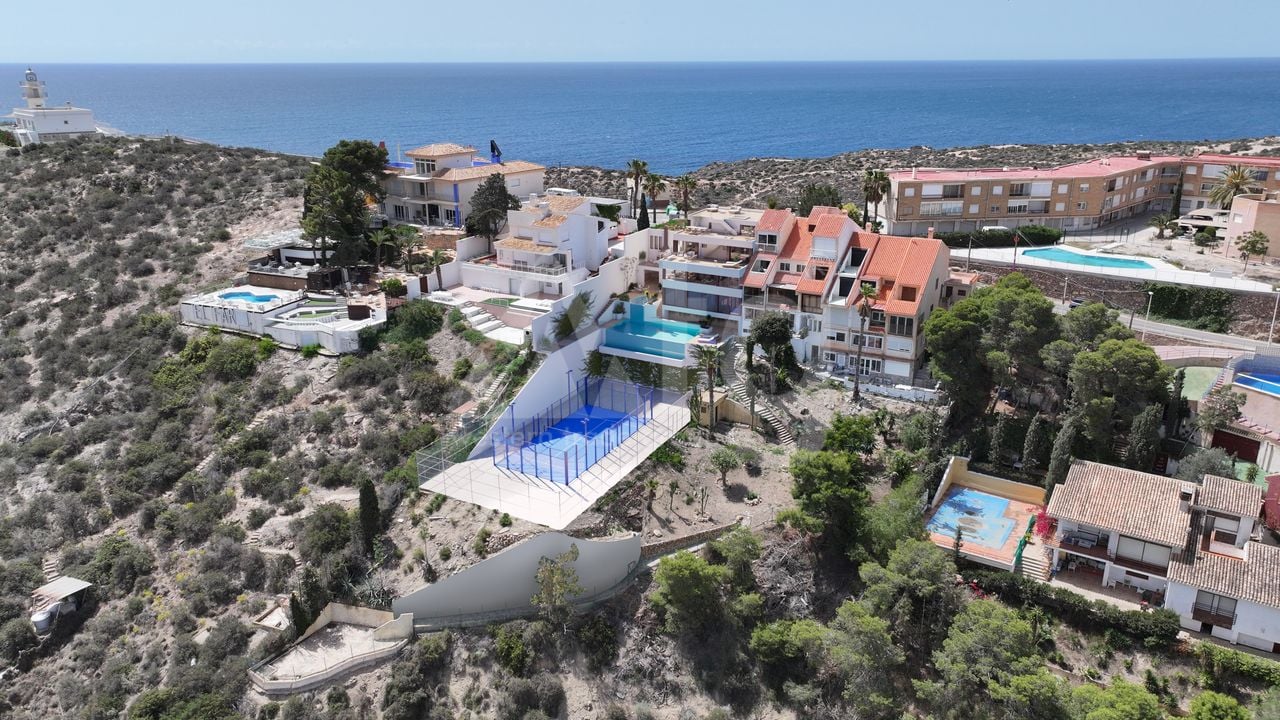
padel court
gym: 33 m2
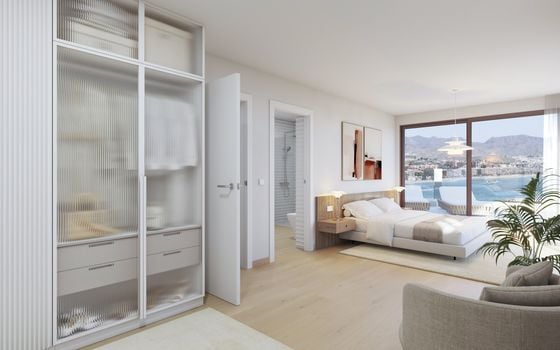
built-in wardrobe
aluminum windows
double glazing
cellar: 78 m2
wine cellar: 14 m2
storage room
close to the sea
close to the hospital
close to the restaurant
close to the supermarket
gres flooring
water
electricity
storey building: 4
Description
Built area: 435 m2
Useful area: 369 m2
Plot size: 2600 m2
Wine cellar: 14 m2, cellar: 78 m2.
Various pools: 77 m2.
Orientation - South.
New Build.
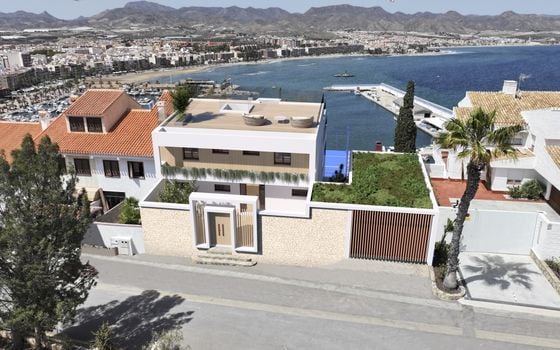
The Villa is situated close to the sea, close to the hospital, close to the supermarket, close to the restaurant.
There is: storage room, green zone, padel court, fireplace, heating, A/C pre-installation, built-in wardrobe, aluminum windows, double glazing, american kitchen.
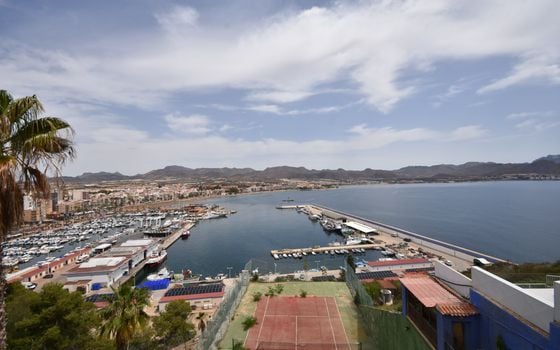
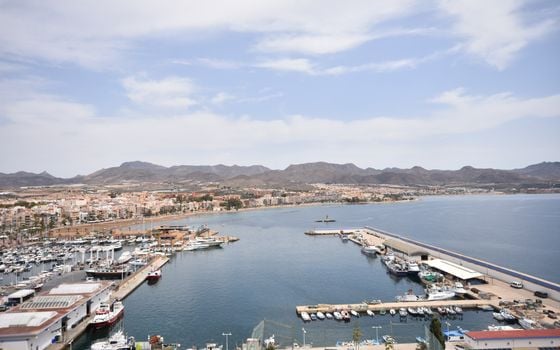
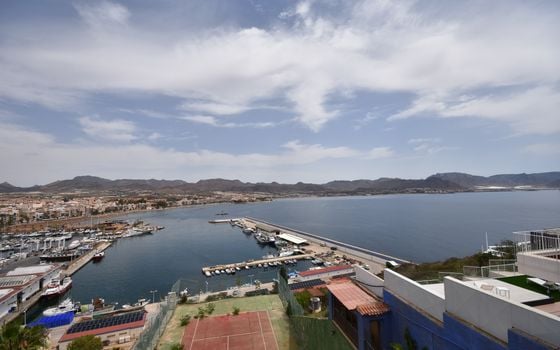
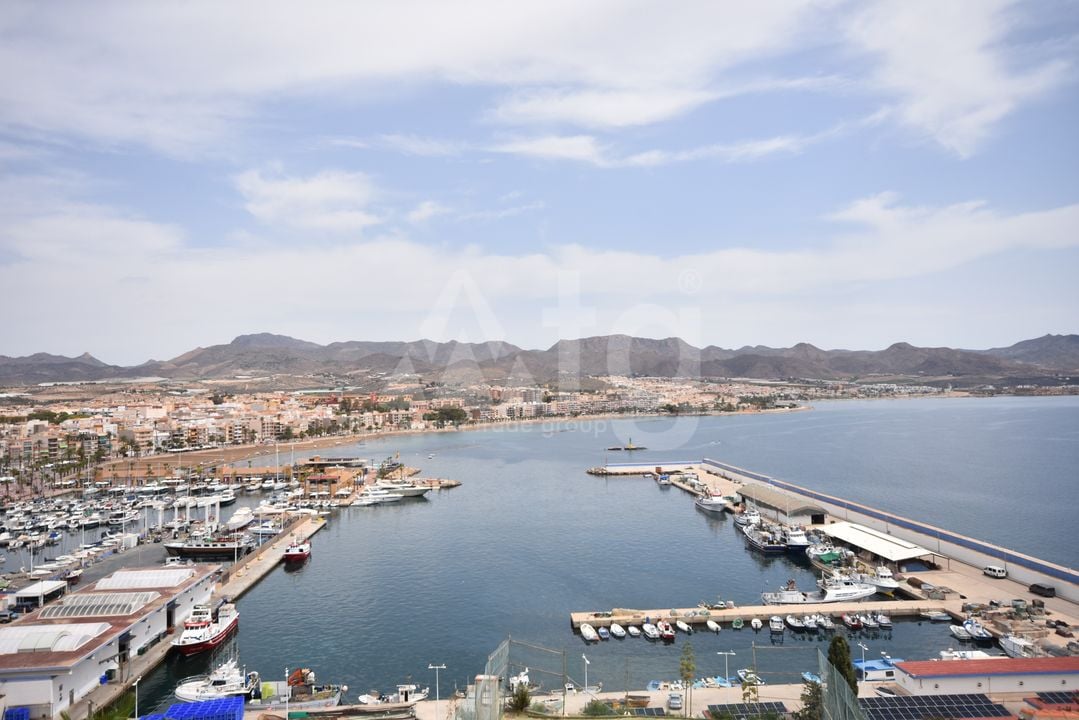
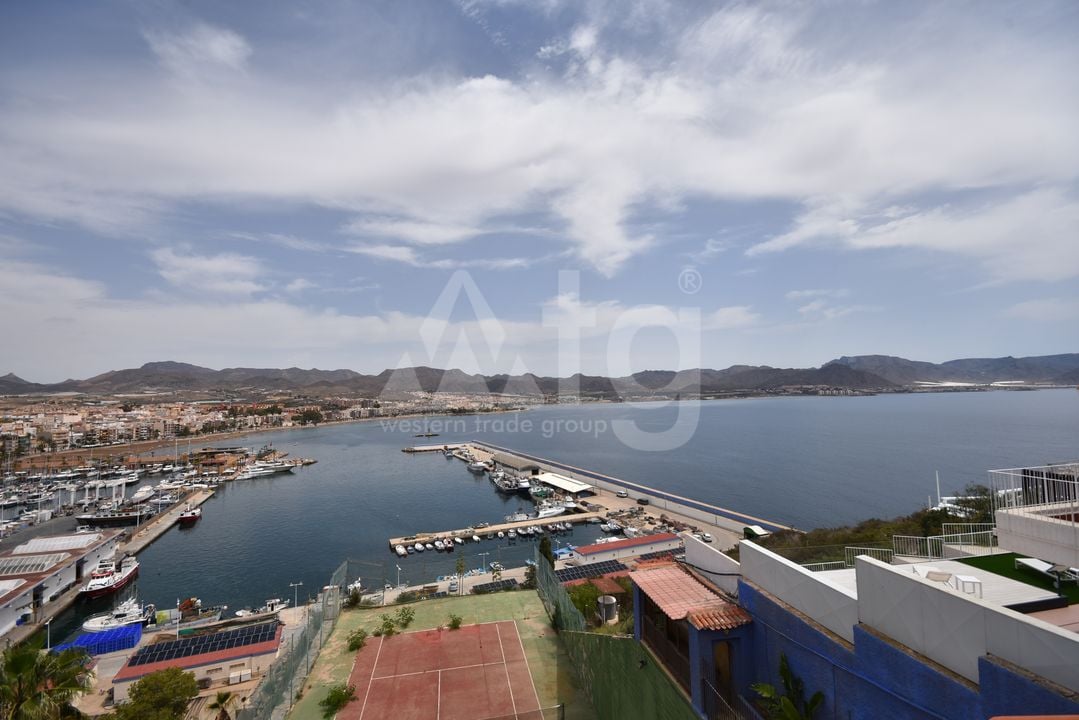
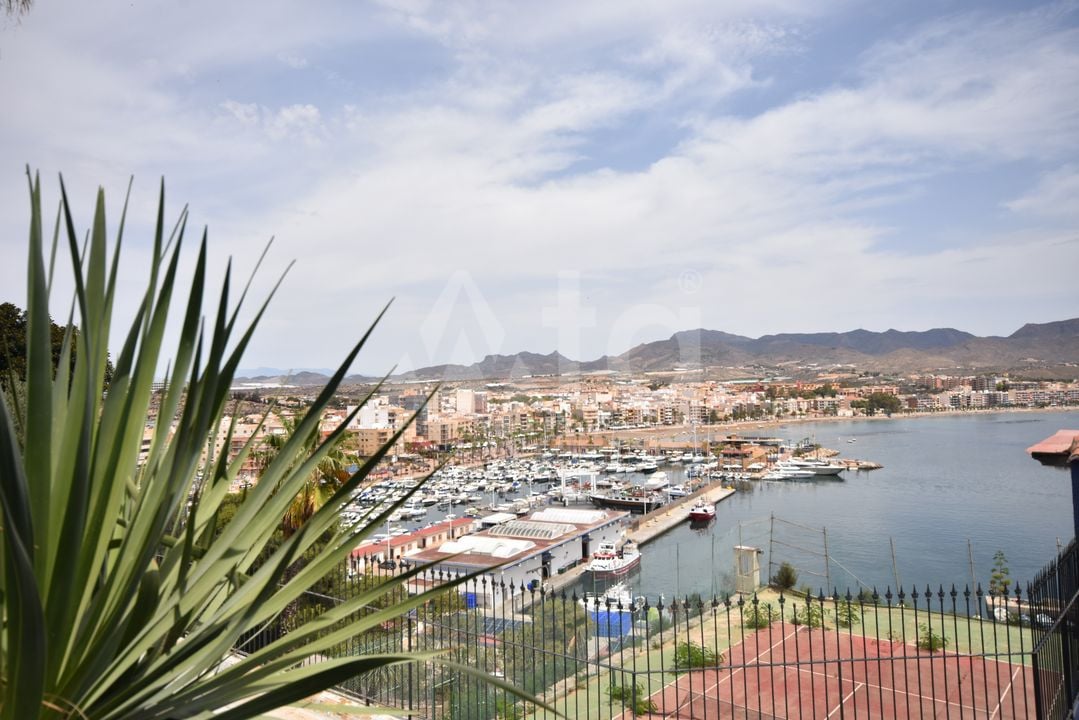
There is a beautiful view of the sea, panoramic view.
The area has good transport links.
Magnificent climatic conditions and developed infrastructure make Puerto de Mazarrón an ideal place for holiday and permanent residence.


Michael Muñoz
+34 965 020784