



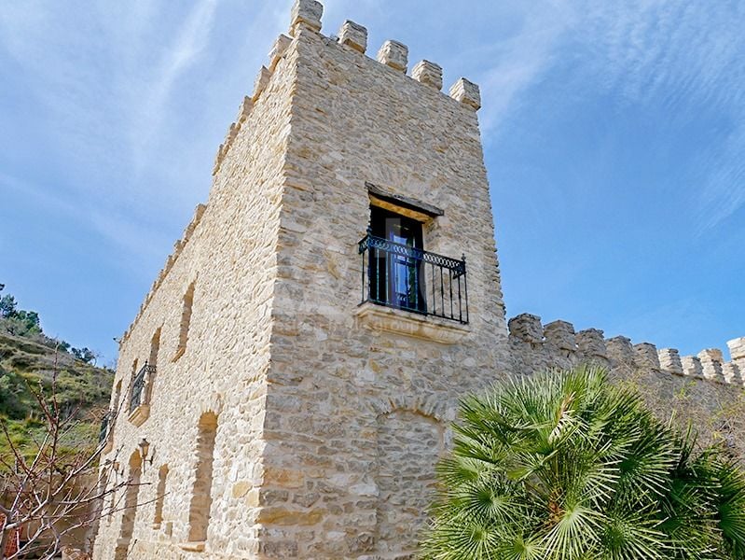
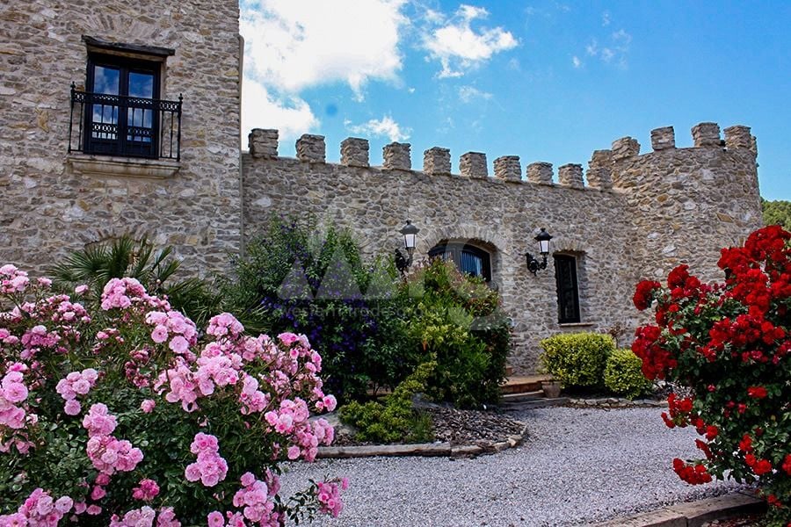
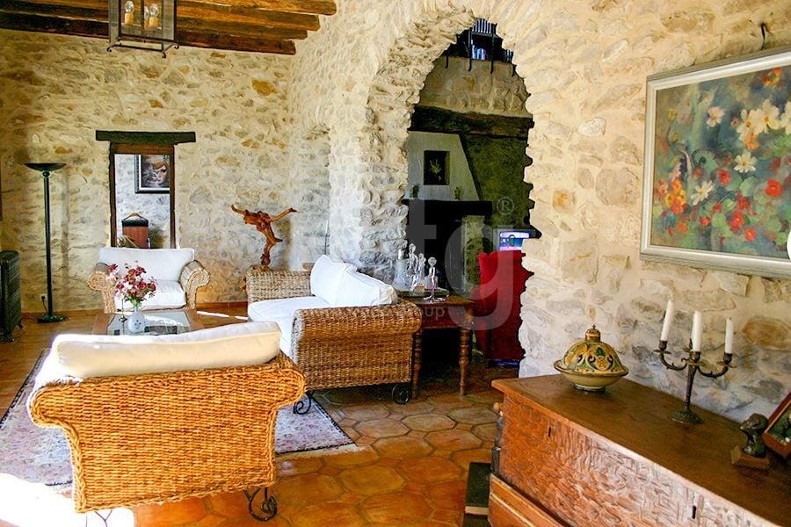
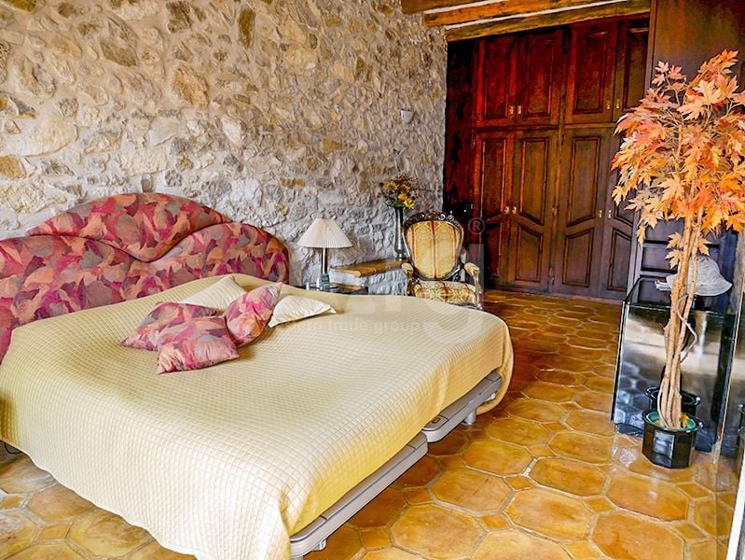
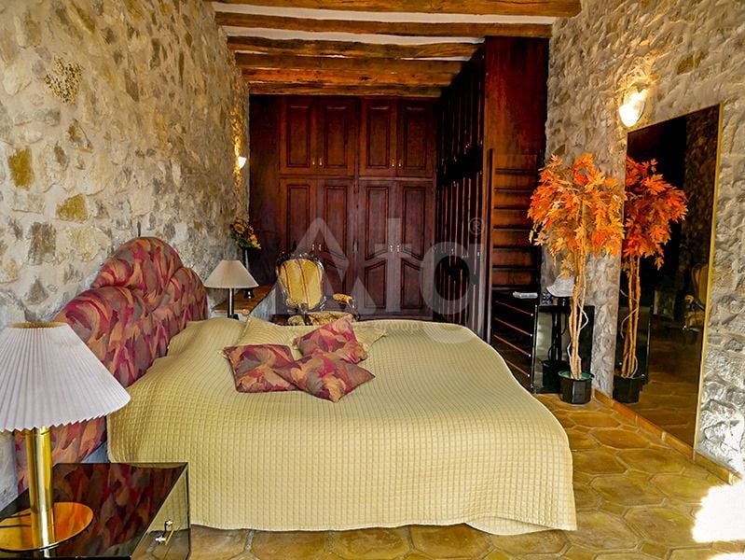
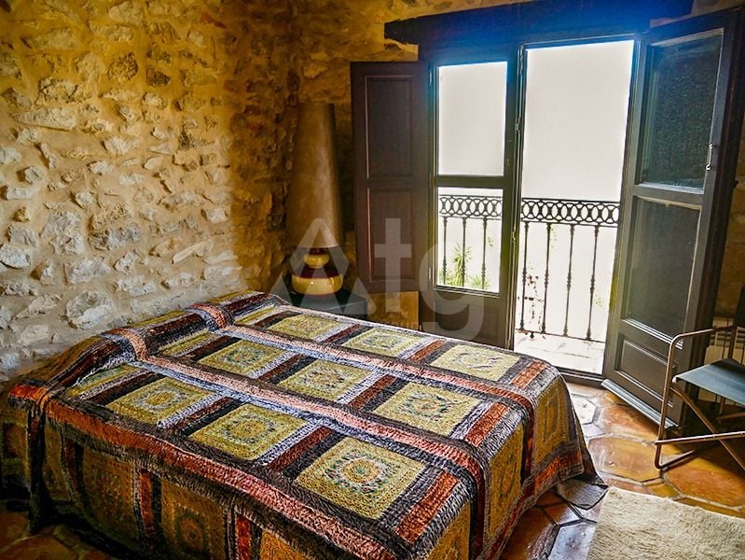
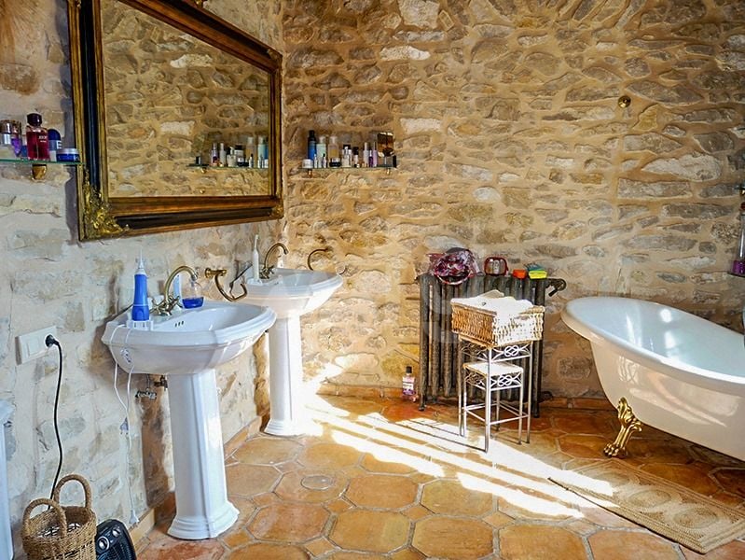
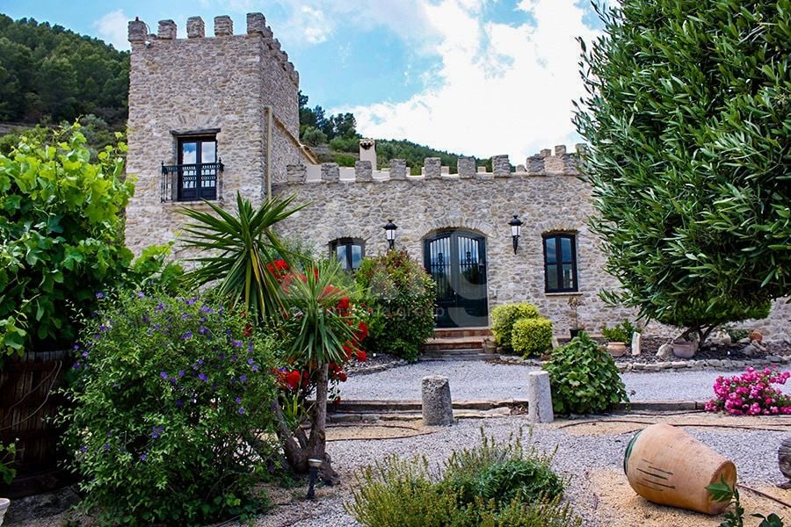
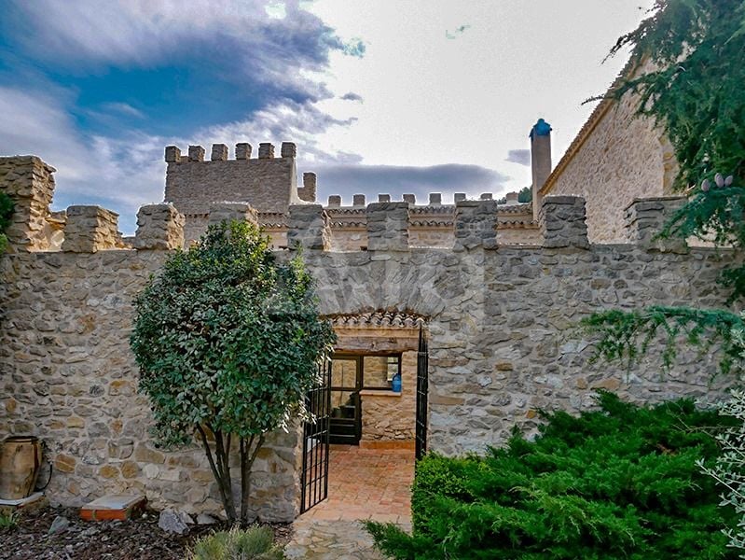

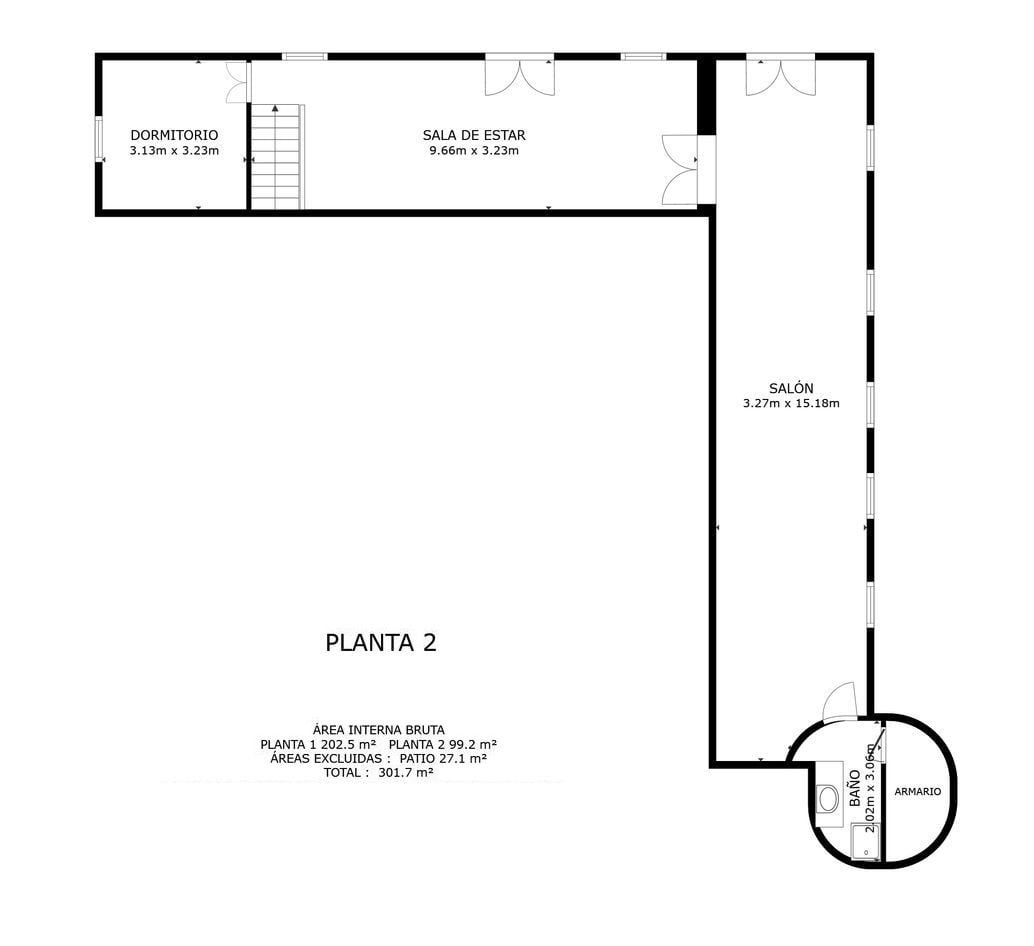
5 bedroom Villa in Relleu - id TWTG82608
 Watch video about location
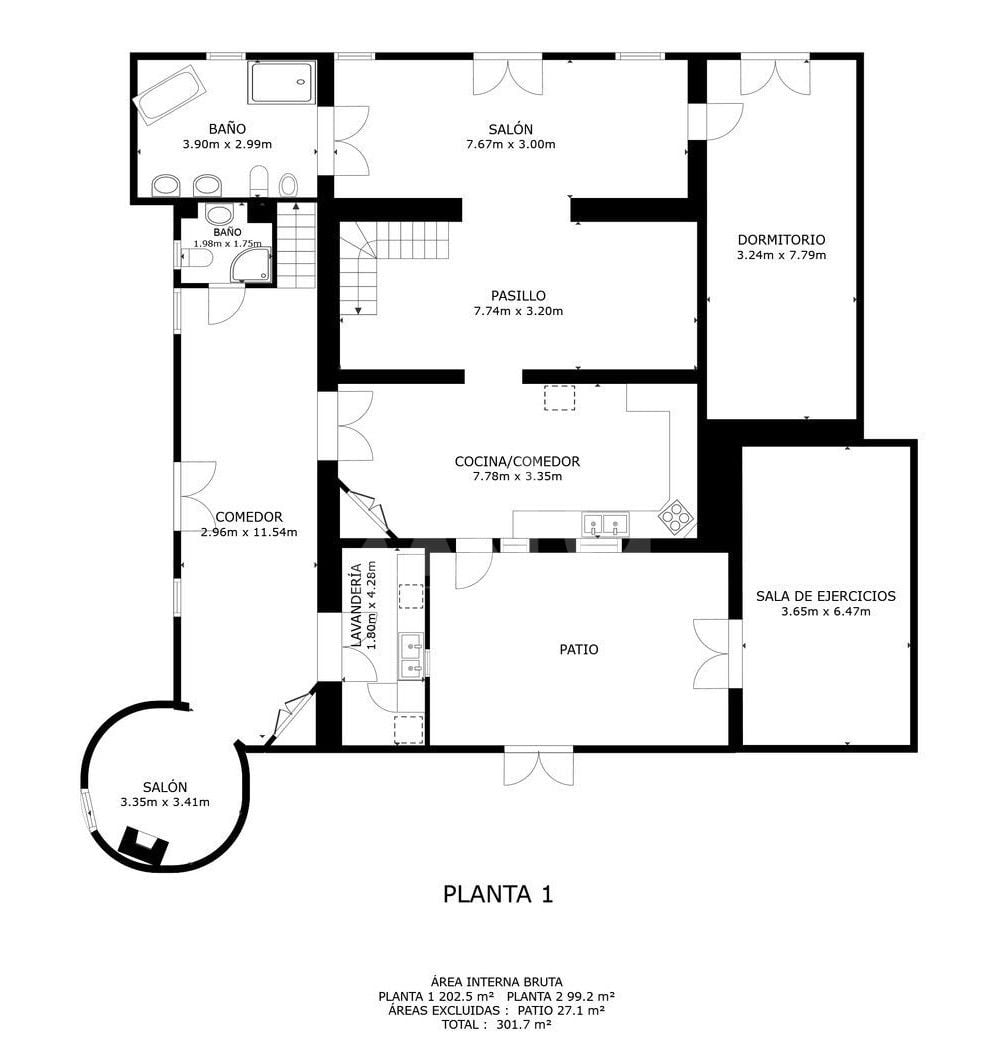
5 bedrooms
3 bathrooms
473 m2
Living space 400000 m2

Distance to the sea:14.16 km
Key ready
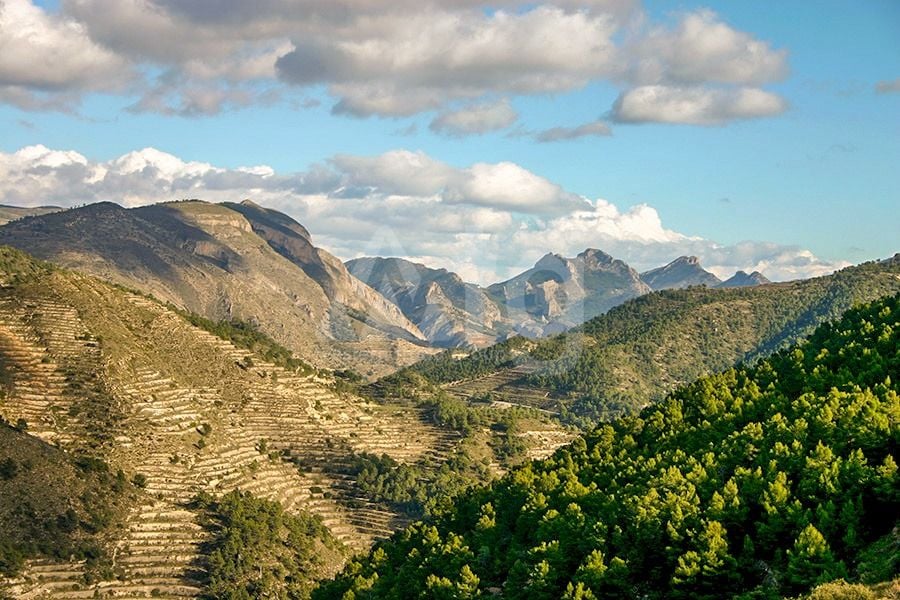
panoramic view
mountains view
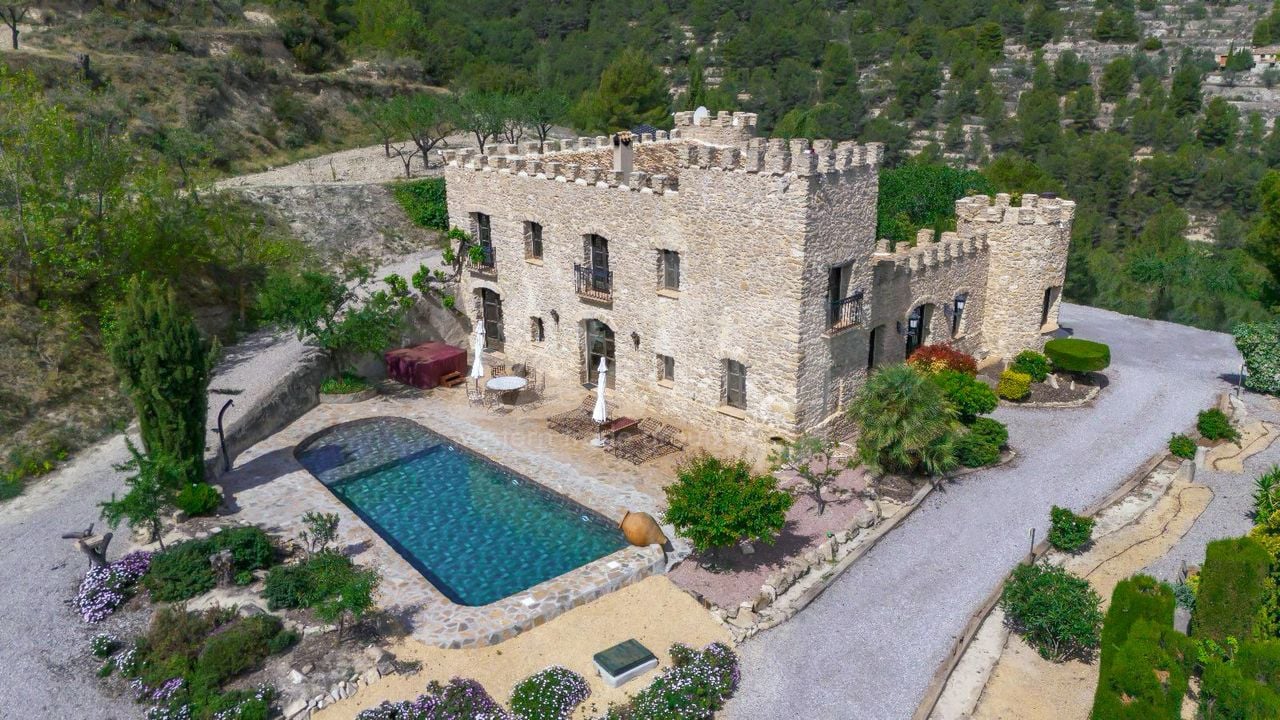
private pool: 59 m2
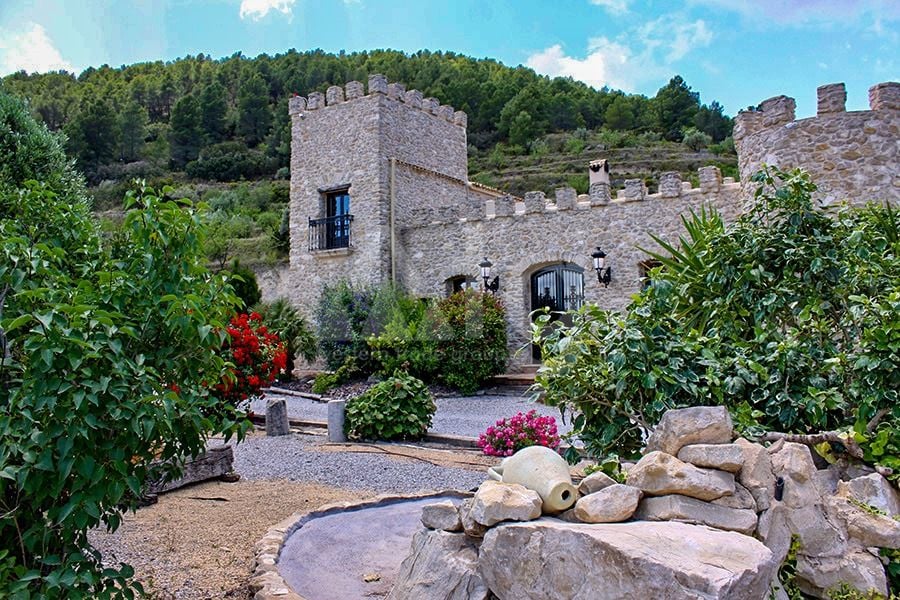
garden
terrace: 100 m2
balcony
courtyard
BBQ
fenced plot
open parking
double garage
air conditioning
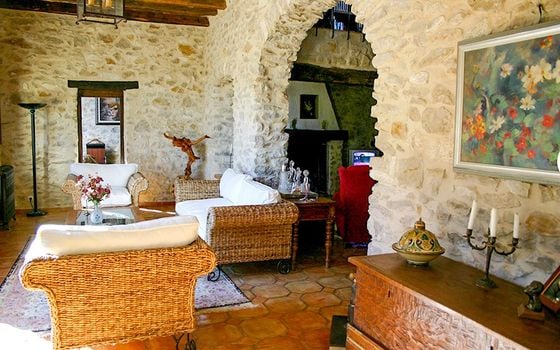
fireplace
heating
Orientation: East, North
household appliances
sauna
green zone
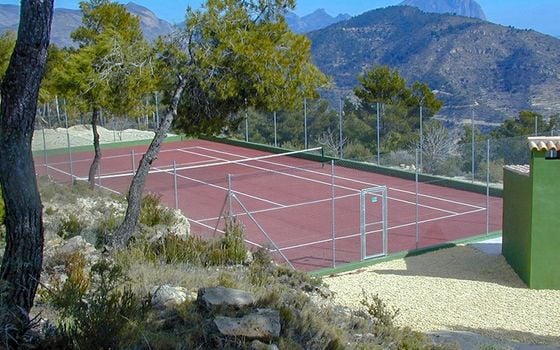
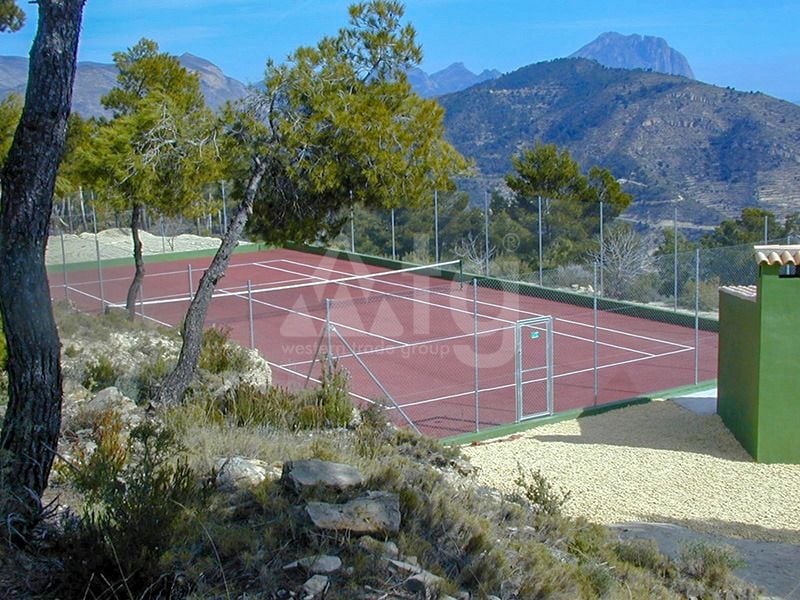
padel court
gym
built-in wardrobe
aluminum windows
double glazing
wine cellar
storage room
close to the hospital
close to the restaurant
close to the supermarket
CEE consummation: E
CEE Emissions: F
water
electricity
solar power
burglar alarm
security door
territory protection
storey building: 2
Description
Built area: 473 m2
Plot size: 400000 m2
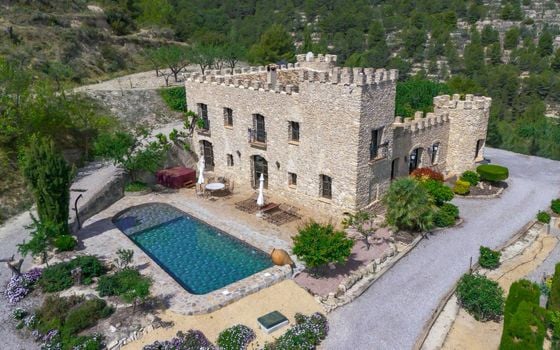
Private pool: 59 m2.
Energy efficiency class: E.
Orientation - East, North.
Resale Property.
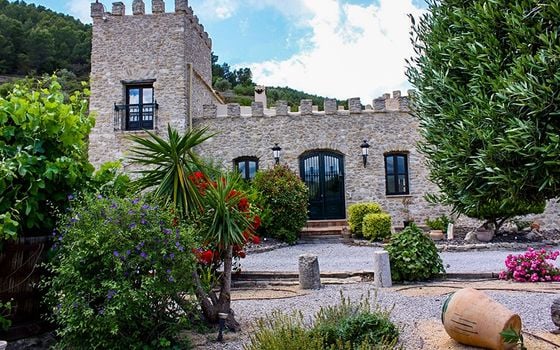
The Villa is situated close to the hospital, close to the supermarket, close to the restaurant.
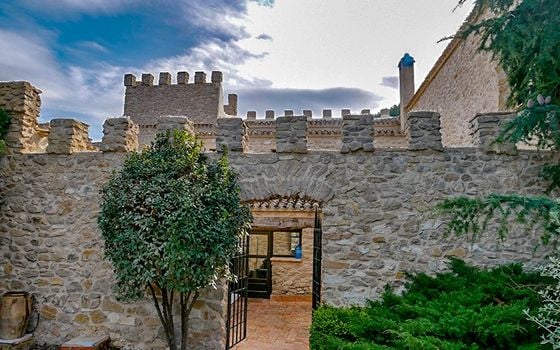
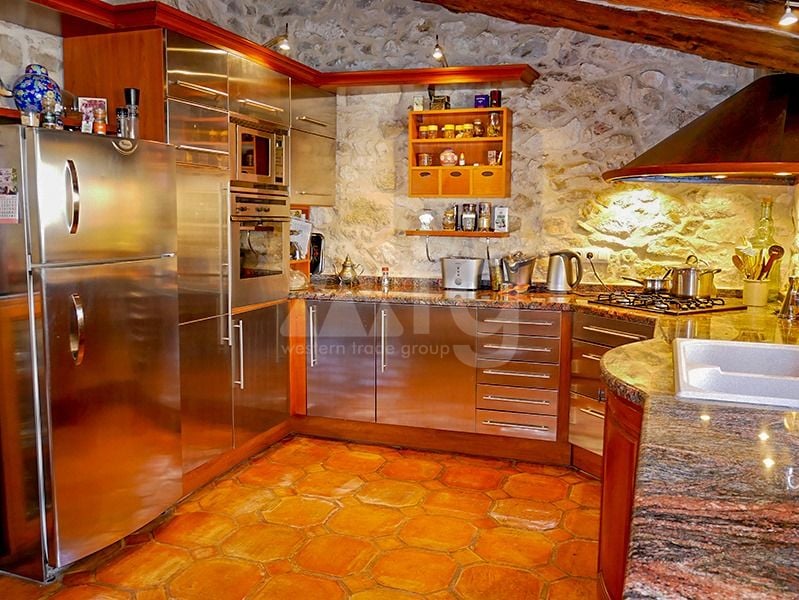
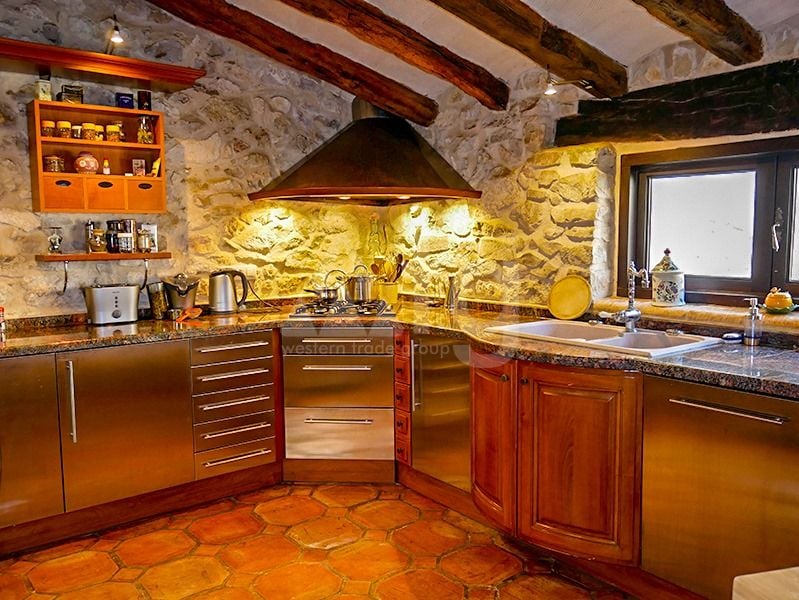
There is: open parking, double garage, wine cellar, storage room, green zone, padel court, fireplace, air conditioning, heating, built-in wardrobe, gym, aluminum windows, double glazing, household appliances, burglar alarm, territory protection, security door.
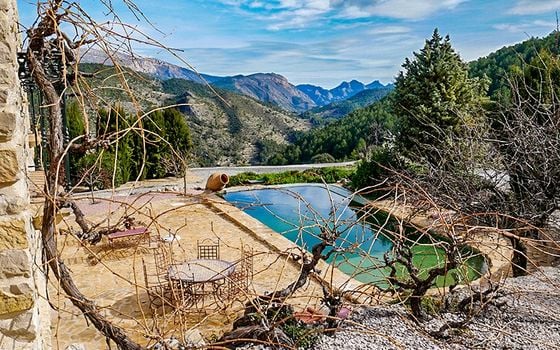
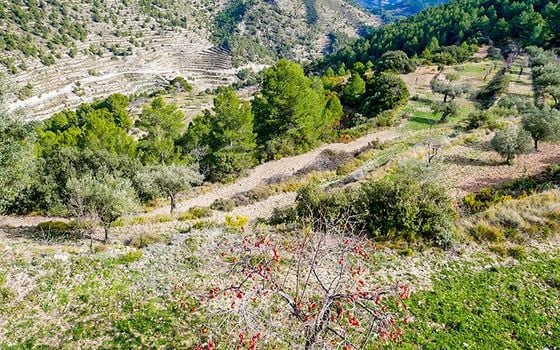
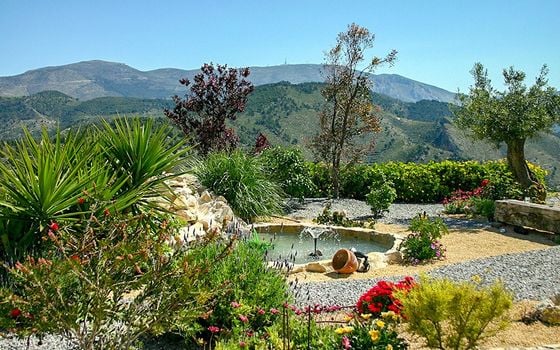
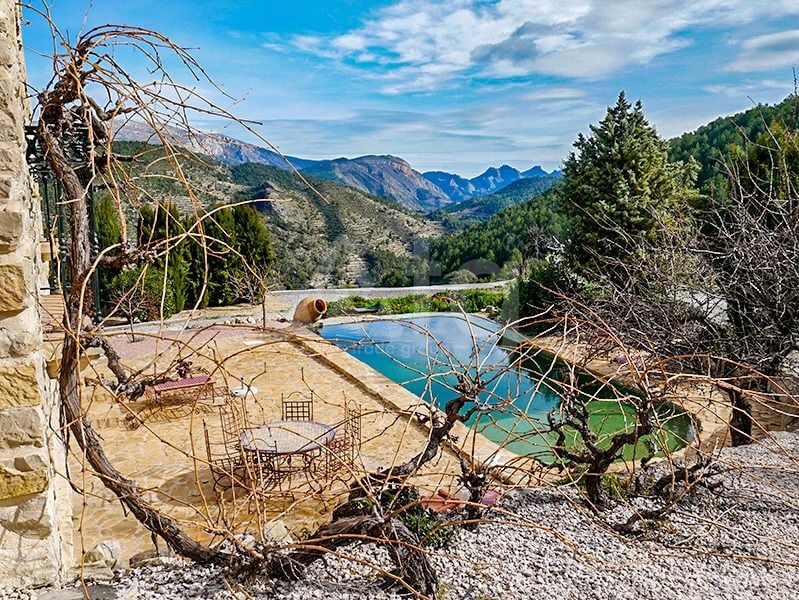
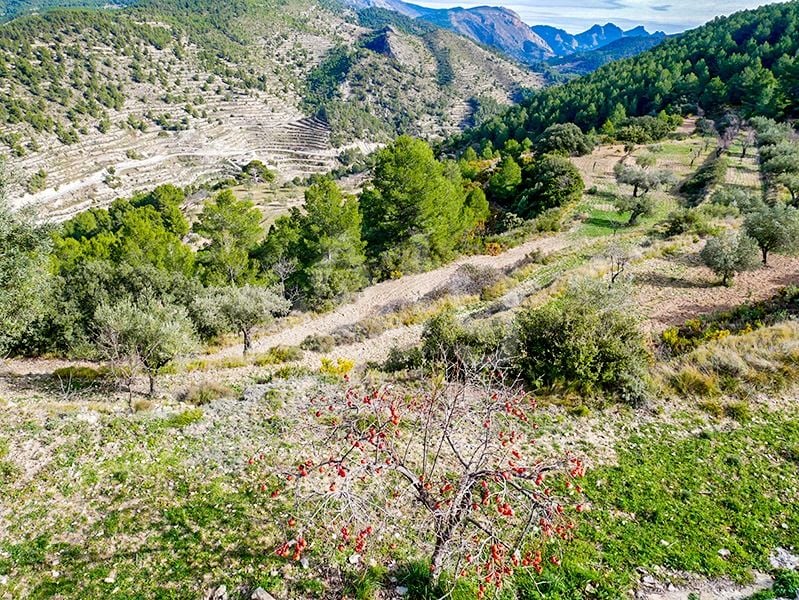
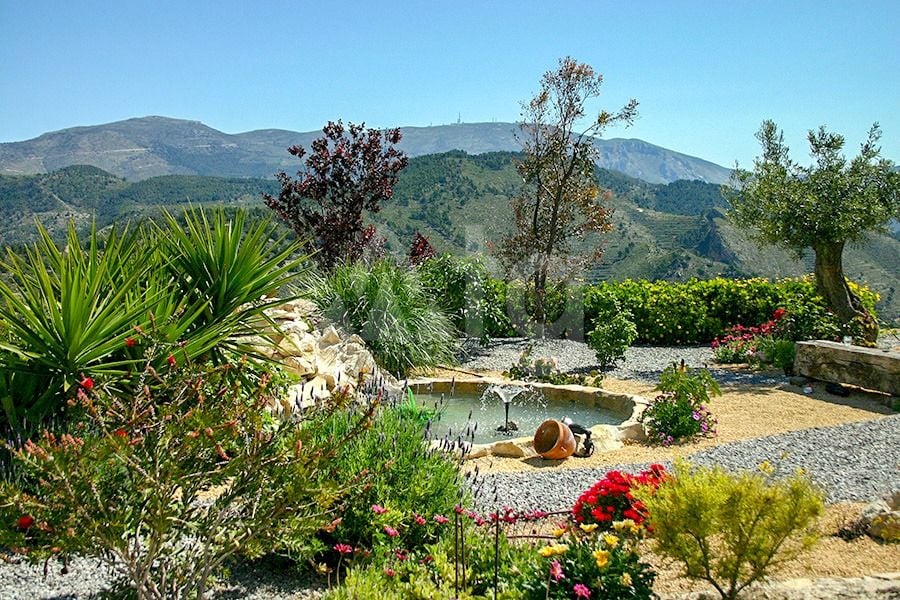

There is a beautiful view of the mountains, panoramic view.
The area has good transport links.

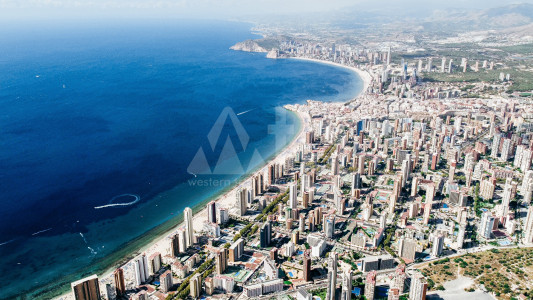
Magnificent climatic conditions and developed infrastructure make Relleu an ideal place for holiday and permanent residence.