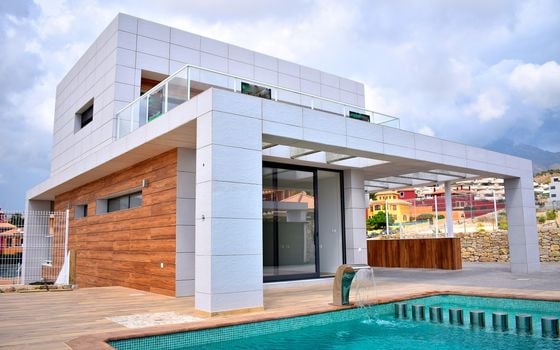
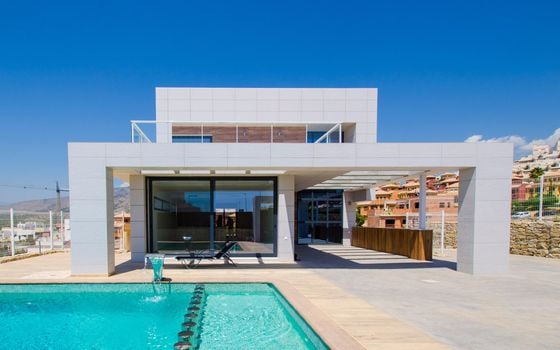
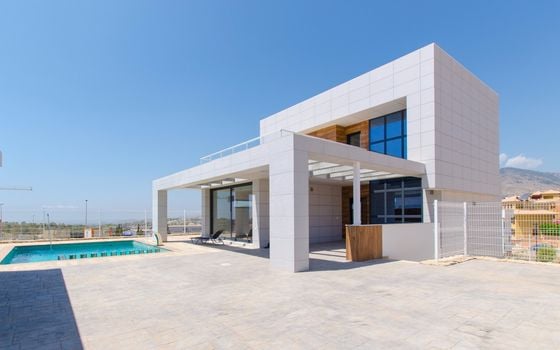












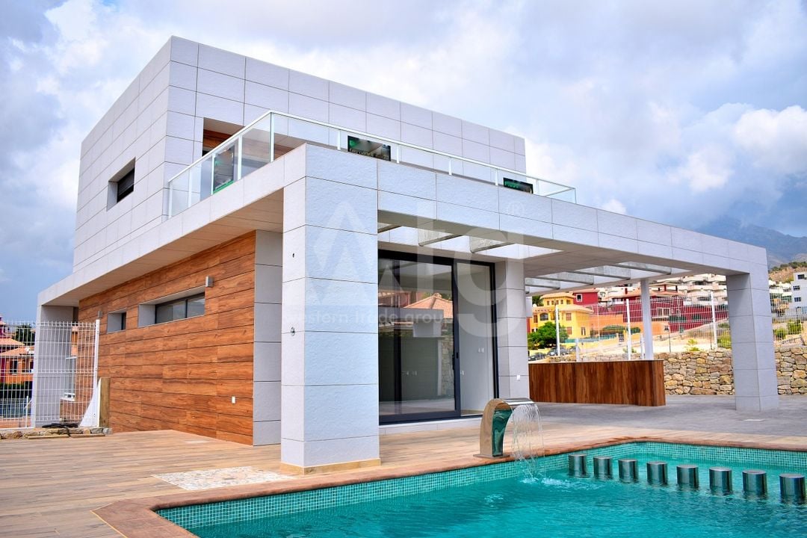
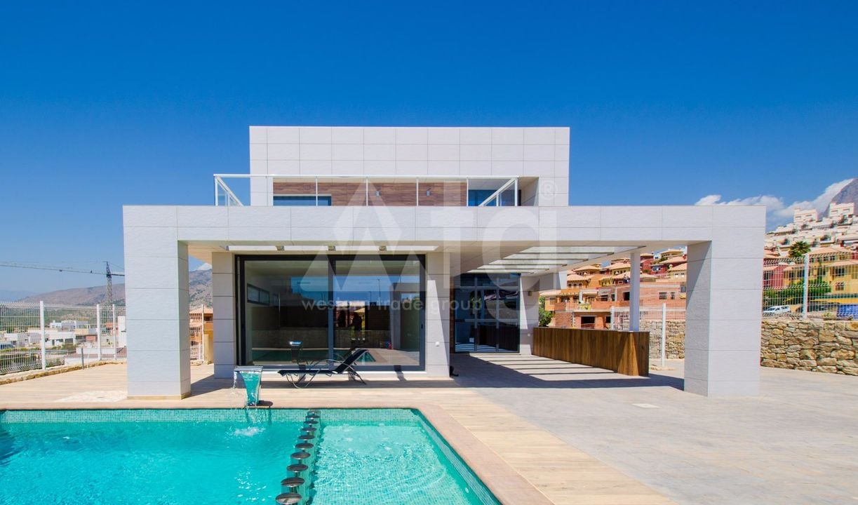
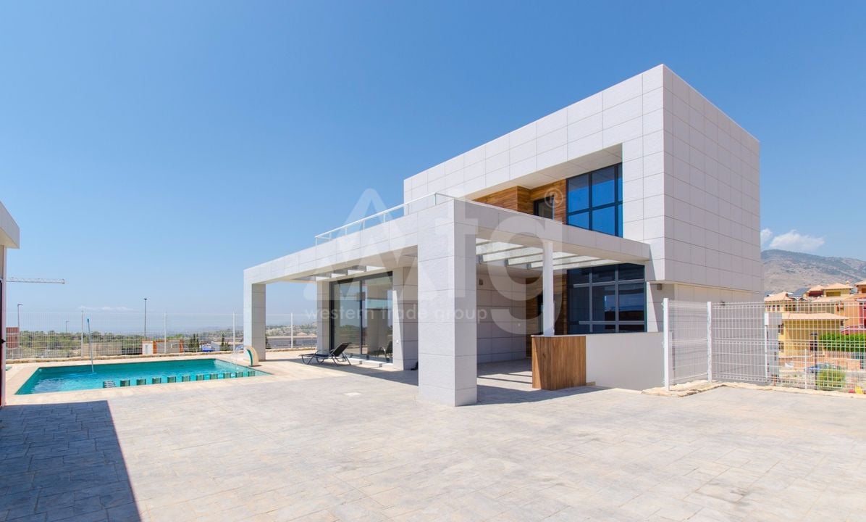
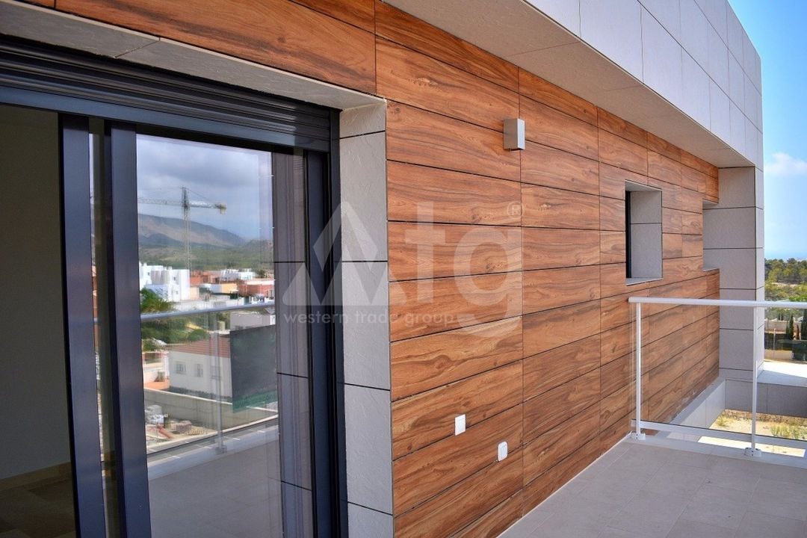
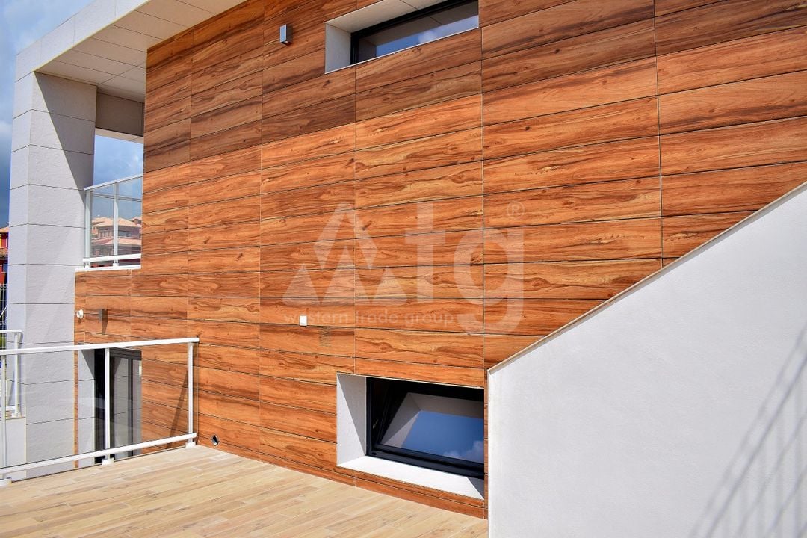
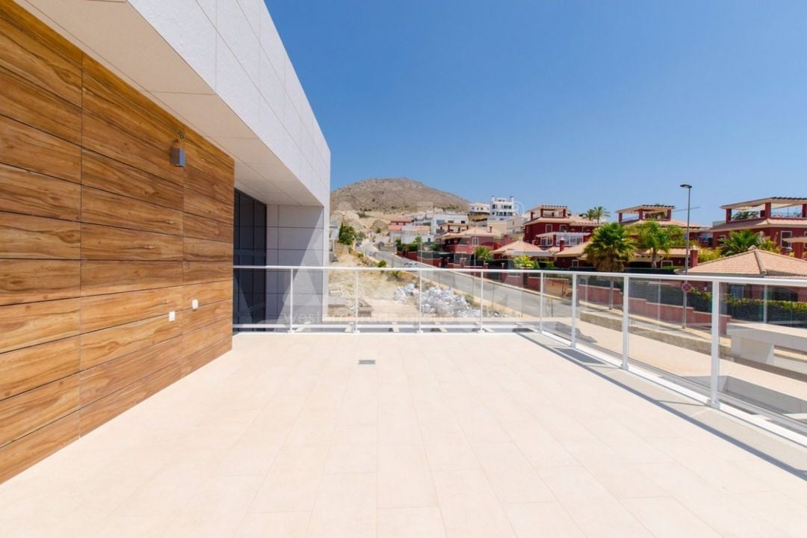
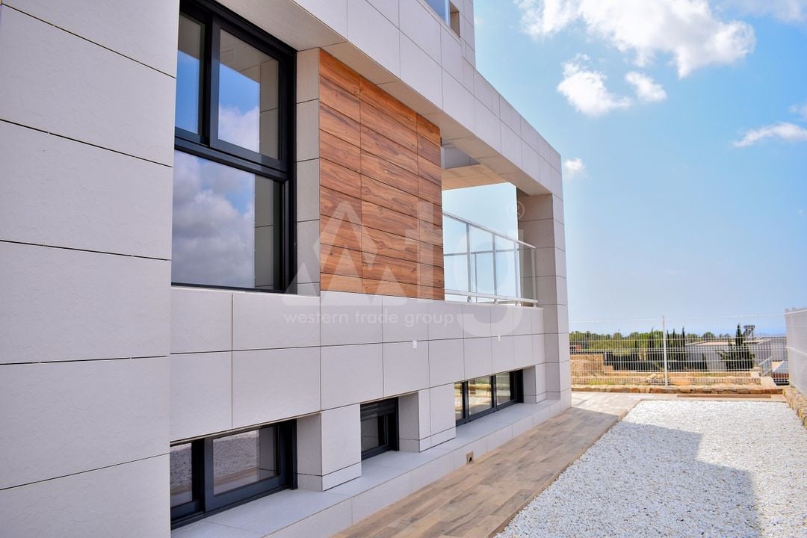











5 bedroom Villa in Finestrat - id PG1110243
 Watch video about location
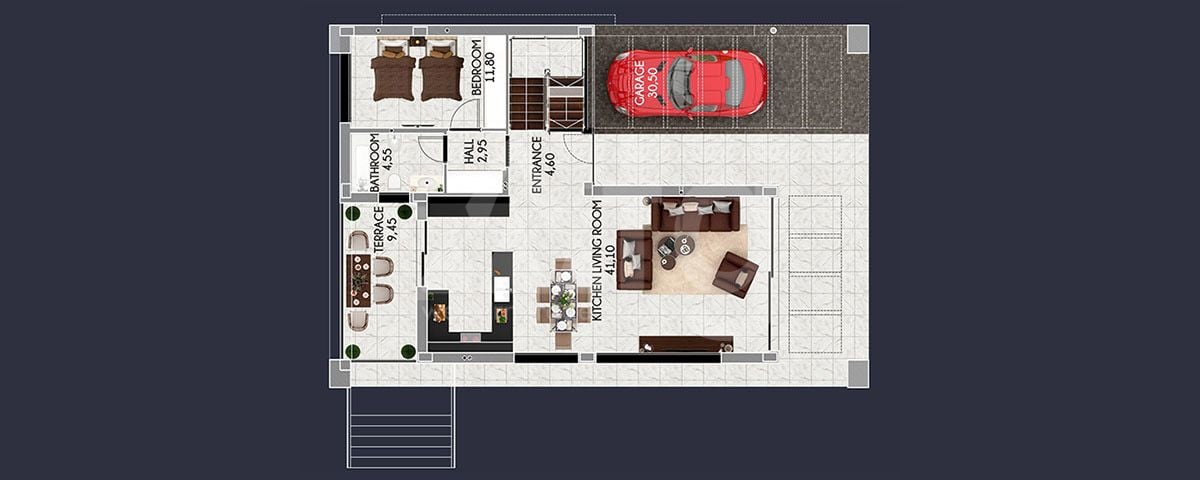
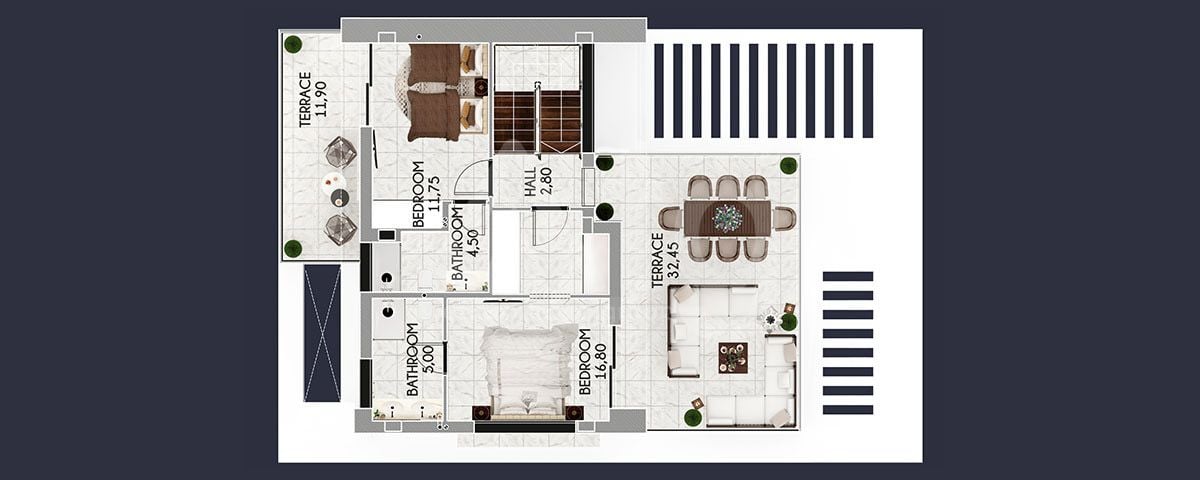
5 bedrooms
4 bathrooms
216 m2
Living space 502 m2
Distance to the sea:3.78 km
Distance to the sea:3.78 km
Delivery date: January 2028
sea view
mountains view
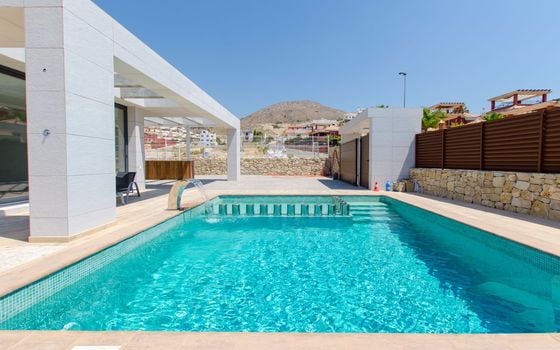
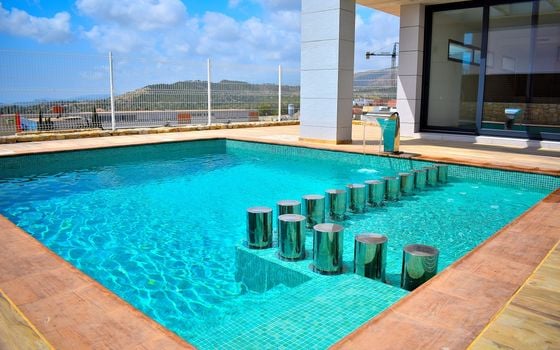
private pool: 36 m2
garden
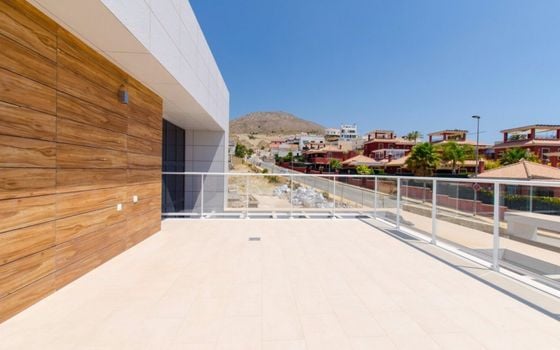
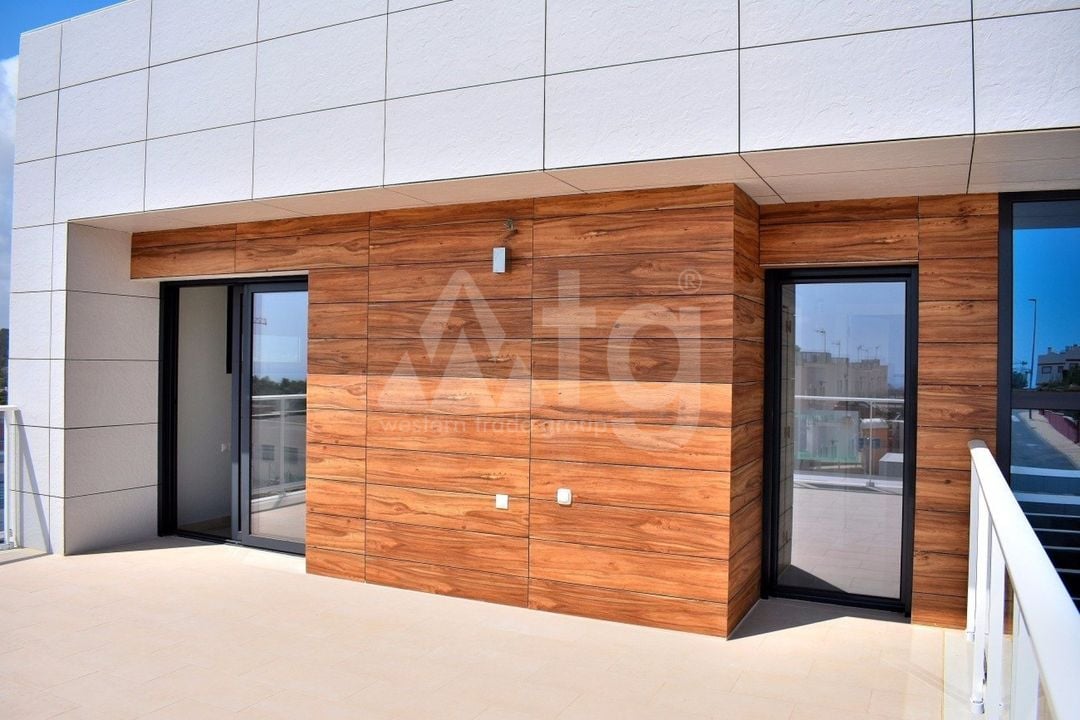
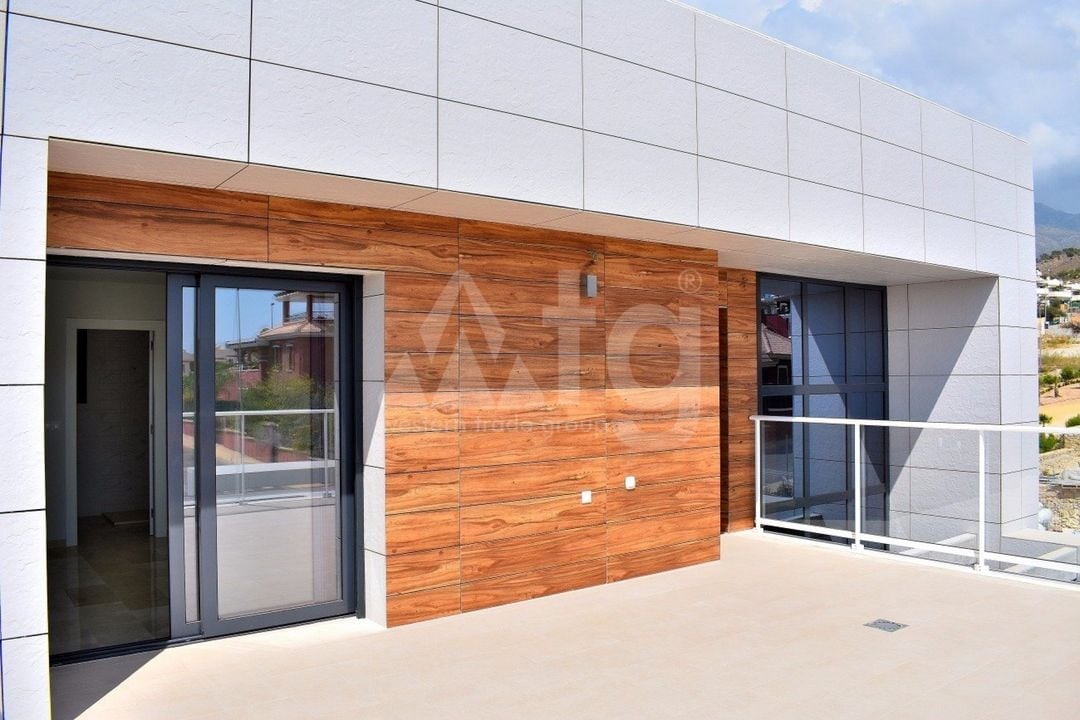
various terraces: 54 m2
courtyard
outside dining
fenced plot
сovered garage: 31 m2
central air-conditioning
underfloor heating
green zone
gym
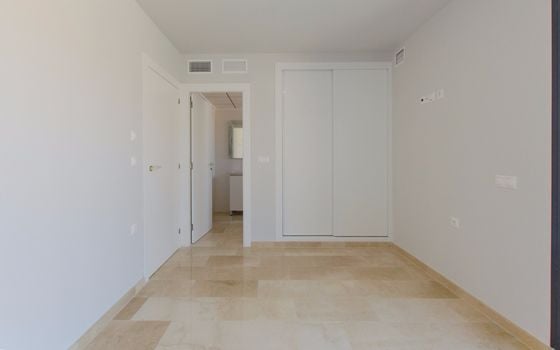
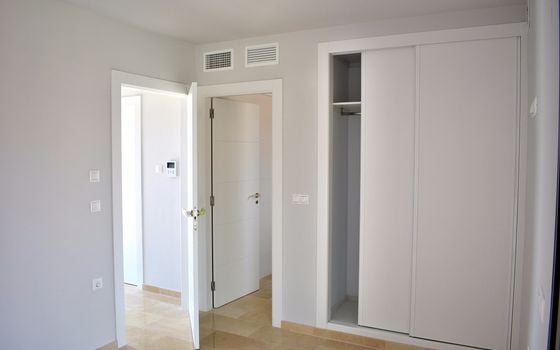
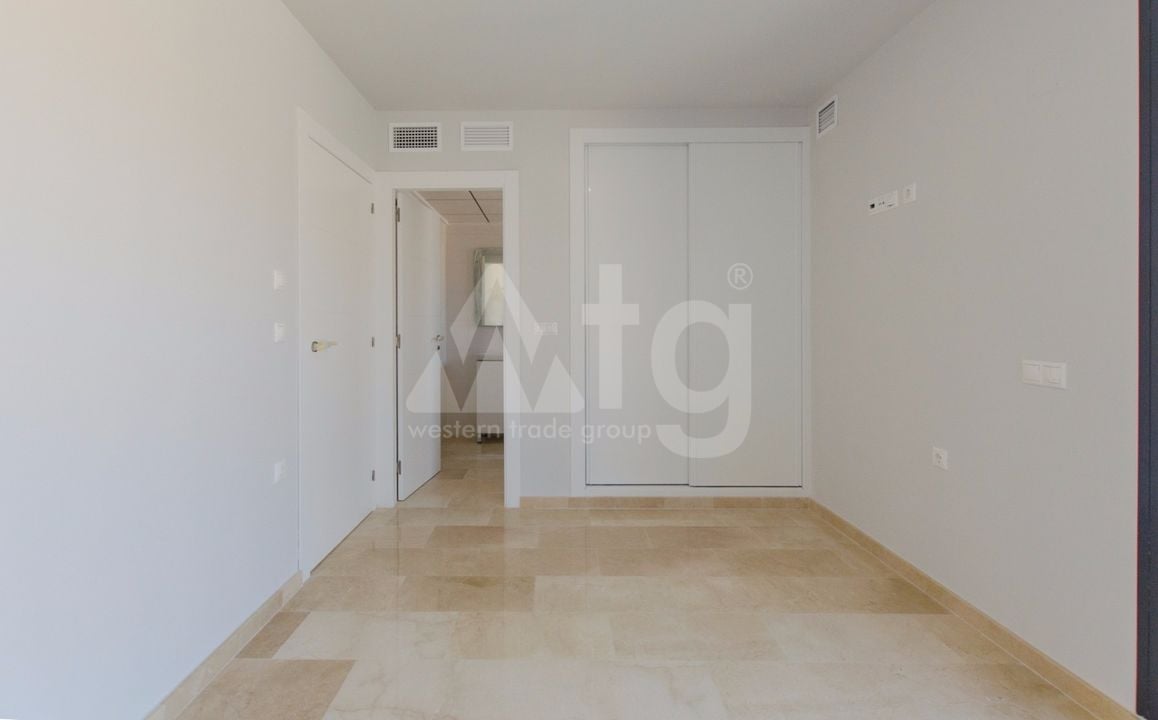
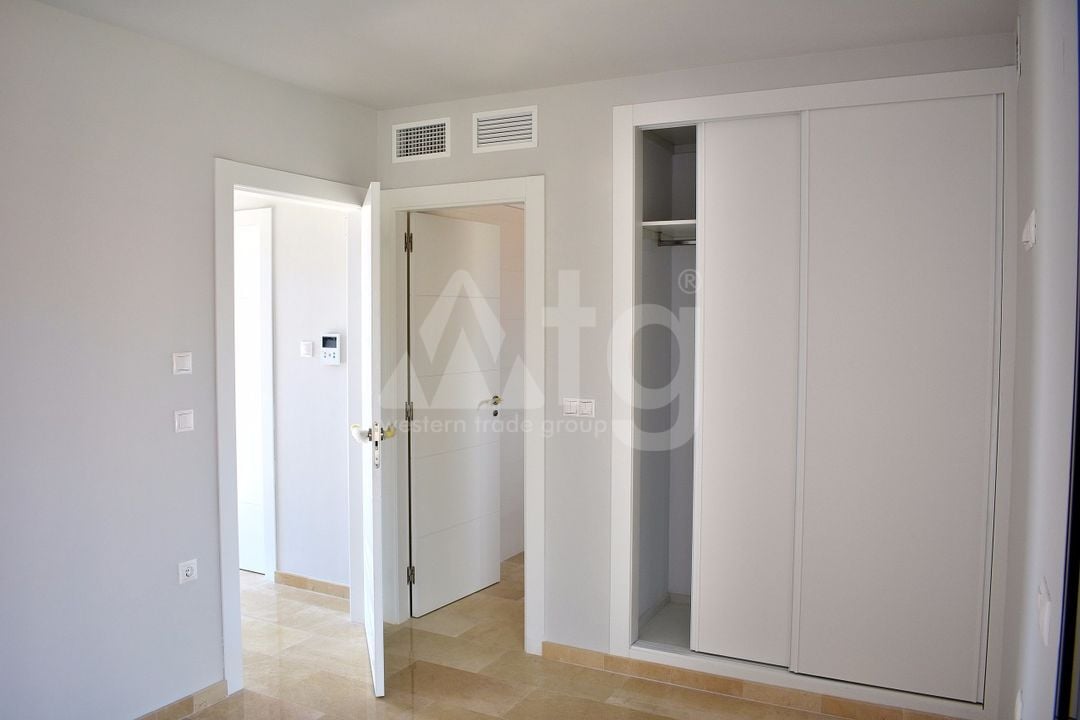
built-in wardrobe
partly furnished
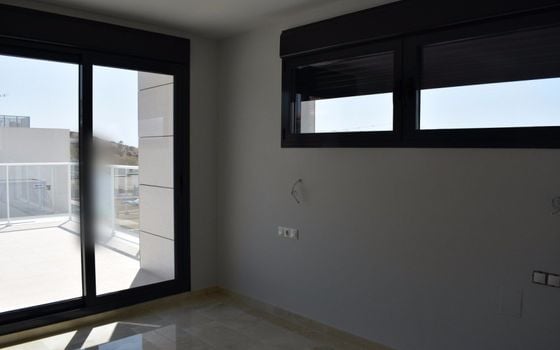
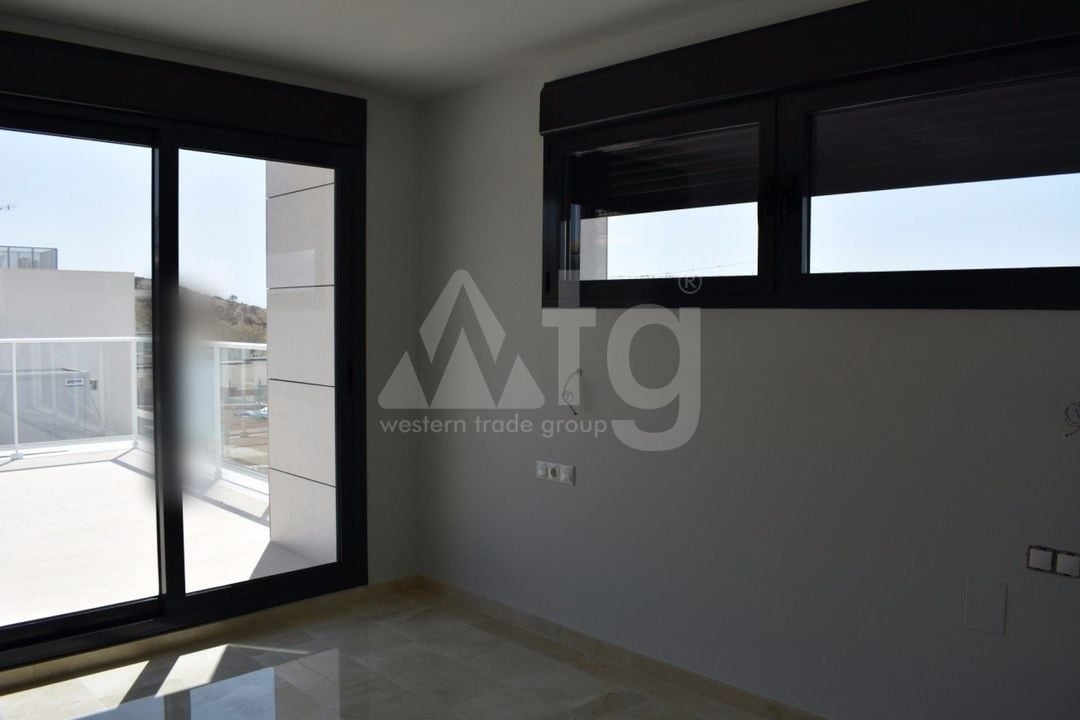
aluminum windows
double glazing
laundry
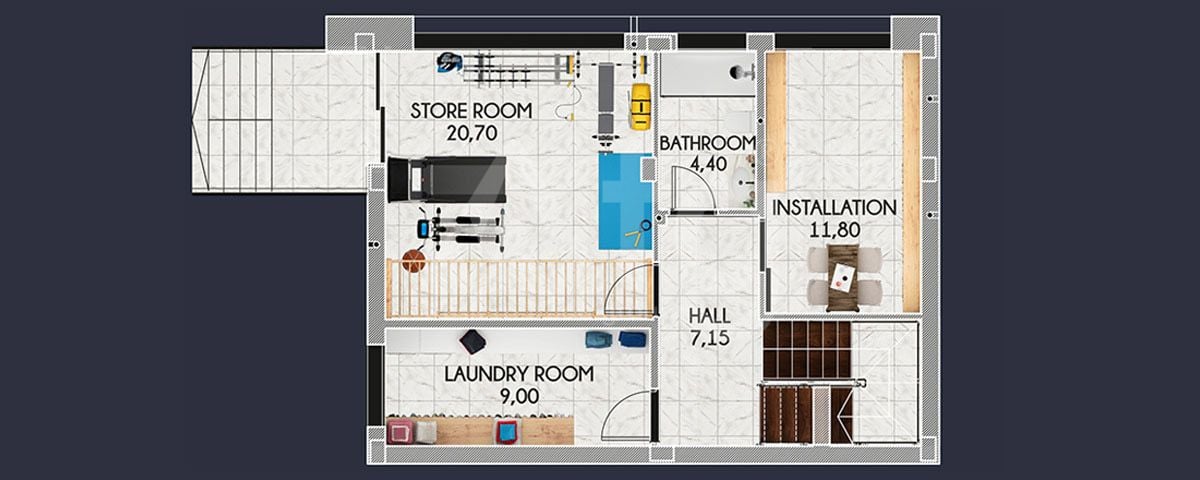
cellar: 71 m2
wine cellar
storage room
dining area
close to the hospital
close to the restaurant
close to the supermarket
water
electricity
solar power
intercom
storey building: 2
More properties in this project
Available: 5 properties
Description
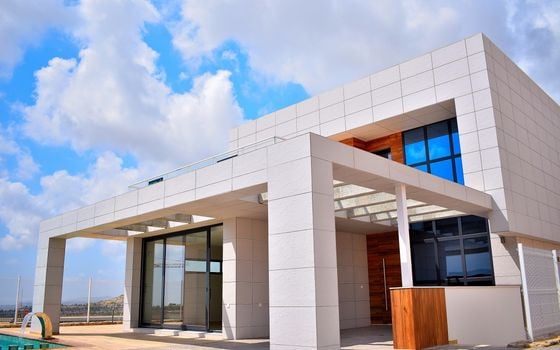
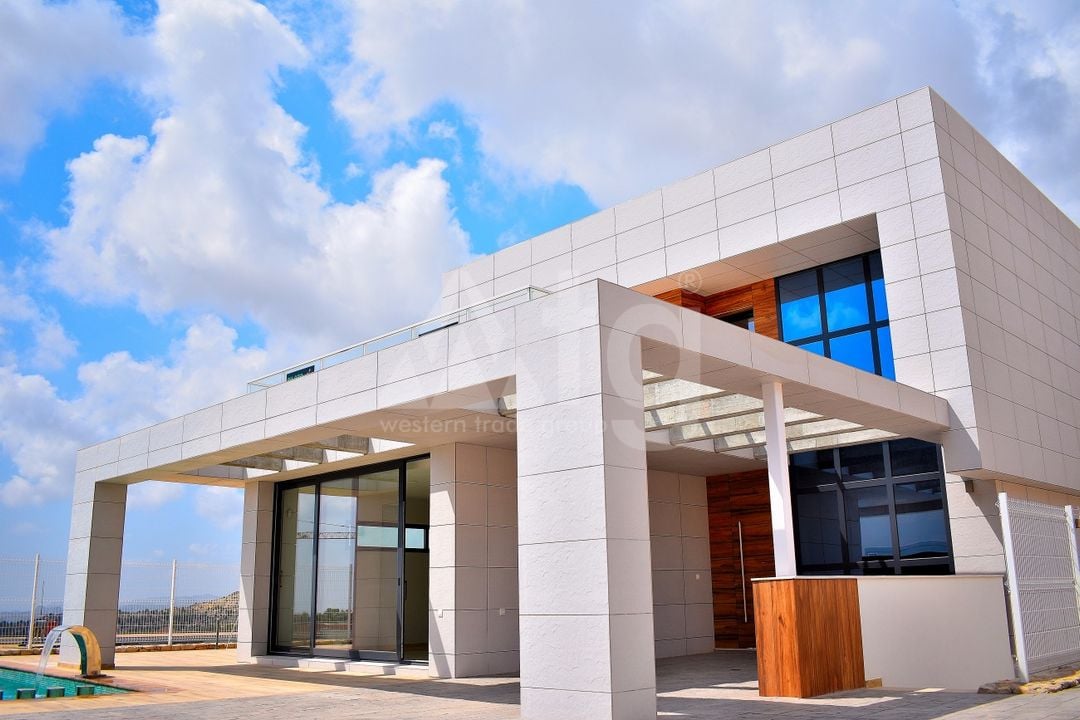
Built area: 216 m2
Plot size: 502 m2
Cellar: 71 m2.
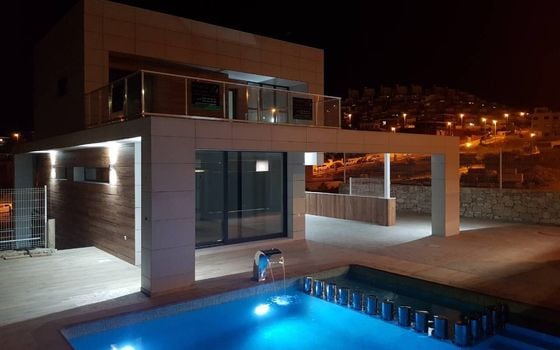
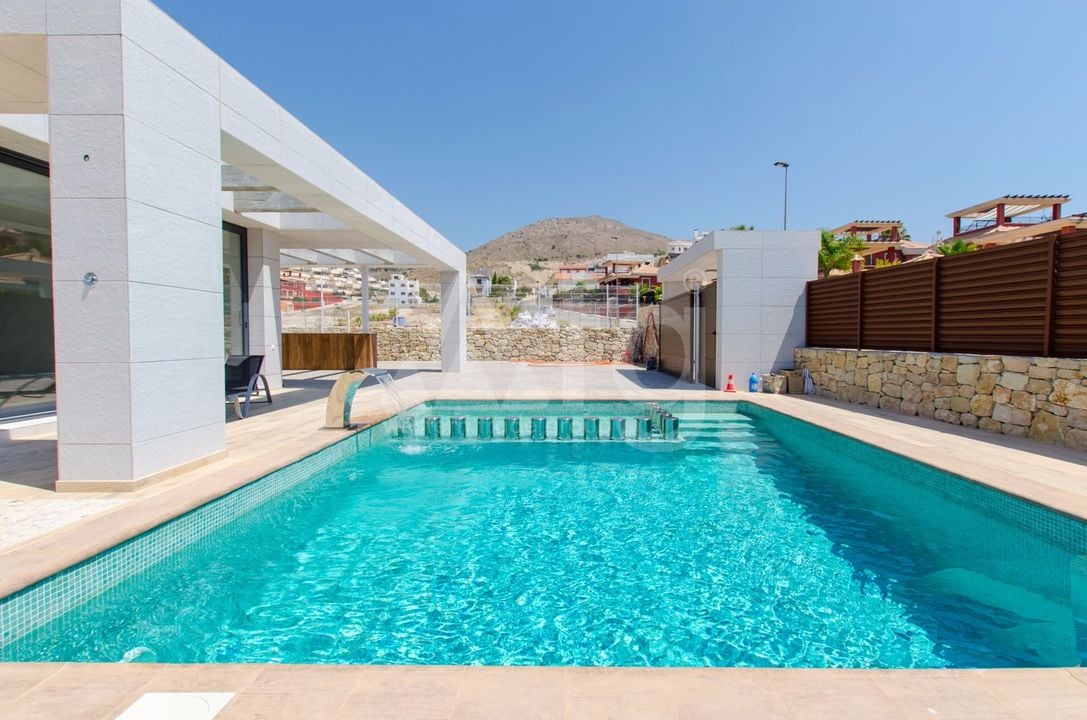
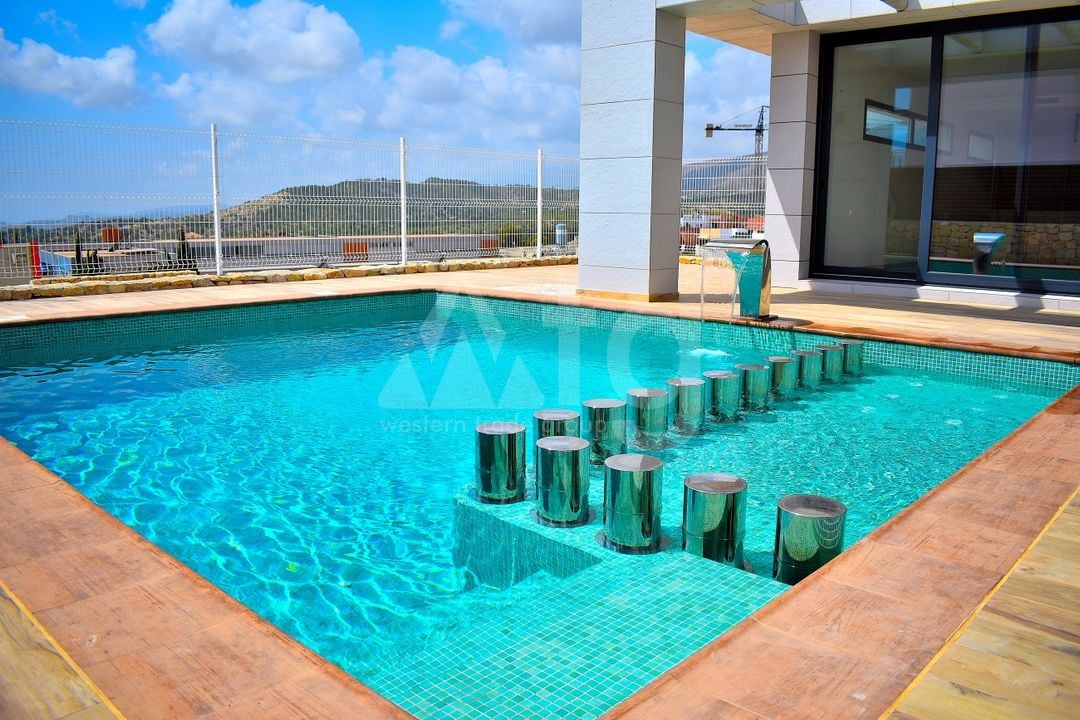
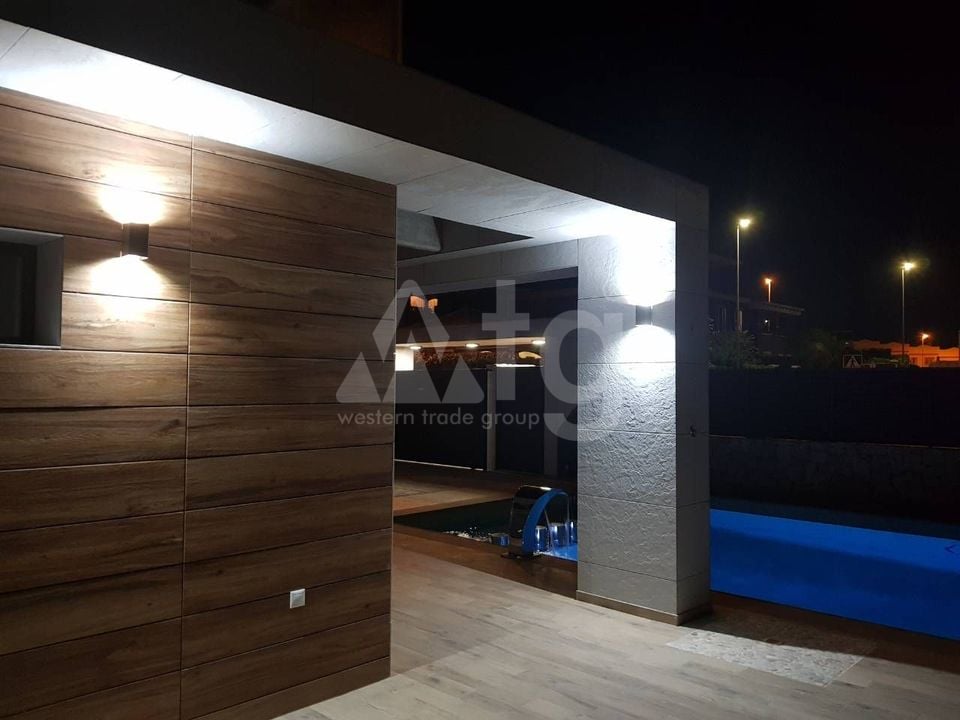
Private pool: 36 m2.
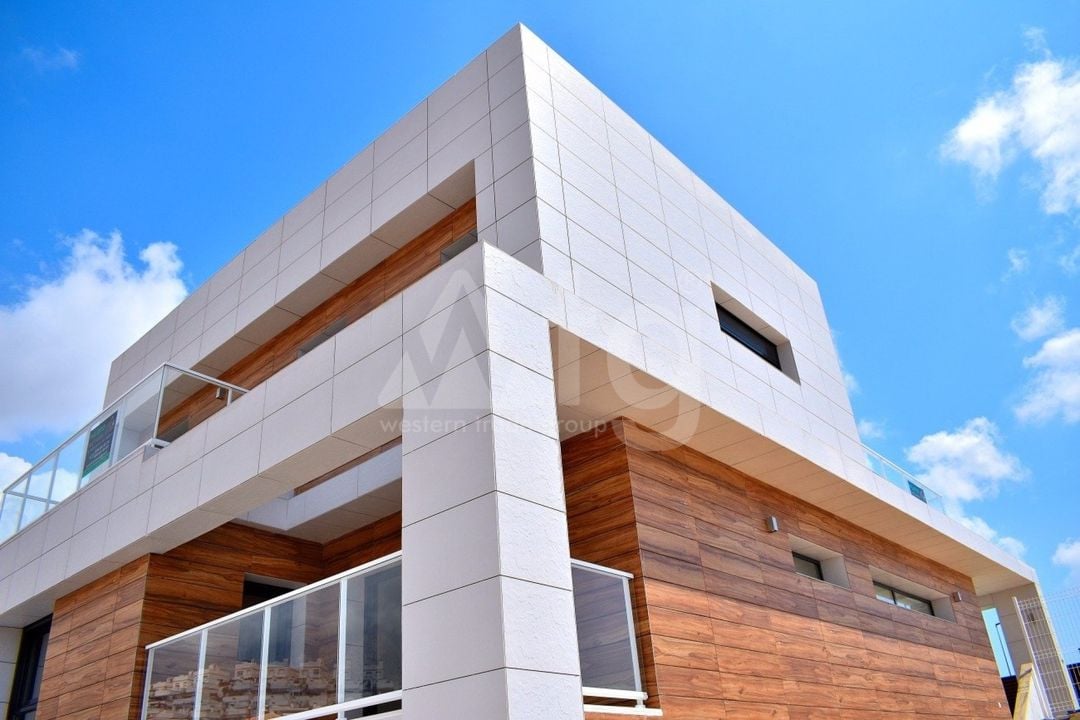
New Build.
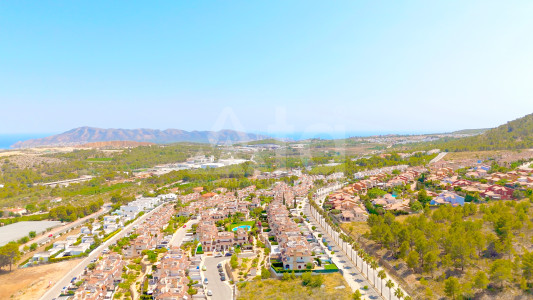
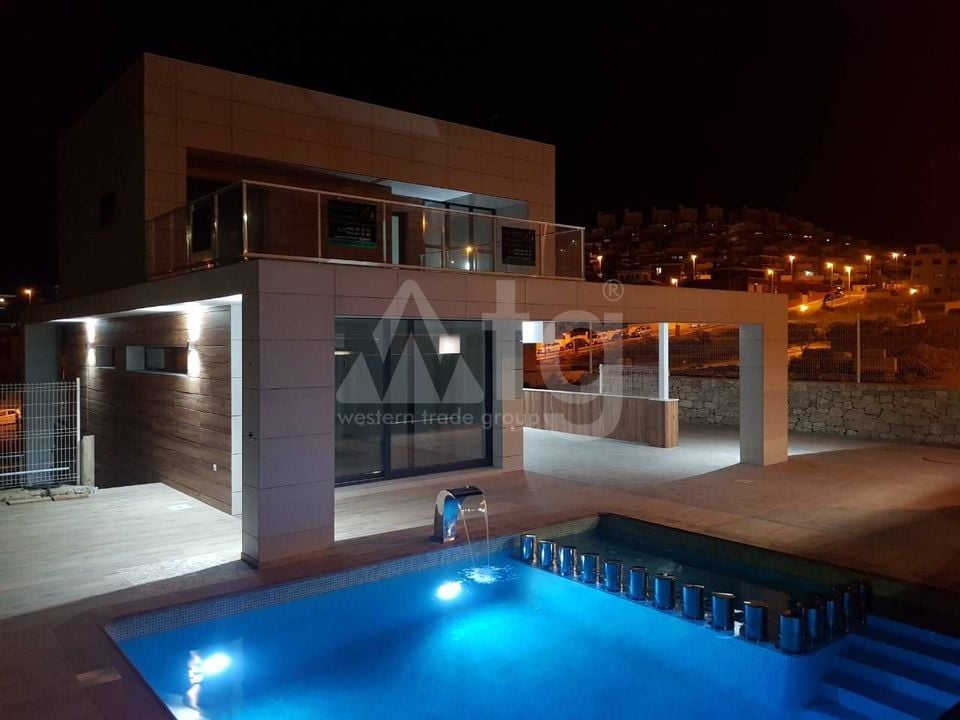
The Villa is situated close to the hospital, close to the supermarket, close to the restaurant.
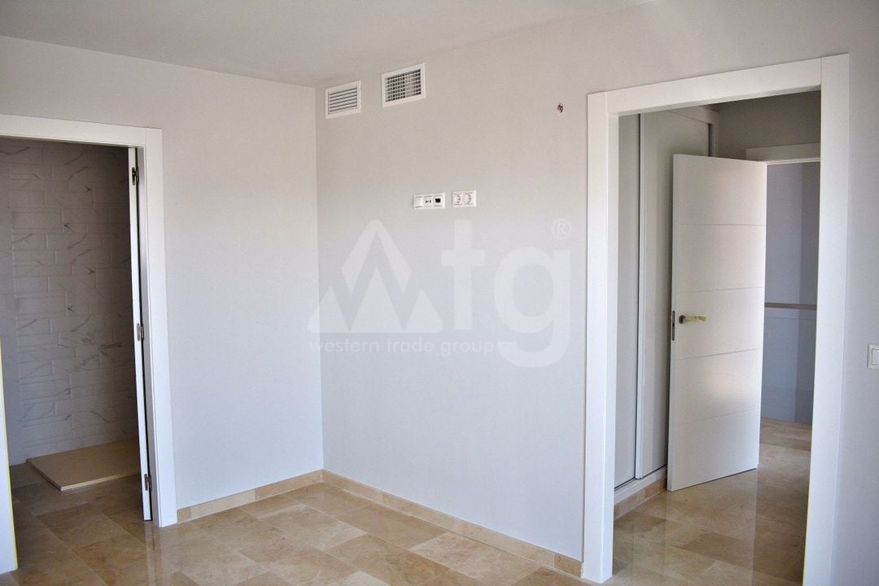
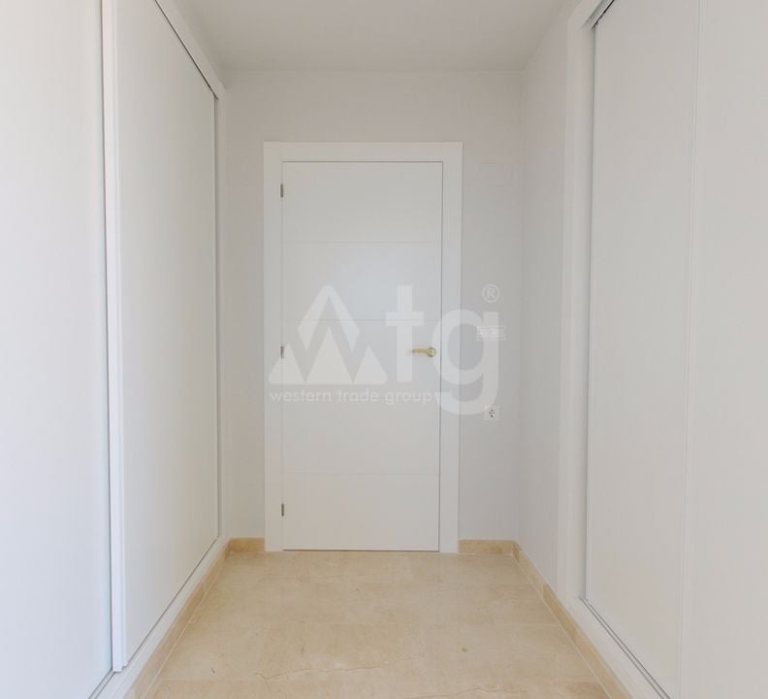
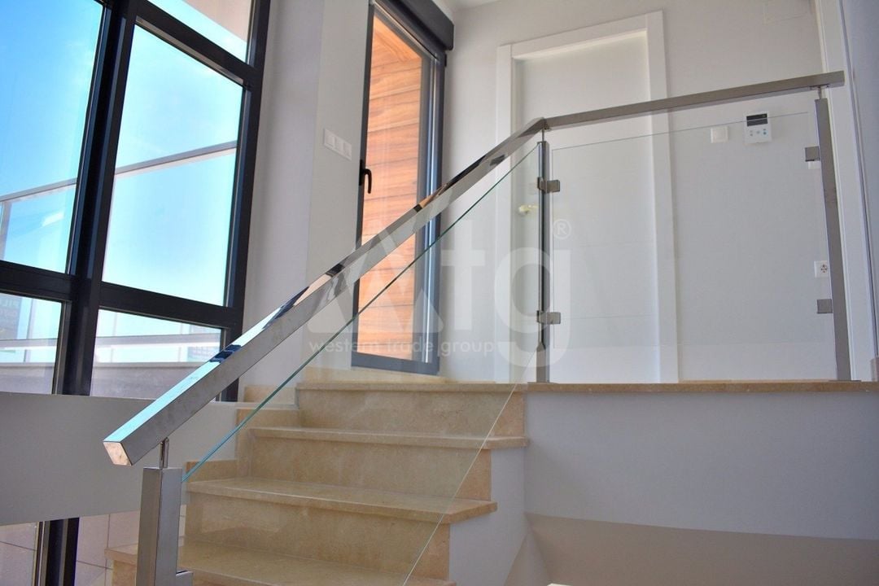
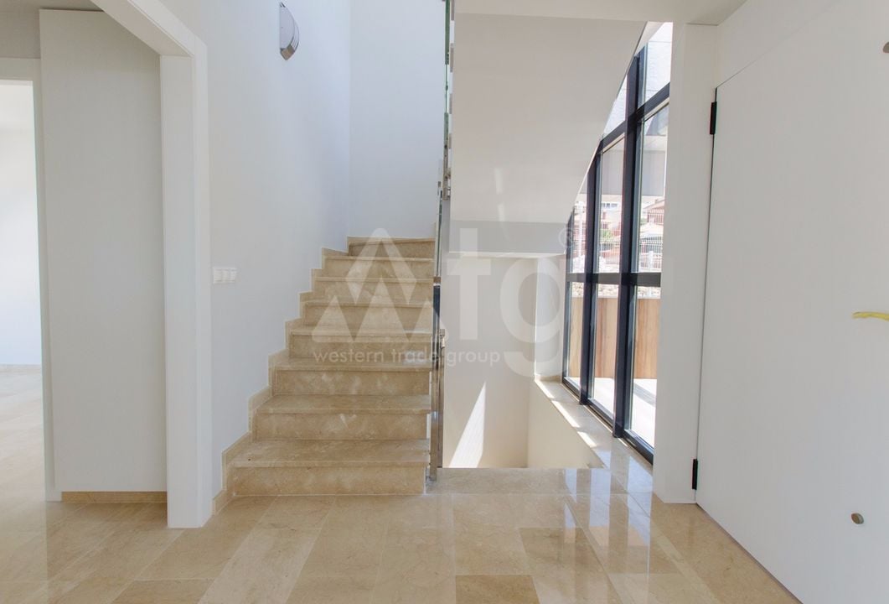
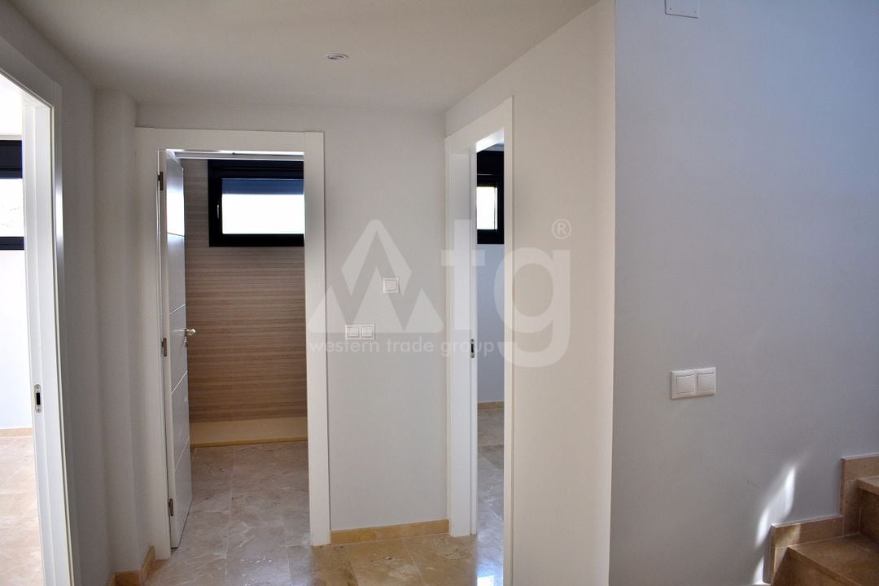
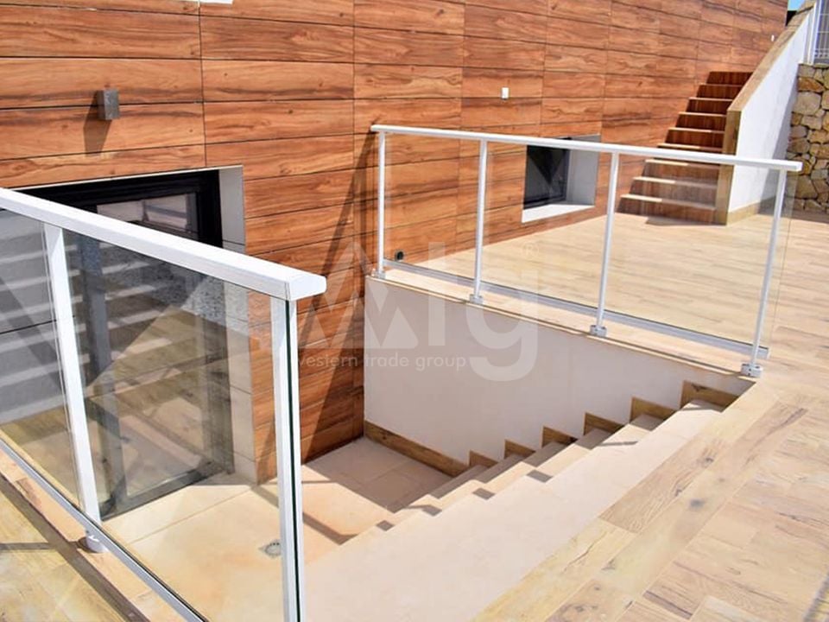
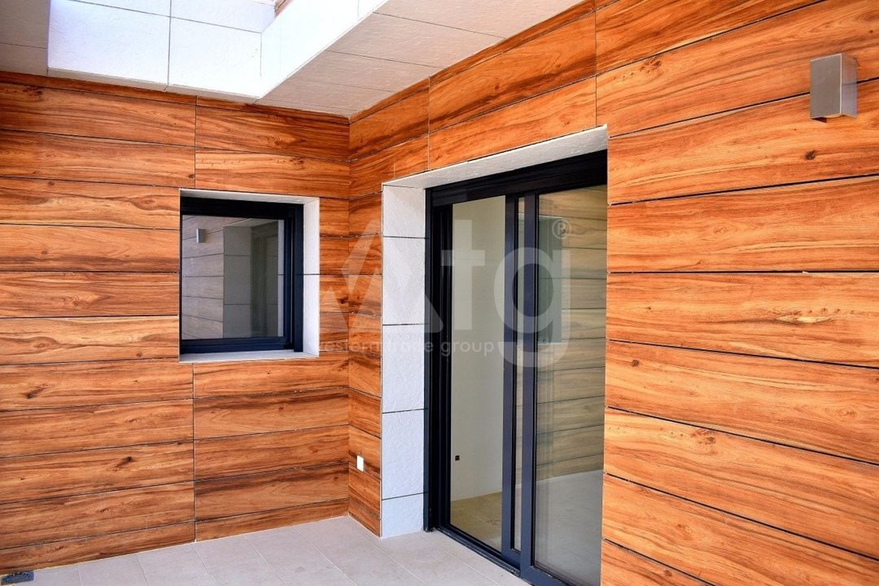
There is: wine cellar, laundry, storage room, dining area, green zone, underfloor heating, central air-conditioning, built-in wardrobe, partly furnished, gym, aluminum windows, double glazing, intercom.
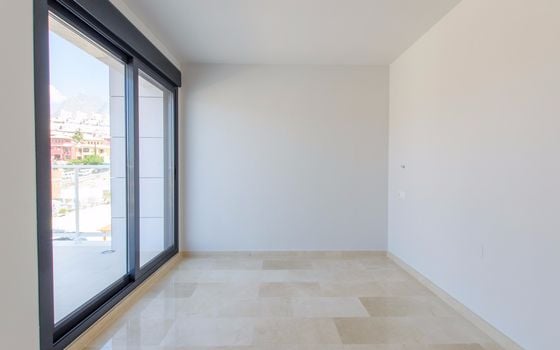
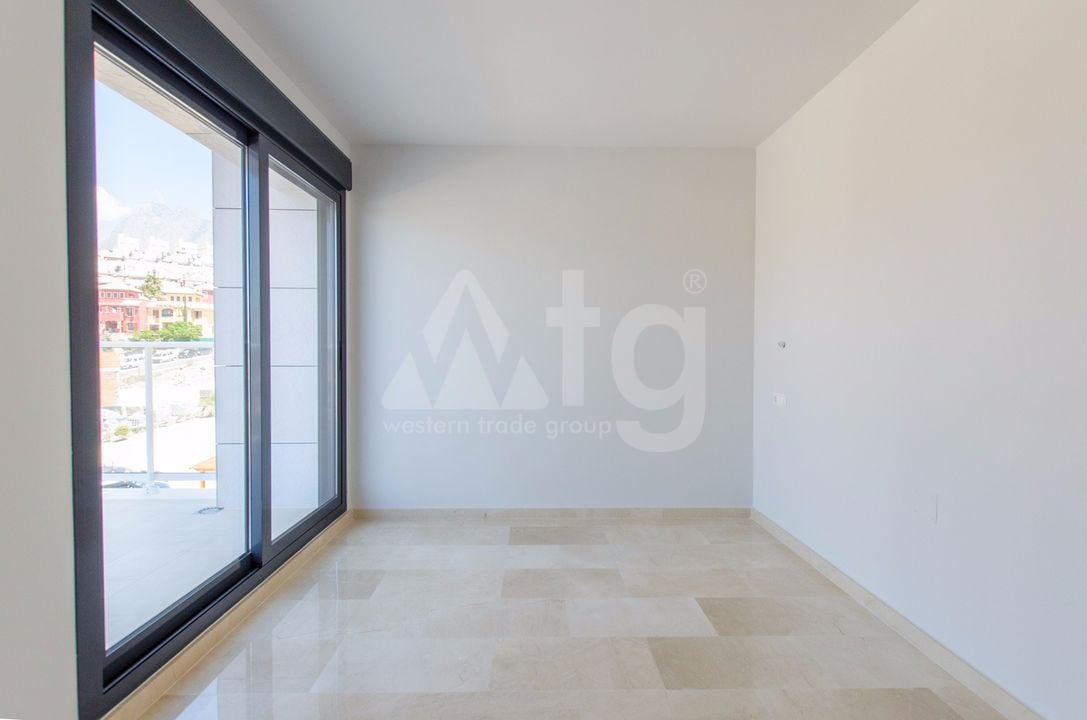
There is a beautiful view of the mountains, of the sea.
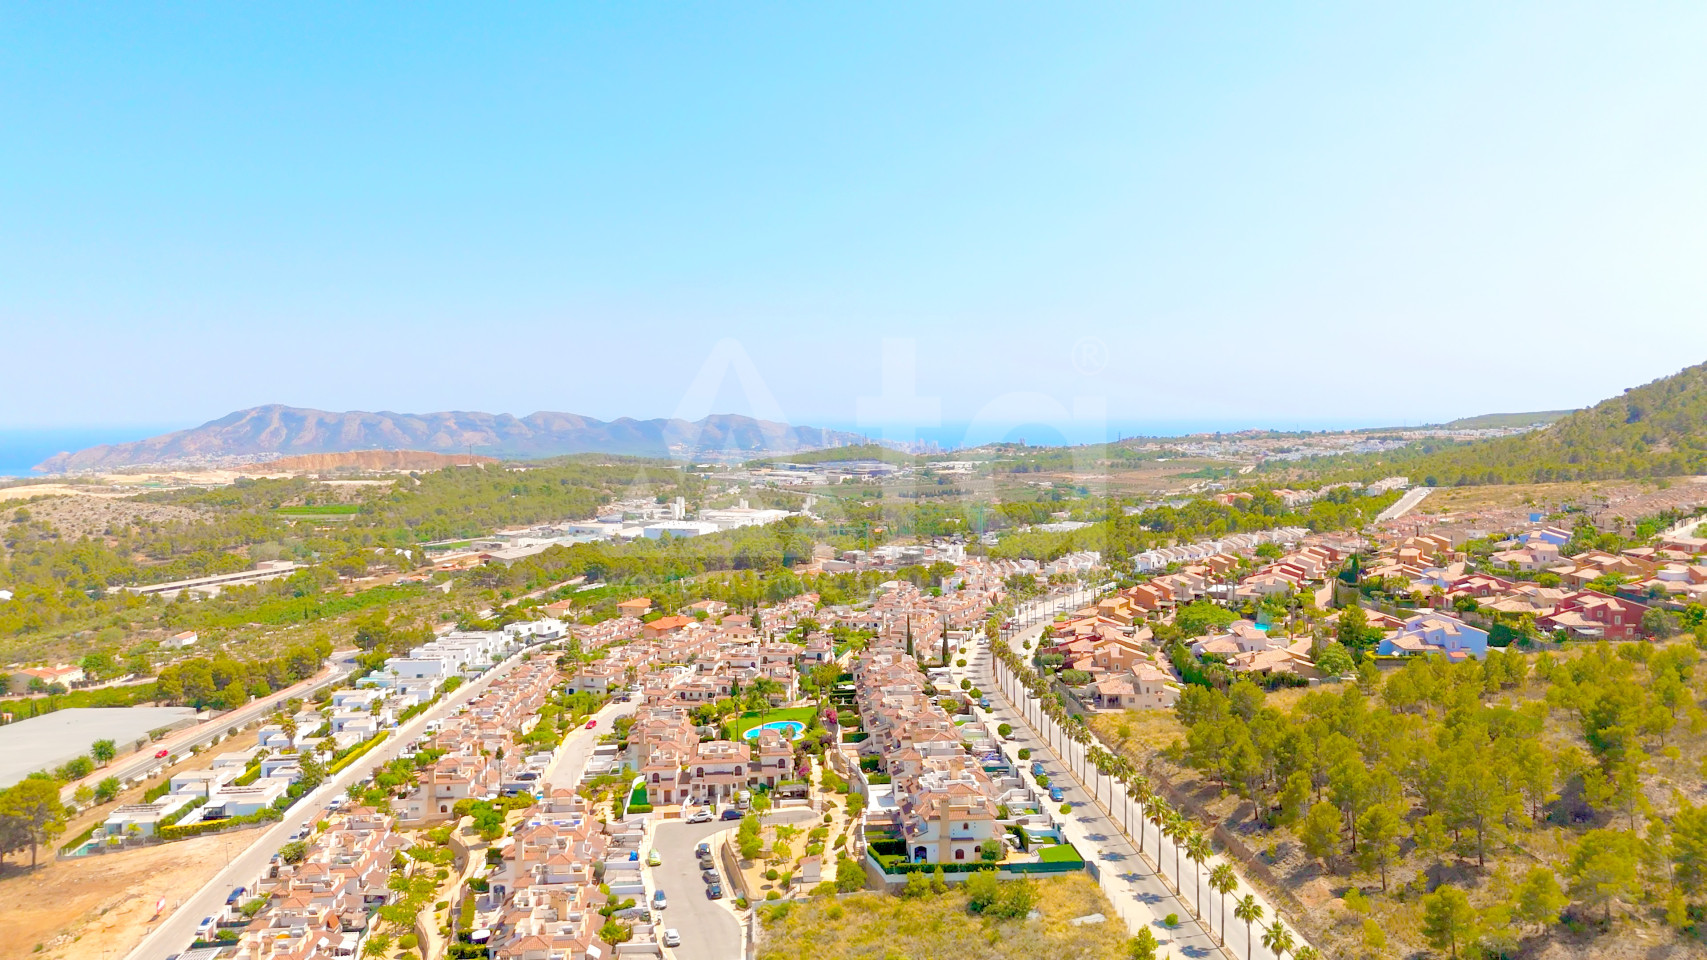
The area has good transport links.
Magnificent climatic conditions and developed infrastructure make Finestrat an ideal place for holiday and permanent residence.