
Distance to the sea -
1.8km
Playa de Los Naufragos -
2.3km
Playa del Acequion -
2.5km
Playa Rocío del Mar -
2.6km
Playa Cala La Mosca -
3.4km
Playa Flamenca Beach -
4.2km
Playa Cala Cerrada -
4.5km
Playa de la Zenia -
4.8km
Playa Pequeña Cabo Roig -
6.1km
Playa Cabo Cervera -
7.6km
Playa Barranco Rubio -
8.5km
Playa de Mil Palmeras -
10km
Playa Les Ortigues -
10km
Cala de La Lombriz -
10.5km
Playa del Moncayo -
12.6km
Playa de las Higuericas -
13.4km
Playa de la Torre Derribada -
15.9km
Playa Los Viveros -
16.4km
Playa de La Llana -
16.9km
Playa de Las Salinas -
17.2km
Playa de Villa Nanitos -
17.4km
Playa la Puntica -
17.9km
Playa de la Barraca Quemada -
18.1km
Playa el Castillico -
18.2km
Playa Els Tossals -
18.8km
Playa El Rebollo -
19.4km
Beach Punta de Algas -
19.4km
Playa del Pescador -
19.6km
Playa de Santiago de La Ribera -
20.2km
Punta las Cuevas -
20.4km
Playa de la Marina -
20.5km
Playa de Casablanca -
22.1km
Playa del Pudrimel -
22.2km
Playa Ensenada del Esparto -
23.7km
Playa de la Hita -
24.6km
Playa de Los Narejos -
25.7km
Playa del Estacio -
25.7km
Los Alcázares Playa -
26km
Playa del Tamarit -
26.2km
Playa de Matas Gordas -
26.6km
Playa de Manzanares -
27.5km
Playa de las Gaviotas -
27.6km
Playa las Antillas -
28.9km
Cala Santiago Bernabeu -
29km
Playa del Pedruchillo -
29.1km
Playa del Pedrucho -
29.3km
Playa de Los Astilleros - Varadero -
29.5km
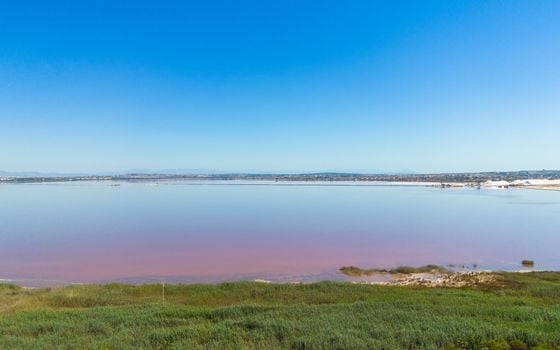
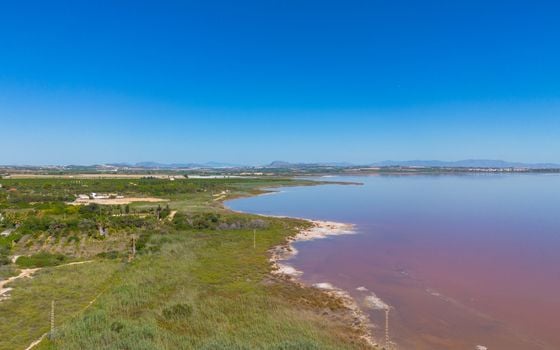

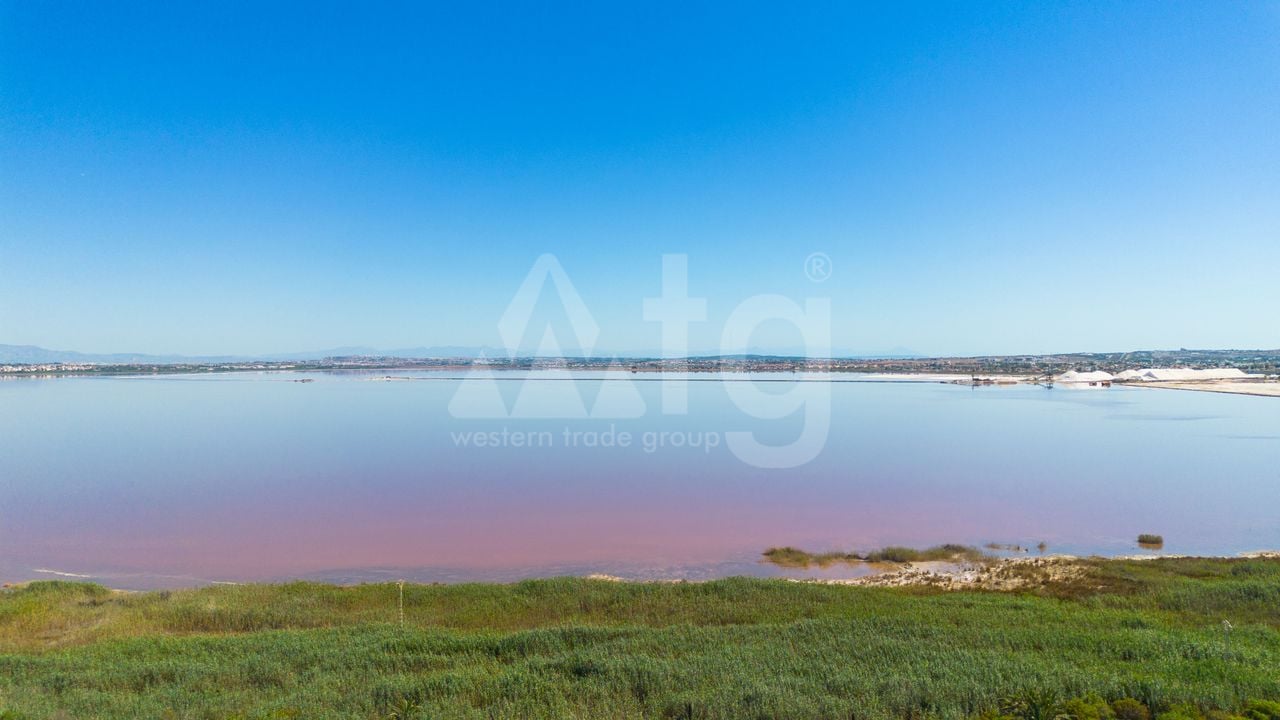
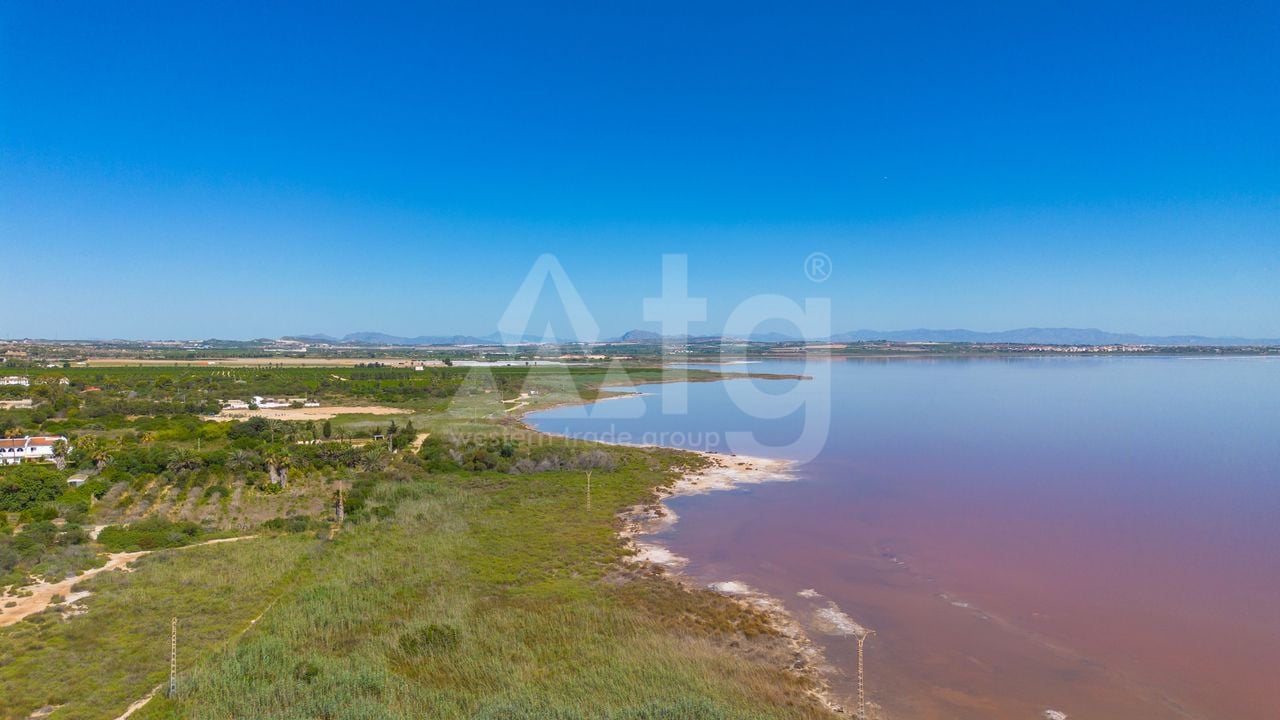

Lago Rosa de Torrevieja -
3.6km
Habaneras Centro Comercial -
4km
La Zenia Boulevard -
4.3km
Centro Comercial Bahia de Segura -
17.7km

Alicante–Elche Miguel Hernández Airport -
38km
Región de Murcia International Airport -
40.3km
Albacete Airport -
148.6km

Aquopolis Torrevieja -
4.5km
Flamingo Aqua Park -
5.6km
Aqua Park Ciudad Quesada -
11.6km
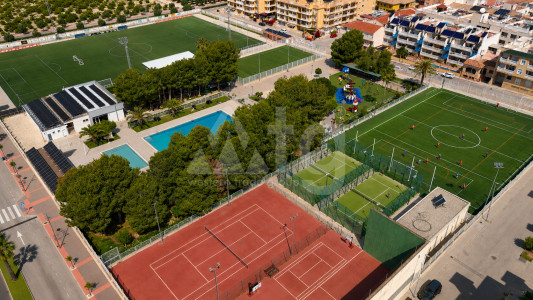
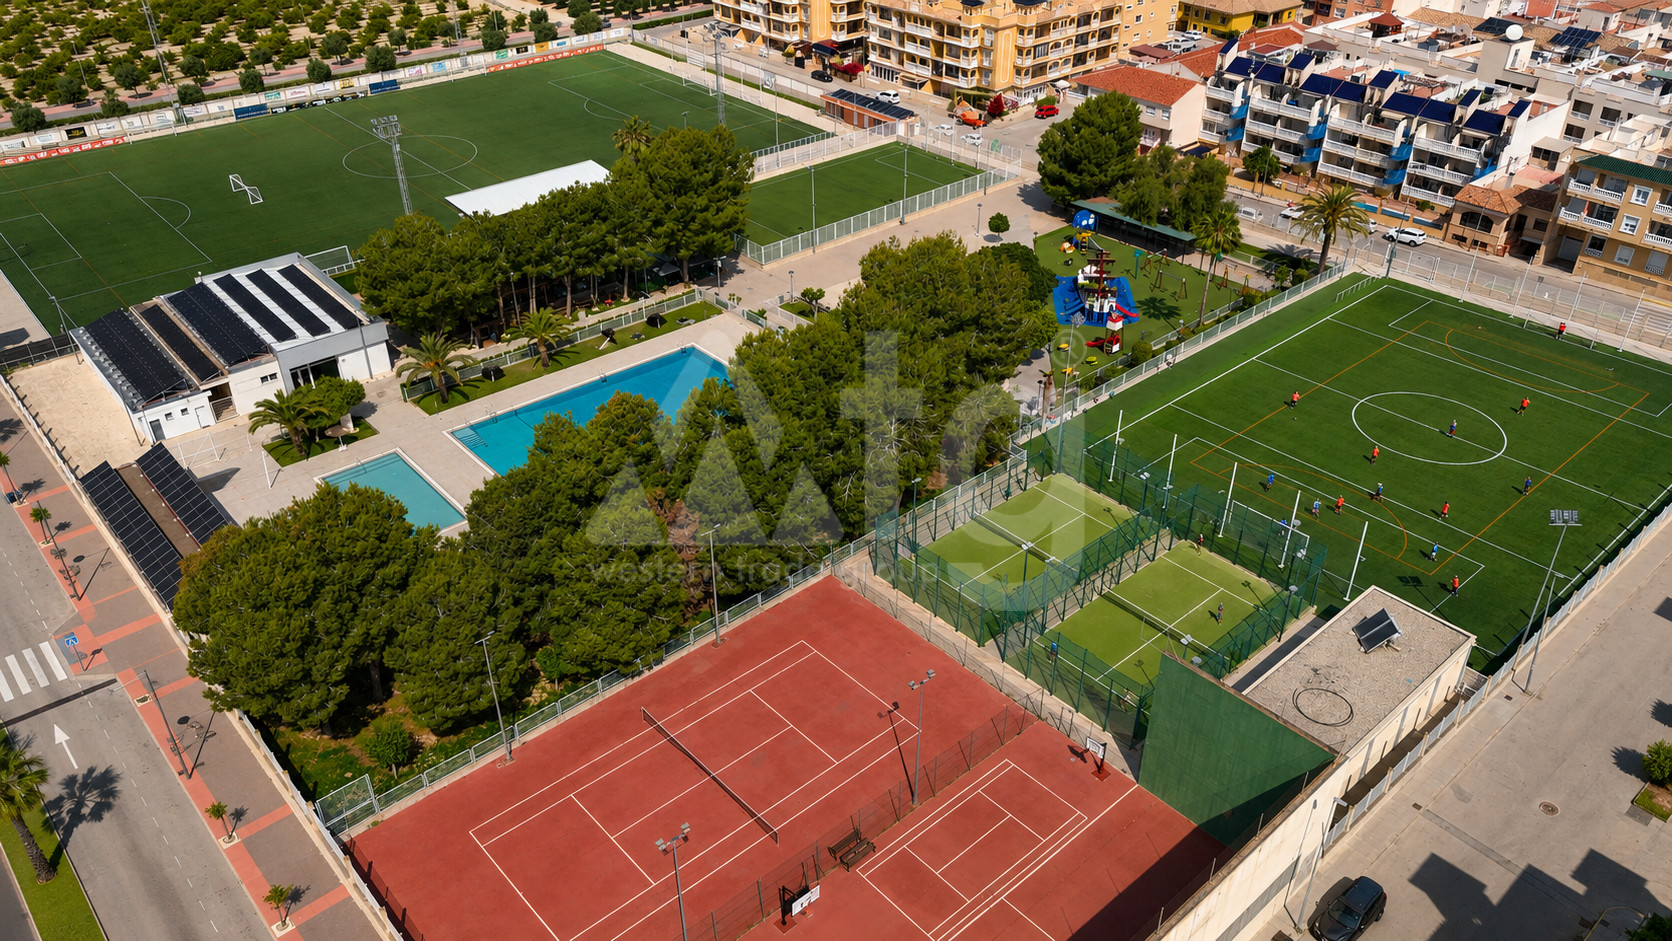
Poliesportiu Pilar de la Horadada -
12.2km
Polideportivo Juan Carlos I -
14.5km
Complejo Deportivo Municipal -
16.9km

Marina Internacional -
3.1km
Reial Club Nàutic Torrevieja -
3.5km
Puerto Pesquero, Torrevieja -
3.6km
Club Nàutic Dehesa de Campoamor. -
7.9km
Club Nàutic Torre Horadada -
11.6km
Puerto Sant Pere -
16.3km
Club Náutico Villa San Pedro -
16.5km
Marina De Las Dunas -
17.2km
Club Nautico Lo Pagán -
17.7km
Muelle de Santiago de la Ribera -
19.1km
Bubbles Dive Torrevieja -
1.8km
Scuba Diving in Torrevieja Odyssey -
3.2km
First choice scuba -
4.5km
Go-Karts Orihuela Costa -
2.9km
Go-Karts Ciudad Quesada -
9km
Go-Karts San Fulgencio -
17.3km
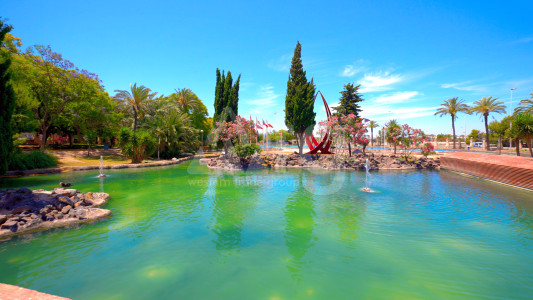
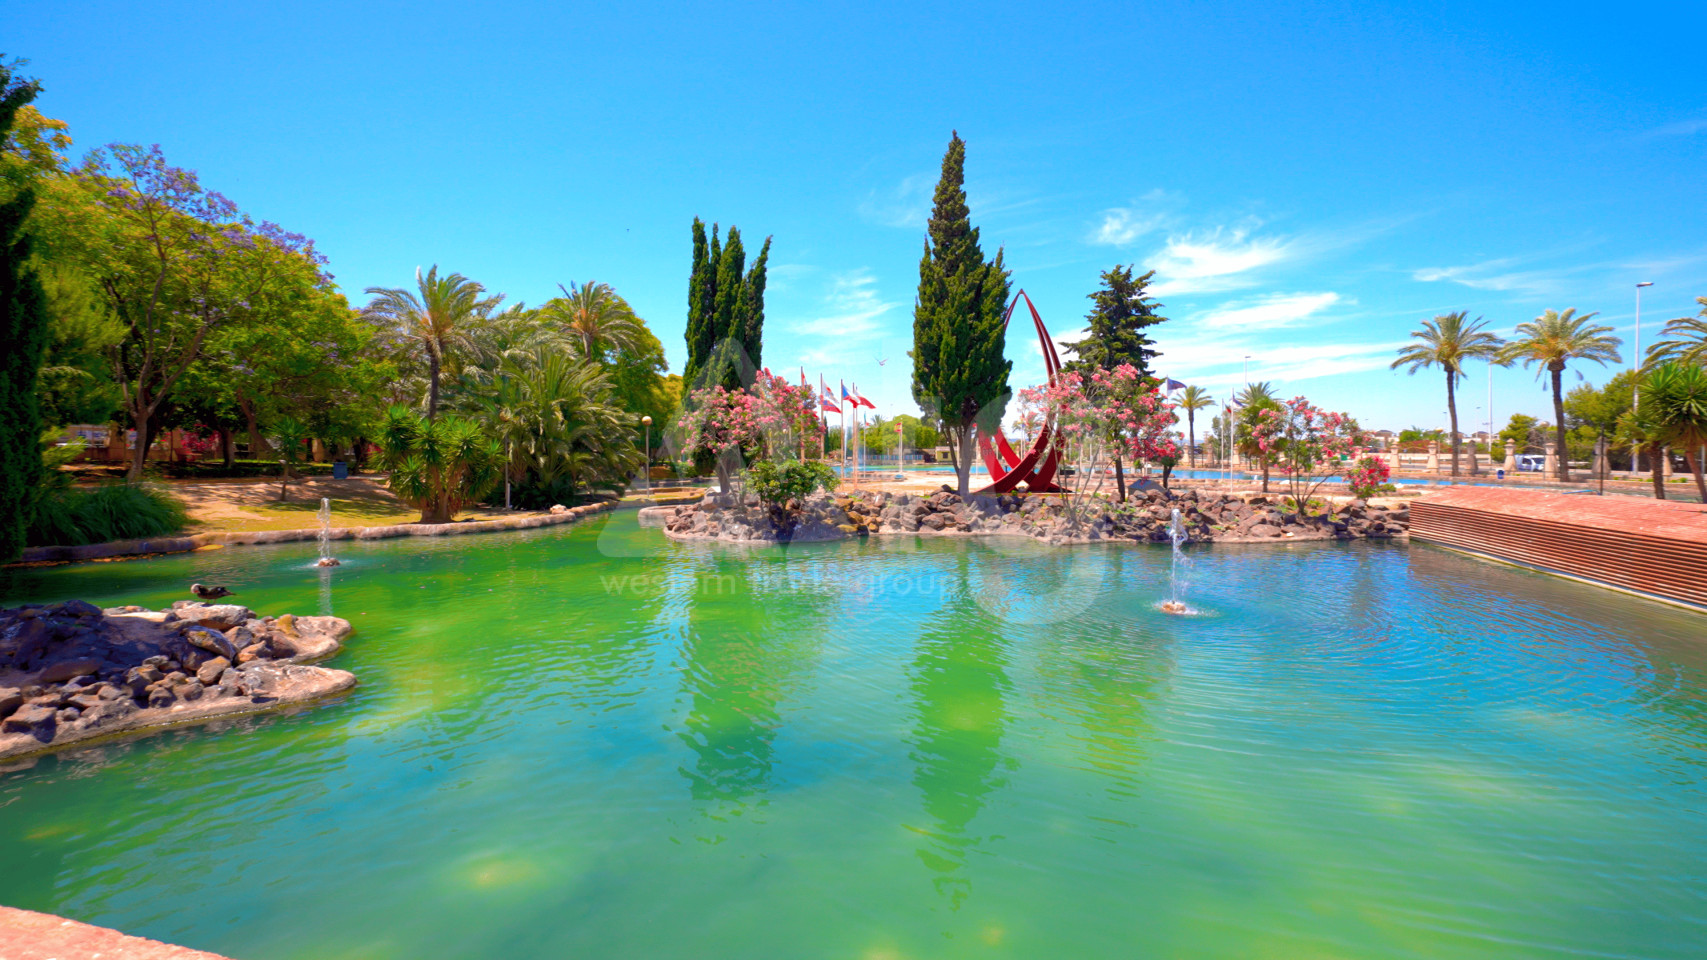
Parque Jardín de las Naciones -
3.5km
Parque Natural de Las Lagunas de La Mata y Torrevieja -
8.4km
Nature Spot "El Molino" -
13.2km
Reina Sofía Park -
14.9km
Parque Alfonso XIII -
15km
Parque Regional de las Salinas y Arenales de San Pedro del Pinatar -
15.5km
Torrevieja Zoological Garden -
4.1km
Scandinavian School -
2.8km
Skandinaviska Skolan Costa Blanca -
3.8km
Colegio Público Amanecer -
4km
El Limonar International School -
5.4km
Phoenix International School -
6.9km
Willow International School -
10.3km
New Castellar College -
17.2km


Hospital Universitario de Torrevieja -
600m
Centro Salud Torrevieja II El Acequion -
2.7km
IMED Treatments Abroad -
4km
Centro Salud Torrevieja I La Loma -
4.6km
Centro De Salud San Luis Torrevieja -
5.8km
Health Center San Miguel de Salinas -
6.1km
Centro De Salut, De Orihuela Costa -
6.4km
Centro de Salud La Mata -
7.9km
Consultorio Local Pilar De Horadada Mil Palmeras -
9.7km
Health Center II Lo Marabu Rojales -
10.5km
Centro Médico Ciudad Quesada -
10.7km
Consultorio médico Torre de la Horadada -
11.3km
Centro de Salud Pilar de la Horadada -
12.9km
C.A. DE ORIHUELA TORREMENDO -
12.9km
Health Center San Pedro del Pinatar -
15.9km
Hospital Comarcal de la Vega Baja Centro de Vacunacion Internacional -
17.9km



 Watch video about location