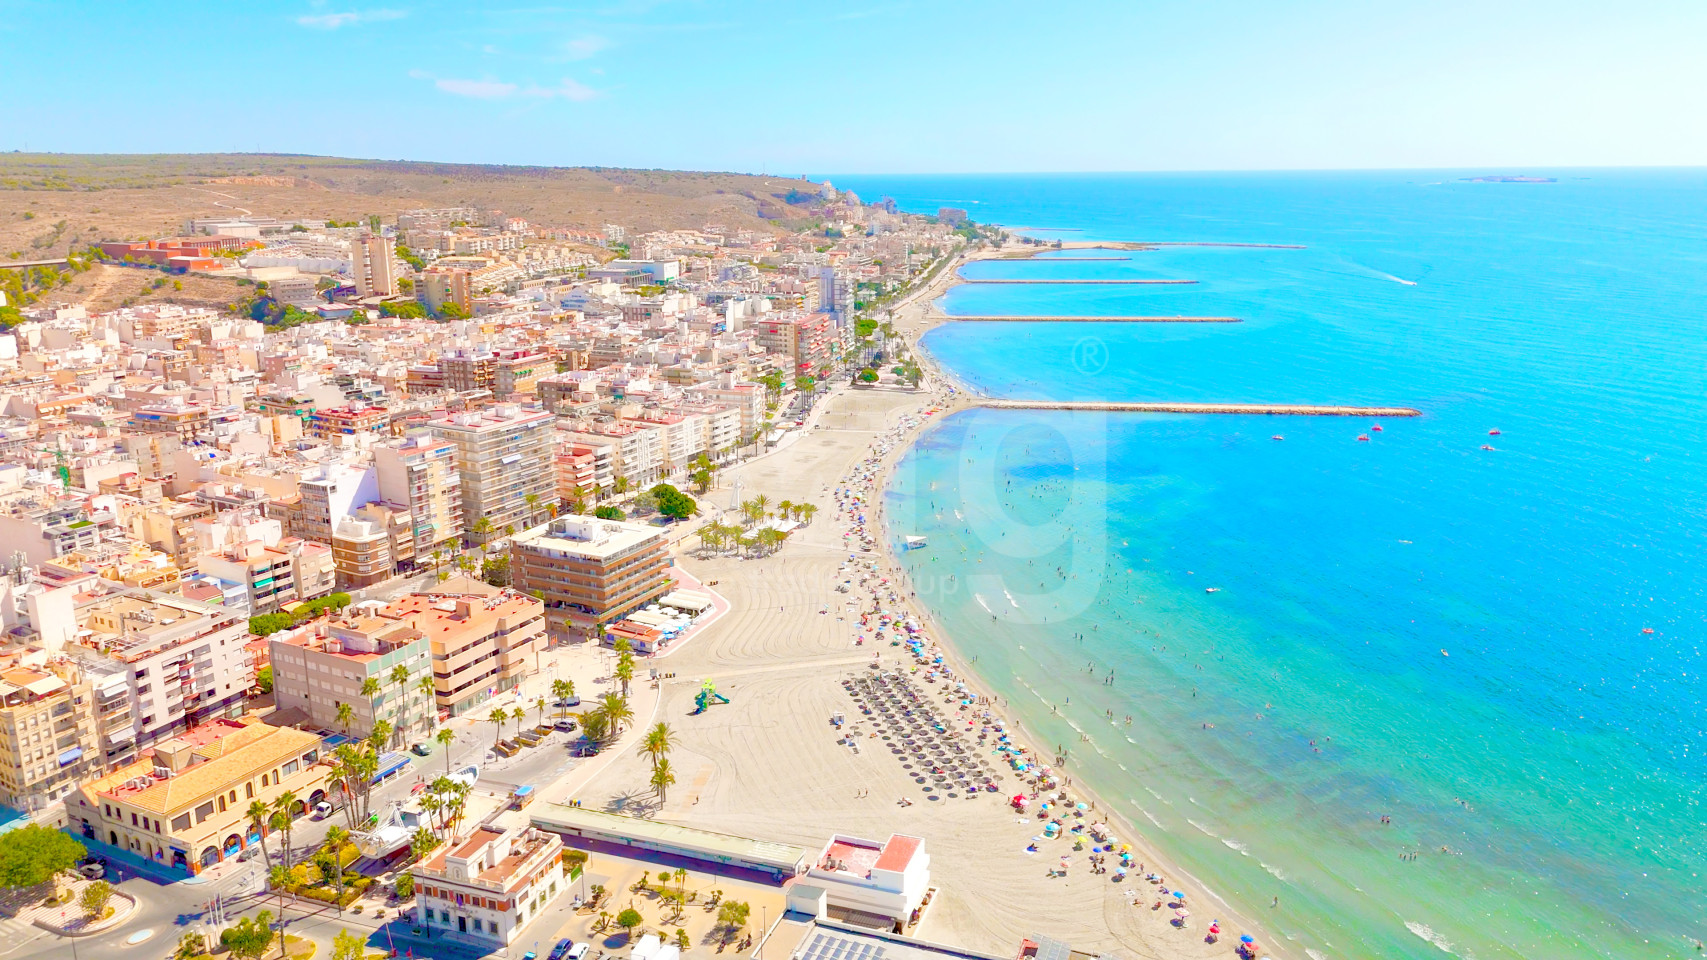
Distance to the sea -
2.2km
Playa del Carabassí -
2.5km
Playa de los Arenales del Sol -
2.6km
Playa del Saladar -
4.2km
Playa de Mare de Deu -
5km
Cala Santiago Bernabeu -
5.7km
Playa de Los Astilleros - Varadero -
5.8km
Playa de Agua Amarga -
7.9km
Playa del Tamarit -
8.2km
Playa de San Gabriel Alicante -
10.2km
Playa del Postiguet -
13.2km
Playa de la Marina -
14km
Playa Els Tossals -
15.6km
Playa de la Albufereta -
16km
Playa de la Almadraba -
16.3km
Playa de las Huertas -
17.8km
Playa Los Viveros -
17.9km
Playa La Roqueta -
20.2km
Playa de Mutxavista -
21km
Playa del Moncayo -
21.6km
Playa de gossos del Campello Punta del Riu -
23.7km
Playa Les Ortigues -
24.4km
Playa de la Illeta -
25km
Playa de l'Almadrava -
25.7km
Cala del Llop Marí -
26.3km
Playa de l' Amerador -
26.6km
Playa Cabo Cervera -
27.5km
Cala Coveta Fuma -
28.2km
Playa dels Carrabiners -
29.3km
Playa de Les Llomes de Reixes -
29.7km
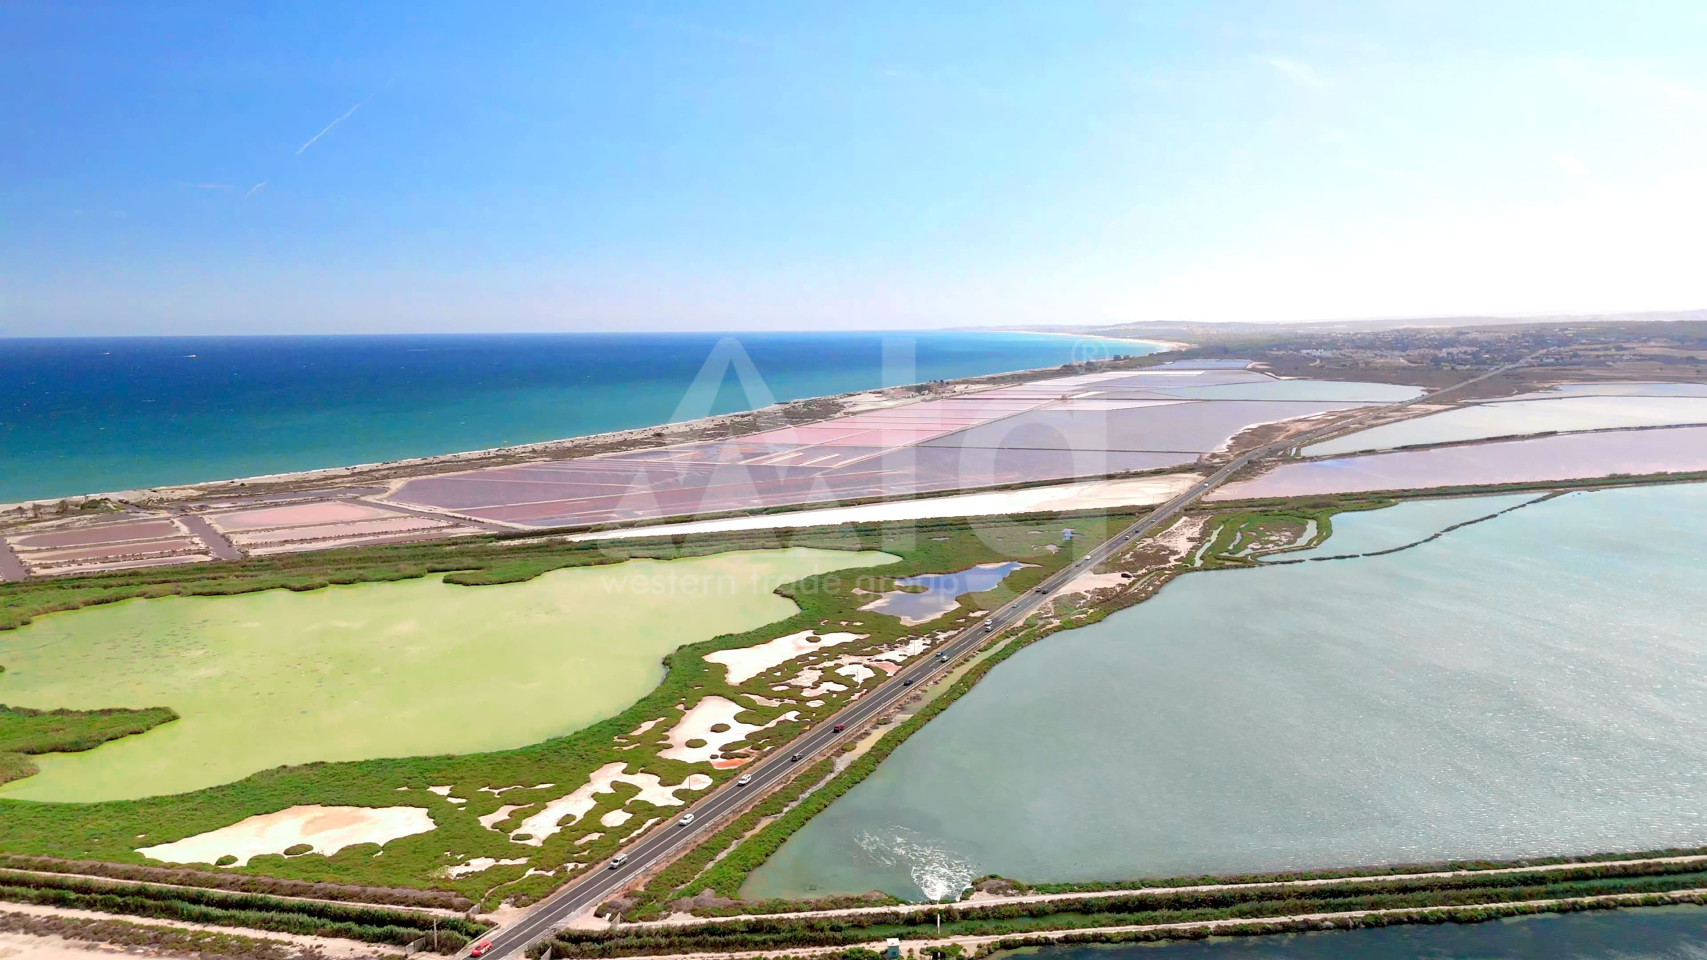
Salines de Santa Pola -
8.9km

Escuela de Golf Elx -
15.3km
Font del Llop Resort -
17km
Gran Alacant Shopping Centre -
970m
Polamax Shopping Center -
5.5km
Centro Comercial Puerta de Alicante -
11.4km
Centro Comercial Bulevar Plaza Alicante -
12.5km
Centre Comercial L'Aljub -
15.7km
The Outlet Stores Alicante -
16km
Centro Comercial Bahia de Segura -
16.9km

Alicante–Elche Miguel Hernández Airport -
5.2km
Región de Murcia International Airport -
70.8km
Valencia Manises Airport -
138.9km
Albacete Airport -
140.4km
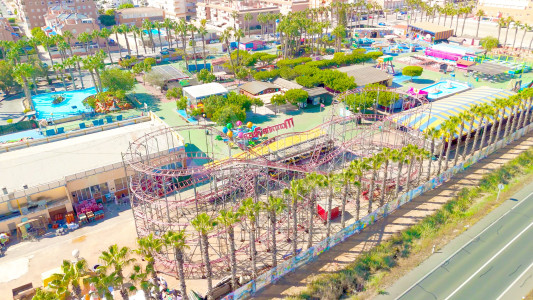
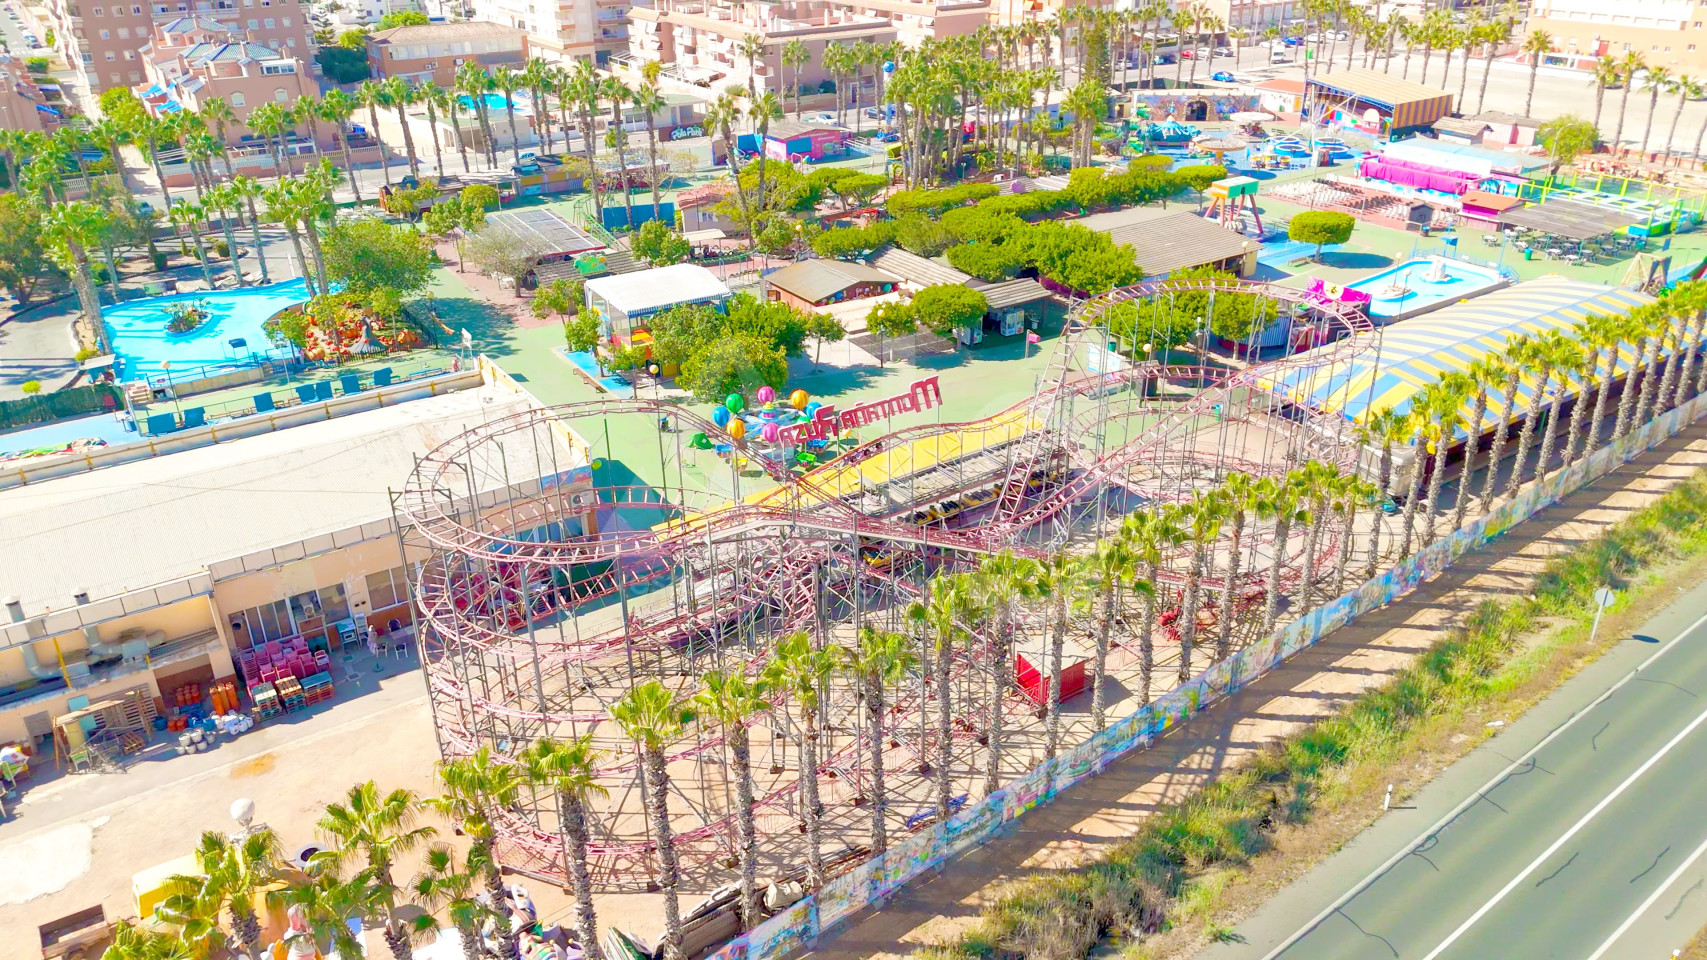
Rio Safari Splash Park -
5.8km
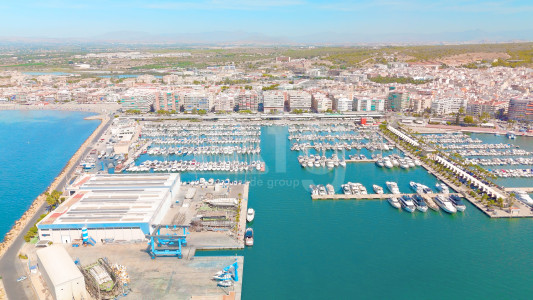
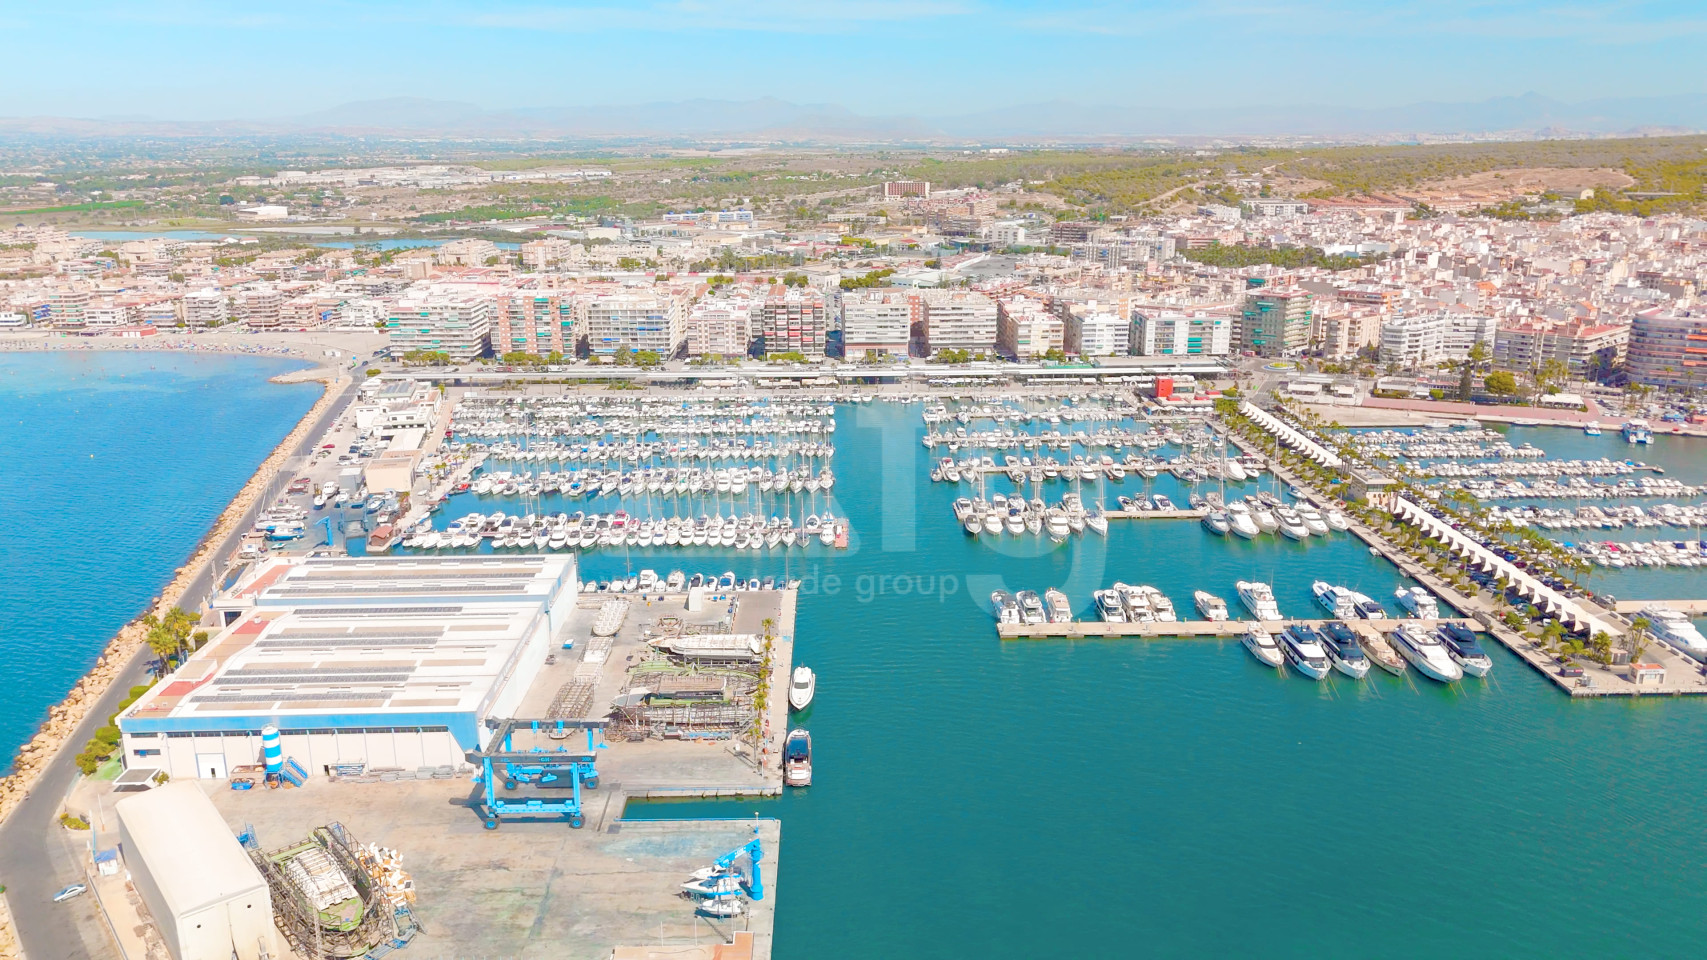
Club Náutico Santa Pola -
6km
Muelle de la asociacion cultural de amigos del puerto -
10.3km
Reial Club de Regates d'Alacant -
11.9km
Marina Esportiva del Port d'Alacant -
12.2km
Club Nautico Alacant -
16.2km
Marina De Las Dunas -
17.1km
Vadum Maris Diving & Watersports -
5.7km
Dive Academy Santa Pola, bucear en Tabarca -
5.8km
Centro Buceo Altair -
12km
Elx Karting Club -
11.1km
Go-Karts San Fulgencio -
17.3km
Limite Playa Alicante Urbanova y Elche El Altet -
4.3km
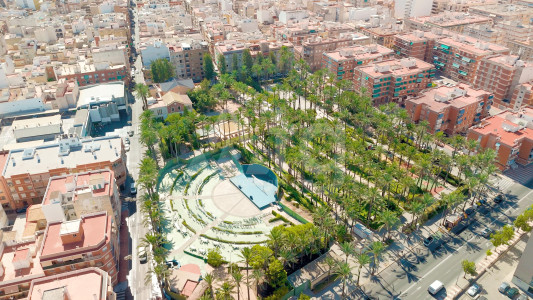
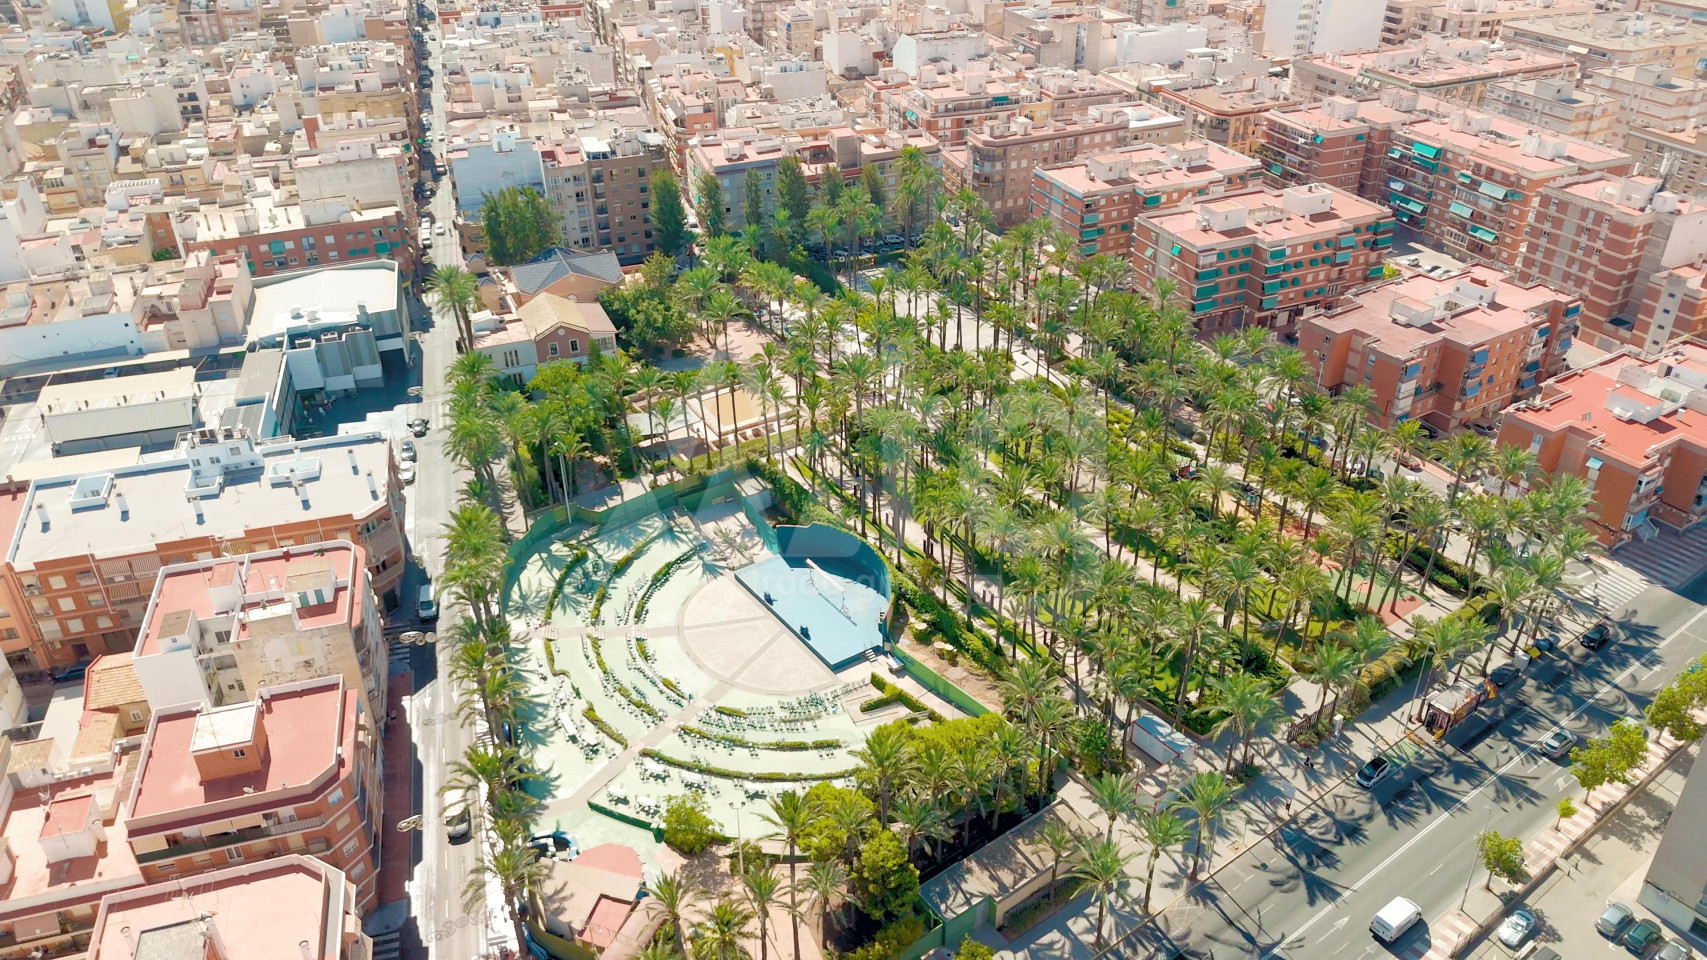
Parc del Palmerar -
5.3km
Observatorio de las Salinas -
12.3km
Parque La Marjal -
18.6km
Parque Alfonso XIII -
19.2km
Reina Sofía Park -
19.3km
Parc Natural El Fondo Porta Nord -
19.9km
King's Infant School Elche -
11.4km
La Devesa School -
11.7km
Centro Privado De Educación Infantil Las Palmeras -
12.8km
High School English -
14.2km
Centre Privat D'Ensenyament Calasancio -
14.6km
Colegio San Alberto Magno -
16.7km
Colegio El Valle Alicante -
16.9km
European School of Alicante -
17.7km
The English School -
19.8km
Salvum Clinic Healthcare -
2.4km
Hospital General Universitario de Elche -
12.6km
Hospital Vithas Alicante -
13.7km
Centro Médico Campoamor -
14.1km
General University Hospital of Alicante -
14.5km
Medimar International Hospital -
14.7km
Hospital del Vinalopó -
15.2km
Clinica HLA Vistahermosa -
15.2km
Hospital Público Universitario San Juan De Alicante -
19km

 Watch video about location