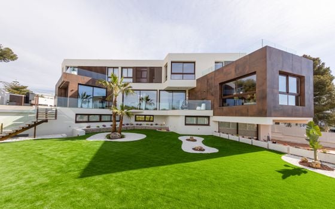
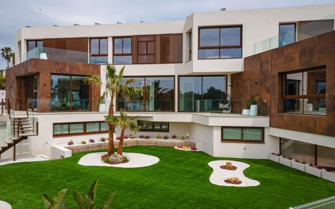
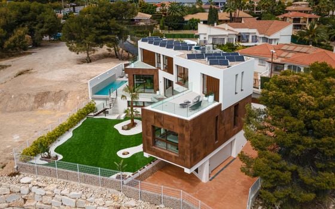
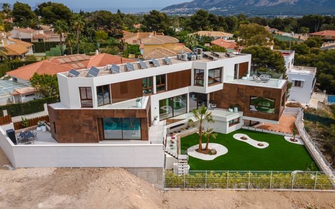
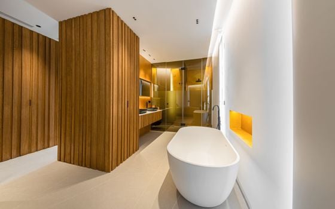
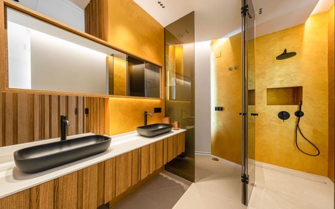
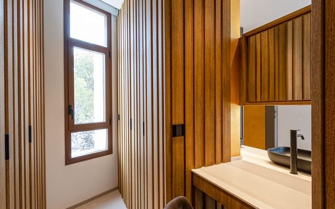
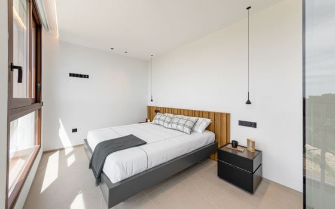
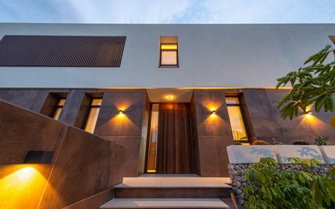
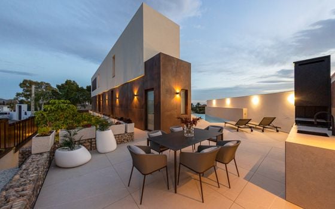
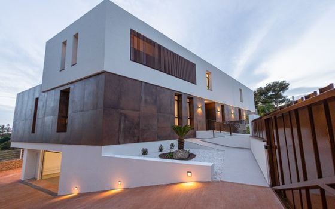
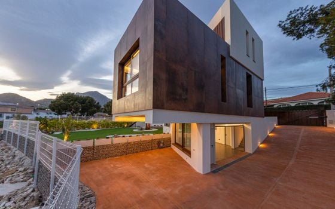
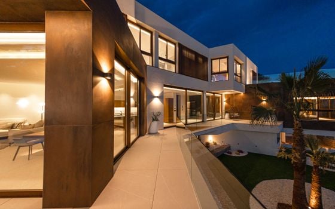
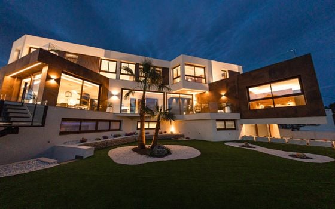
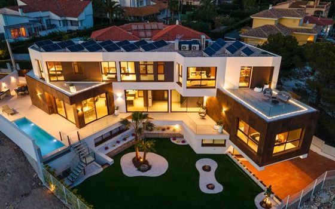
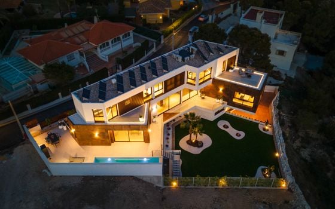








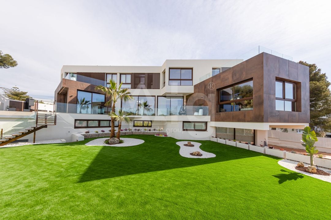
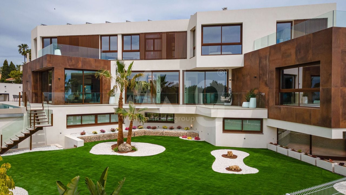
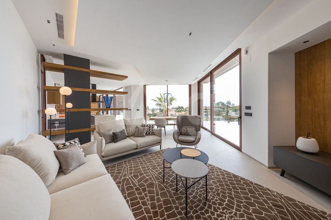
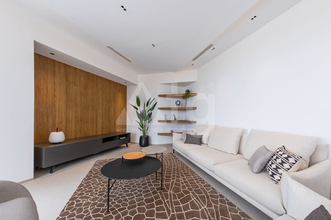
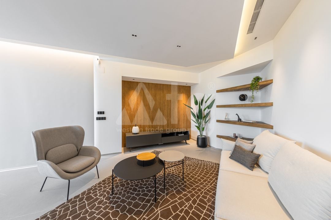
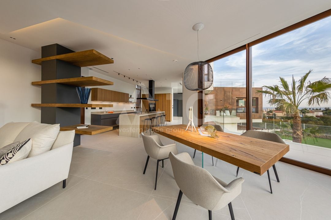
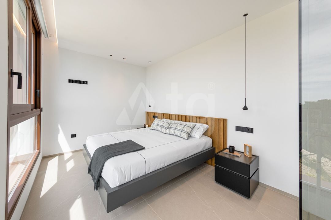
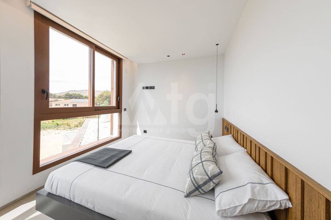
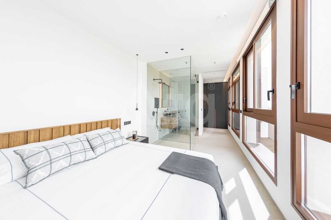
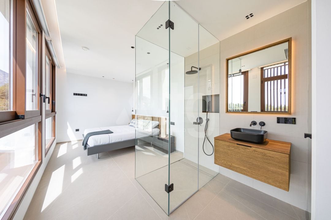
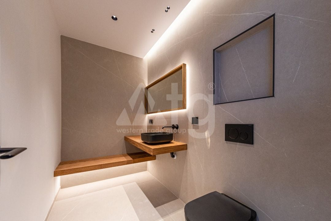
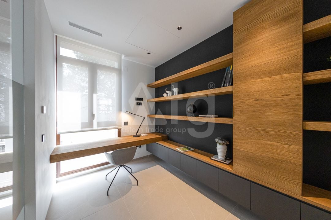
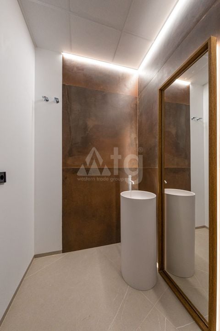
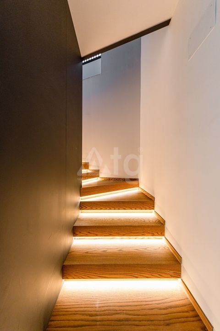
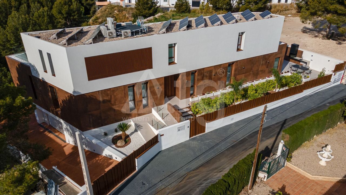
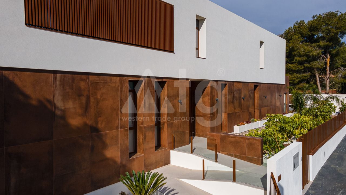
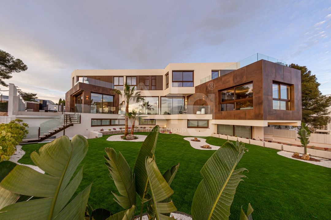
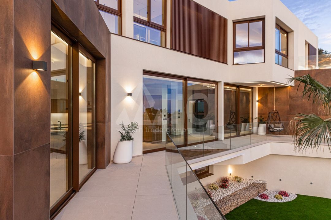
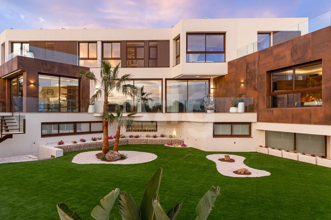
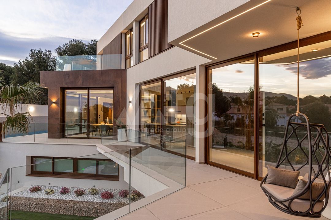
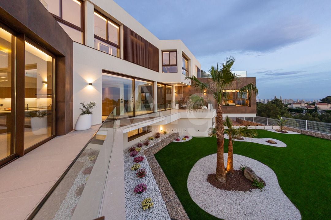
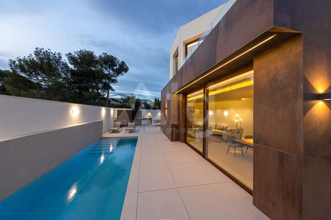
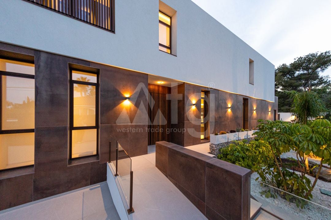
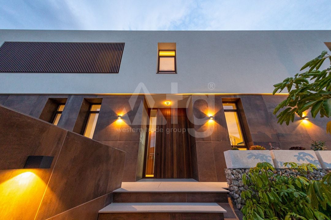
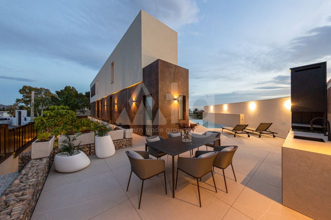
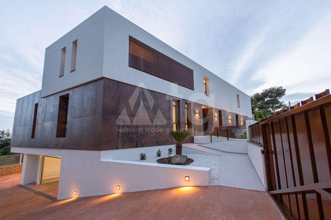
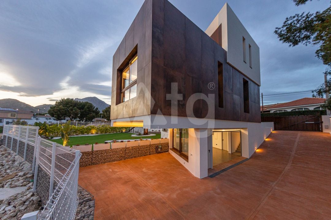
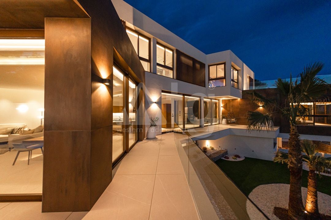
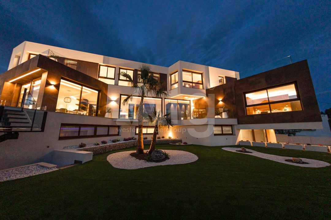
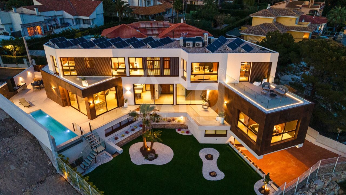
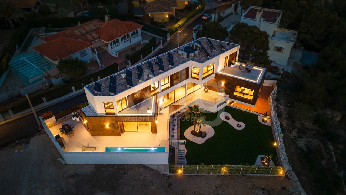






4 bedroom Villa in Benidorm - id SAG50207
 Watch video about location
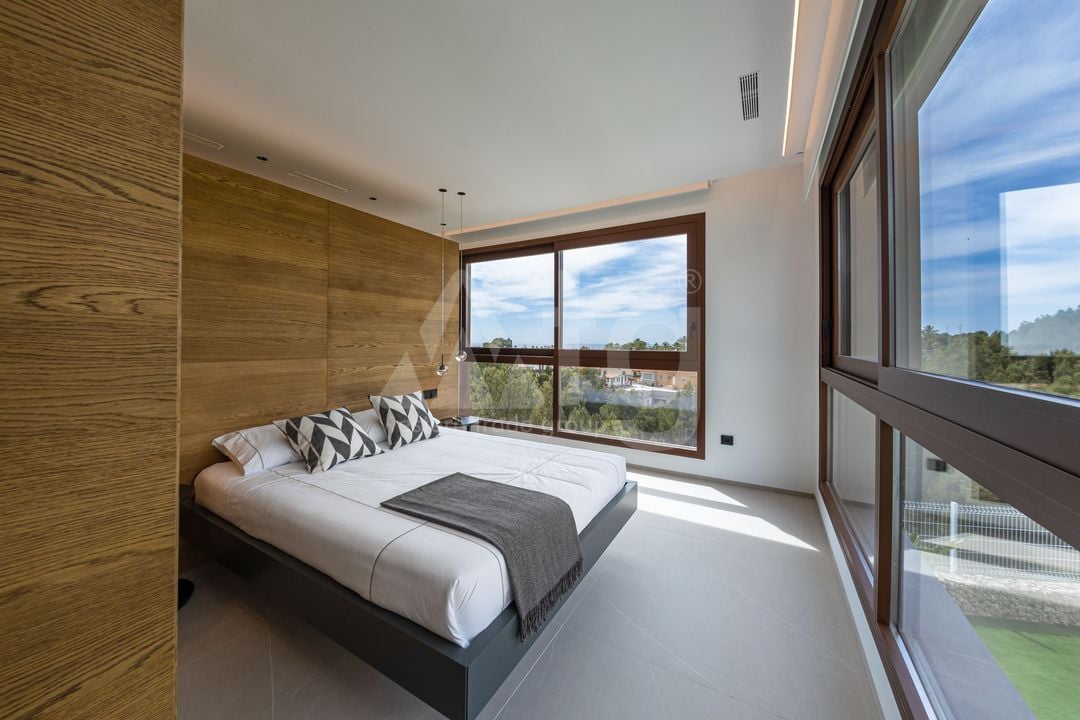
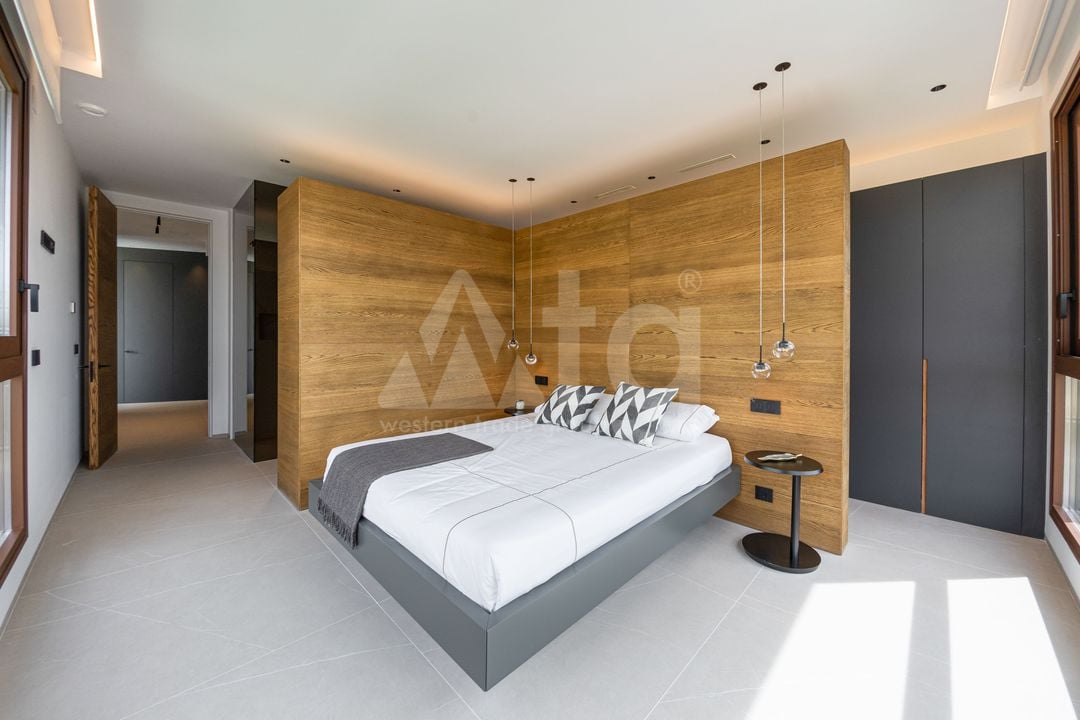
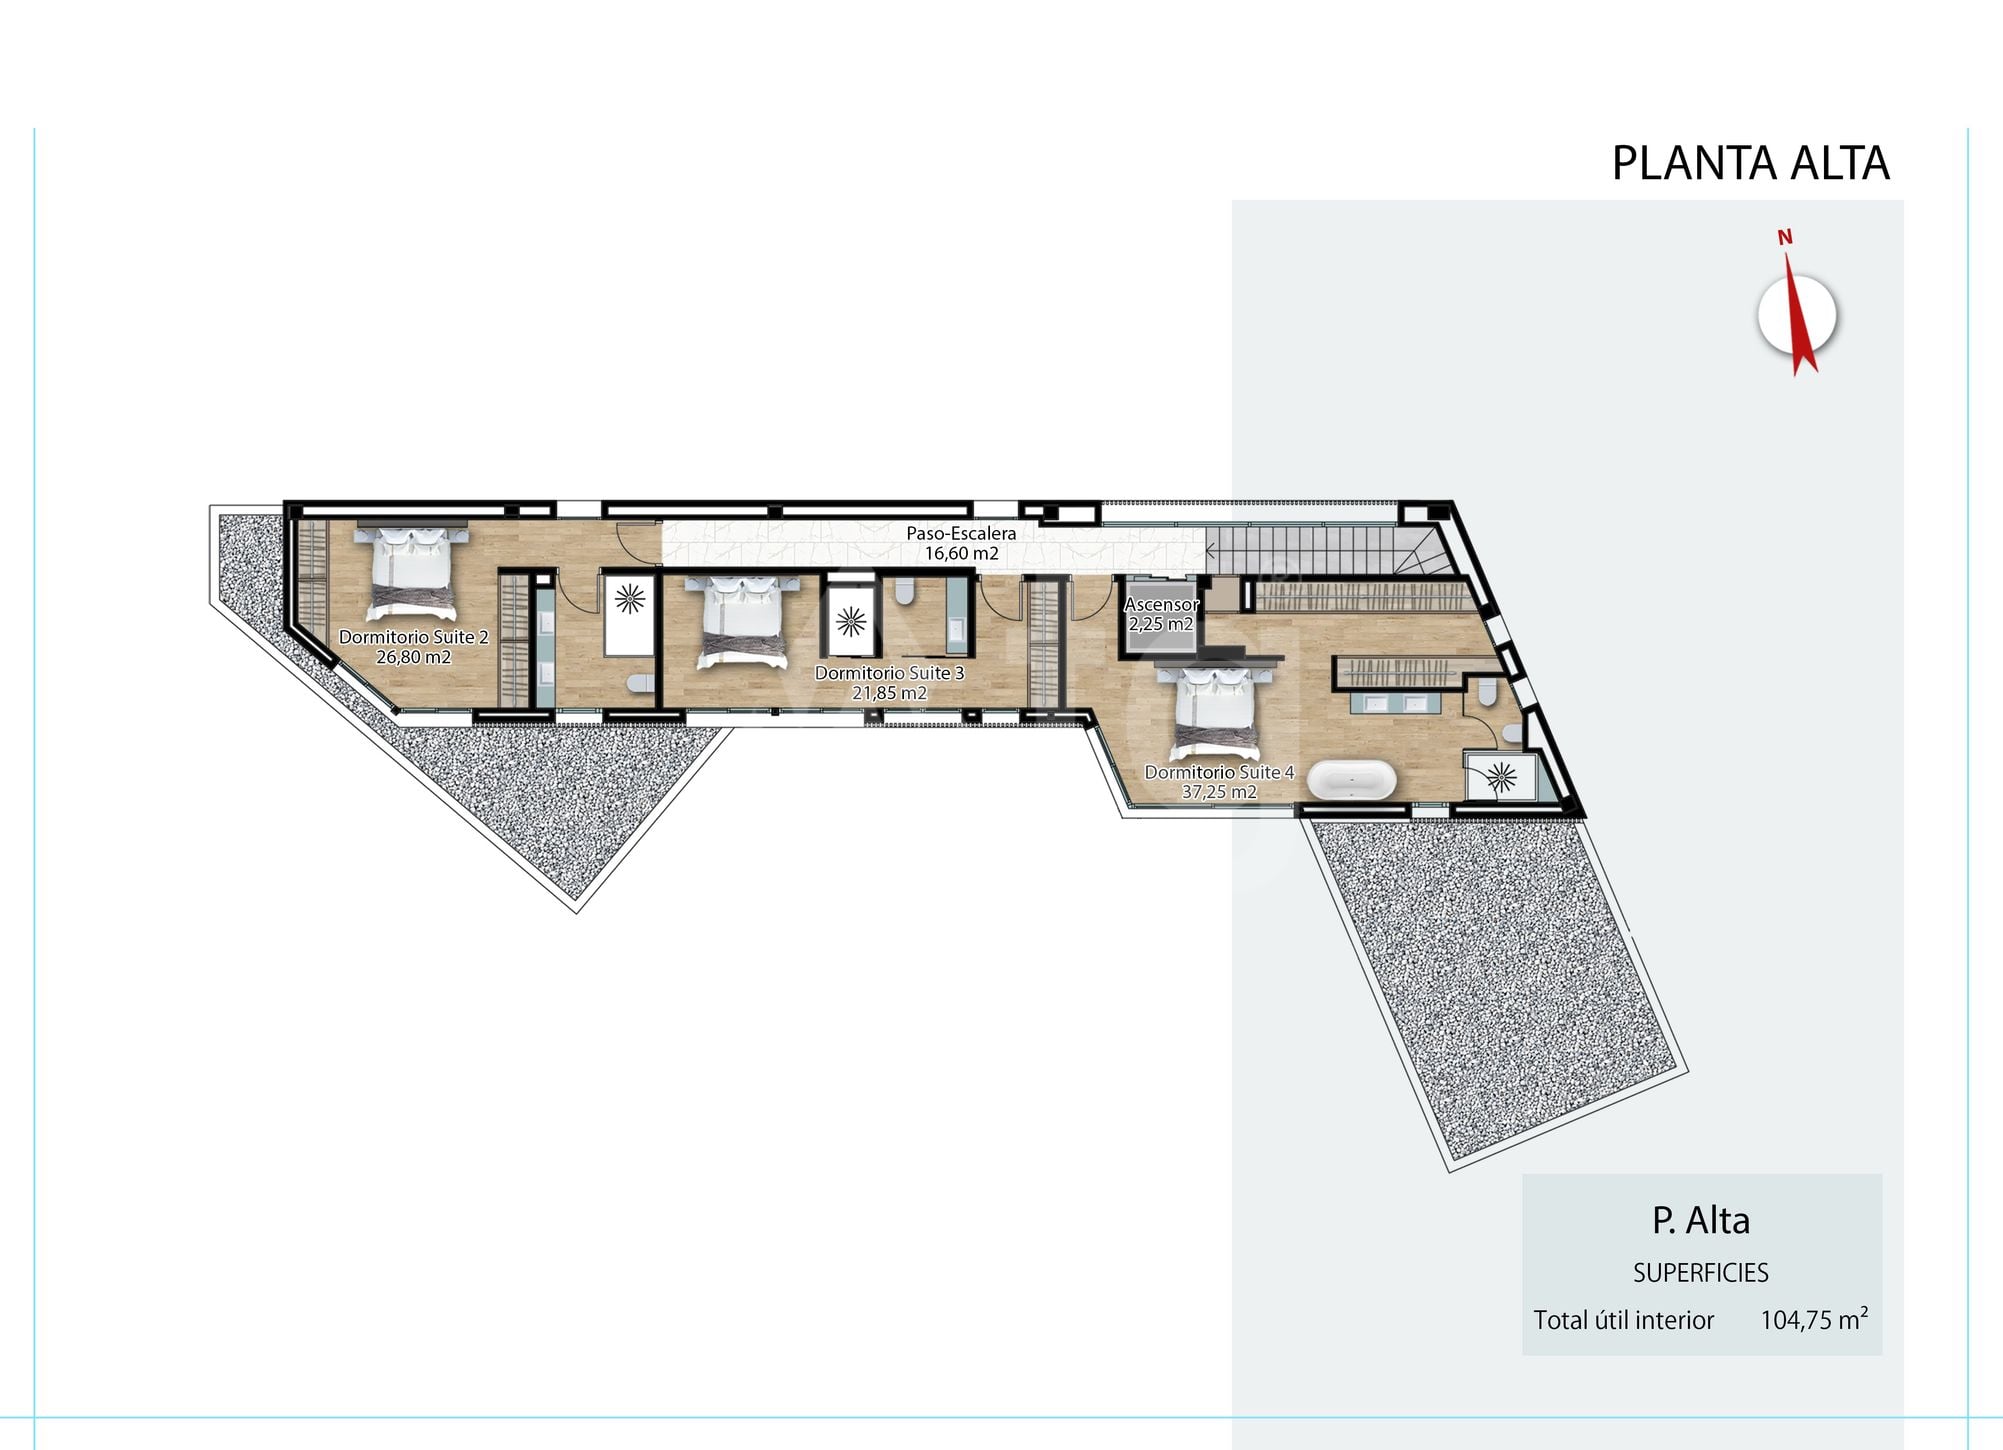
4 bedrooms
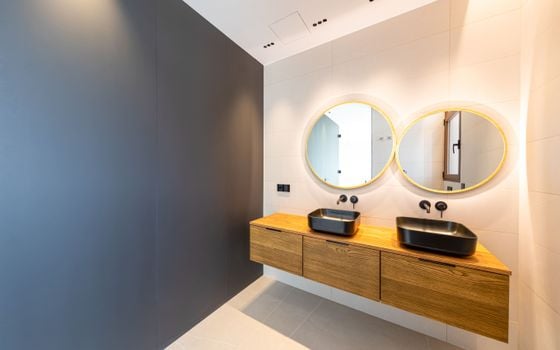
4 bathrooms
536 m2
Living space 1735 m2
Distance to the sea:3.24 km
Key ready
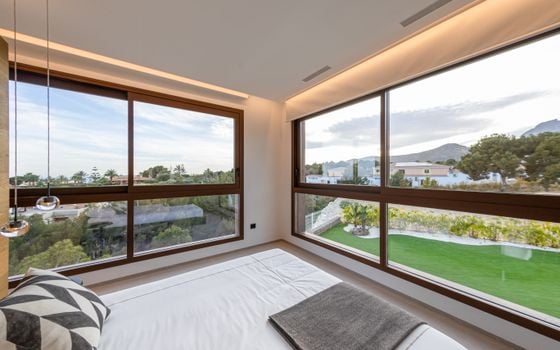
sea view
panoramic view
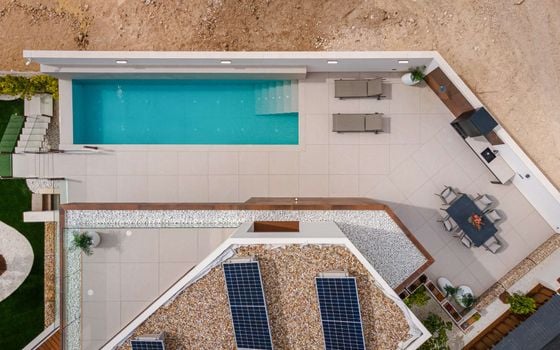
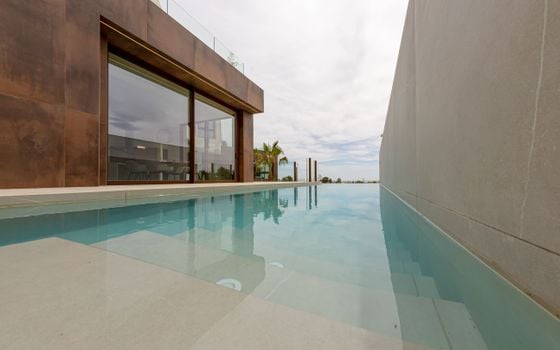
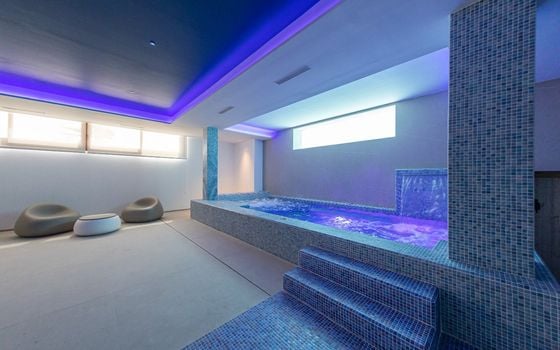
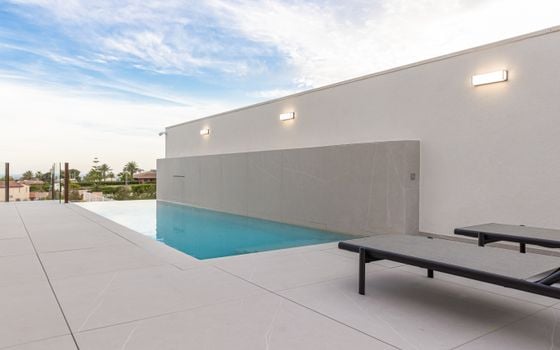
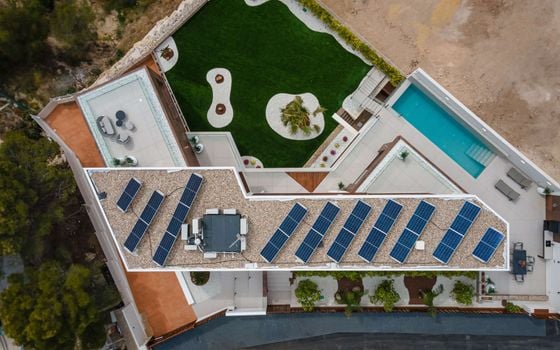
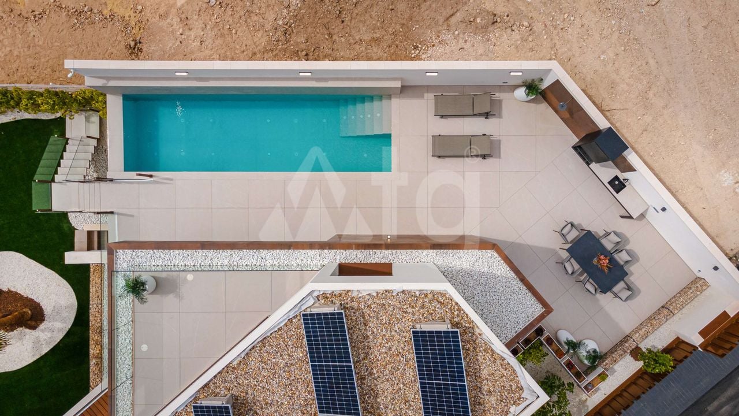
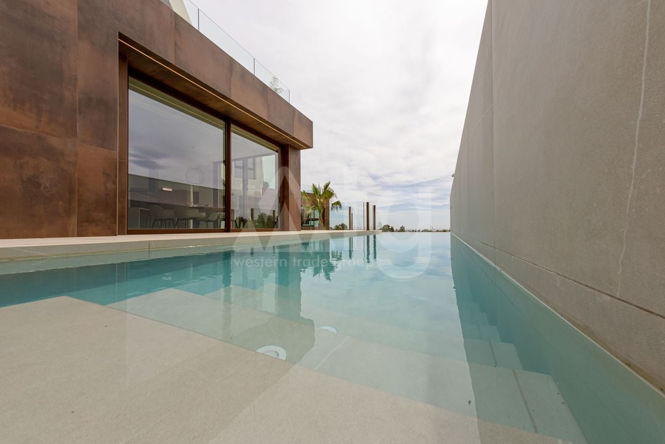
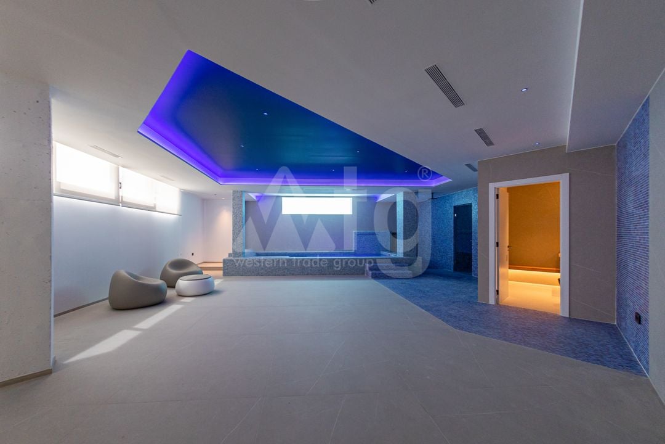
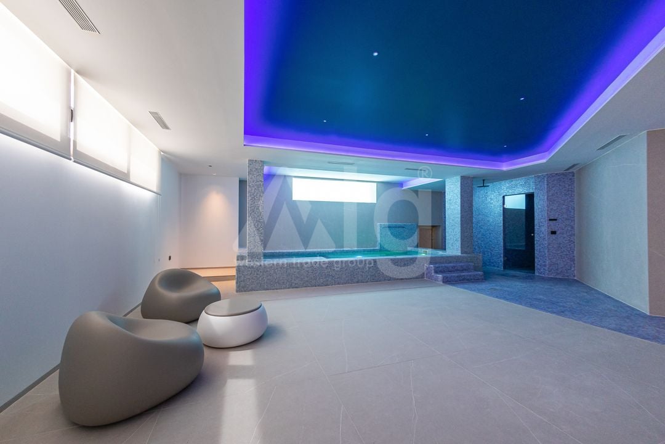
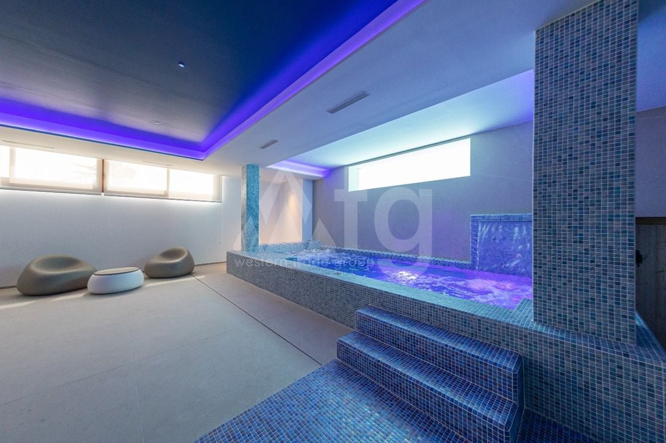
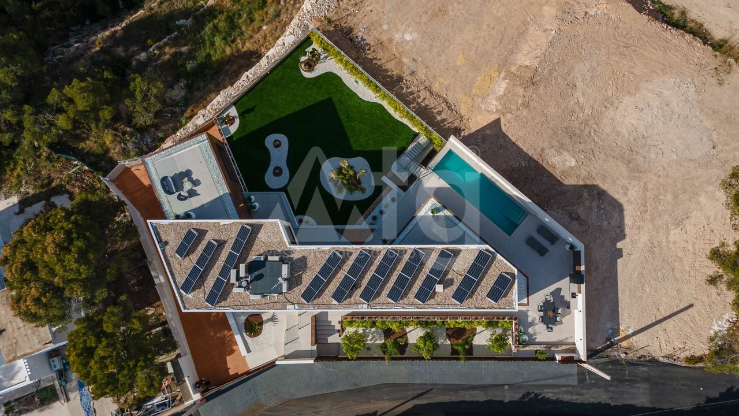
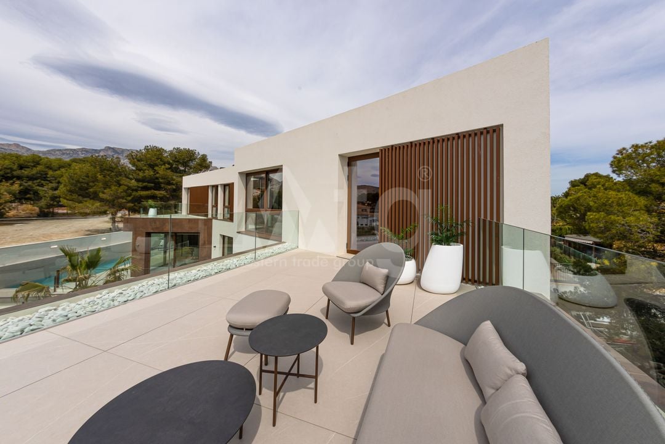
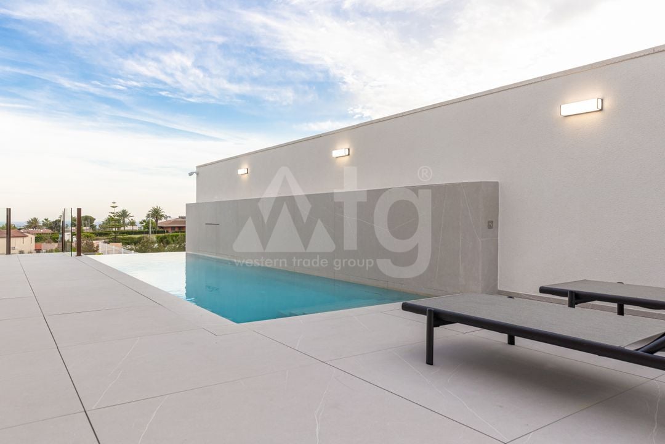
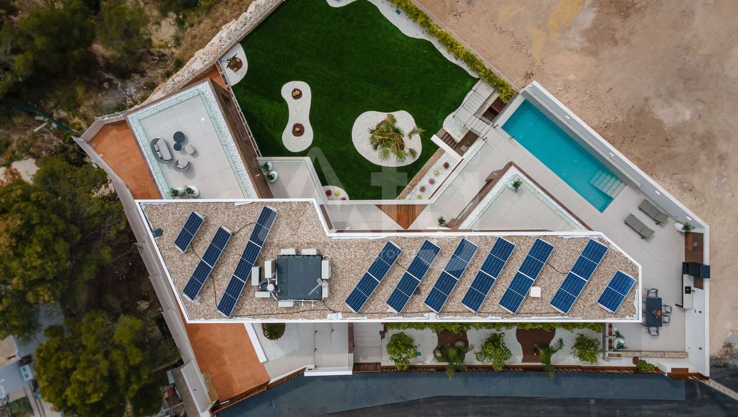
various pools: 23 m2
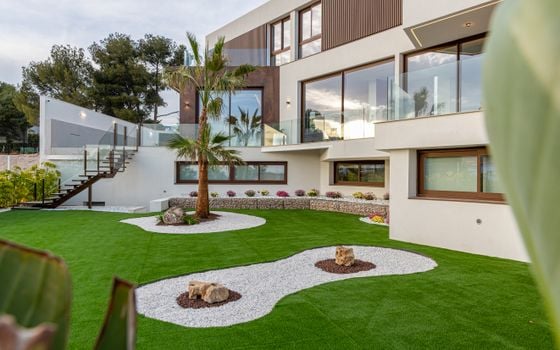
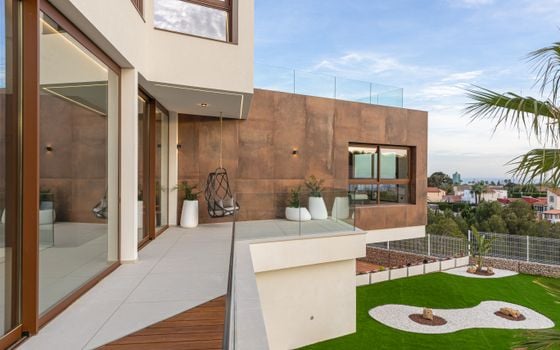
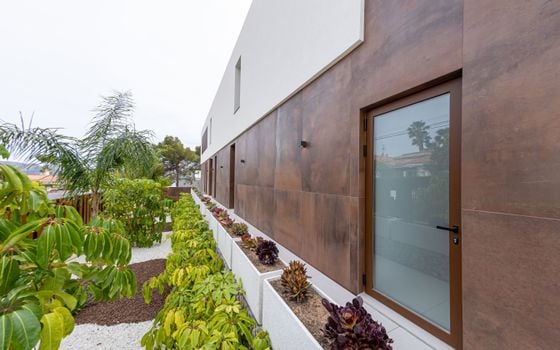
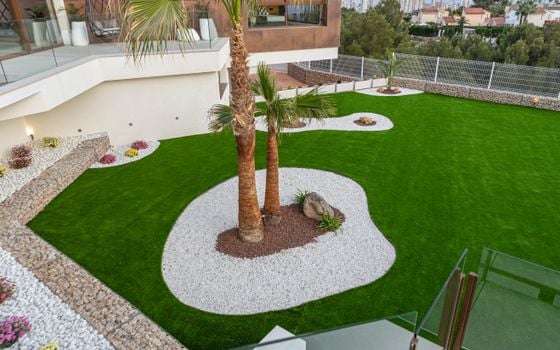
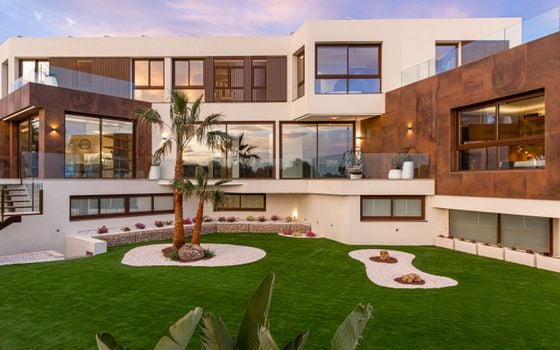
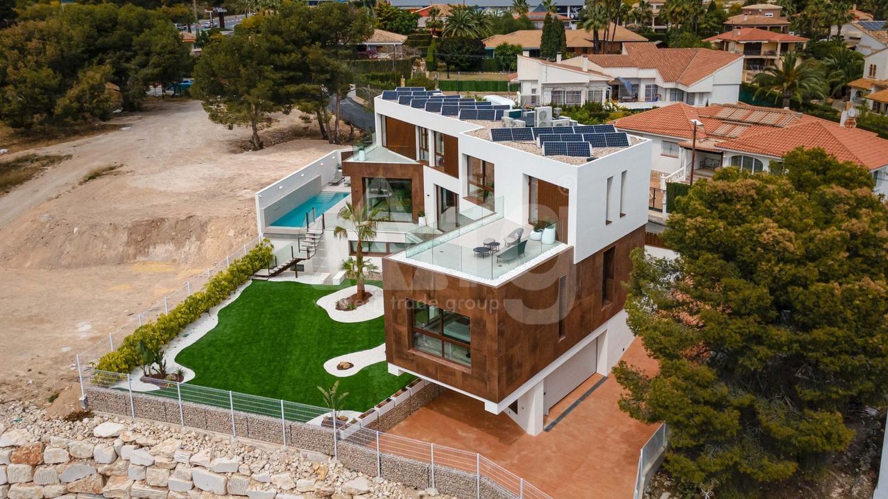
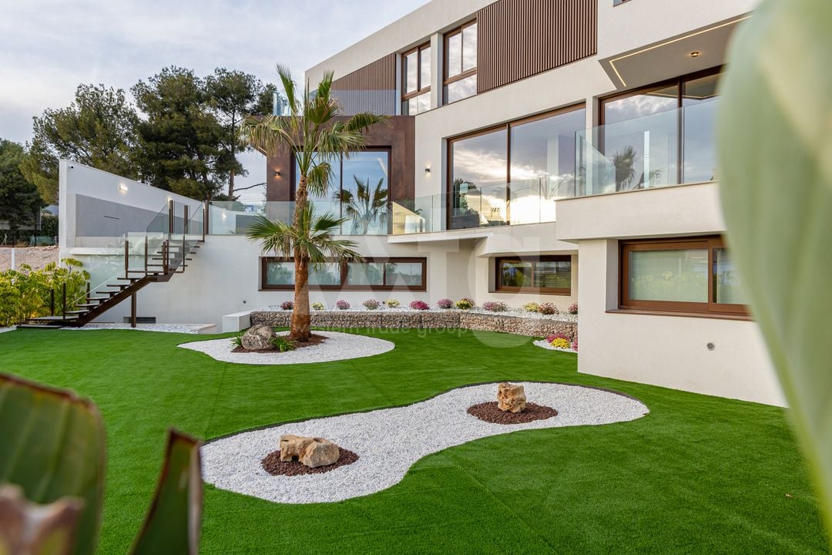
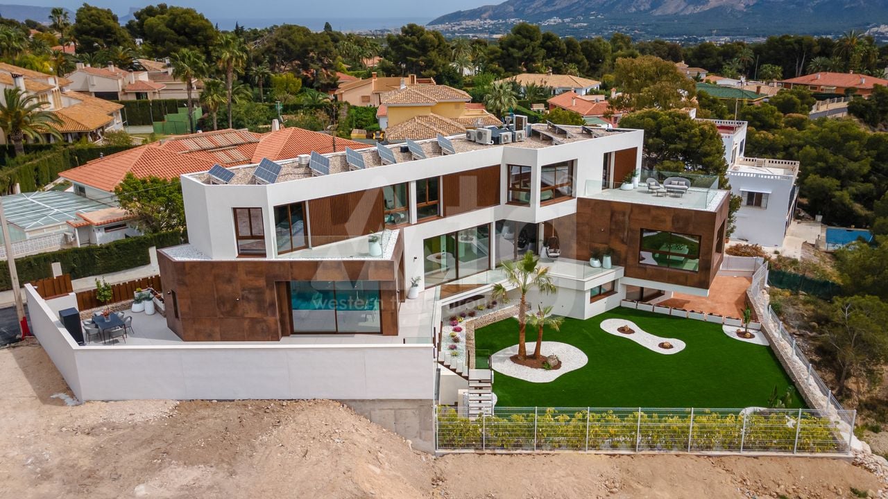
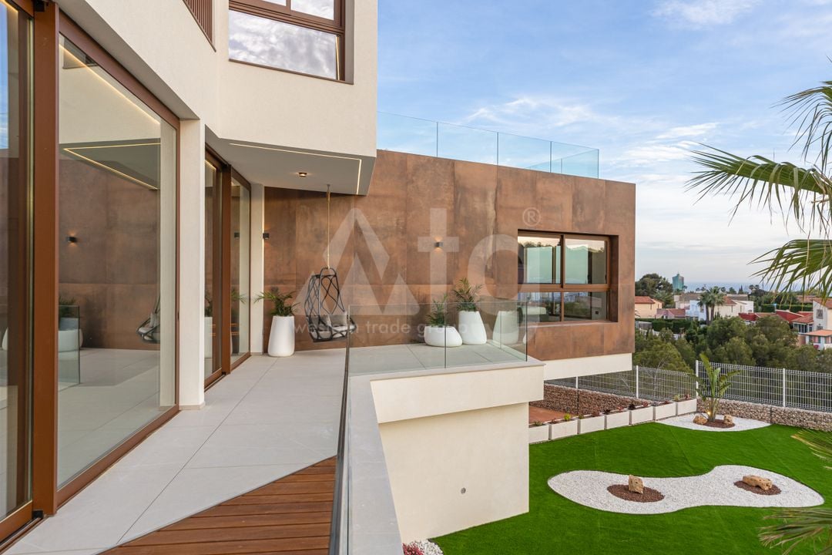
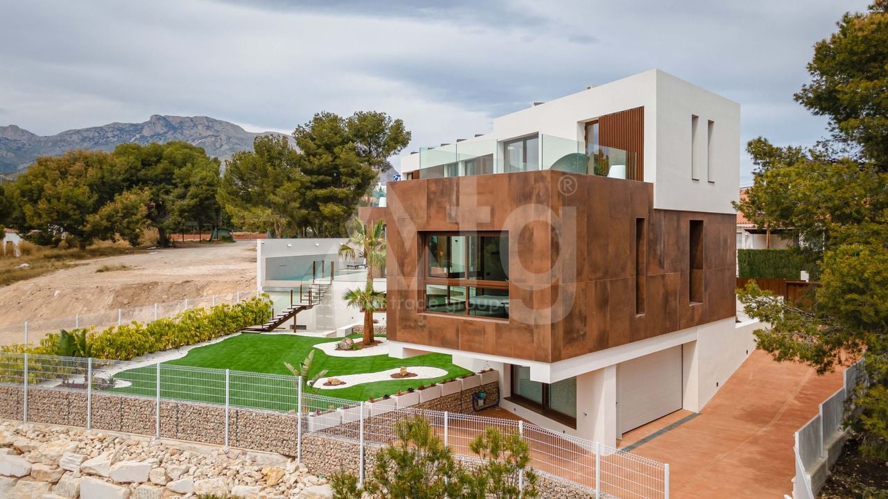
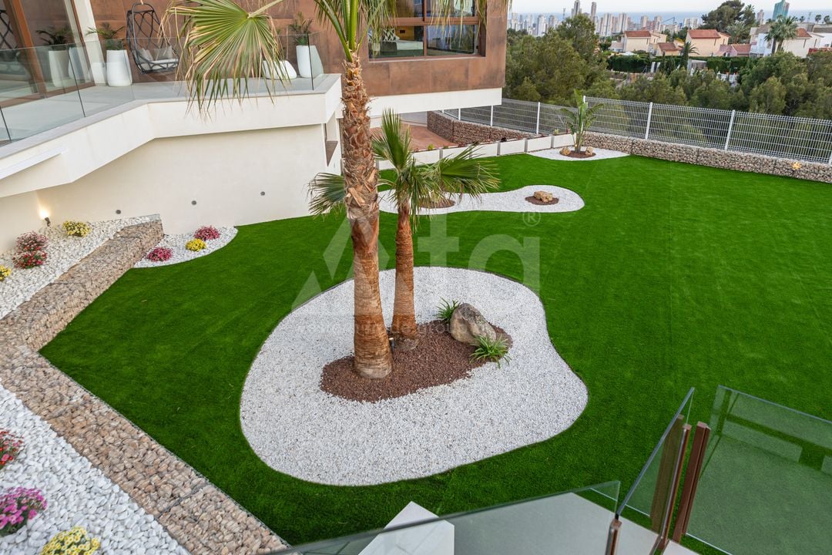
garden: 1021 m2
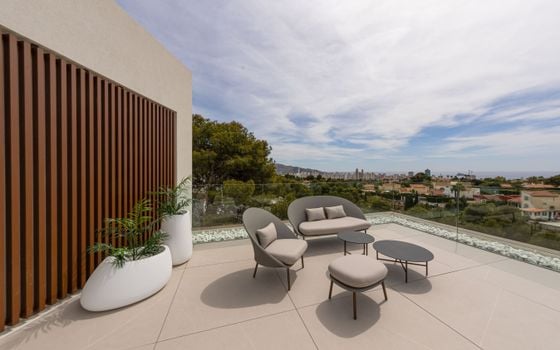
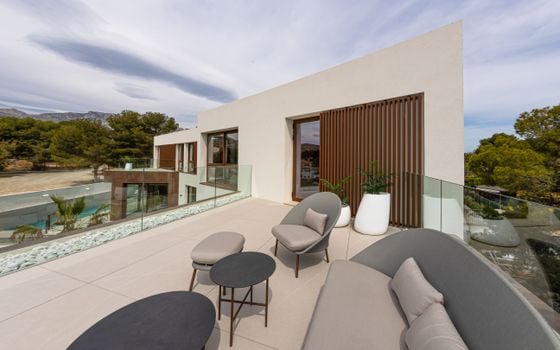
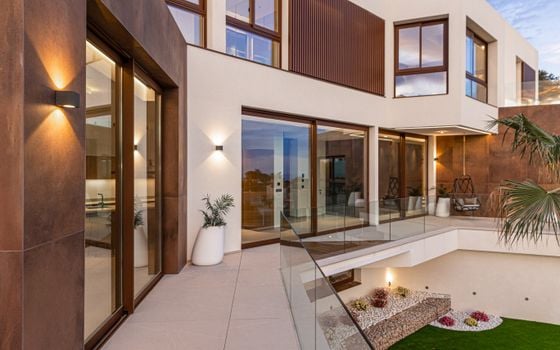
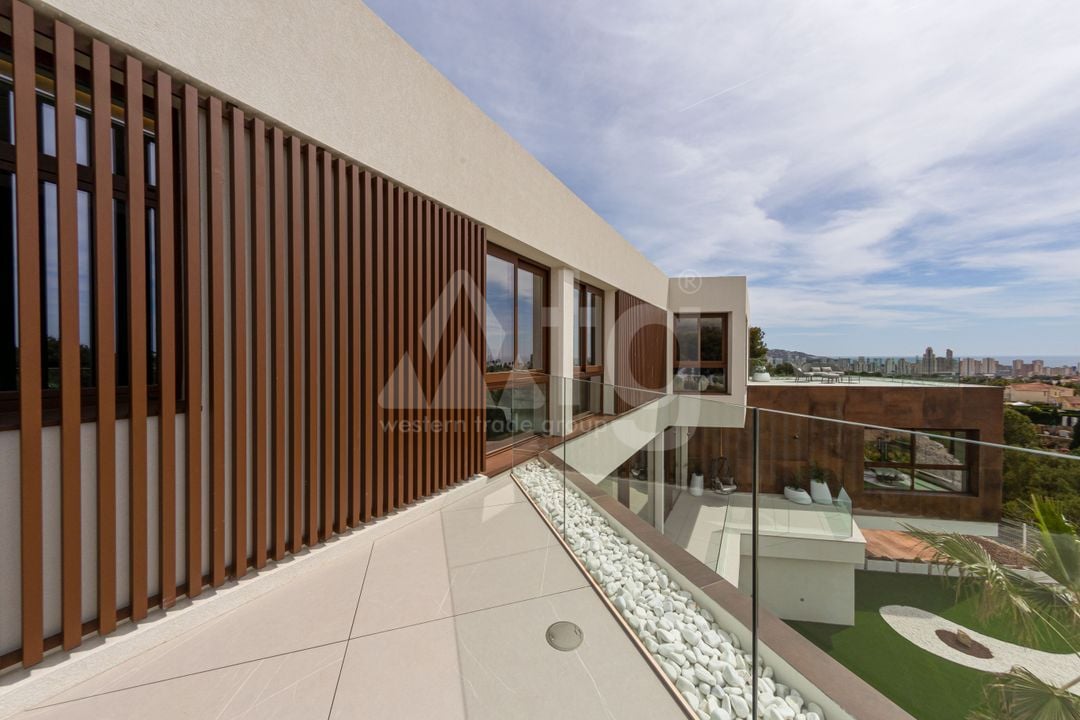
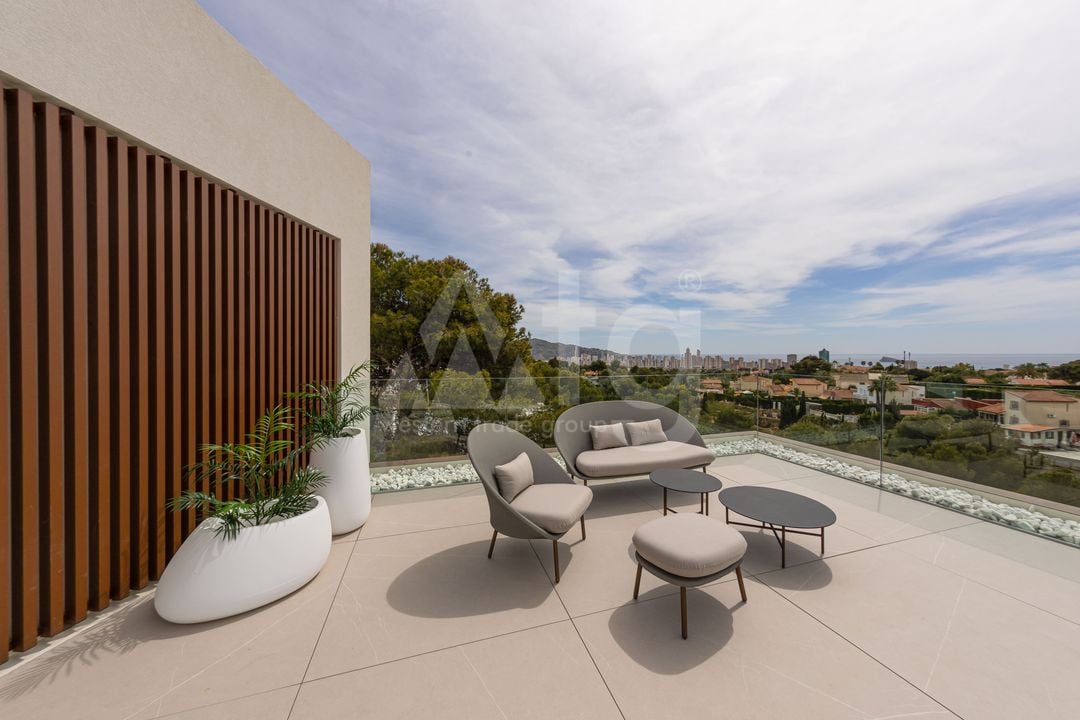
various terraces: 116 m2
courtyard
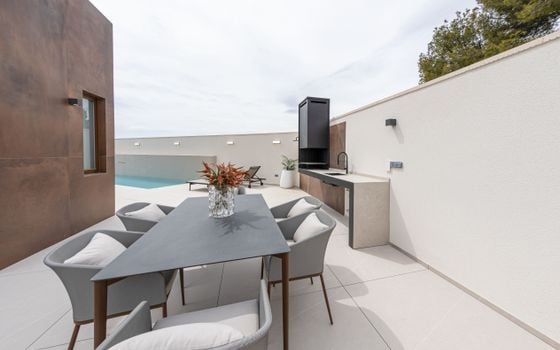
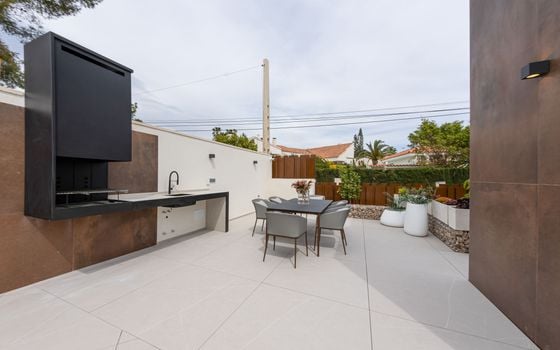
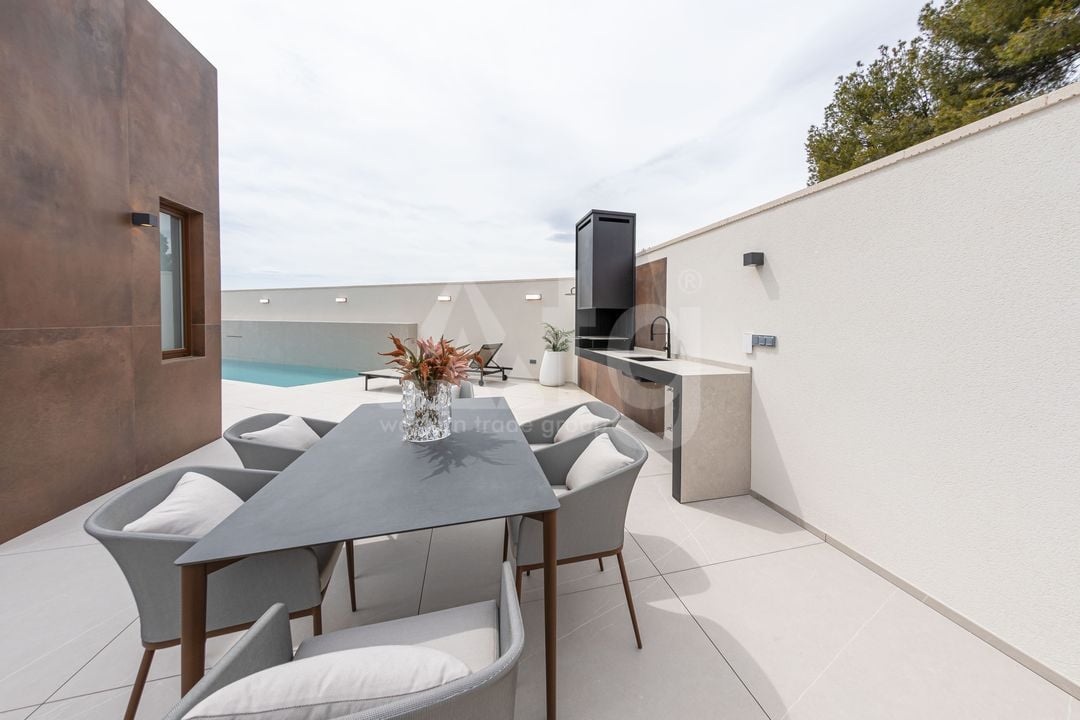
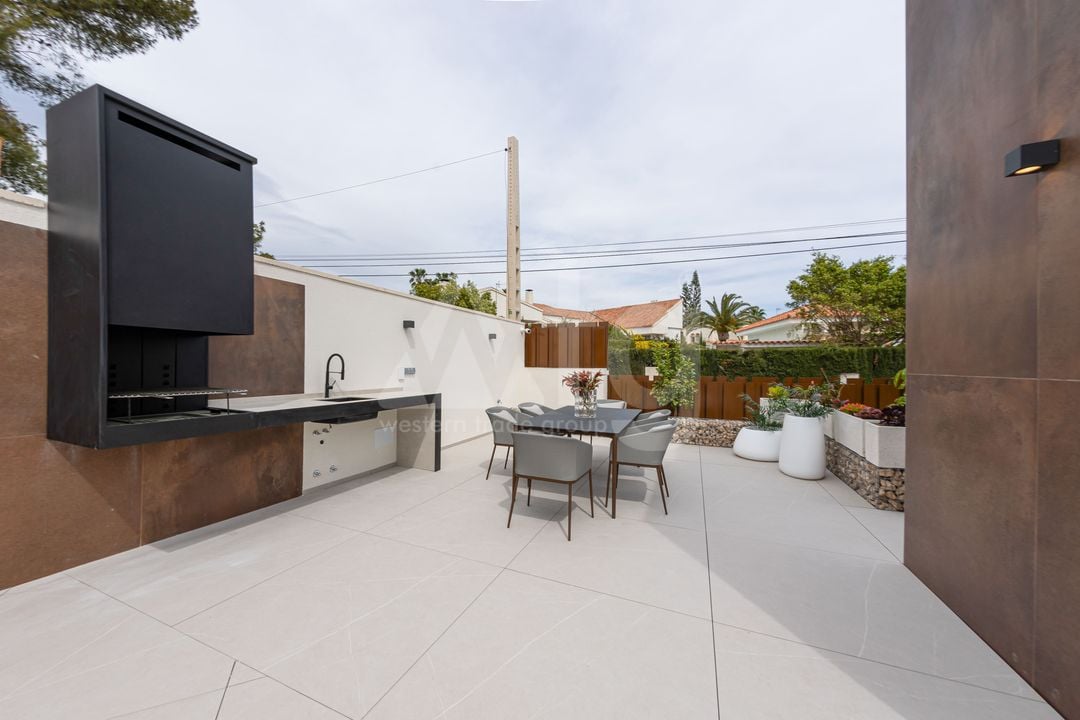
outside dining
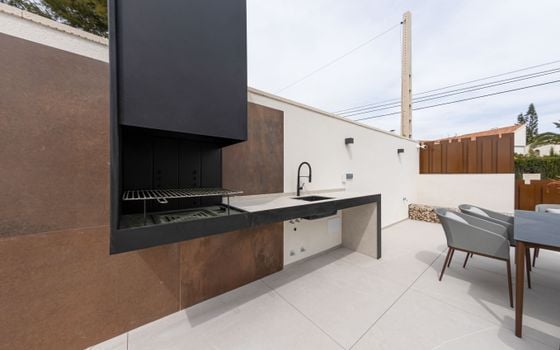
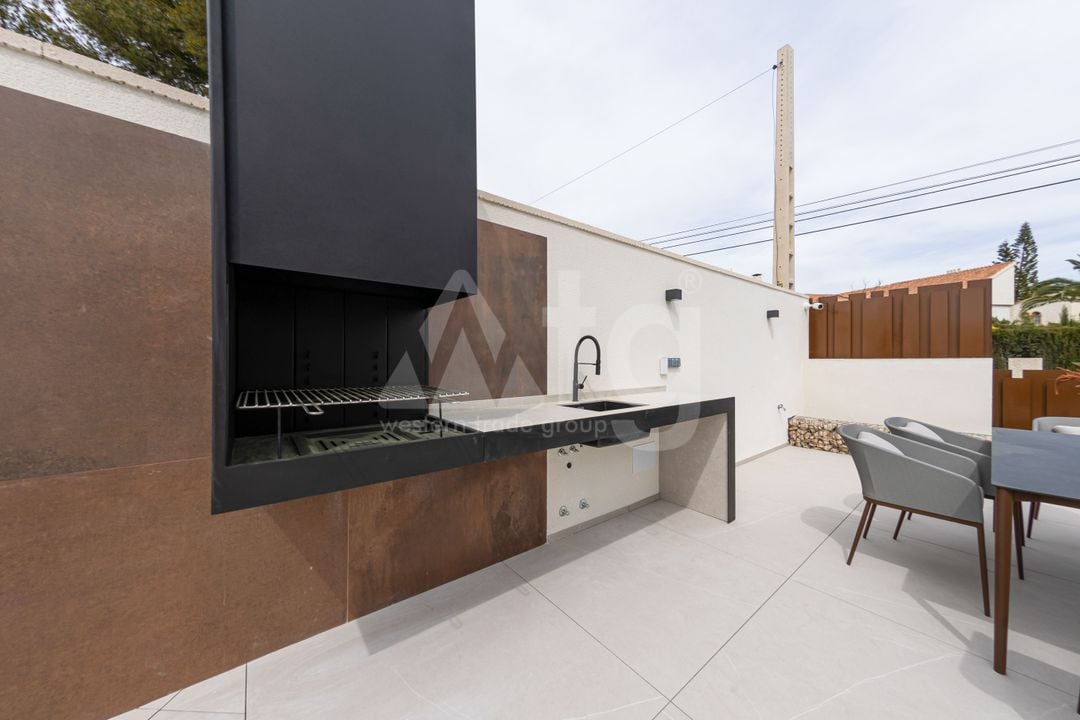
BBQ
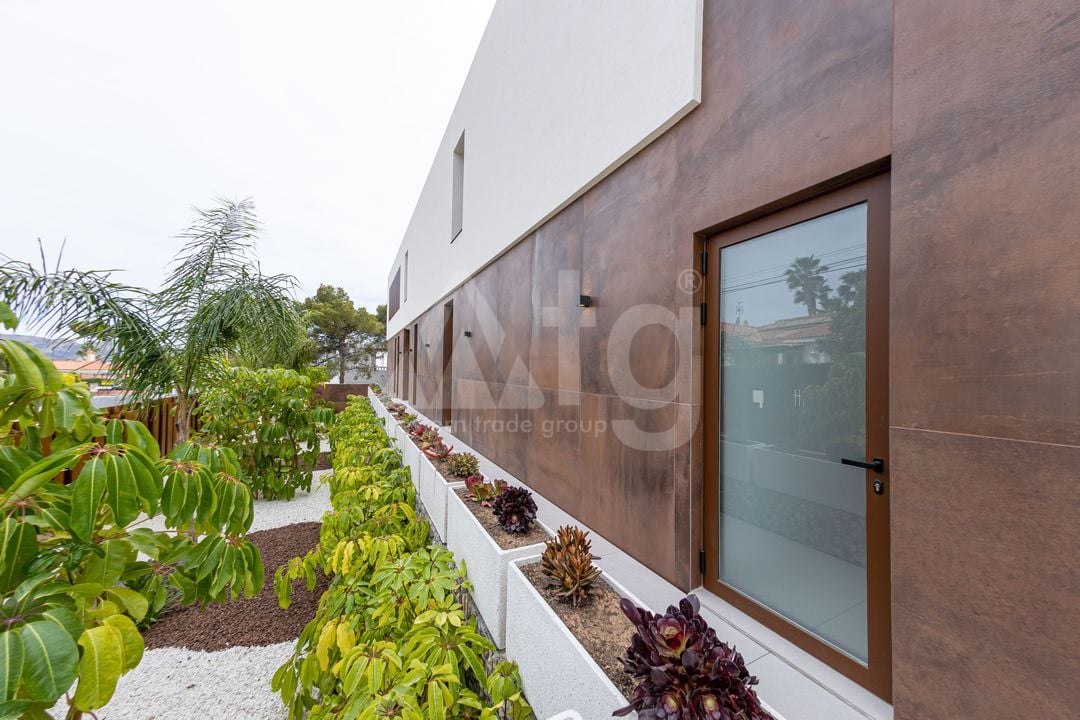
fenced plot
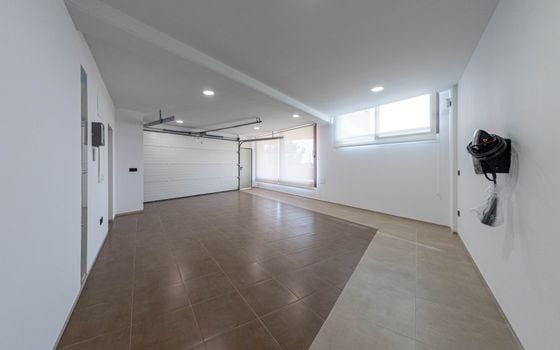
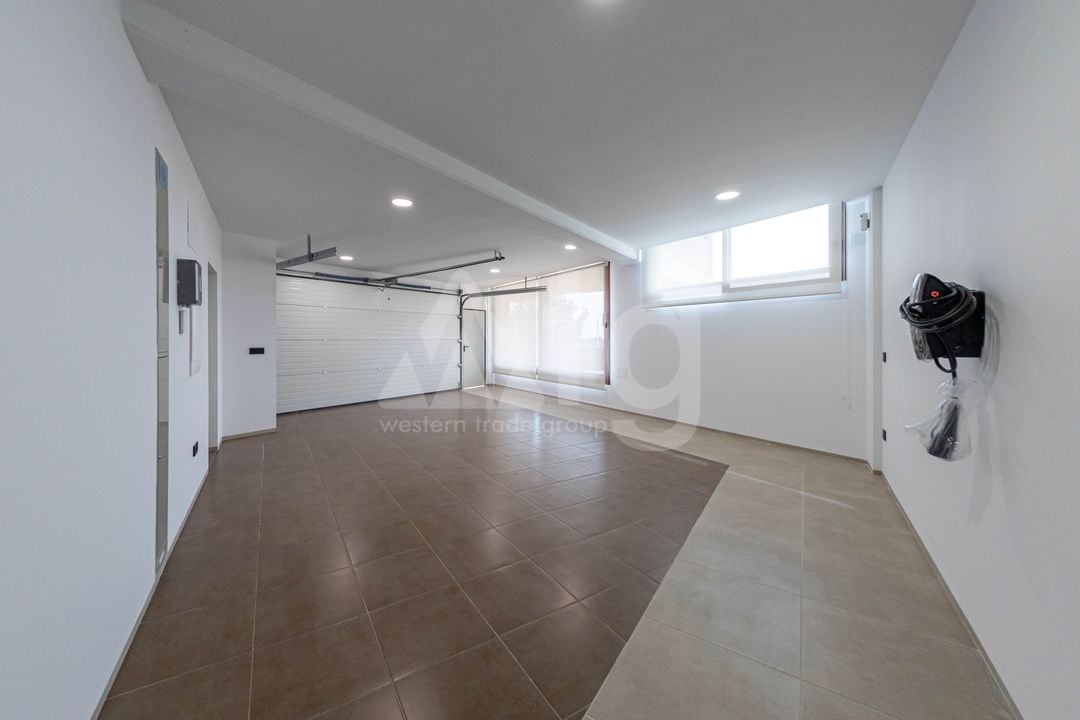
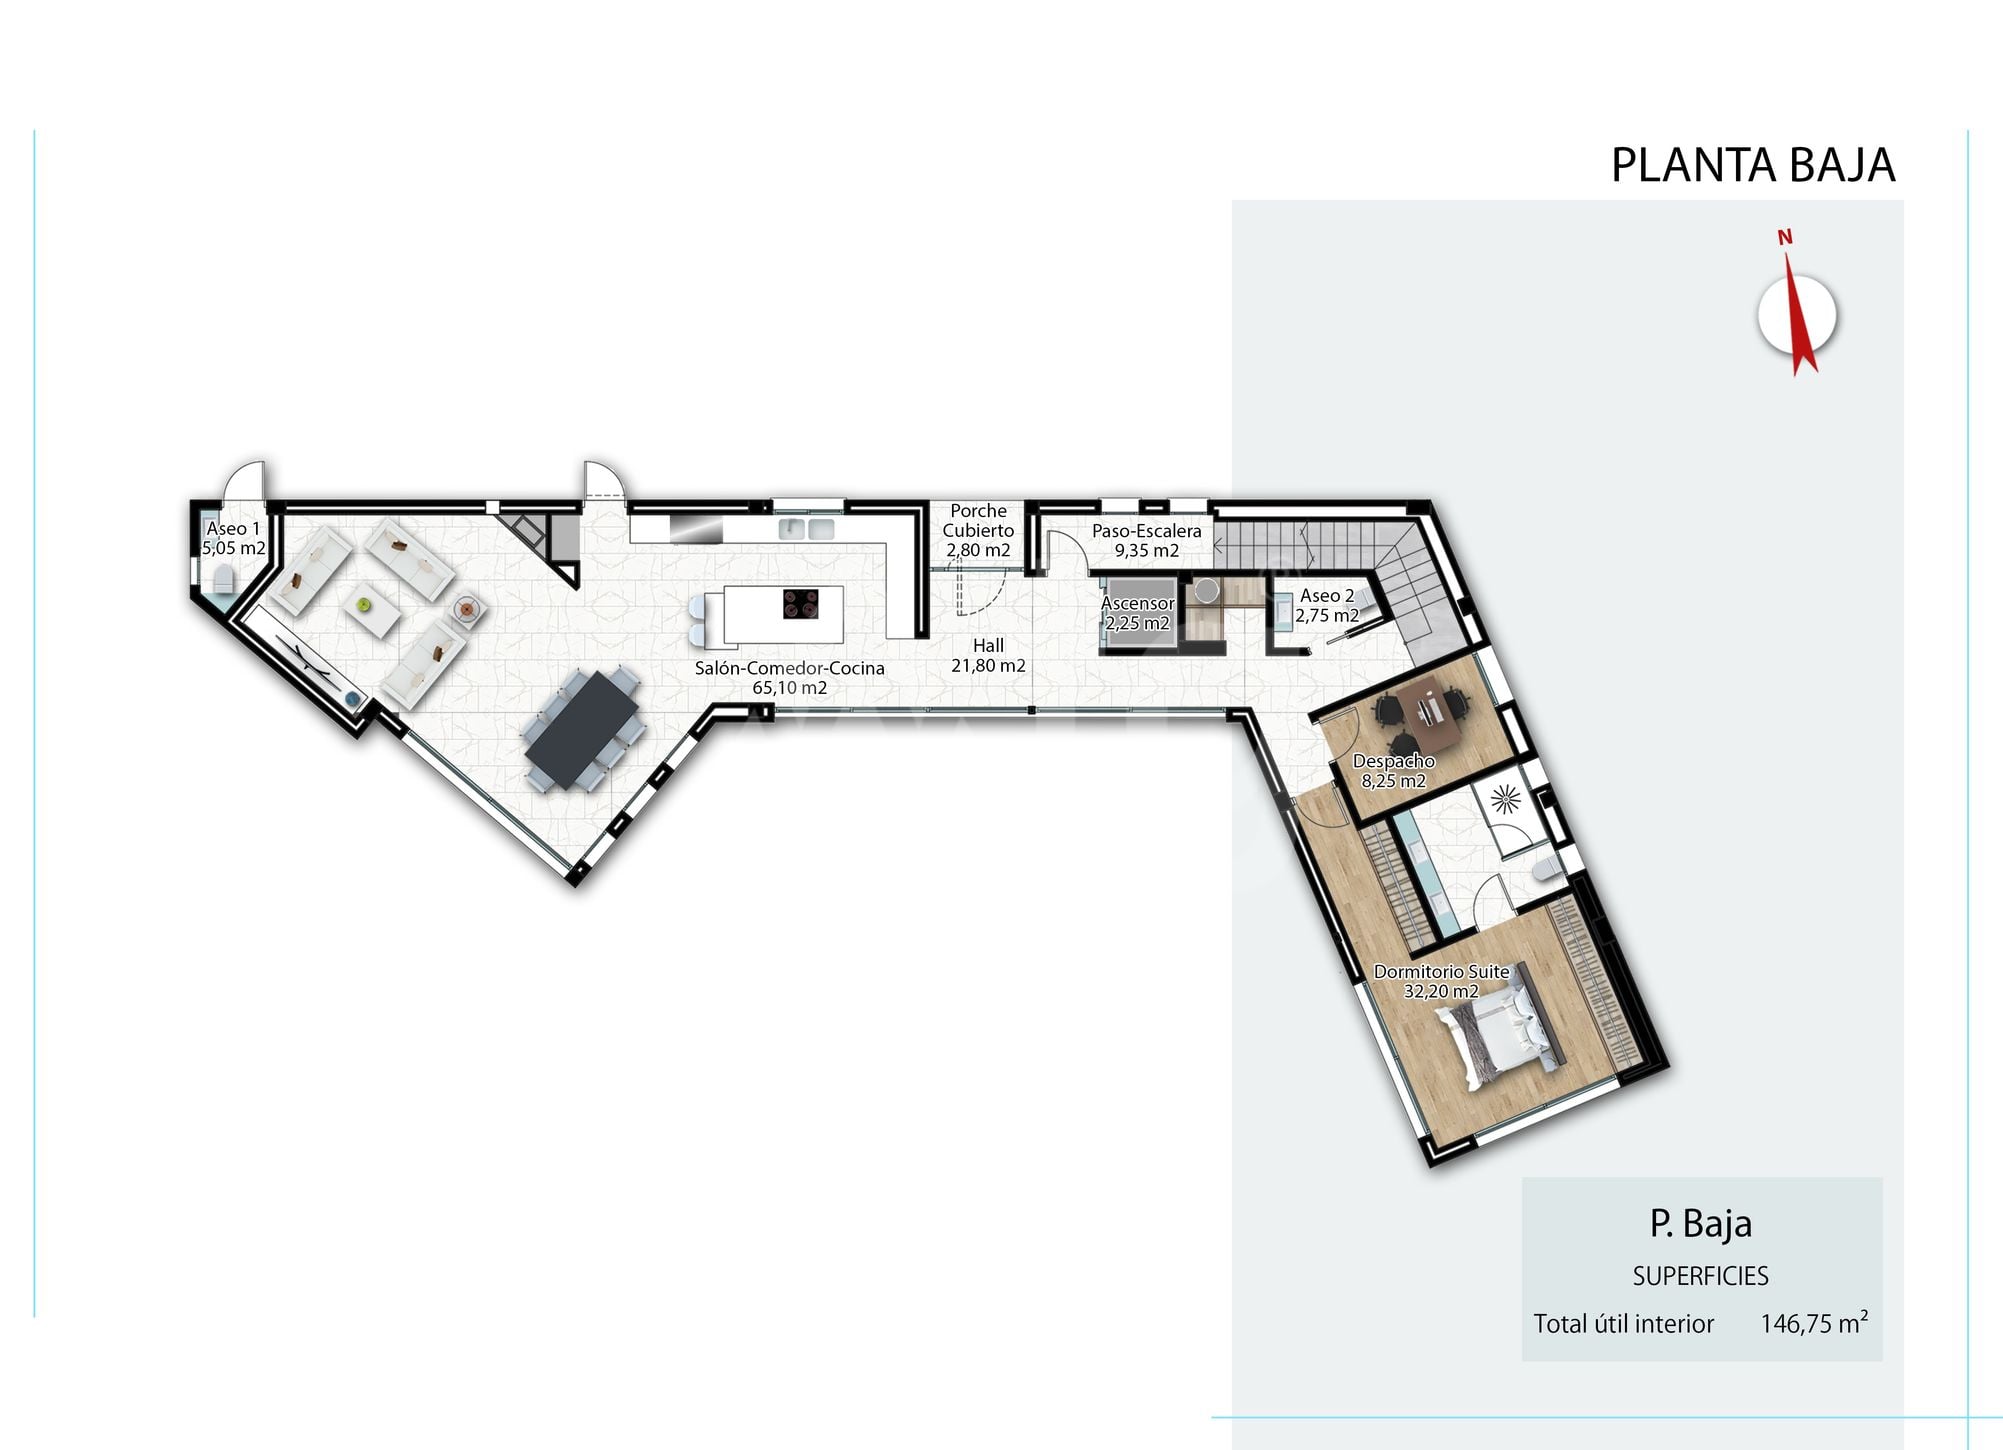
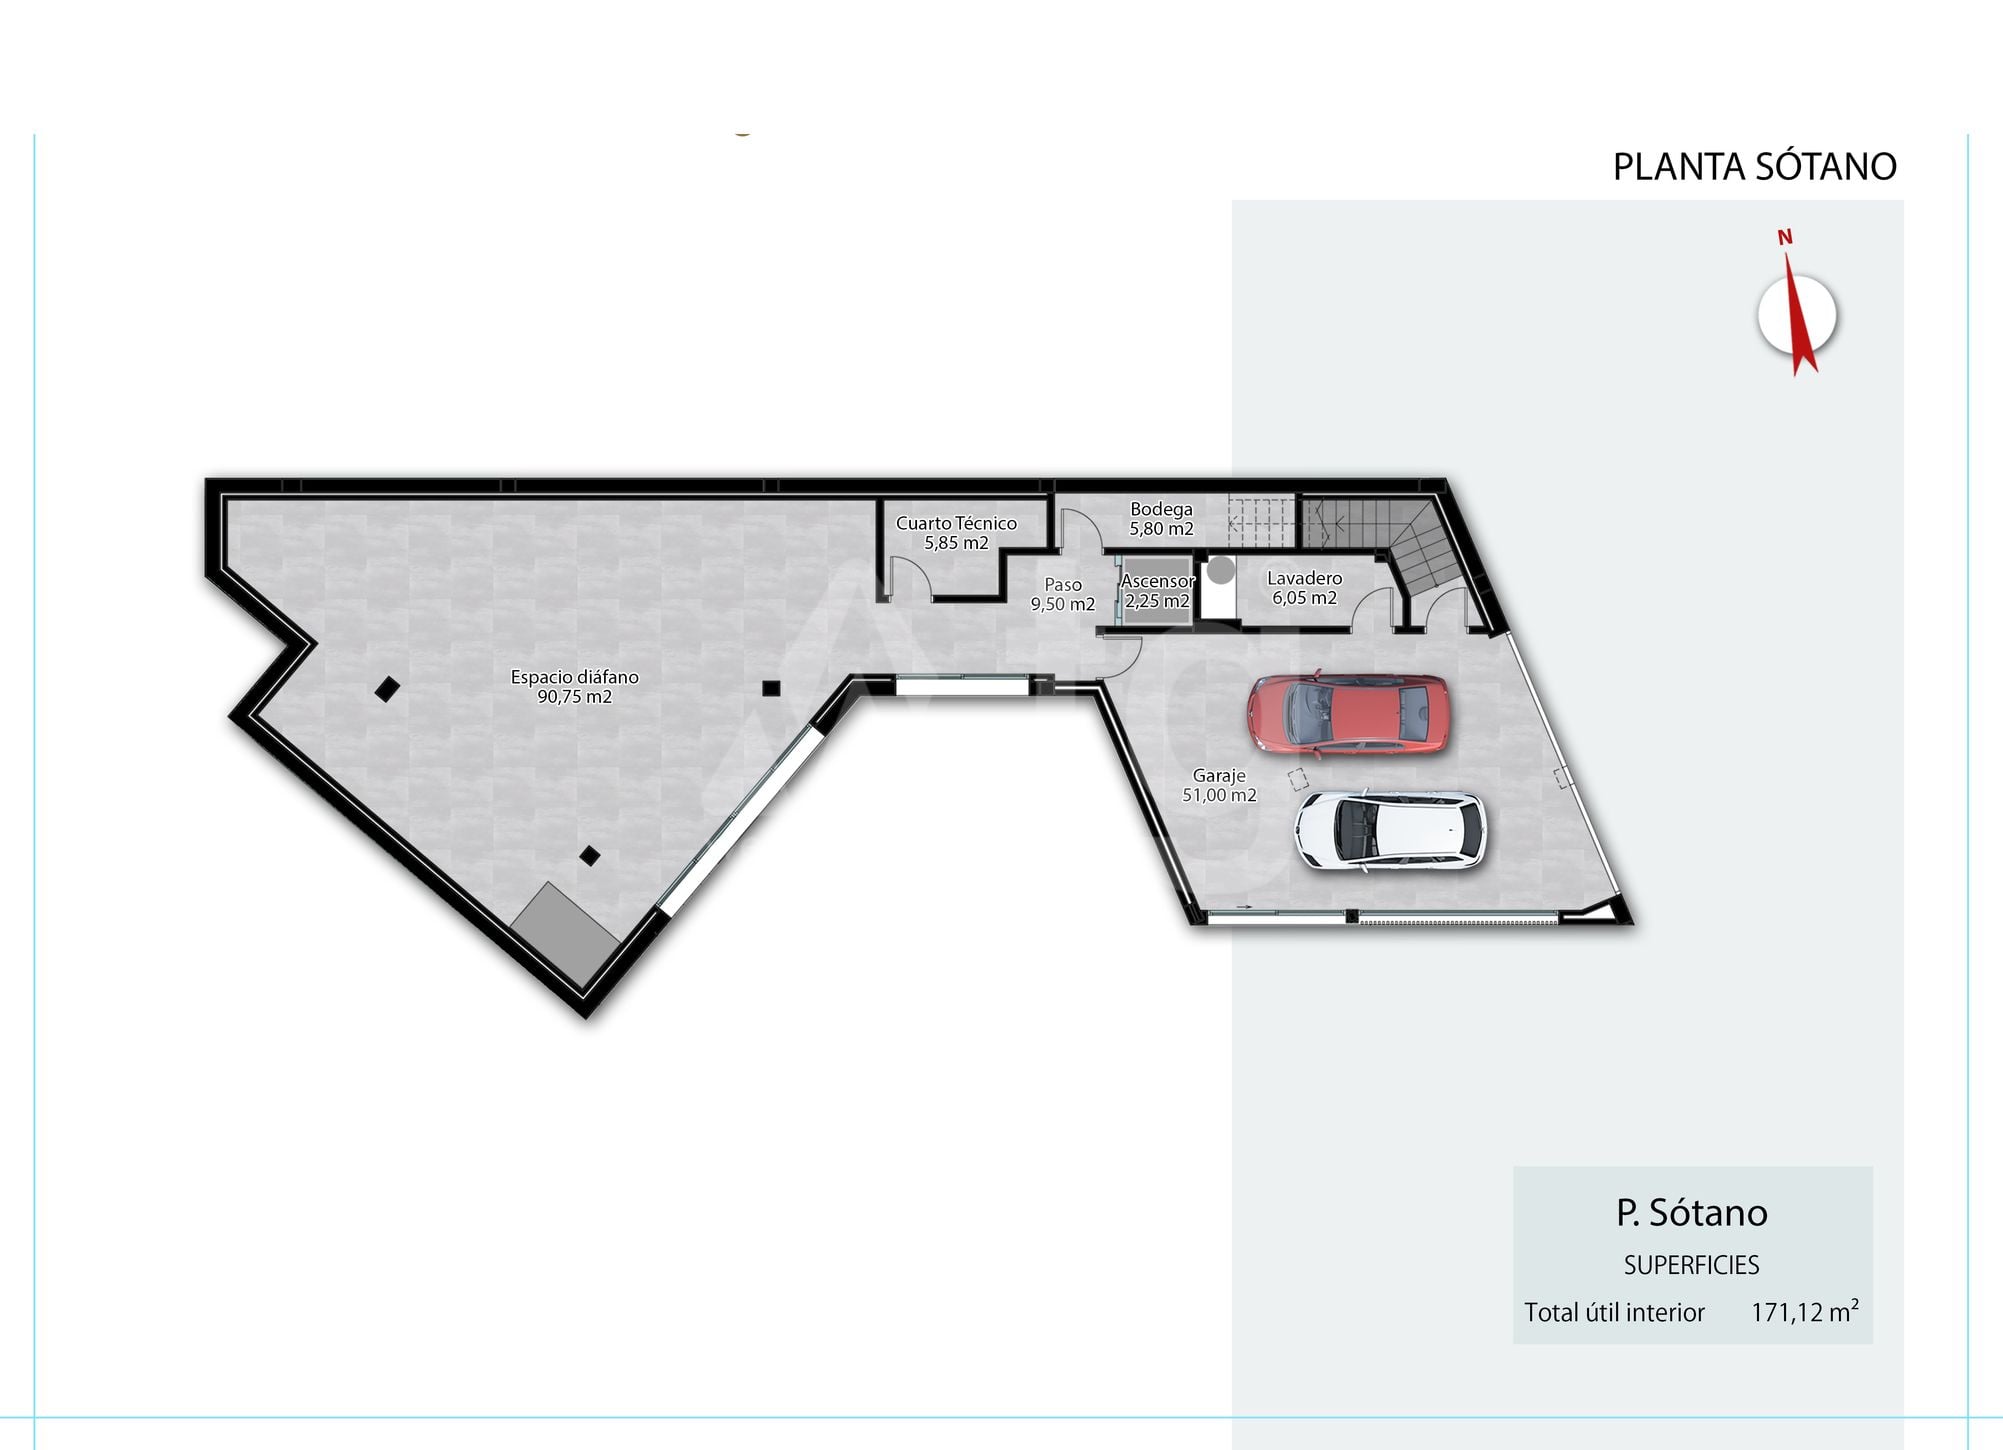
double garage: 51 m2
central air-conditioning
underfloor heating
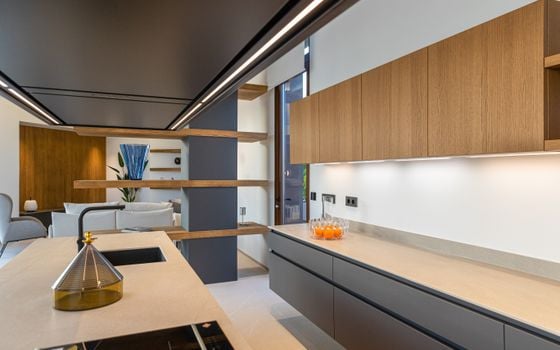
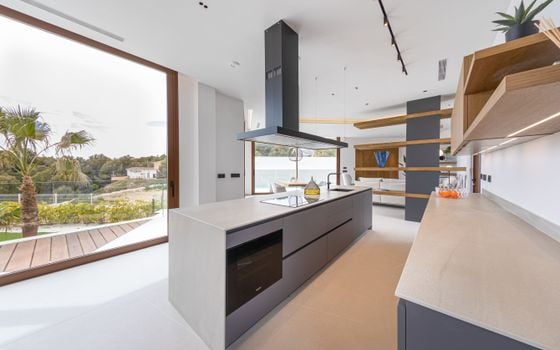
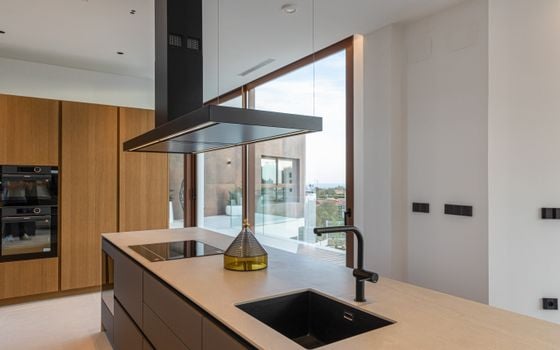
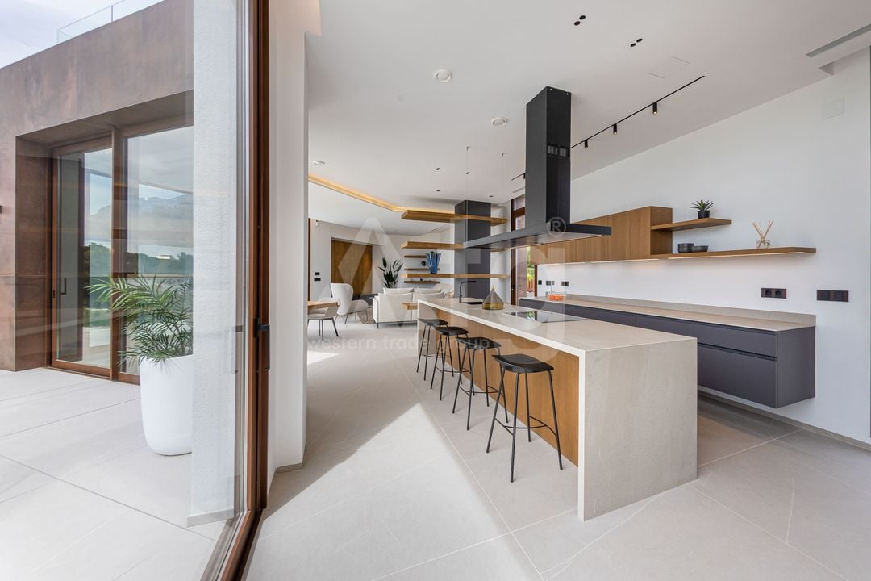
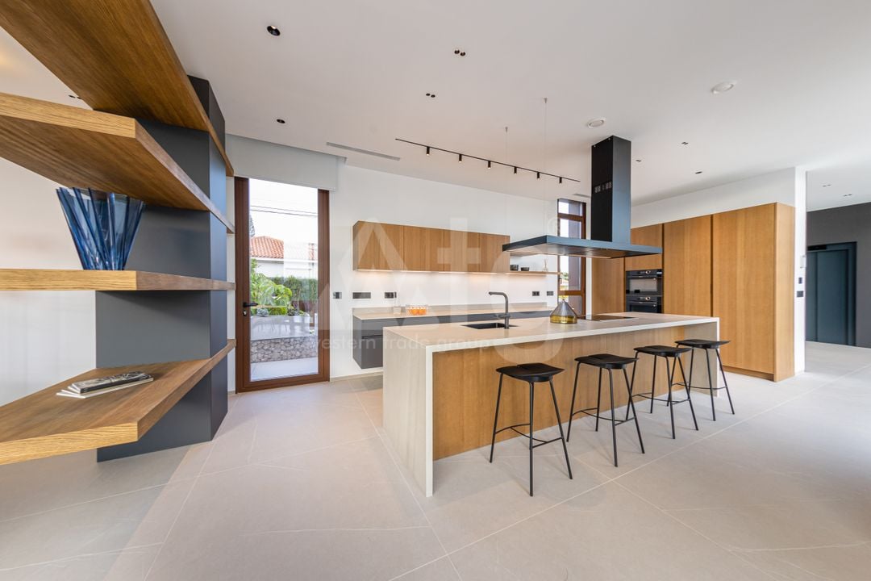
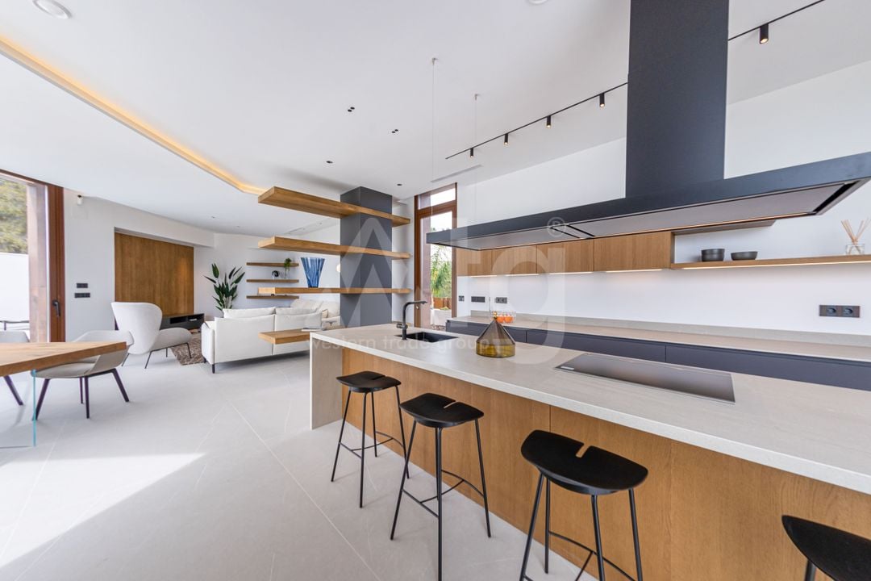
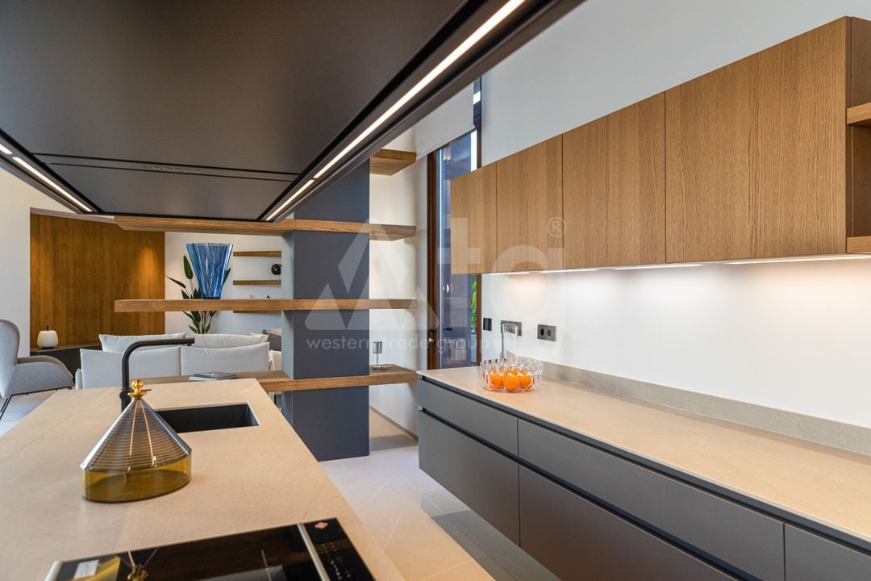
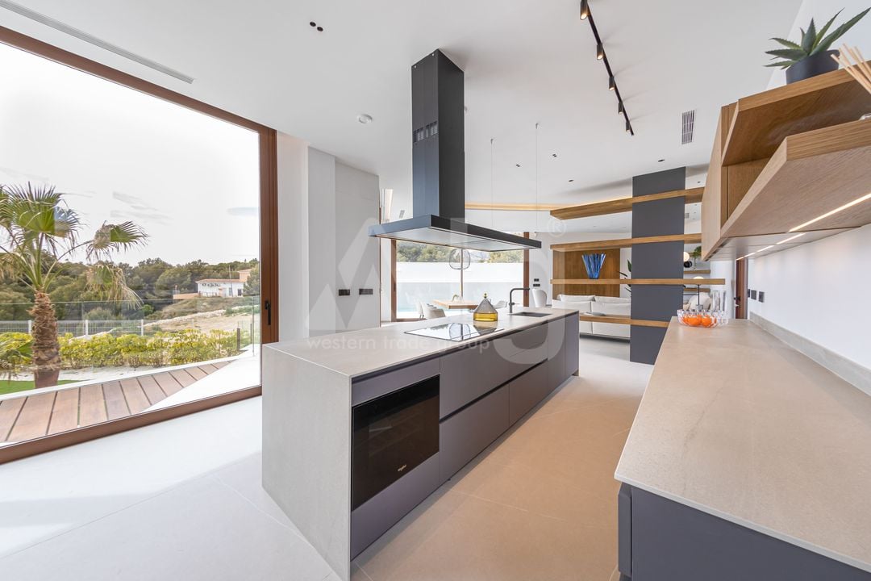
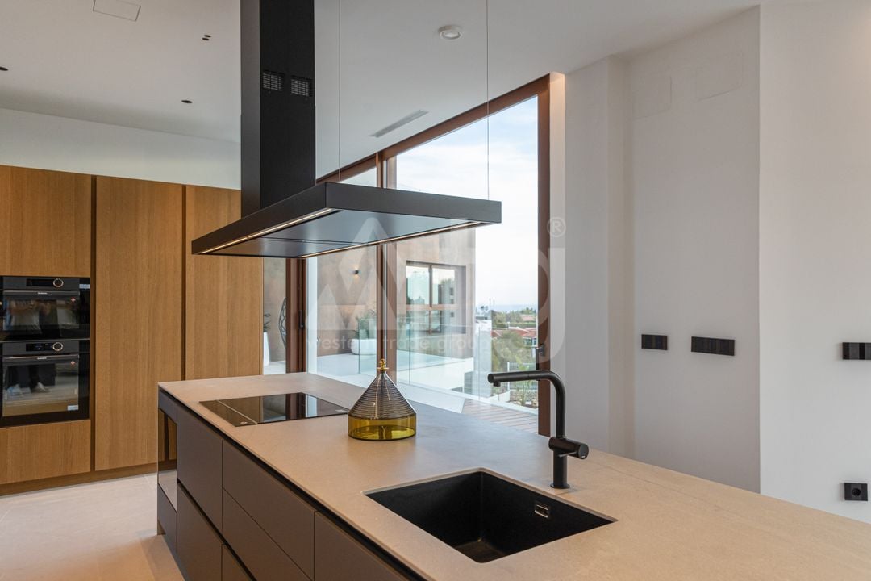
american kitchen
household appliances
stove
refrigerator
dishwasher
microwave
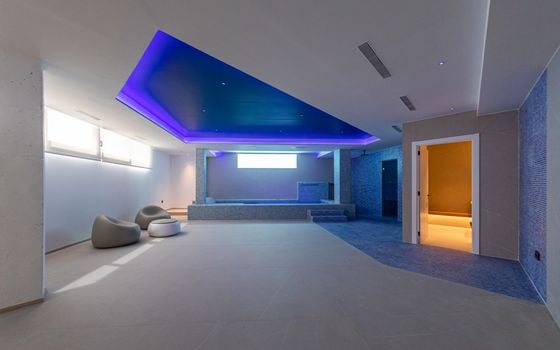
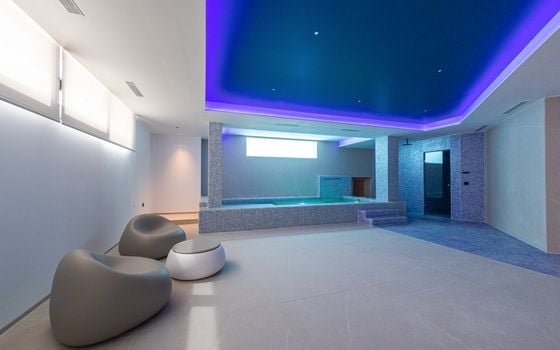
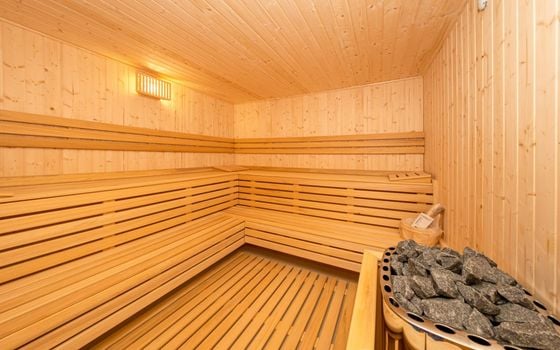
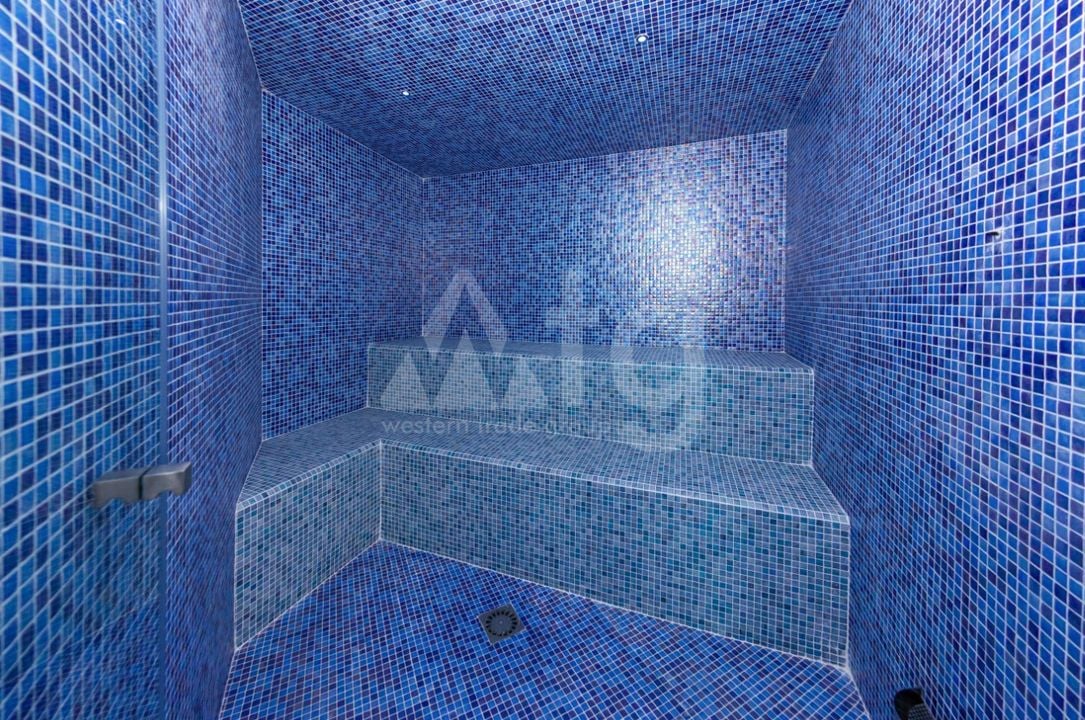
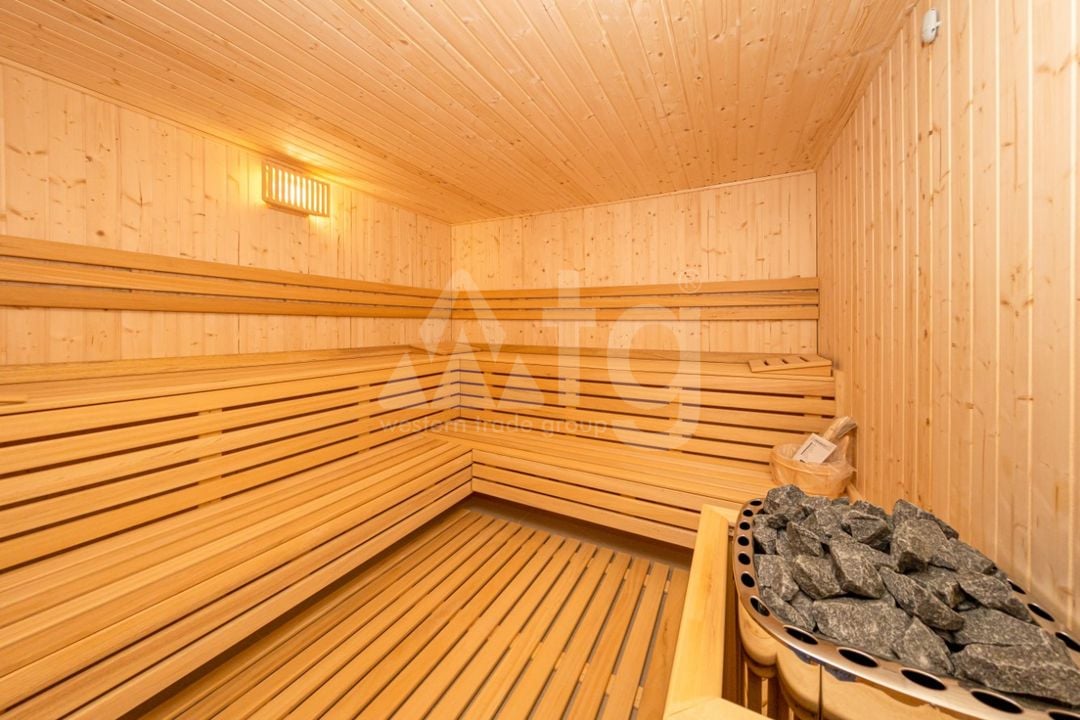
sauna
green zone
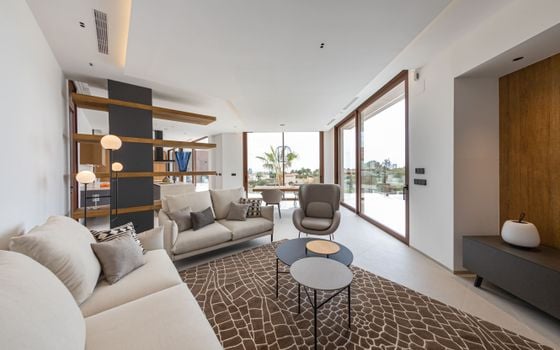
fully furnished
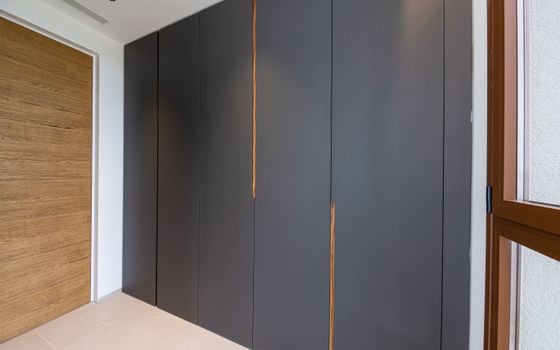
built-in wardrobe
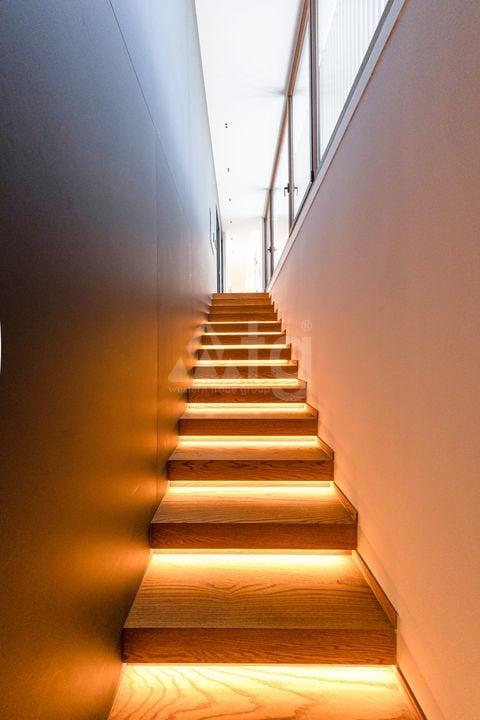
elevator
home automation
aluminum windows
double glazing
laundry
cellar: 211 m2
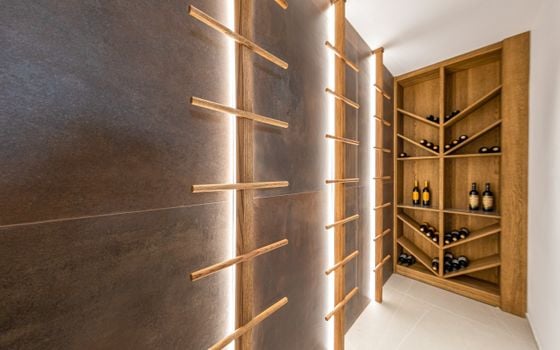
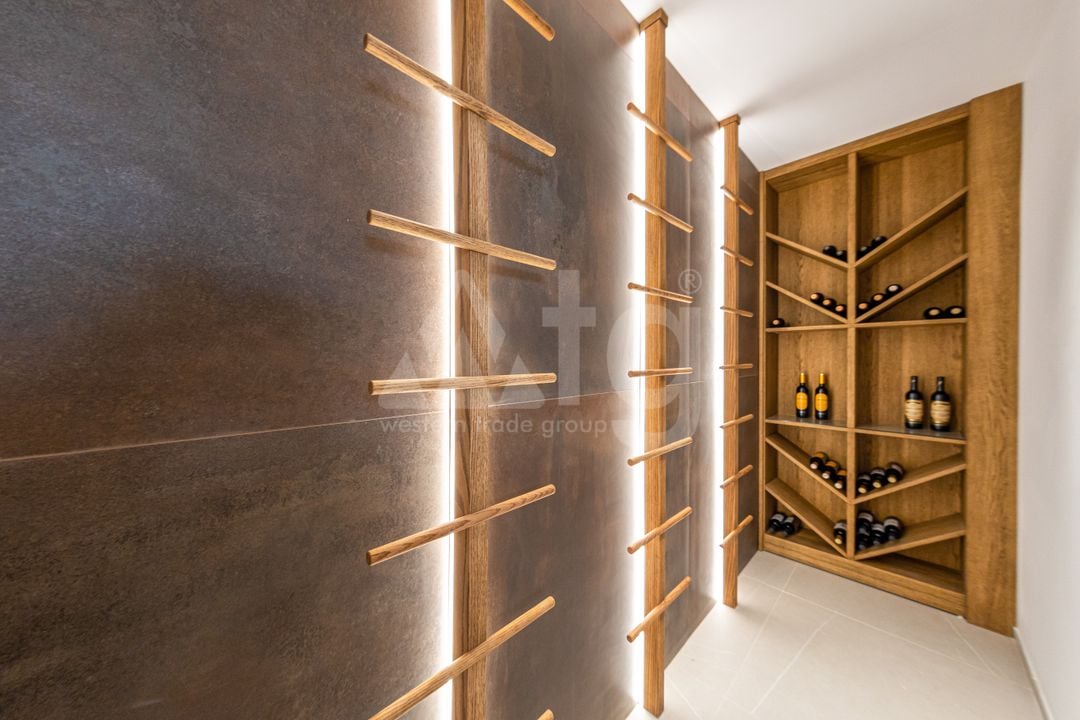
wine cellar: 6 m2
storage room
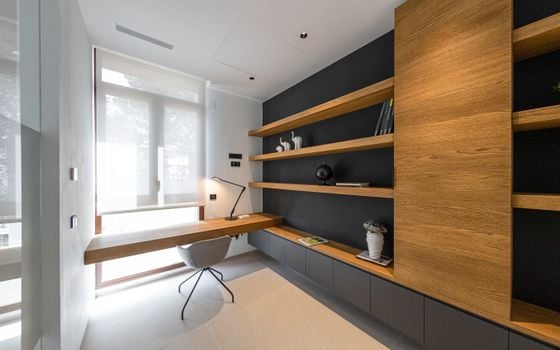
office
dressing room
dining area
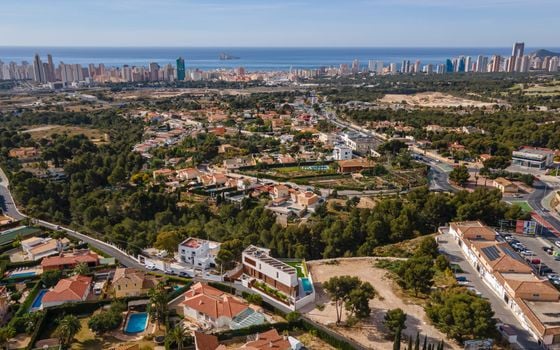
quiet area
close to the hospital
close to amenities
close to the restaurant
close to the supermarket
gres flooring
CEE consummation: A
CEE Emissions: A
water
electricity
solar power
high speed internet
intercom
electric blinds
burglar alarm
video surveillance
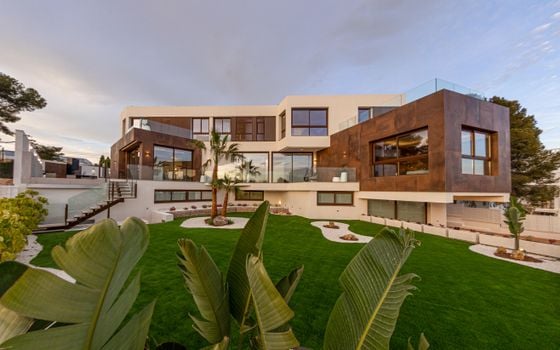
storey building: 2
Description
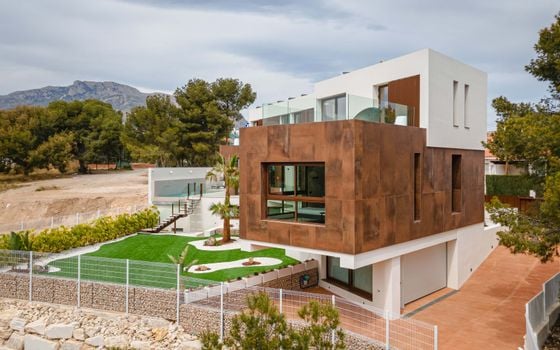
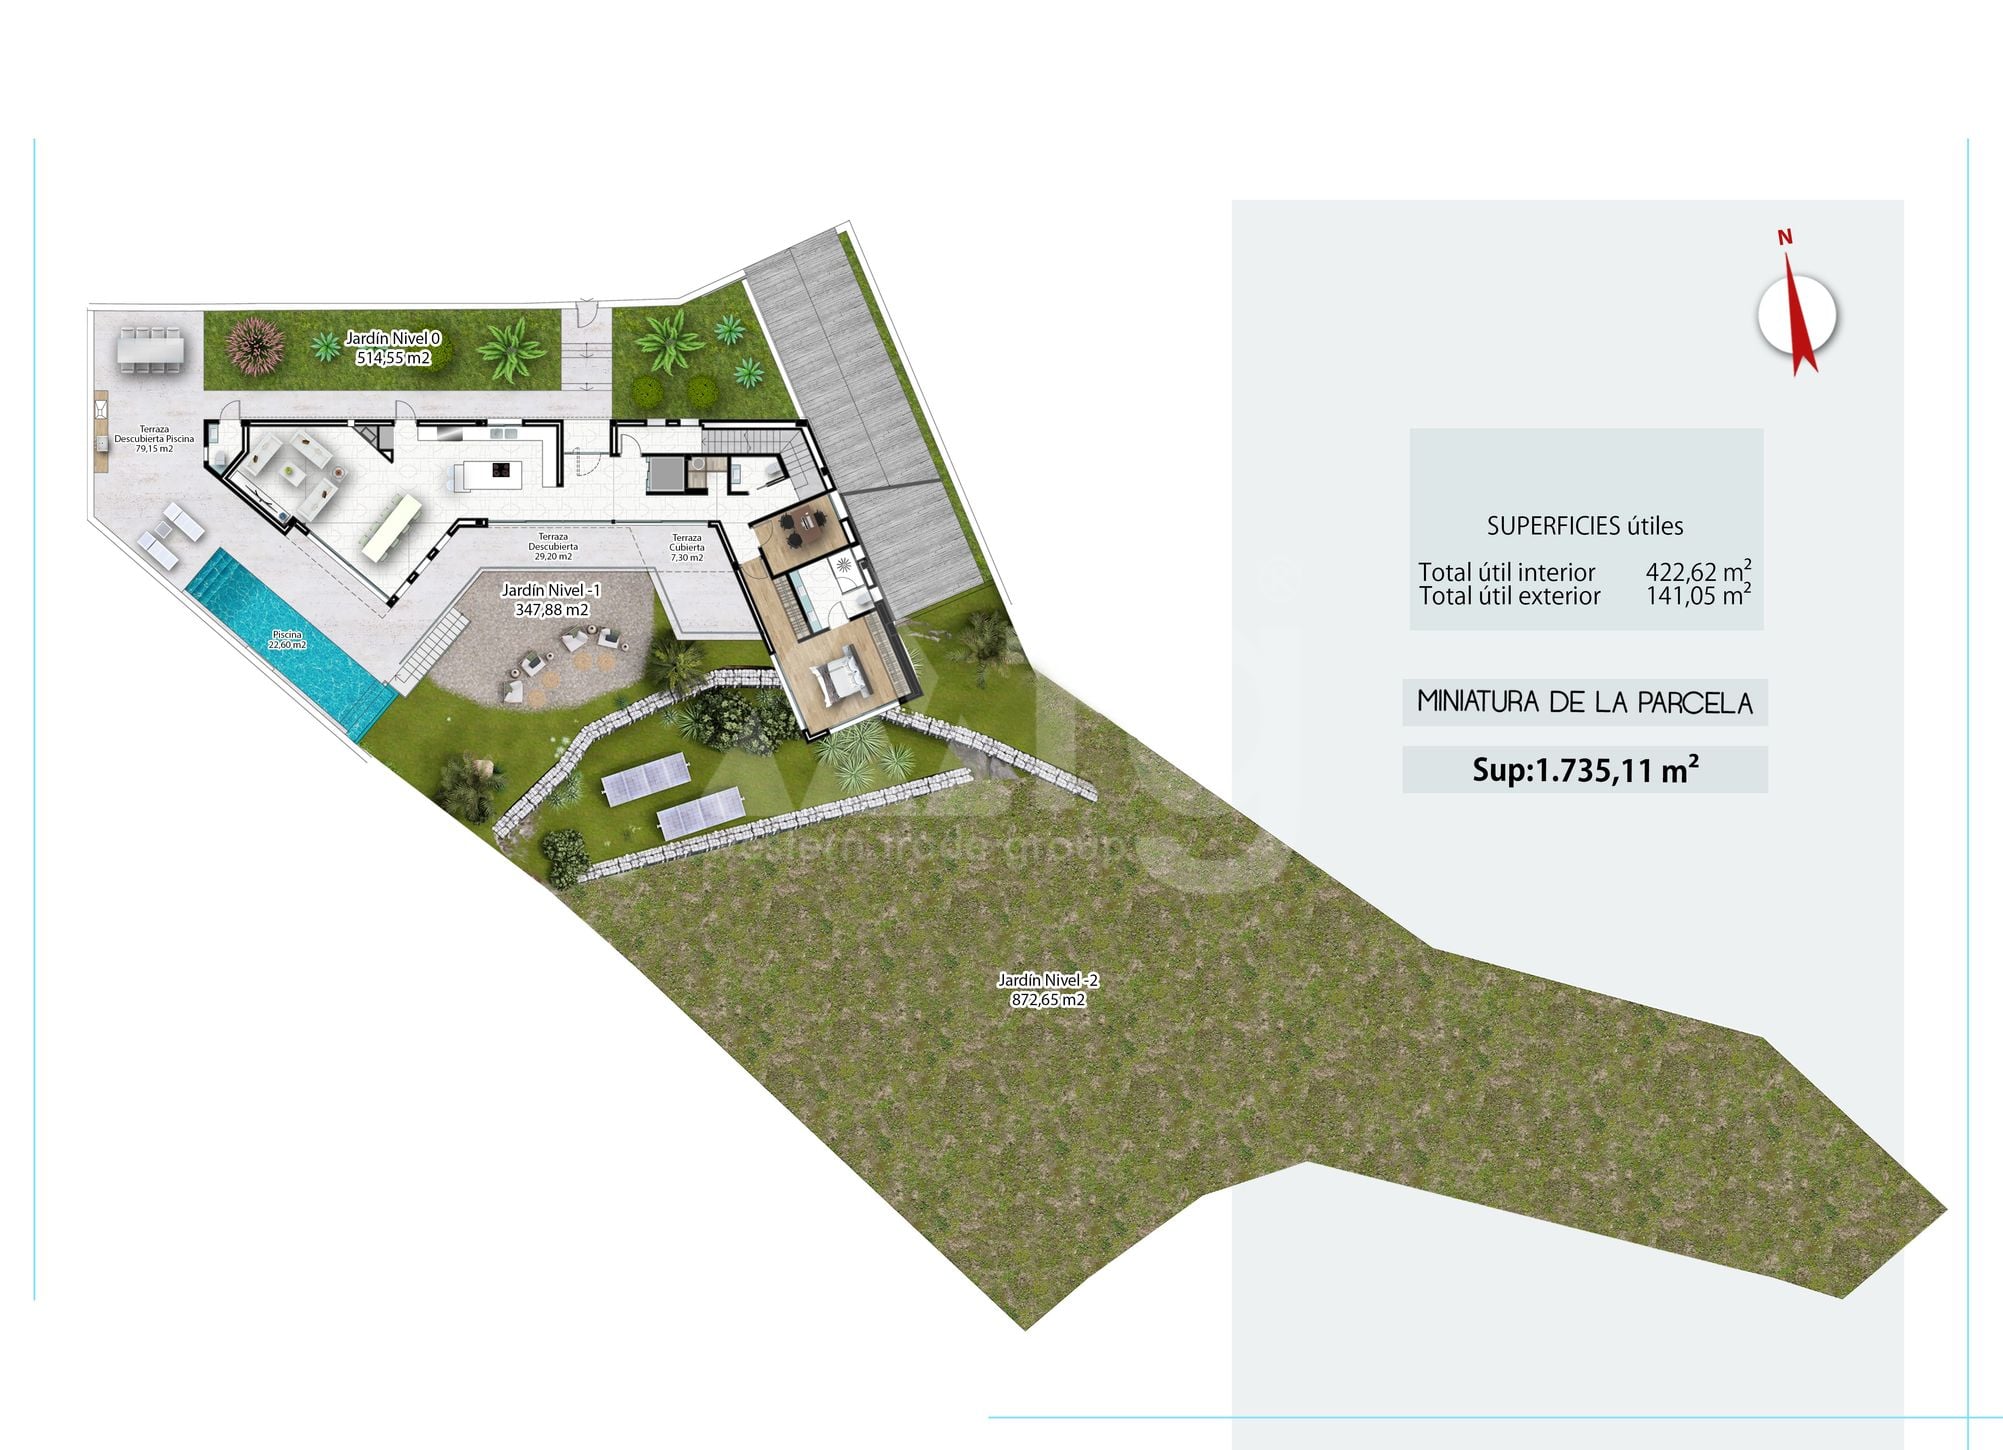
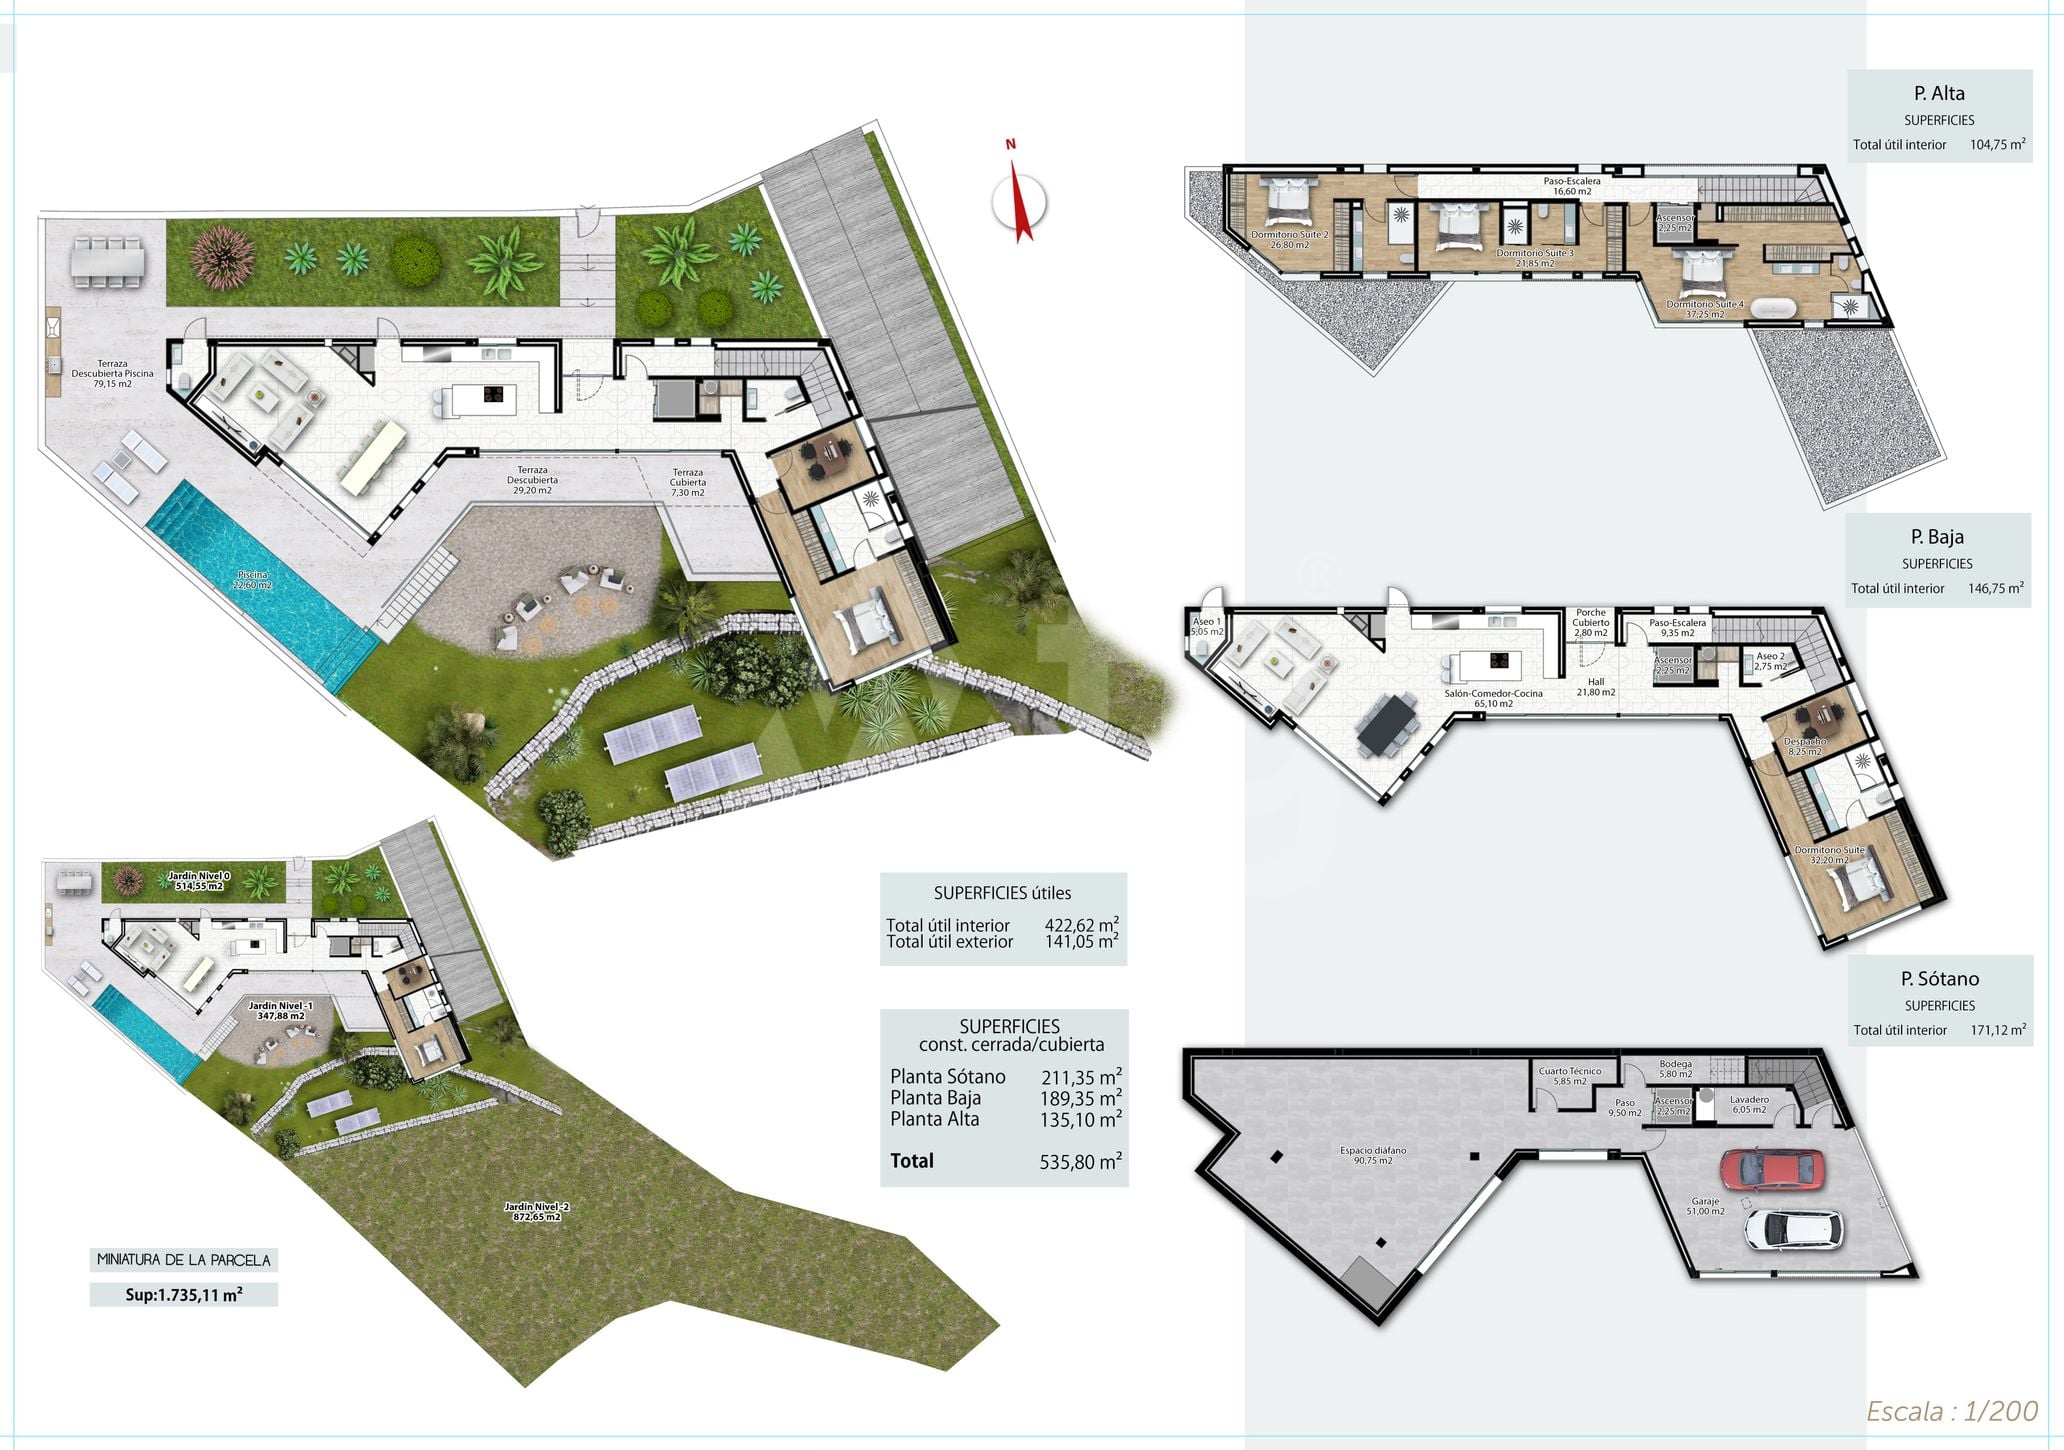
Built area: 536 m2
Useful area: 423 m2
Plot size: 1735 m2
Wine cellar: 6 m2, cellar: 211 m2.
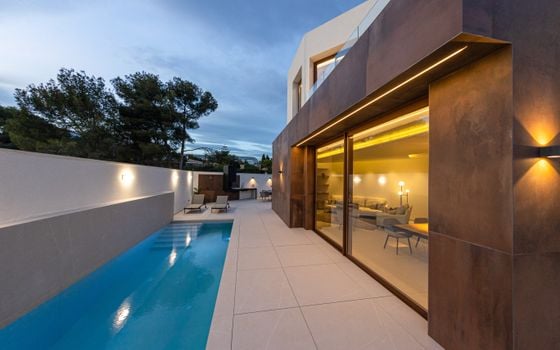
Various pools: 23 m2.
Energy efficiency class: A.
New Build.
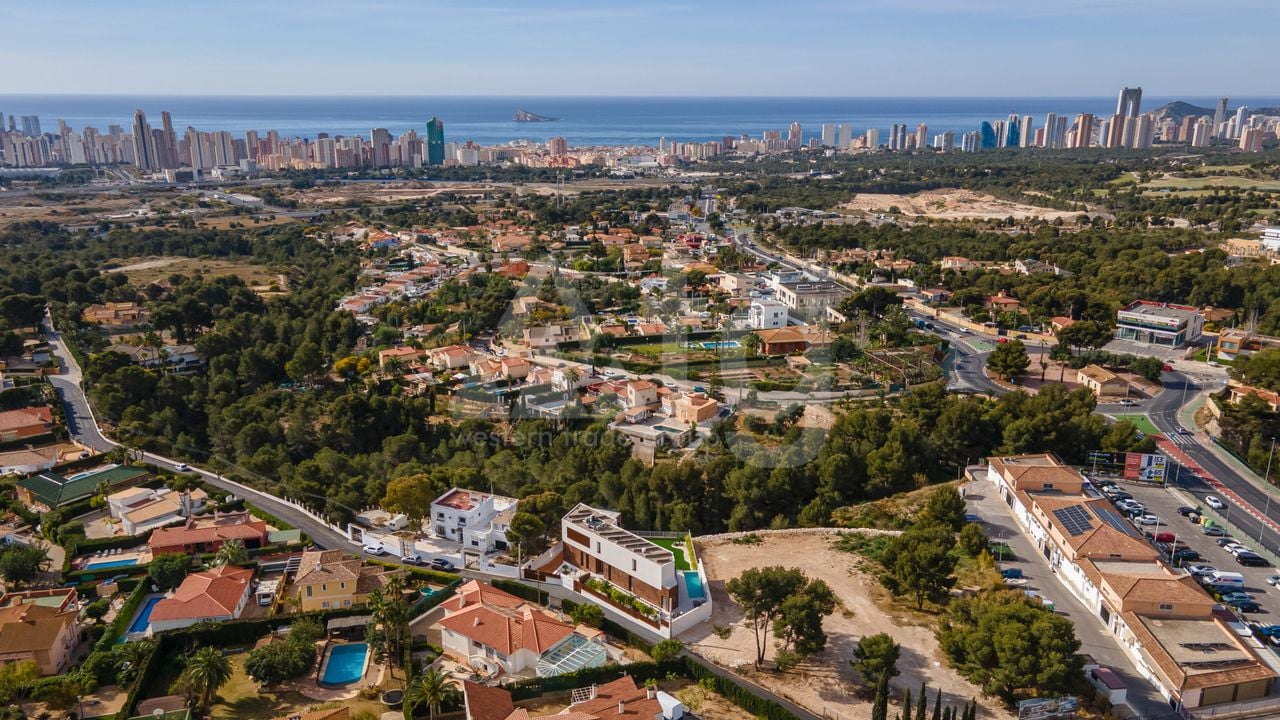
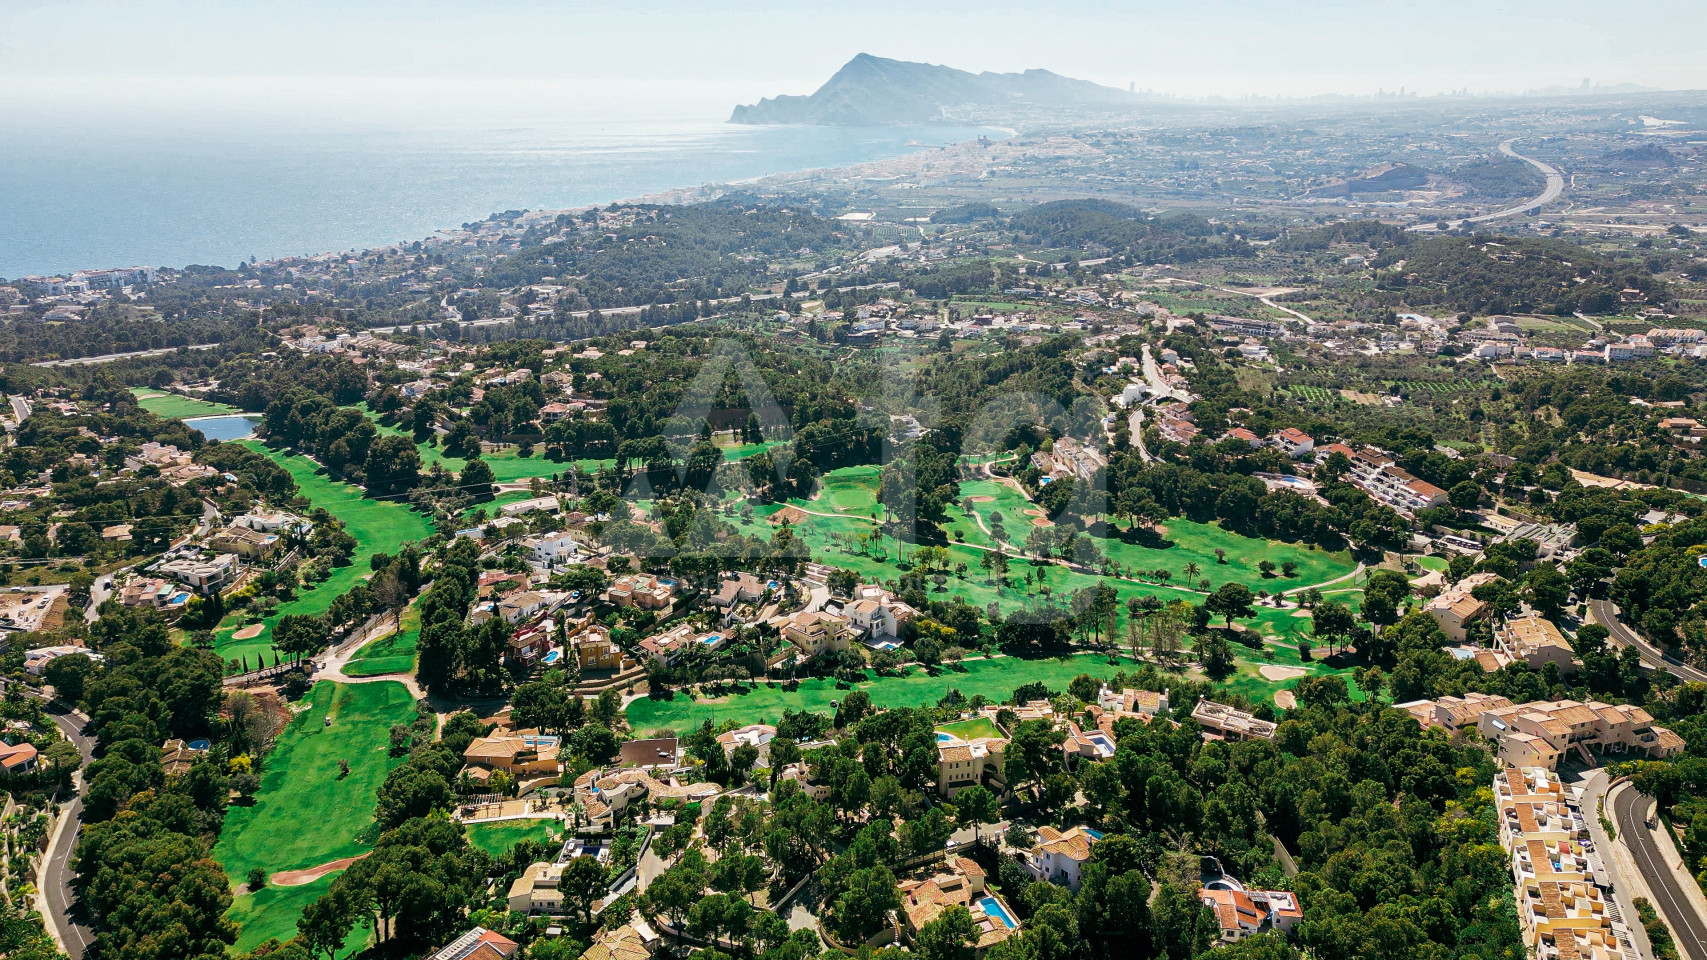
The Villa is situated close to the hospital, close to the supermarket, close to the restaurant, close to amenities, quiet area.
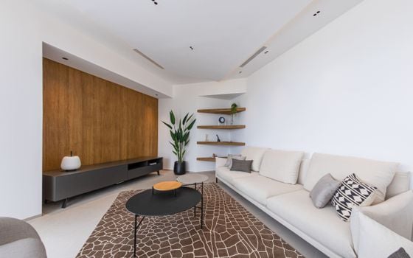
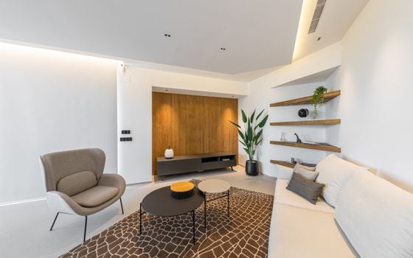
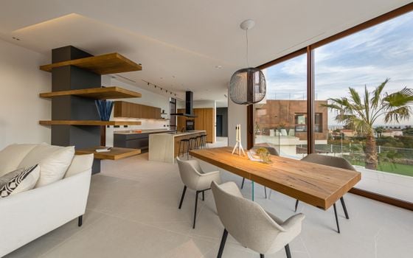
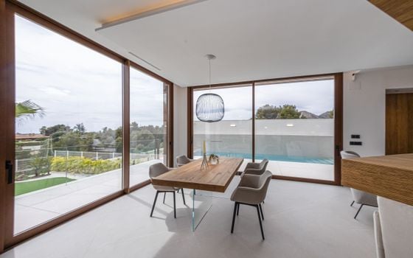
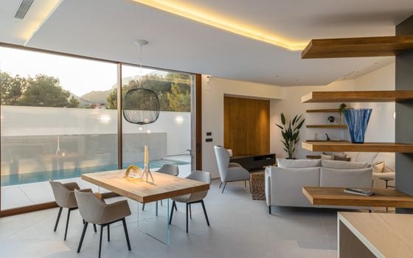
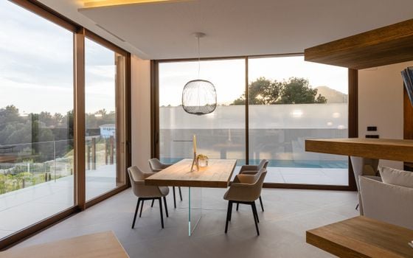
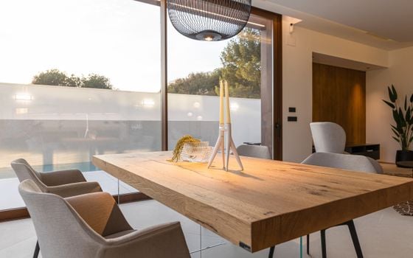
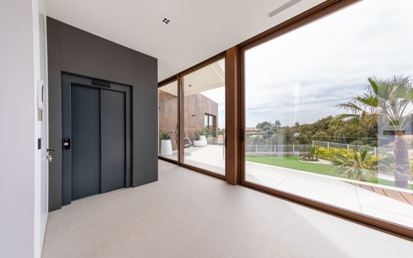
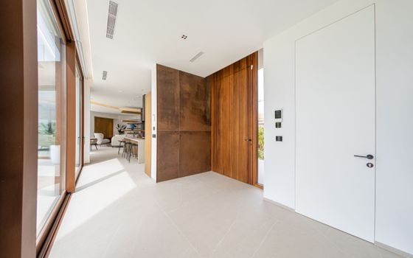
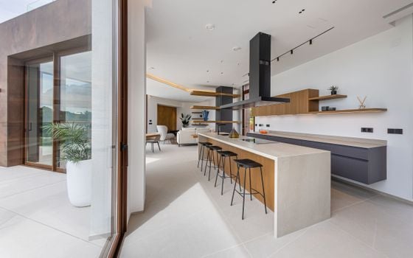

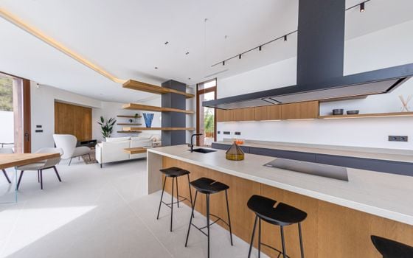
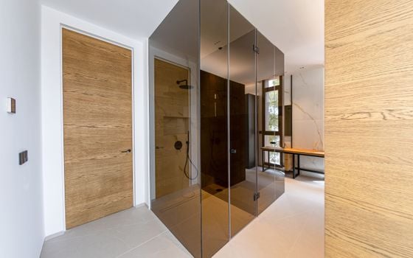
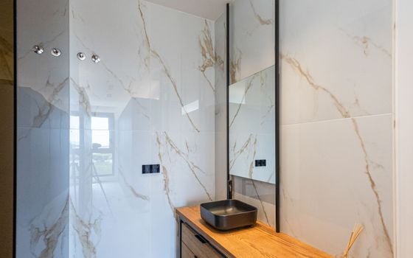
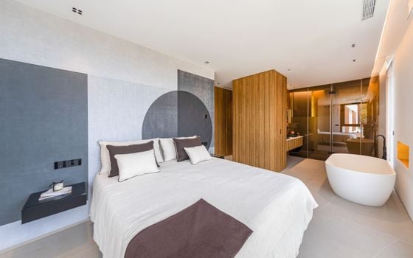
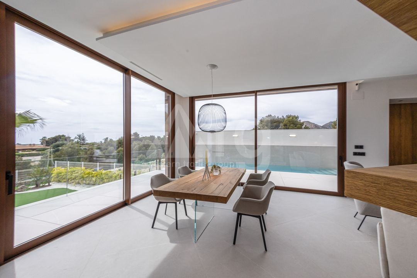
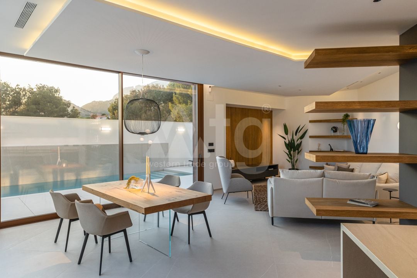
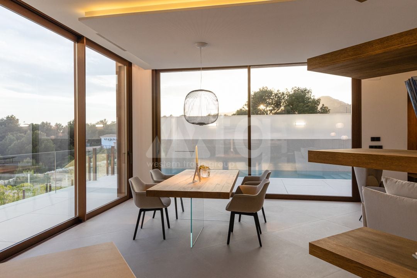
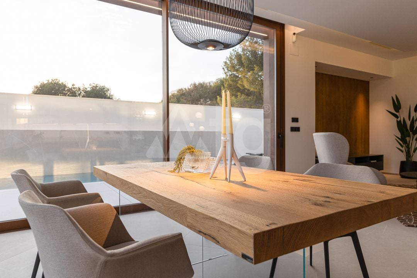
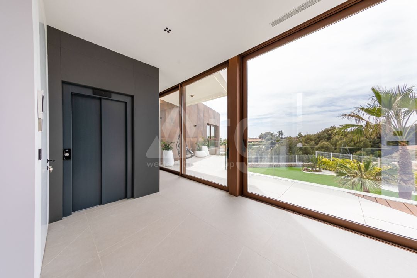
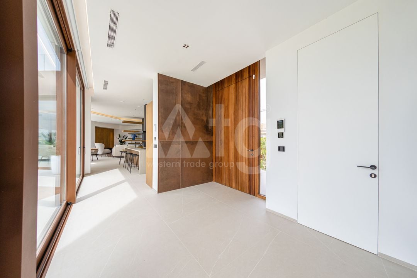
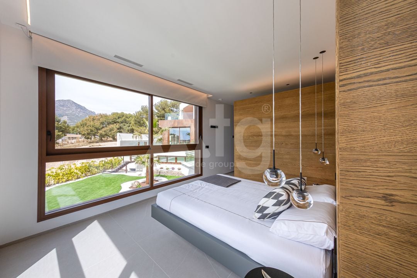
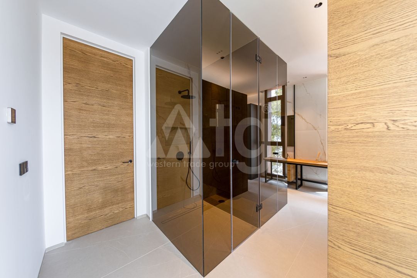
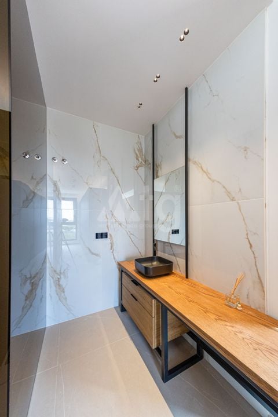
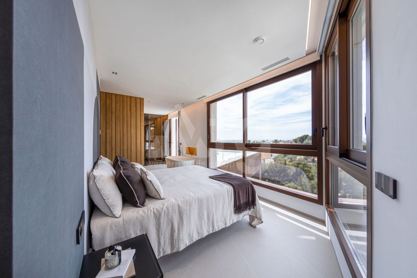
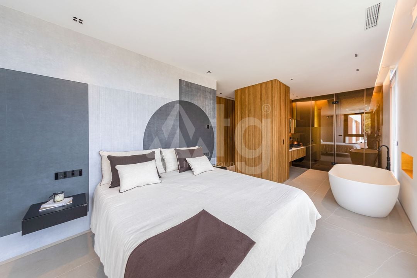
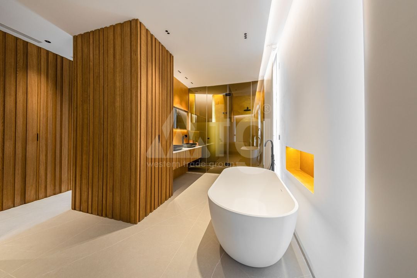
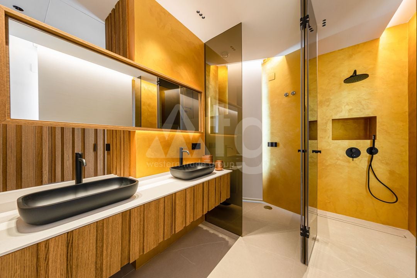
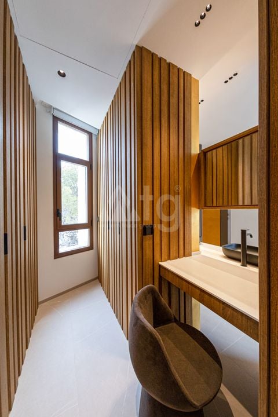
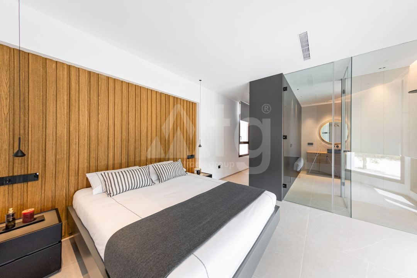
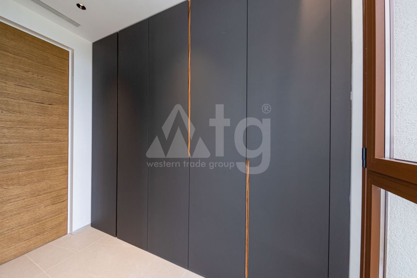
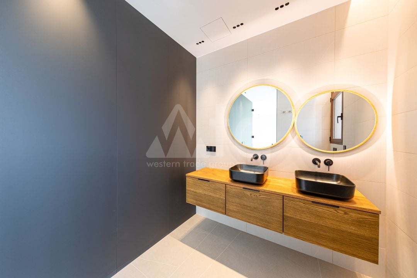
There is: laundry, storage room, dressing room, dining area, office, green zone, underfloor heating, central air-conditioning, built-in wardrobe, fully furnished, elevator, aluminum windows, double glazing, home automation, american kitchen, household appliances, microwave, stove, dishwasher, refrigerator, burglar alarm, intercom, electric blinds, video surveillance.
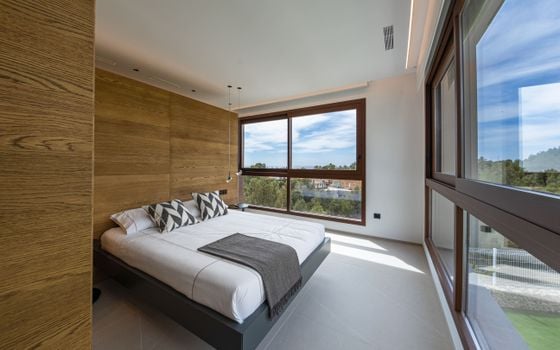
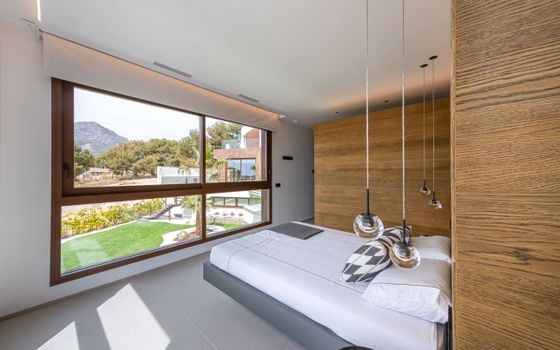
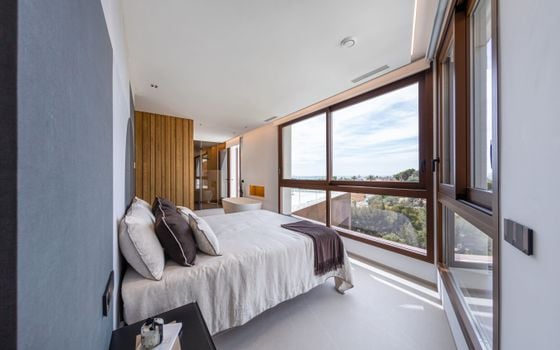
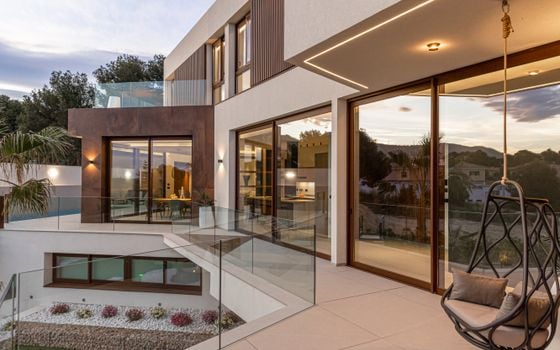
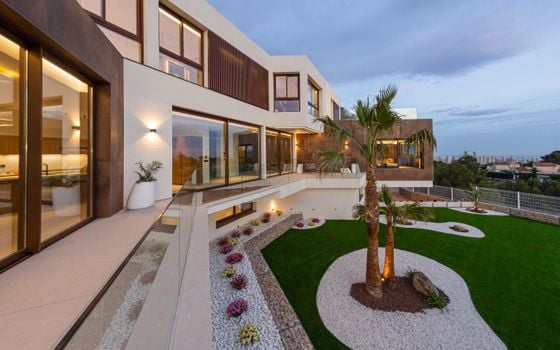
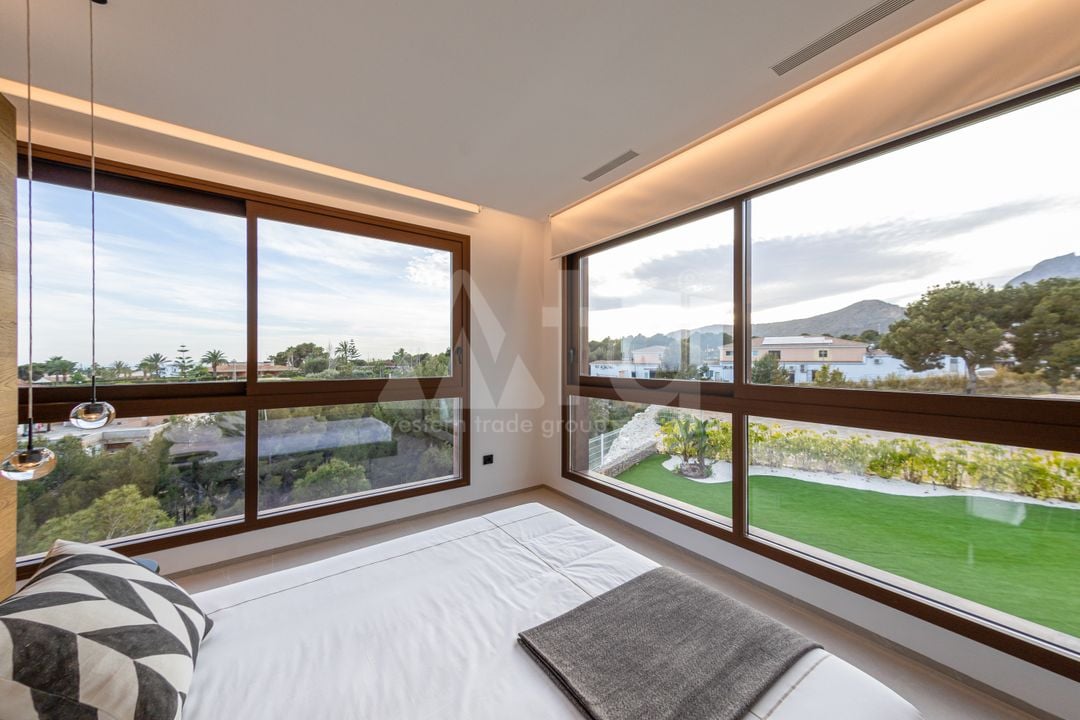
There is a beautiful view of the sea, panoramic view.
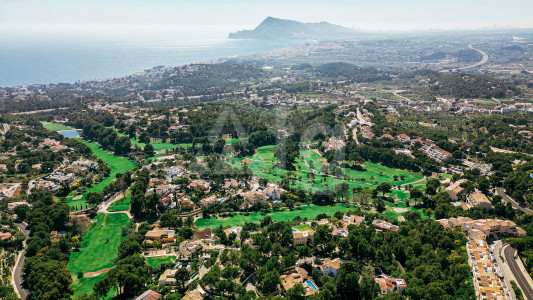
The area has good transport links.

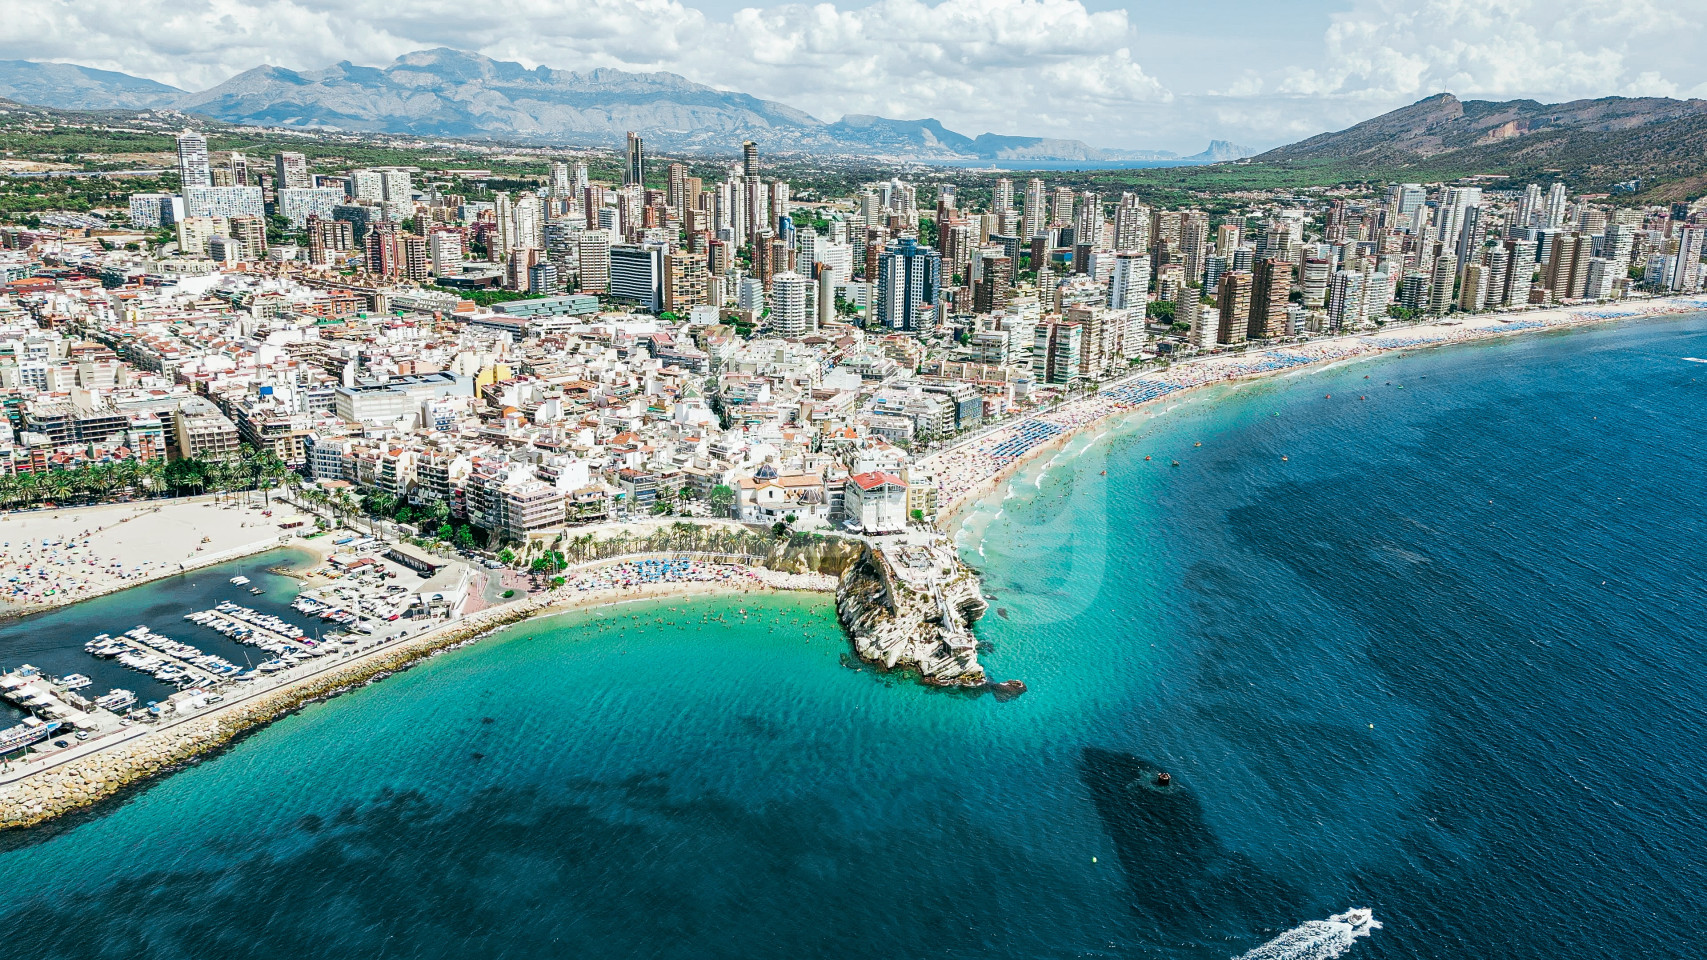
Magnificent climatic conditions and developed infrastructure make Benidorm an ideal place for holiday and permanent residence.