Distance to the sea -
1.5km
Playa de Manzanares -
1.9km
Los Alcázares Playa -
3.2km
Playa de Los Narejos -
3.7km
Playa de Punta Brava -
5.7km
Playa de los Urrutias -
6.6km
Playa de Casablanca -
7.6km
Playa Perla de Levante -
8km
Playa de Santiago de La Ribera -
9km
Playa del Pescador -
9.5km
Playa de Los Nietos -
10.9km
Playa el Castillico -
11km
Playa Ensenada del Esparto -
11.3km
Playa de Matas Gordas -
11.4km
Playa del Pudrimel -
11.4km
Playa las Antillas -
11.4km
Playa la Puntica -
11.4km
Playa de las Gaviotas -
11.4km
Playa del Estacio -
11.5km
Playa del Pedruchillo -
11.6km
Playa del Pedrucho -
11.8km
Playa de Villa Nanitos -
11.9km
Beach Punta de Algas -
12.2km
Playa de la Barraca Quemada -
12.7km
Playa de Las Salinas -
13.2km
Playa de La Llana -
13.4km
Playa de los Alíseos -
13.6km
Playa de Islas Menores -
13.7km
Playa de Mar de Cristal -
14.1km
Playa de la Torre Derribada -
14.1km
Playa del Ciervo -
14.2km
Playa del Banco del Tabal -
14.3km
Playa de Puerto Bello -
15.7km
Playa de Marchamalo -
15.7km
Playa Vilas Caravaning -
15.7km
Playa de las Higuericas -
15.9km
Playa del Barco Perdido -
16.1km
Playa del Vivero -
16.5km
Playa del Lastre -
17.4km
Playa de las Amoladeras -
17.4km
Playa del Gorguel -
17.6km
Playas de Calblanque -
18.4km
Cala de La Lombriz -
18.7km
Playa del Descargador -
18.9km
Cala de las Melvas -
19.1km
Playa de Mil Palmeras -
19.1km
Cala Roja (Cala de la Escalerica) -
19.4km
Playa Barranco Rubio -
20.5km
Playa de Fatares -
22.5km
Playa Pequeña Cabo Roig -
23.2km
Playa de la Morena -
24.5km
Playa de la Zenia -
24.6km
Playa Cala Cerrada -
24.9km
Playa Flamenca Beach -
25.2km
Playa Cala La Mosca -
26km
Playa Punta Prima -
26.8km
Playa Rocío del Mar -
27.7km
Playa Torrevieja -
28.8km
Mar Menor Village -
4.1km
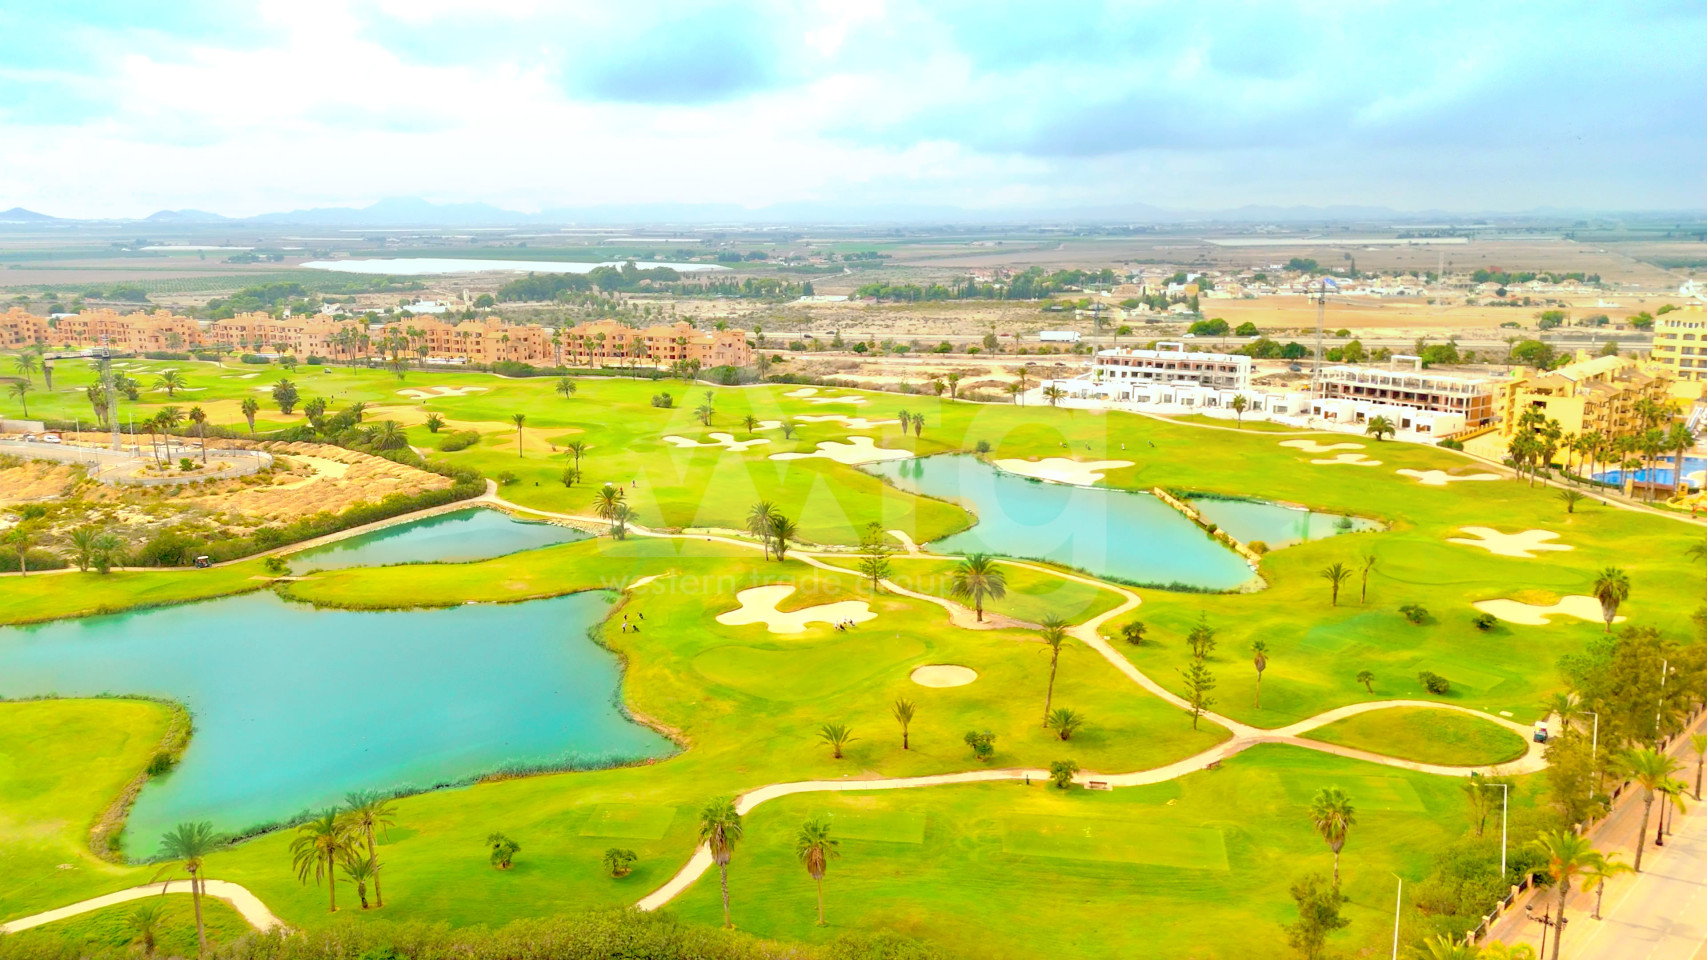
Saurines Golf Ugolf Exclusive -
11.3km
"Las Velas" Shopping Centre -
4.5km
La Rambla Shopping -
16.5km
Centro Comercial Carrefour Cartagena -
16.9km
Región de Murcia International Airport -
24.3km
Alicante–Elche Miguel Hernández Airport -
66.8km
Peke Park La Manga -
14.8km
Poliesportiu Pilar de la Horadada -
16.7km
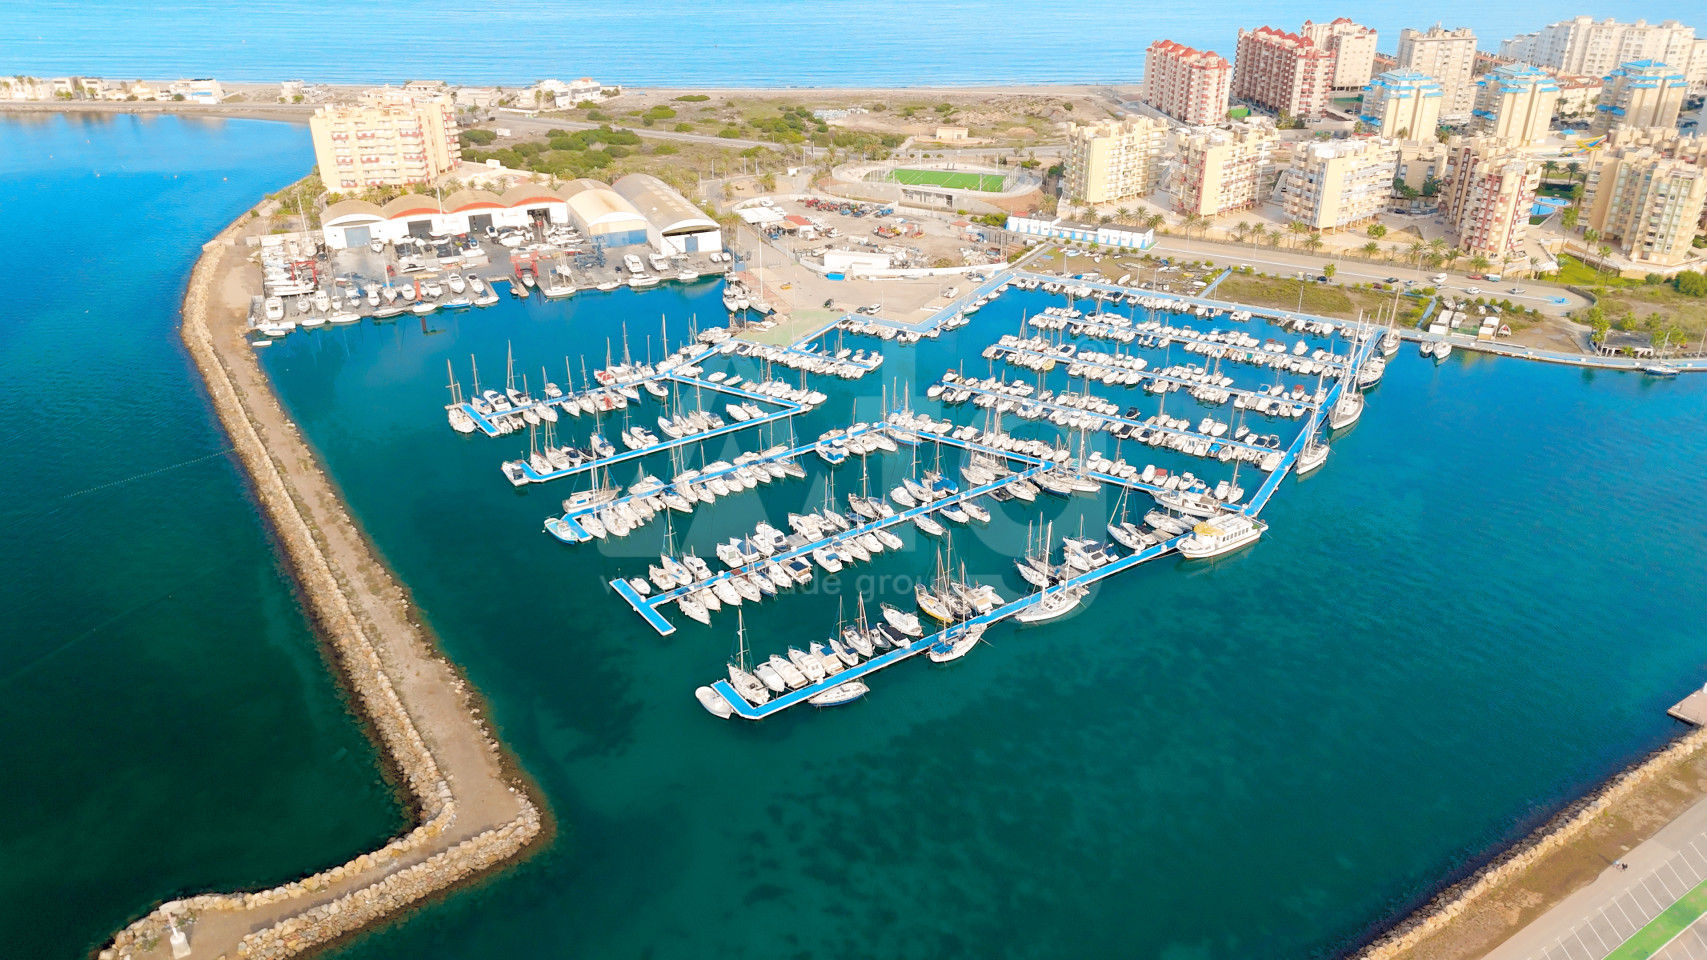
Club Nautico Mar Menor -
1.7km
Shoestring Dinghy Sailing Group -
3.4km
Club Nautico de Los Urrutias -
7.5km
Muelle de Santiago de la Ribera -
10km
Puerto Tomás Maestre _Amarre D522 -
11.2km
Puerto Deportivo Tomas Maestre -
11.3km
Club Nautico Lo Pagán -
11.7km
Club Náutico Los Nietos -
12km
Puerto Deportivo de las Islas Menores -
13.3km
Club Náutico Villa San Pedro -
13.7km
Puerto Deportivo Mar de Cristal -
13.9km
Puerto Sant Pere -
14.1km
Club Nautico Dos Mares Marina -
14.5km
Club Nautico La Isleta -
16km
Club Nàutic Torre Horadada -
17.6km
Yacht Port Cartagena -
18.2km
Real Club de Regatas de Cartagena -
18.4km
Puerto de Escombreras -
19.6km
Yobuceo Cartagena -
18.3km
Go Karts Mar Menor -
5.1km
Cartagena Karting Club -
13.1km
Santa Rosalía resort Murcia -
2.2km
Parque Regional de las Salinas y Arenales de San Pedro del Pinatar -
14km
New Castellar College -
11.9km
Centro De Salud San Javier -
8.5km
Hospital General Universitario Los Arcos del Mar Menor -
9.3km
Consultorio Local La Palma -
9.6km
Health Center of El Algar -
9.6km
Health Center San Pedro del Pinatar -
13.1km
Centro de Salud La Manga Costa Cálida -
13.5km
Centro de Salud Pilar de la Horadada -
16km
Hospital General Universitario Santa Lucía -
16.7km
General University Hospital Santa María del Rosell -
17km
Consultorio médico Torre de la Horadada -
17.8km
Consultorio Local Pilar De Horadada Mil Palmeras -
19.4km