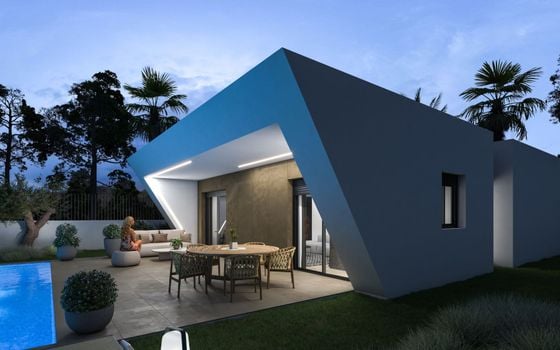
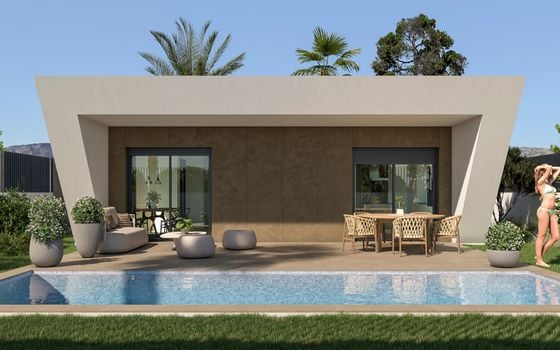


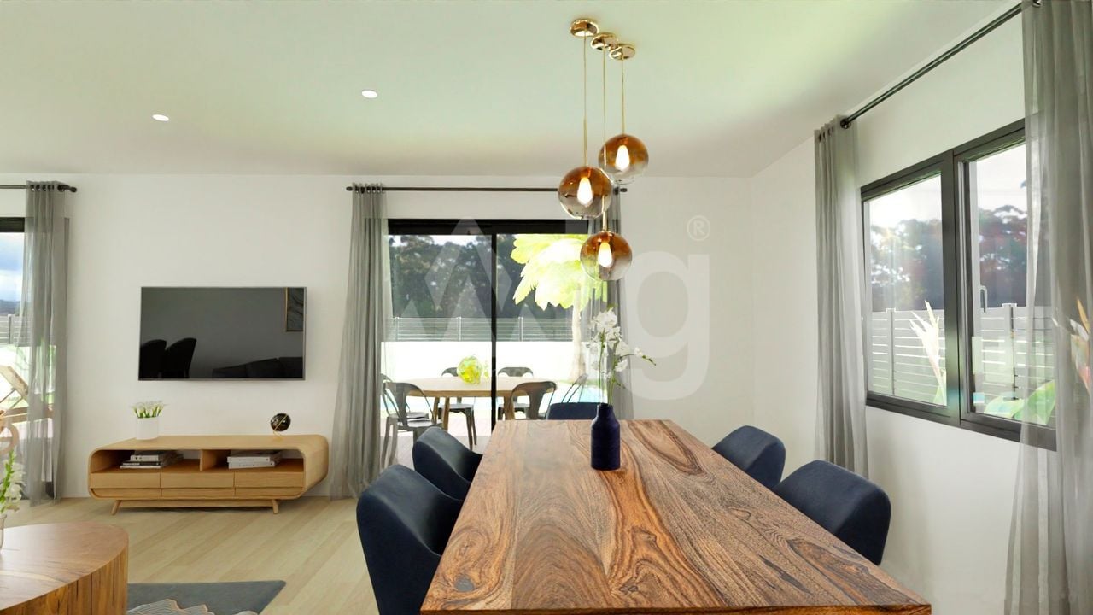
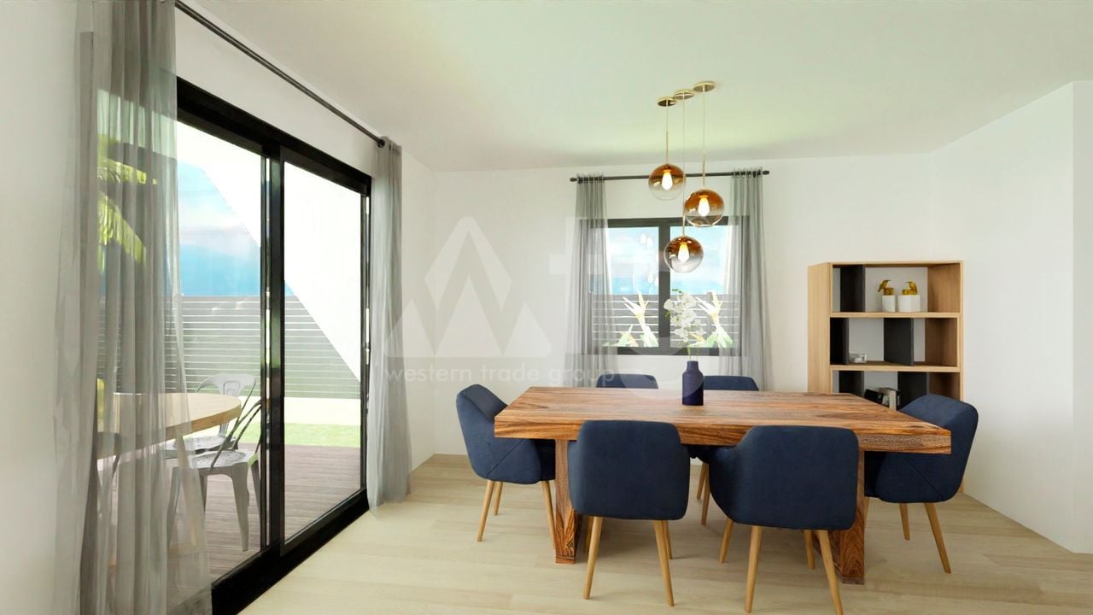
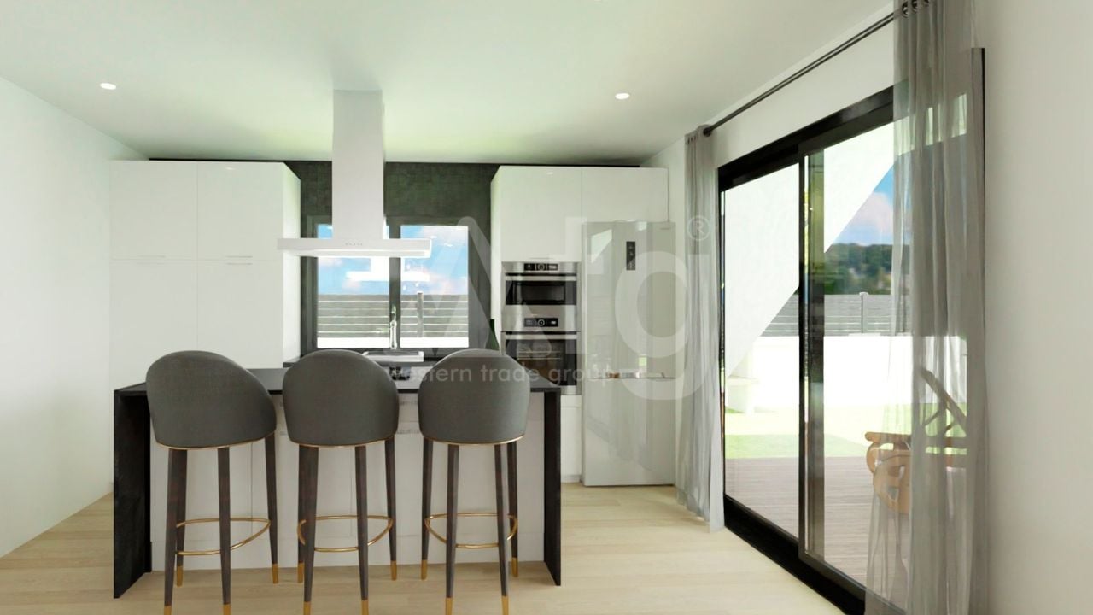
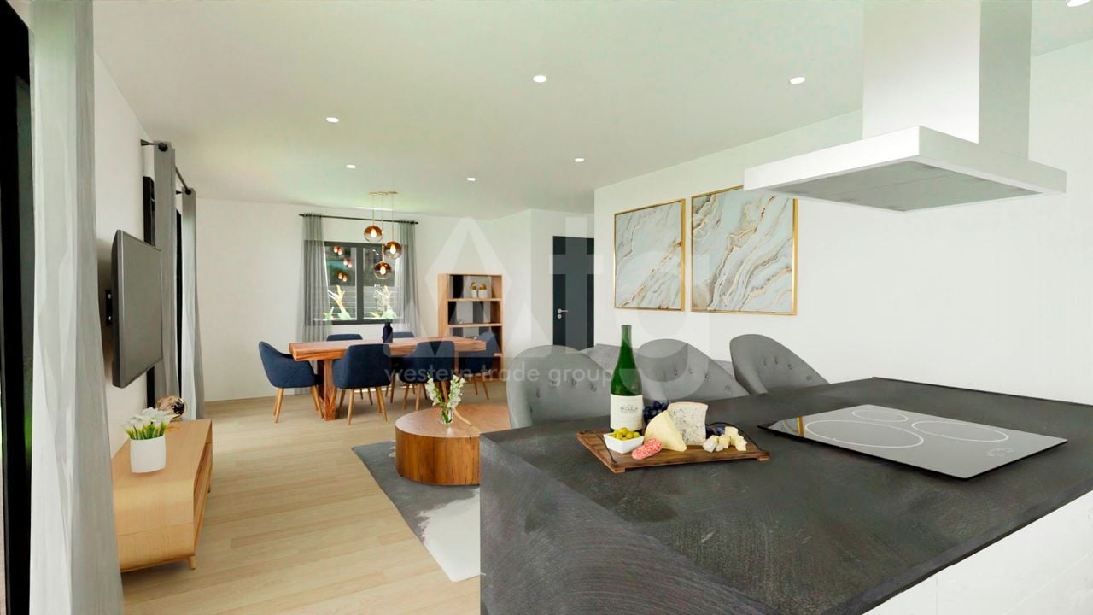
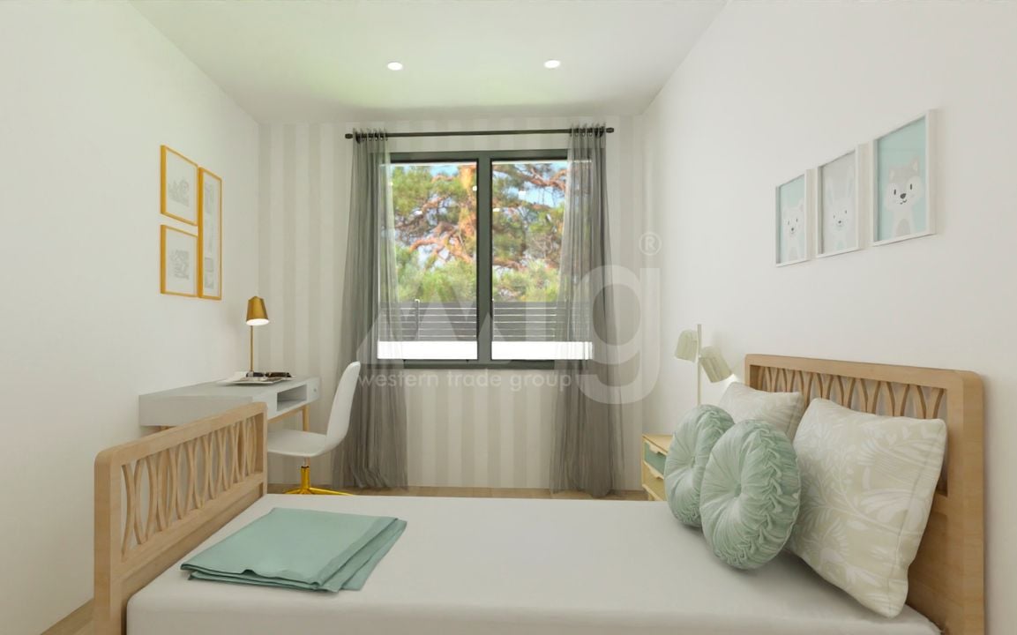
3 bedroom Villa in Hondón de las Nieves - id ANV146814
 Watch video about location
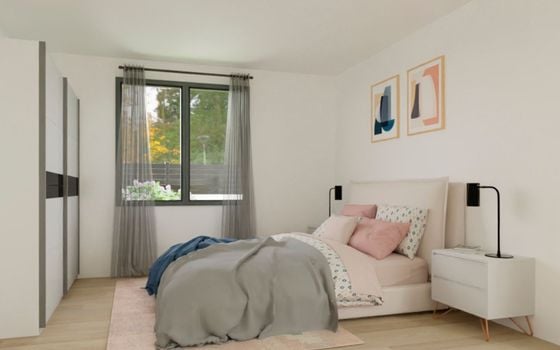
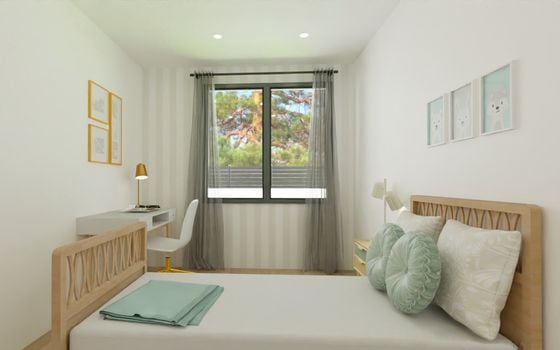
3 bedrooms
2 bathrooms
108 m2
Living space 535 m2

Distance to the sea:27.86 km
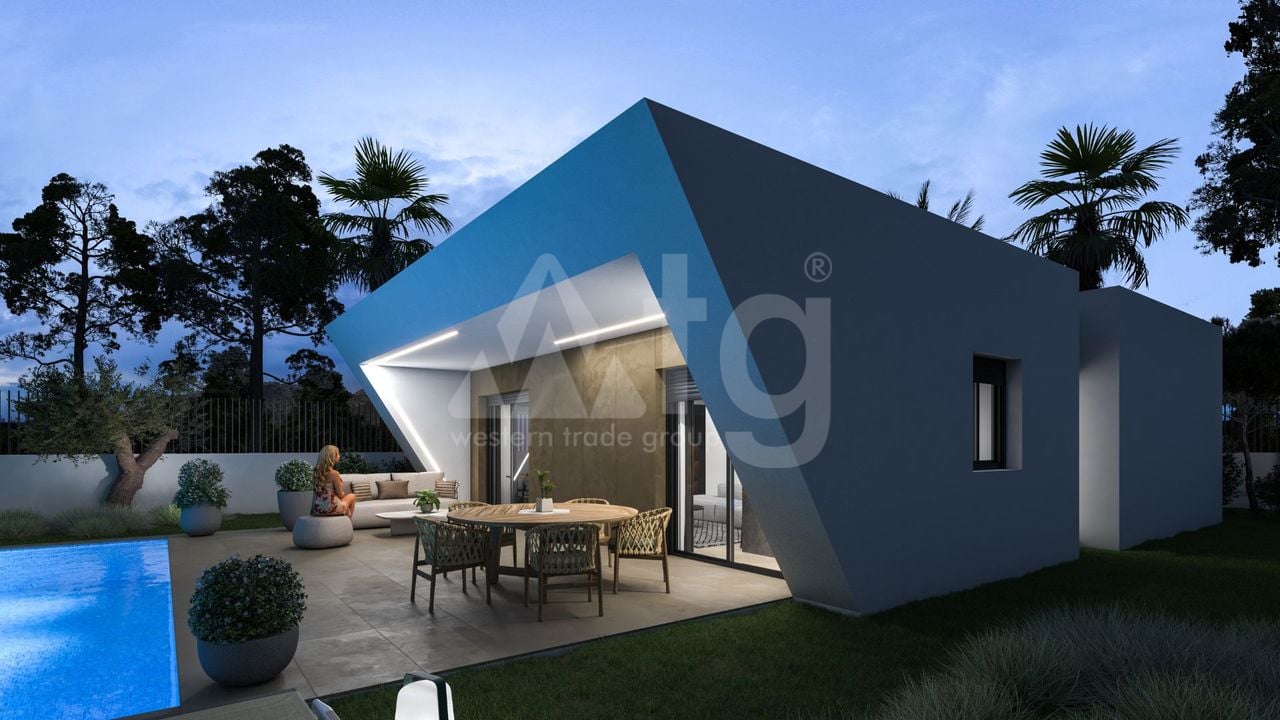
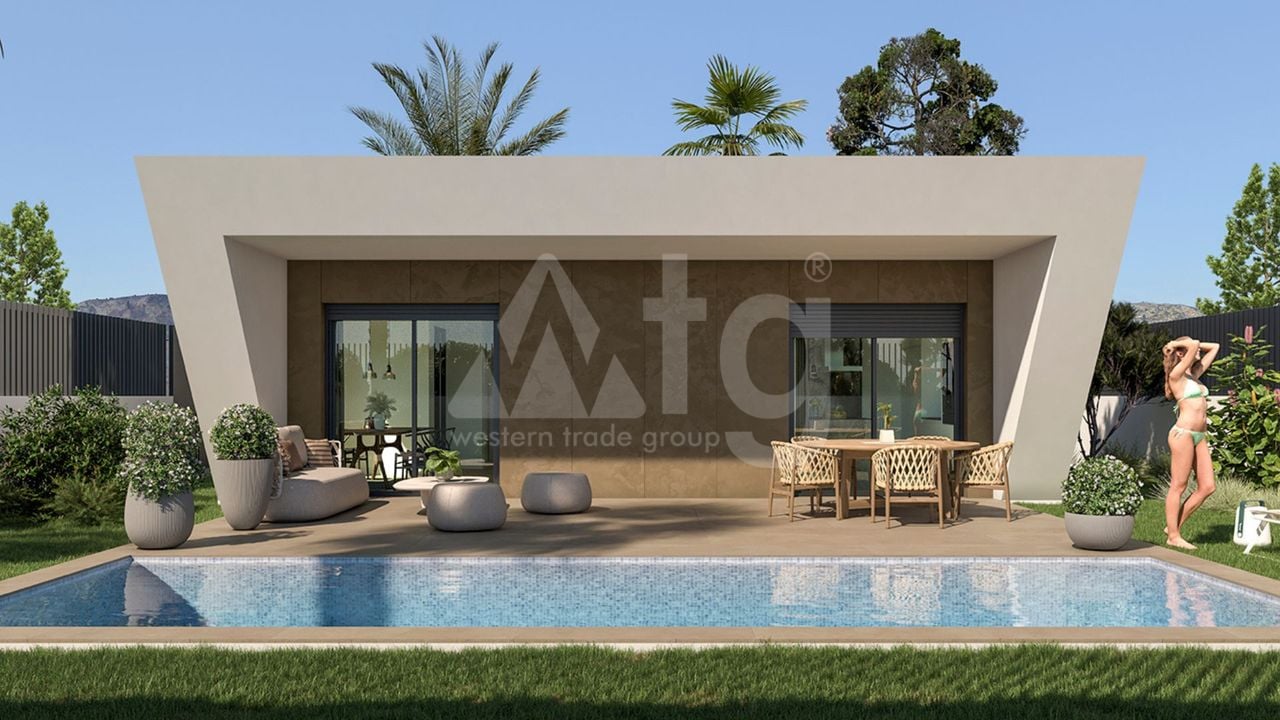
private pool: 18 m2
garden
terrace: 21 m2
outside dining
fenced plot
open parking
A/C pre-installation
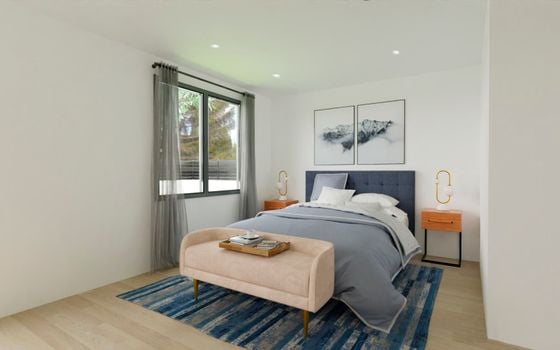
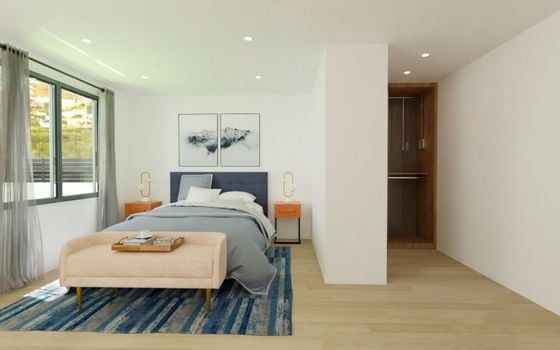
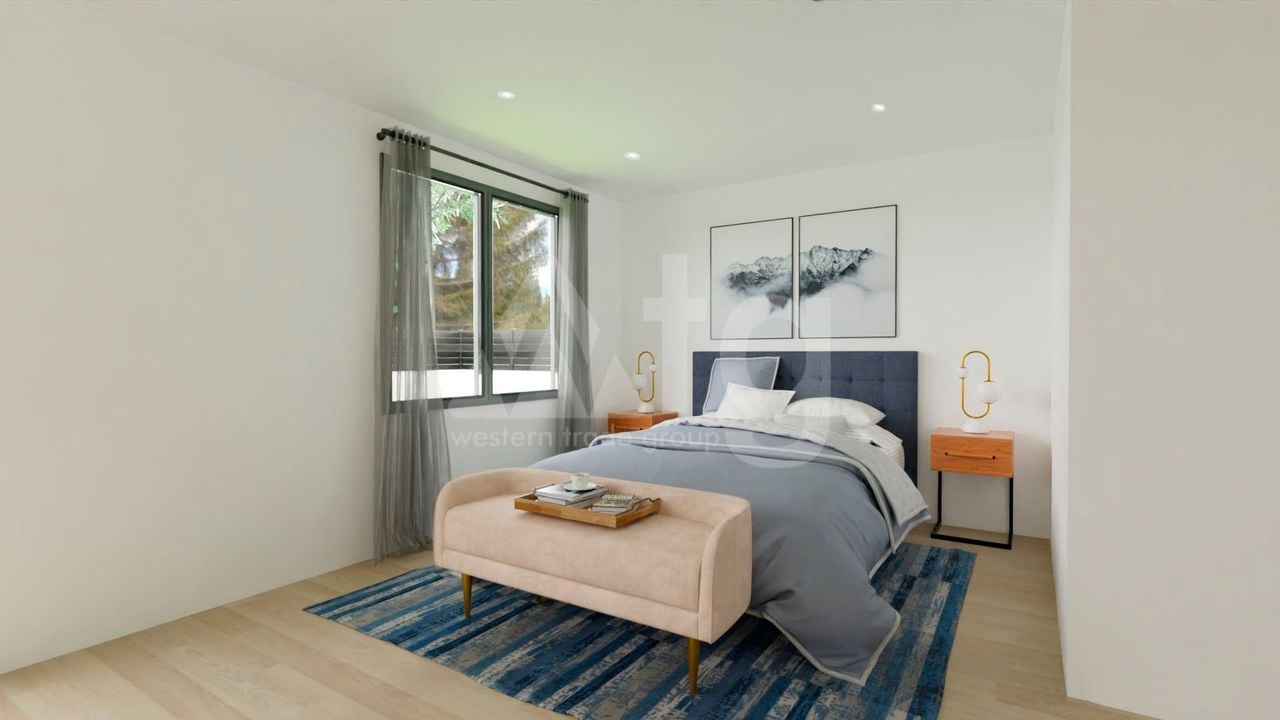
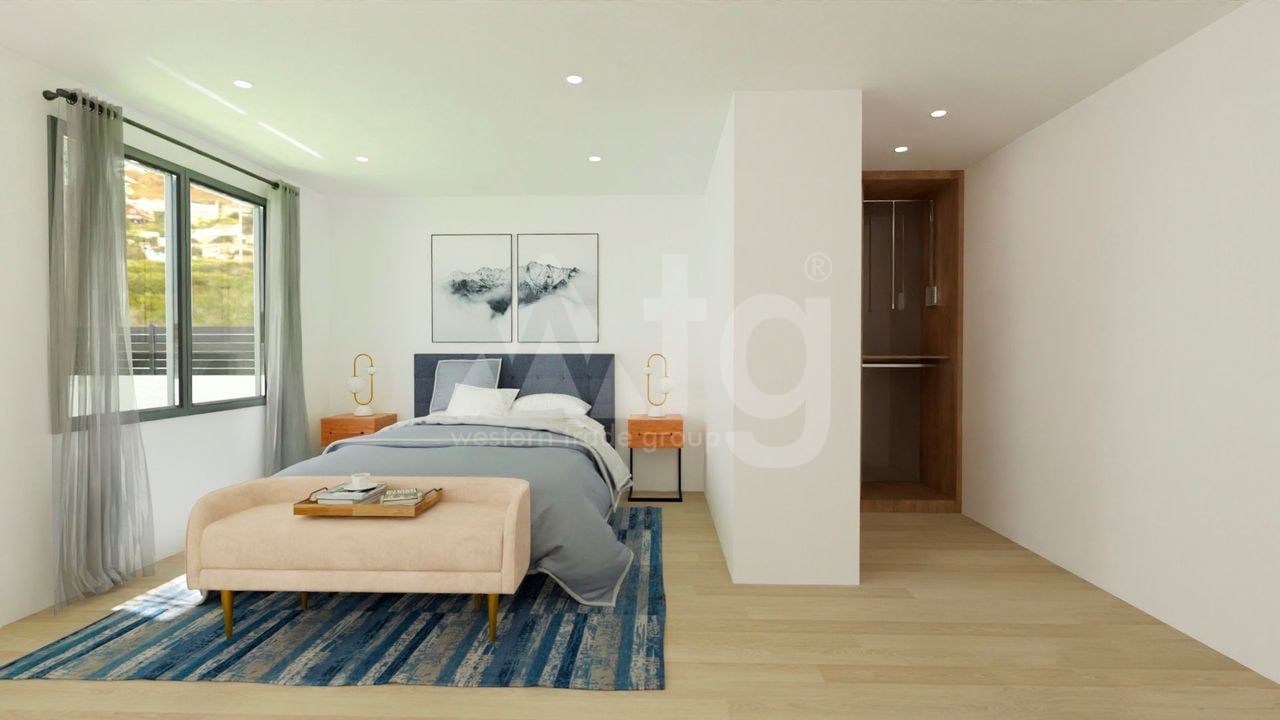
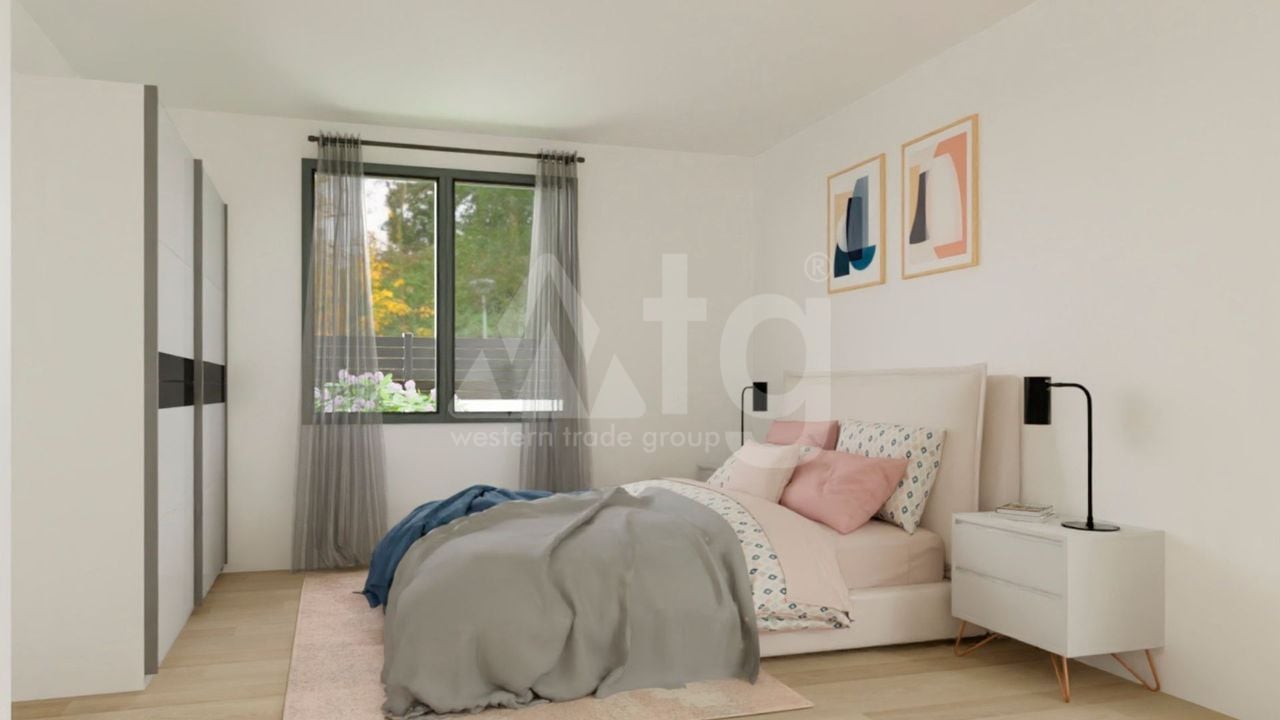
built-in wardrobe
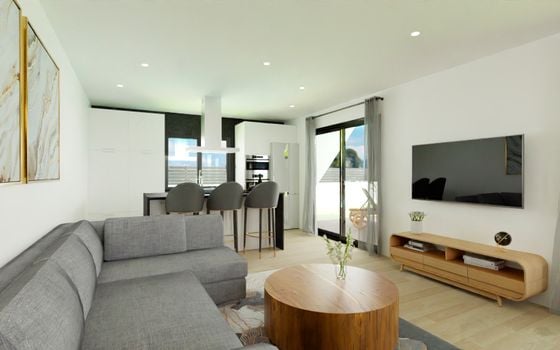
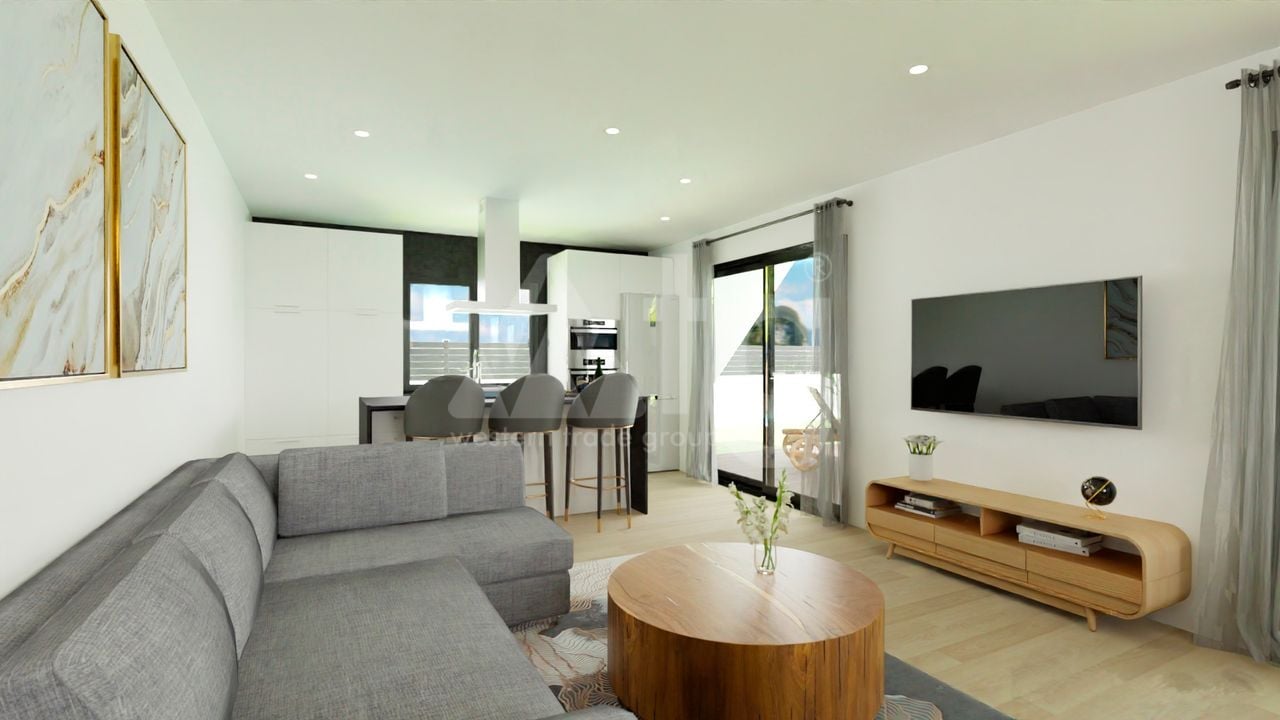
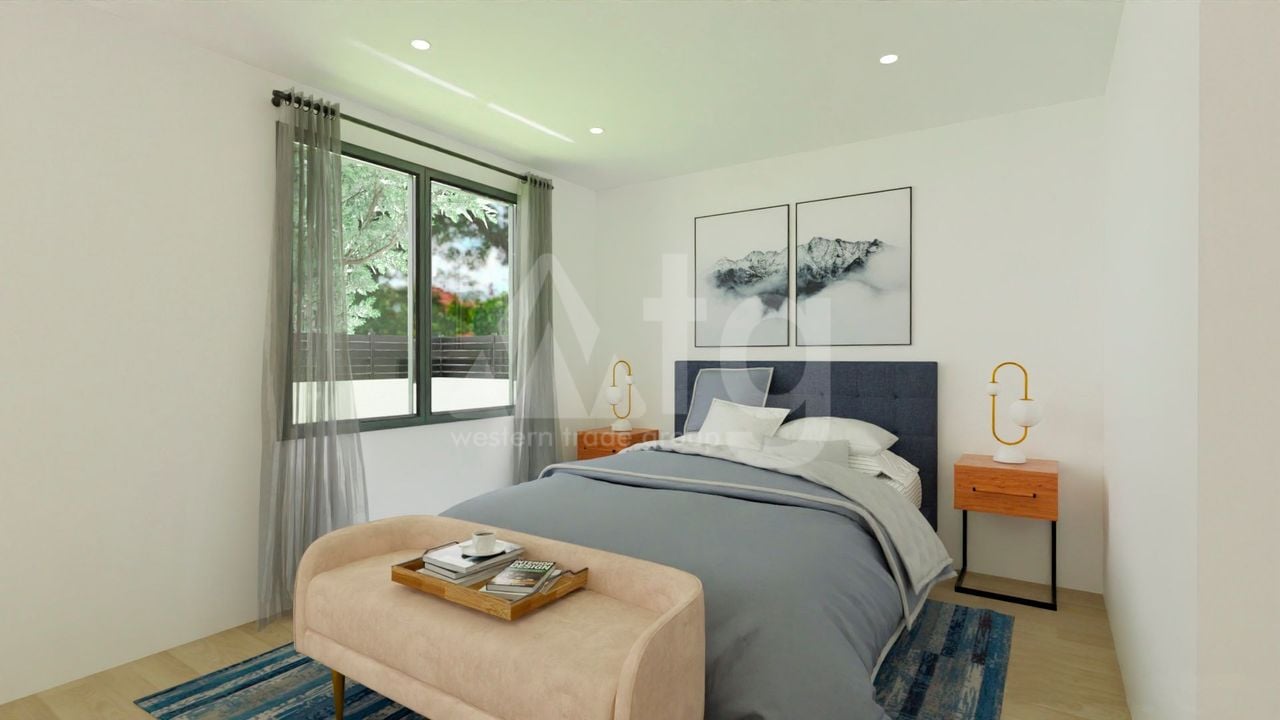
partly furnished
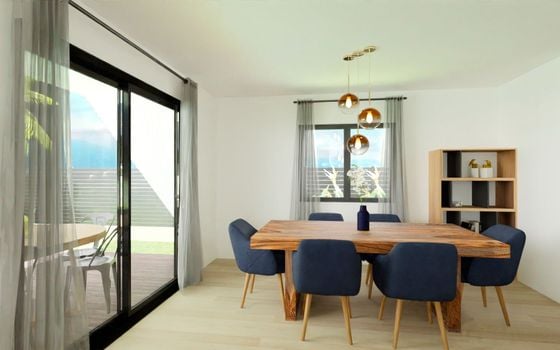
double glazing
PVC windows
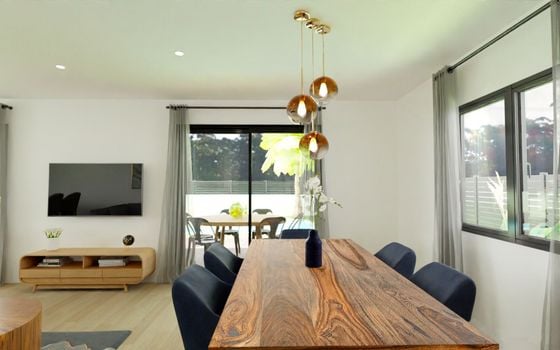
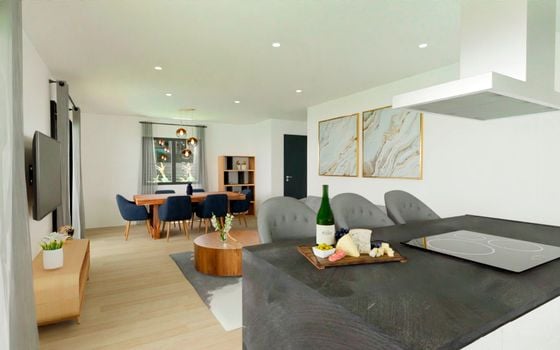
dining area
close to the hospital
close to the restaurant
close to the supermarket
gres flooring
water
electricity
security door
More properties in this project
Available: 6 properties
Show sold
Villas, 3 bedrooms
6 properties
1
108 m2
€ 399 900
Show more
2
108 m2
€ 399 900
Show more
3
108 m2
€ 410 900
Show more
3
108 m2
€ 410 900
Selected now
4
129 m2
€ 436 900
Show more
5
129 m2
€ 436 900
Show more
5
108 m2
€ 299 900
Sold
Show more
5
108 m2
€ 335 900
Sold
Show more
5
108 m2
€ 340 900
Sold
Show more
5
108 m2
€ 342 900
Sold
Show more
5
108 m2
€ 350 900
Sold
Show more
5
129 m2
€ 355 900
Sold
Show more
5
129 m2
€ 365 900
Sold
Show more
5
129 m2
€ 366 900
Sold
Show more
5
129 m2
€ 372 900
Sold
Show more
5
108 m2
€ 389 900
Sold
Show more
5
129 m2
€ 410 900
Sold
Show more
5
108 m2
€ 415 900
Sold
Show more
5
129 m2
€ 445 900
Sold
Show more
Description
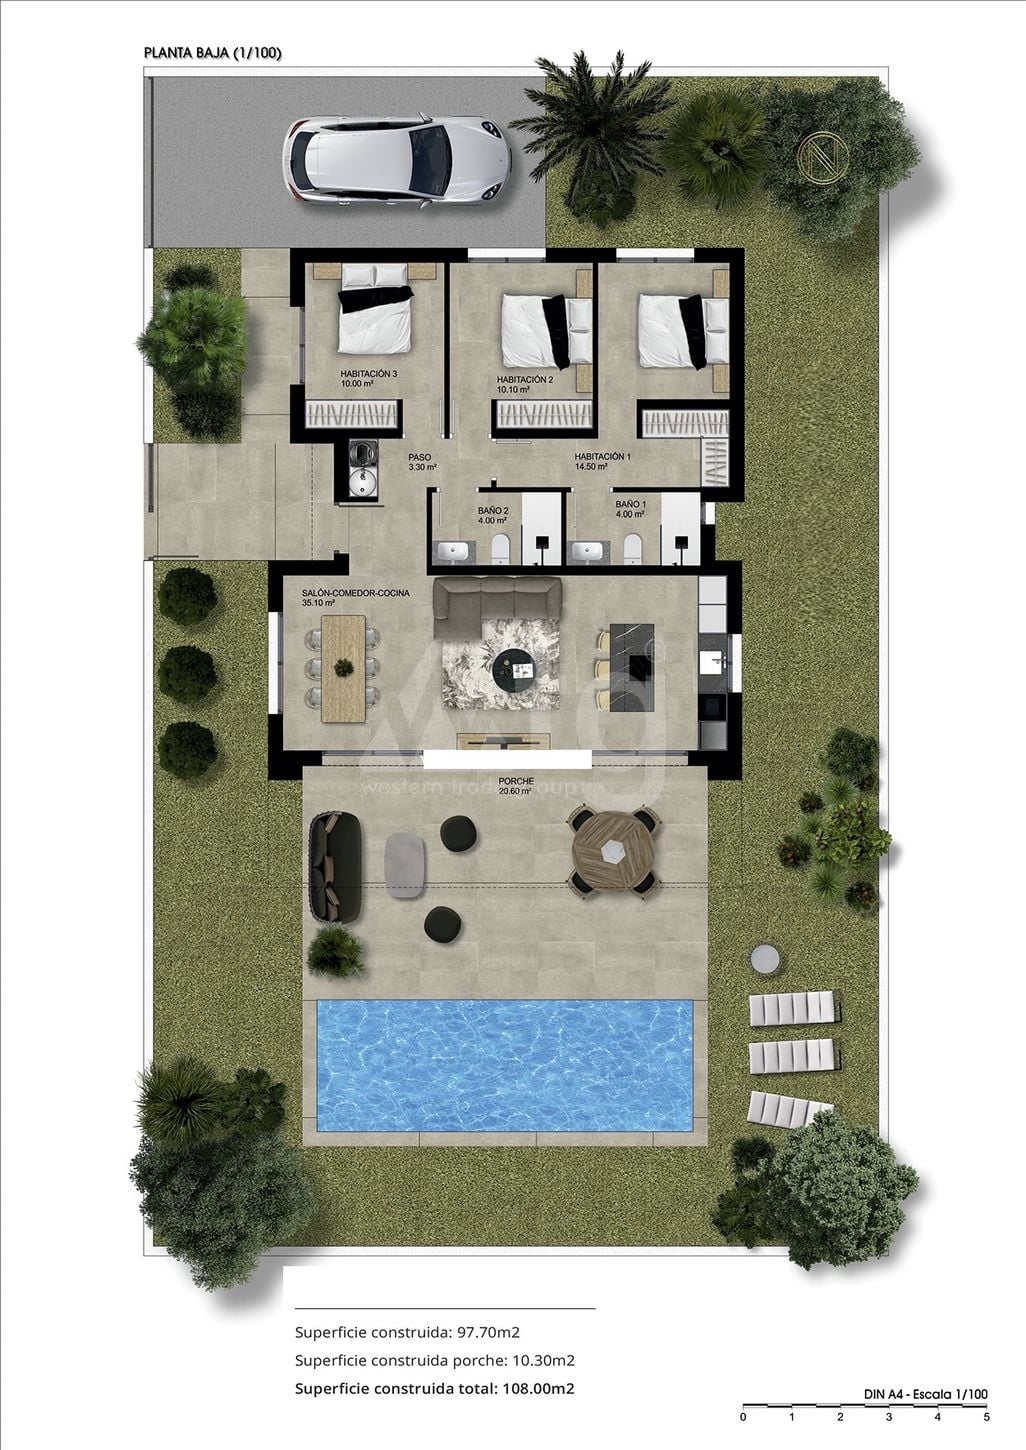
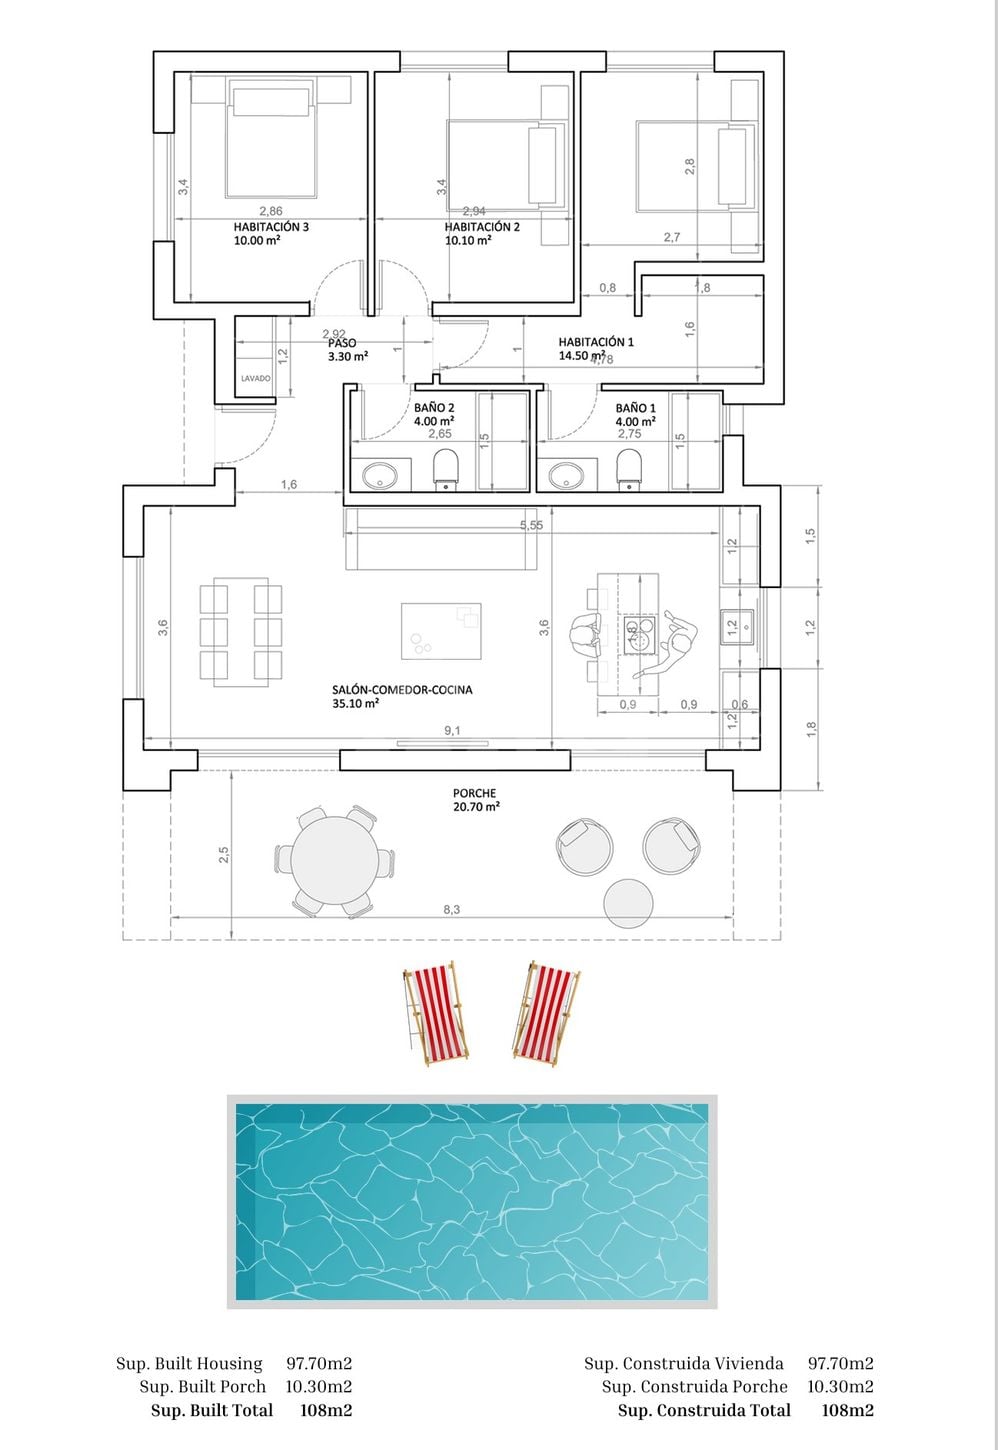
3 bedrooms, 2 bathrooms
Built area: 108 m2
Useful area: 98 m2
Plot size: 535 m2
Private pool: 18 m2.
New Build.
The Villa is situated close to the hospital, close to the supermarket, close to the restaurant.
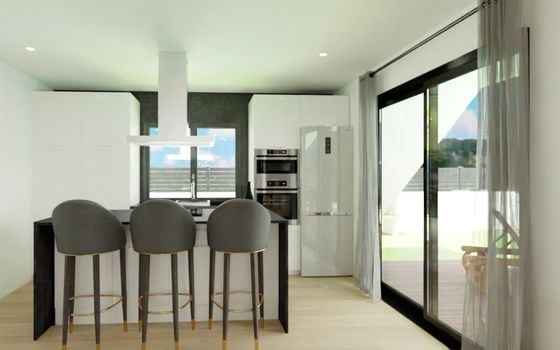
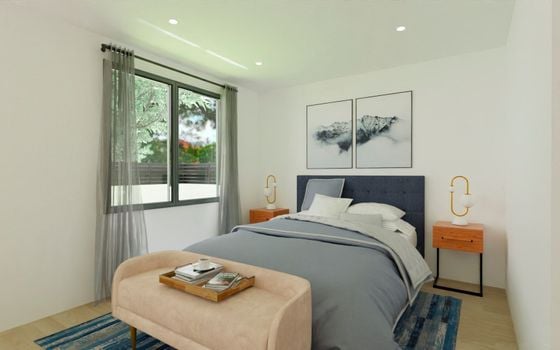
There is: open parking, dining area, A/C pre-installation, built-in wardrobe, partly furnished, double glazing, PVC windows, security door.
The area has good transport links.


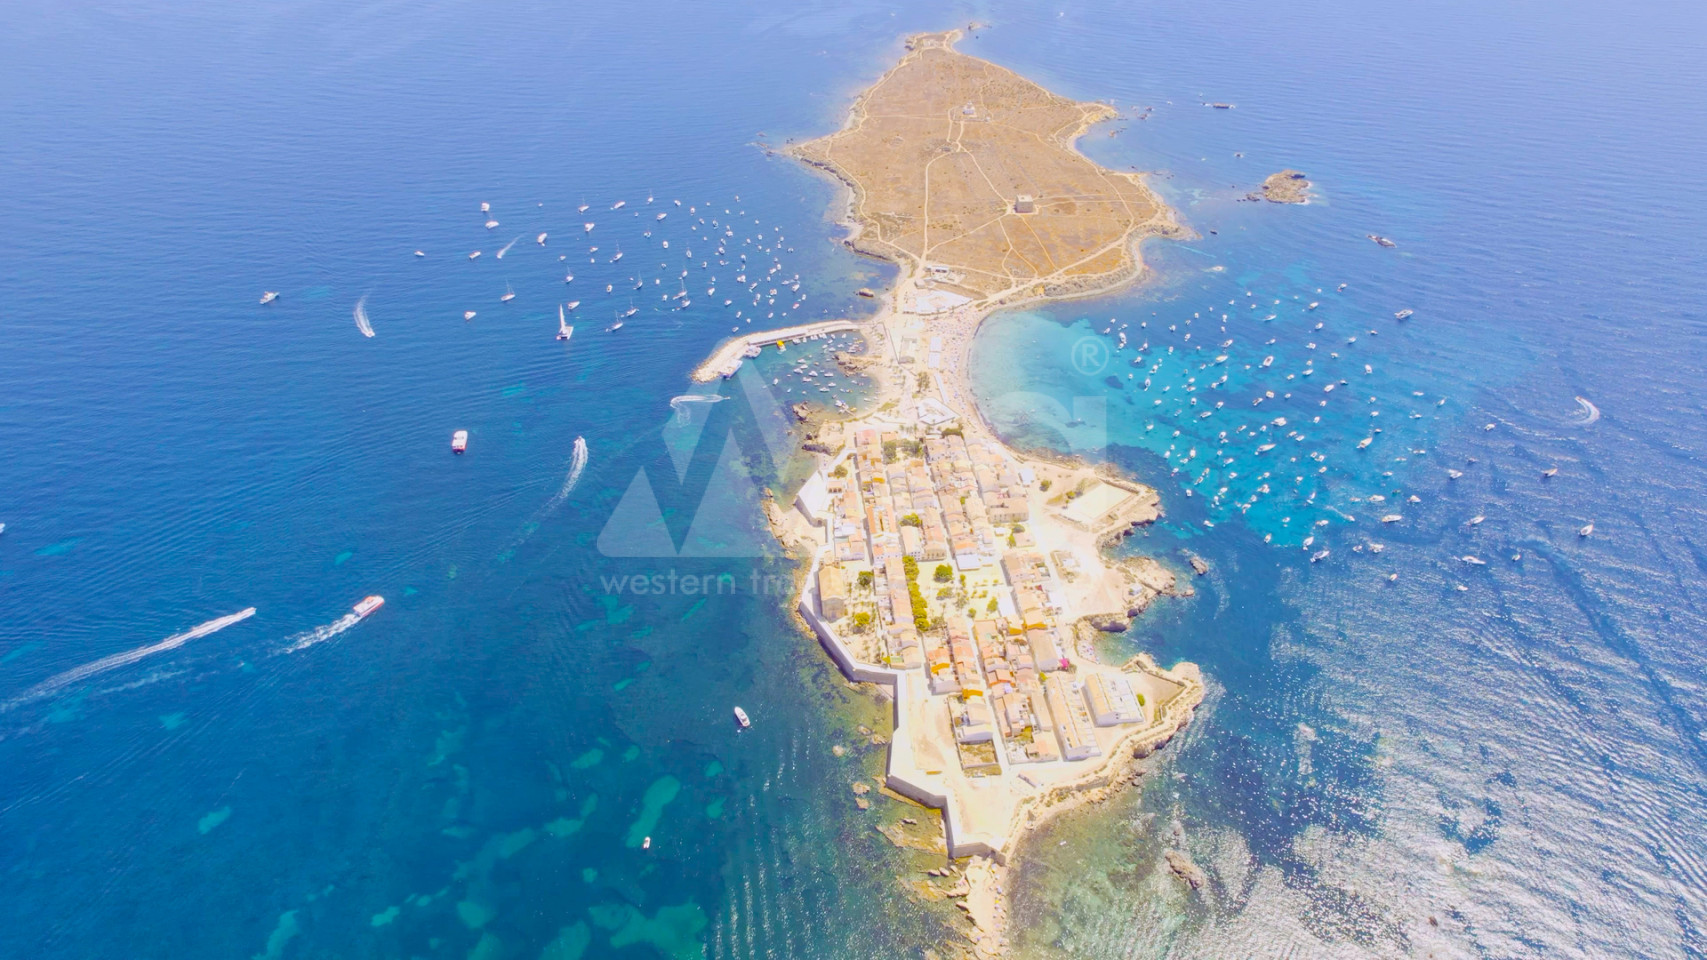
Magnificent climatic conditions and developed infrastructure make Hondón de las Nieves an ideal place for holiday and permanent residence.
Built area: 108 m2
Useful area: 98 m2
Plot size: 535 m2
Private pool: 18 m2.
New Build.
The Villa is situated close to the hospital, close to the supermarket, close to the restaurant.
There is: open parking, dining area, A/C pre-installation, built-in wardrobe, partly furnished, double glazing, PVC windows, security door.
The area has good transport links.
Magnificent climatic conditions and developed infrastructure make Hondón de las Nieves an ideal place for holiday and permanent residence.
Сontact us


Do you want to book a FREE online property tour?