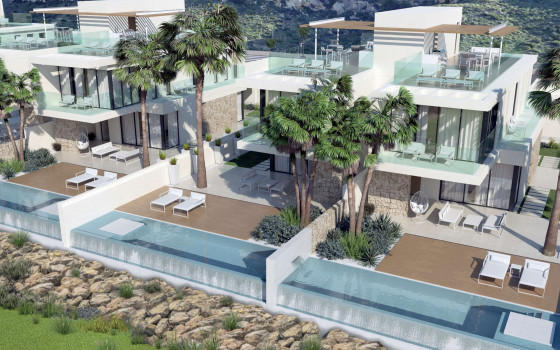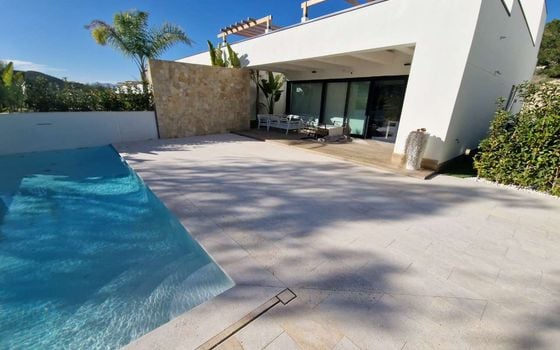
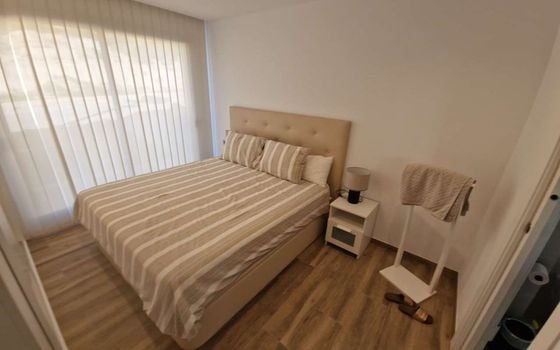
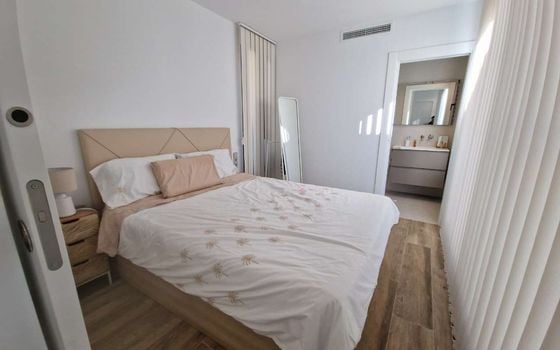
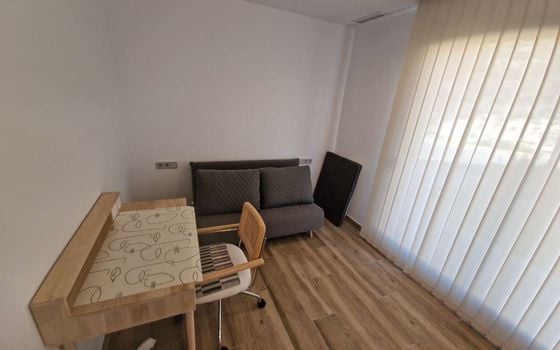
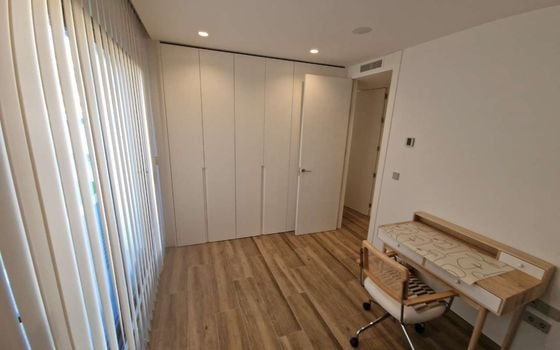
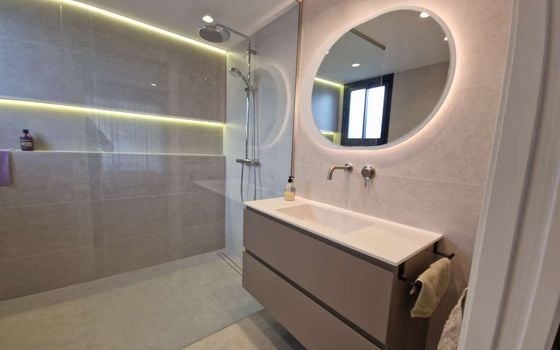
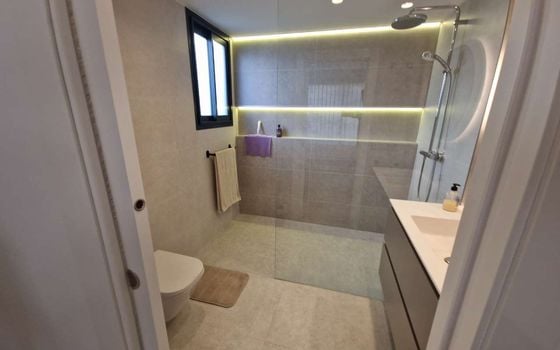
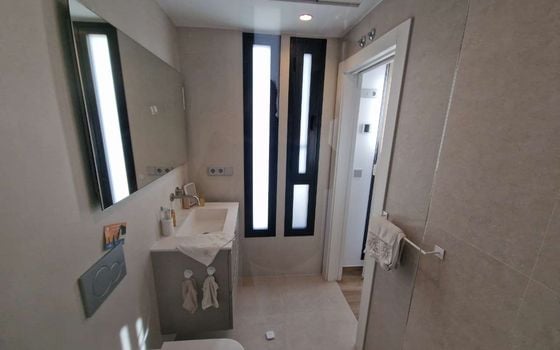
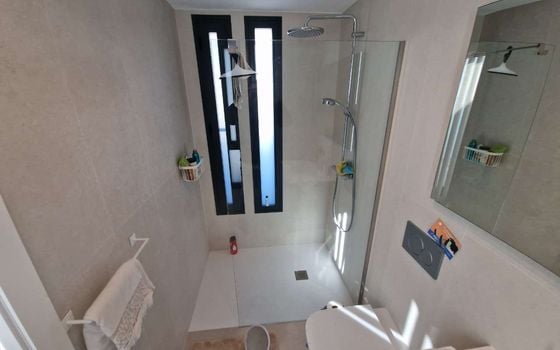




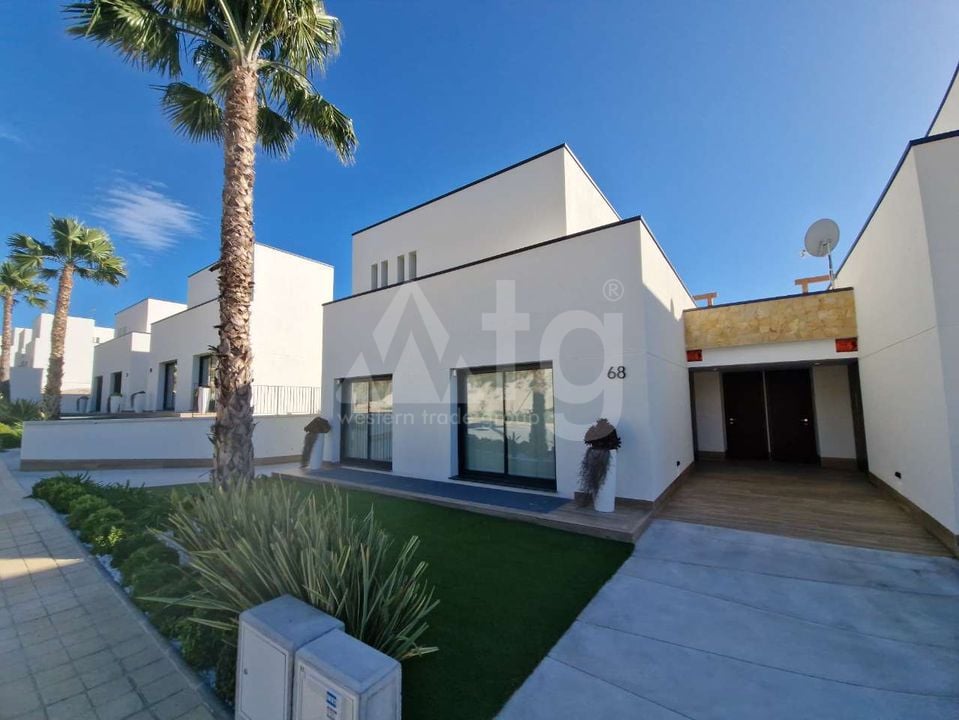
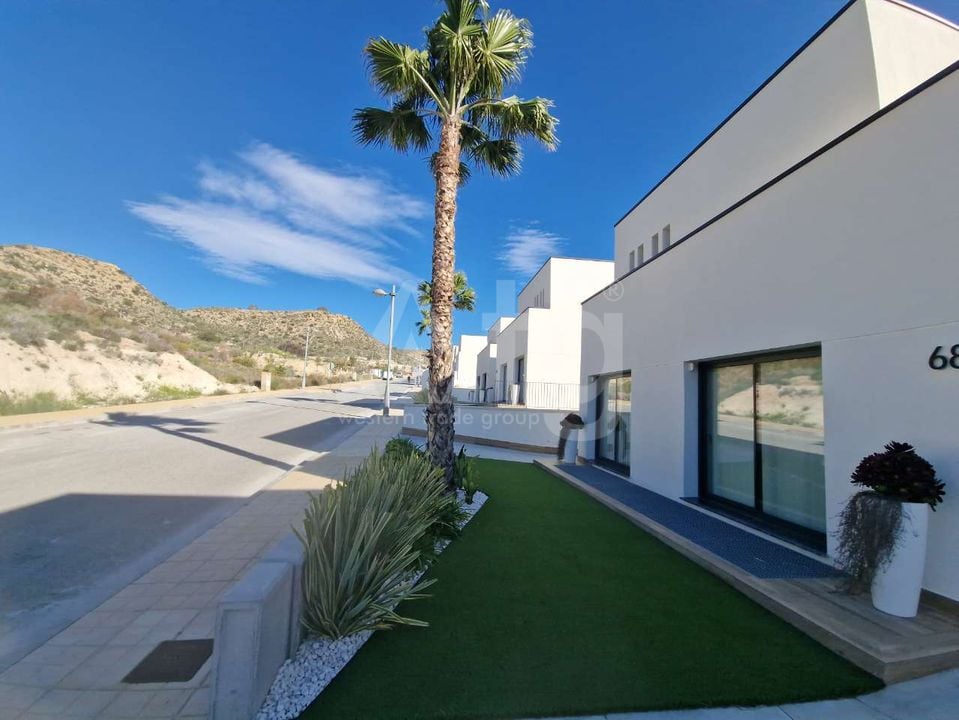




3 bedroom Villa in Aspe - id GPF170747
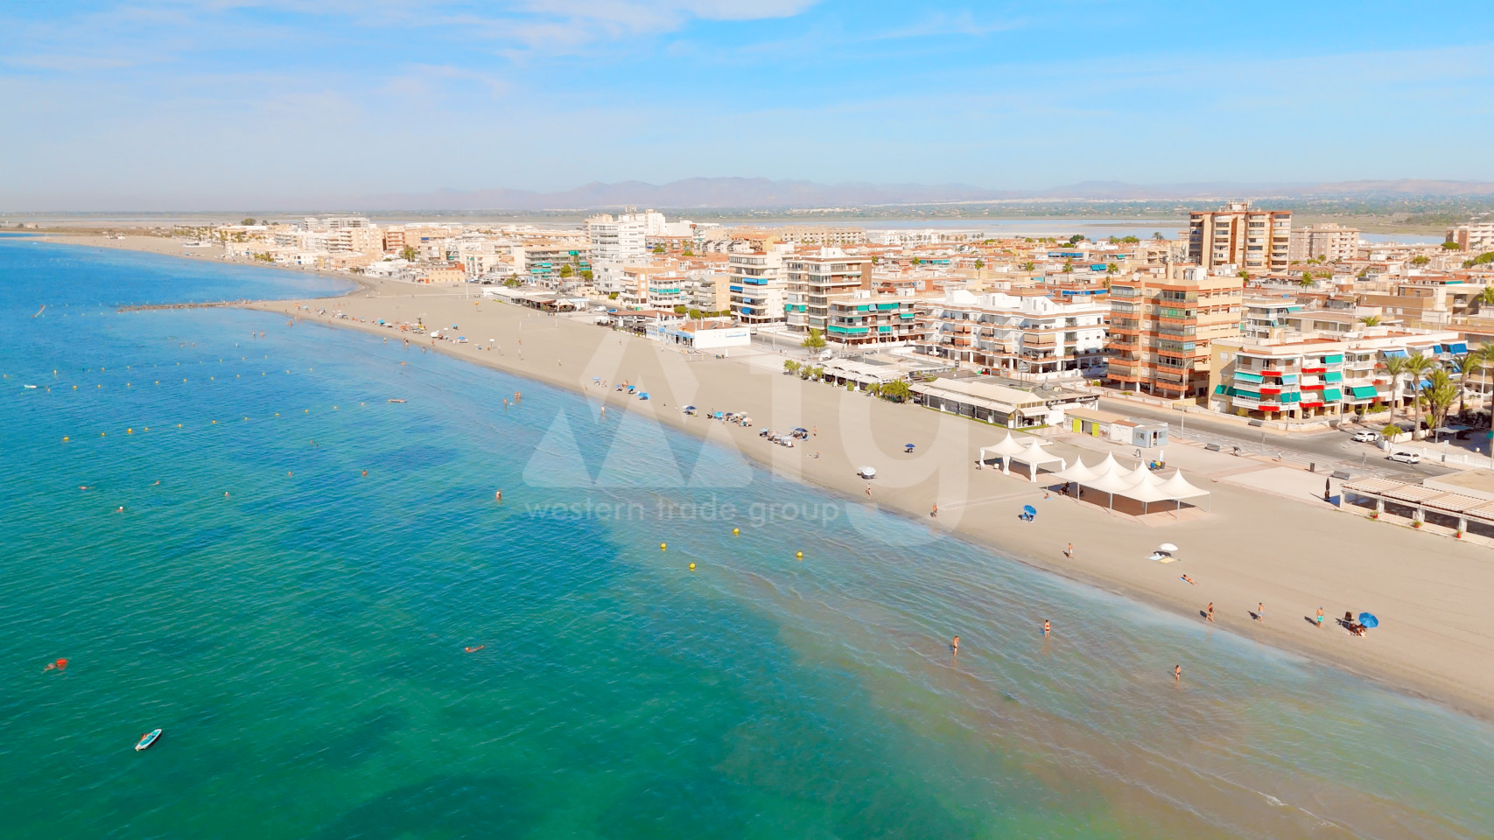
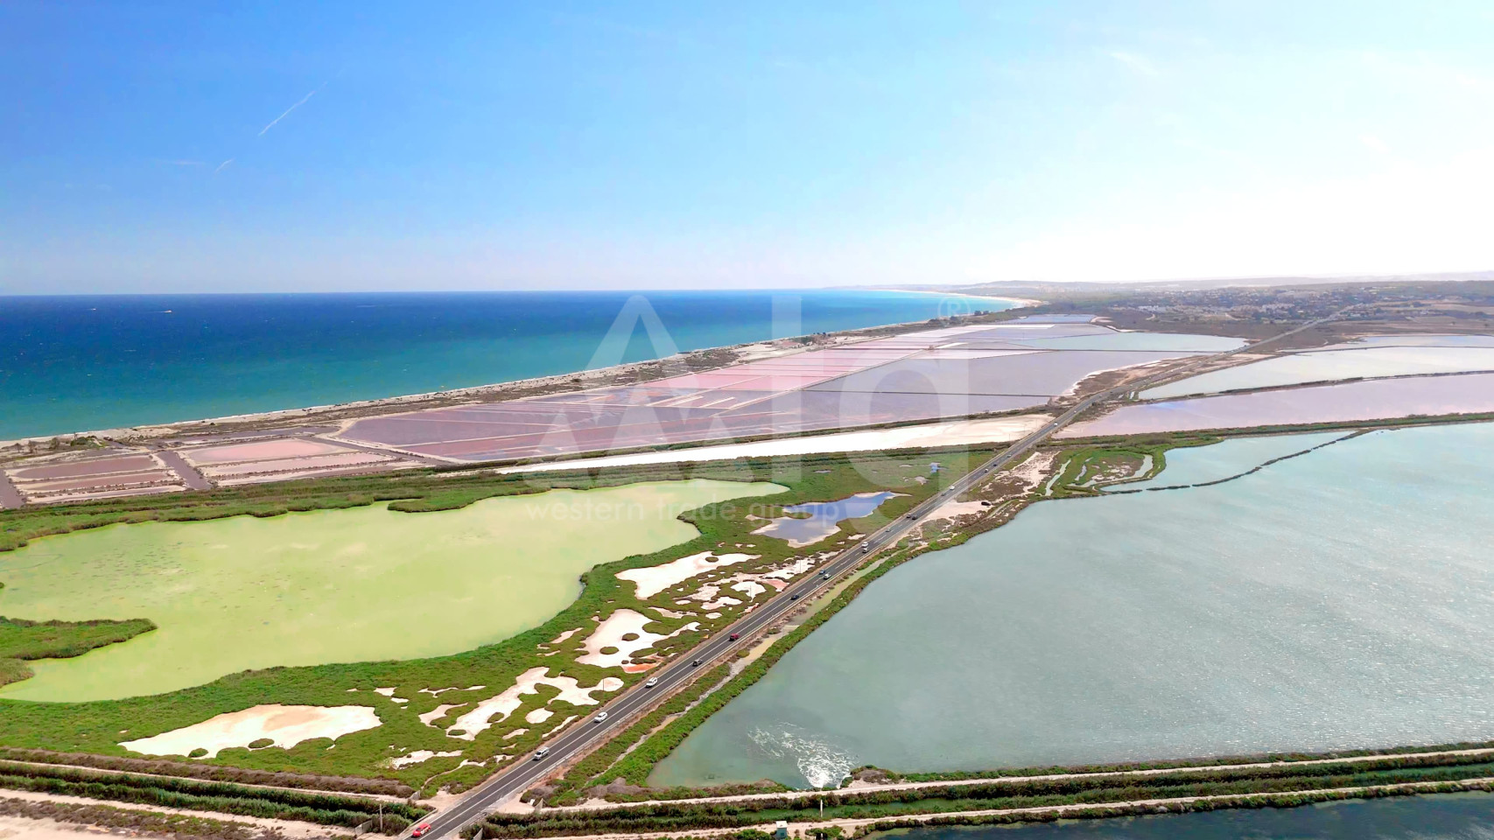
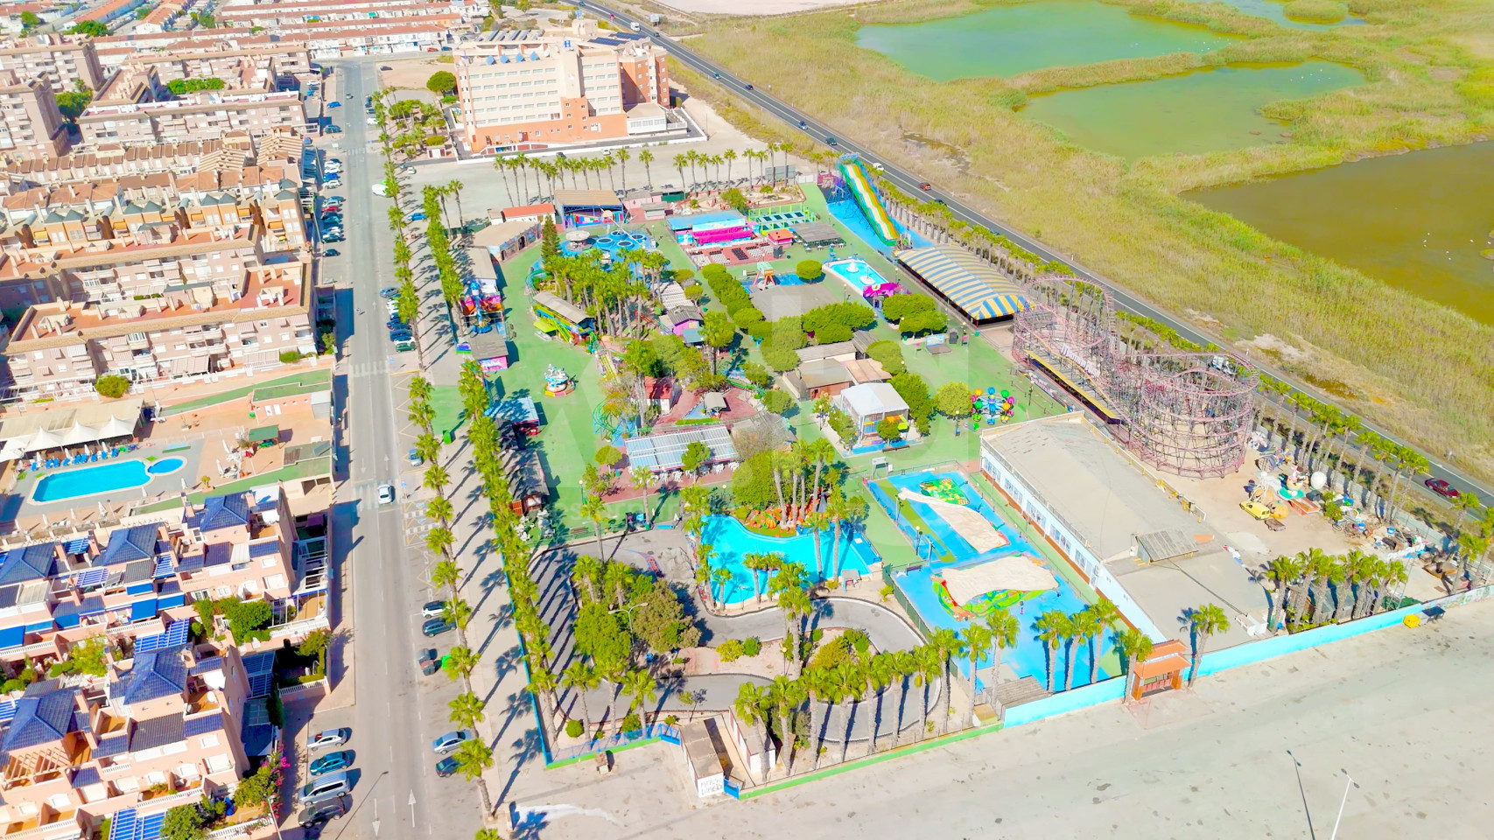
 Watch video about location
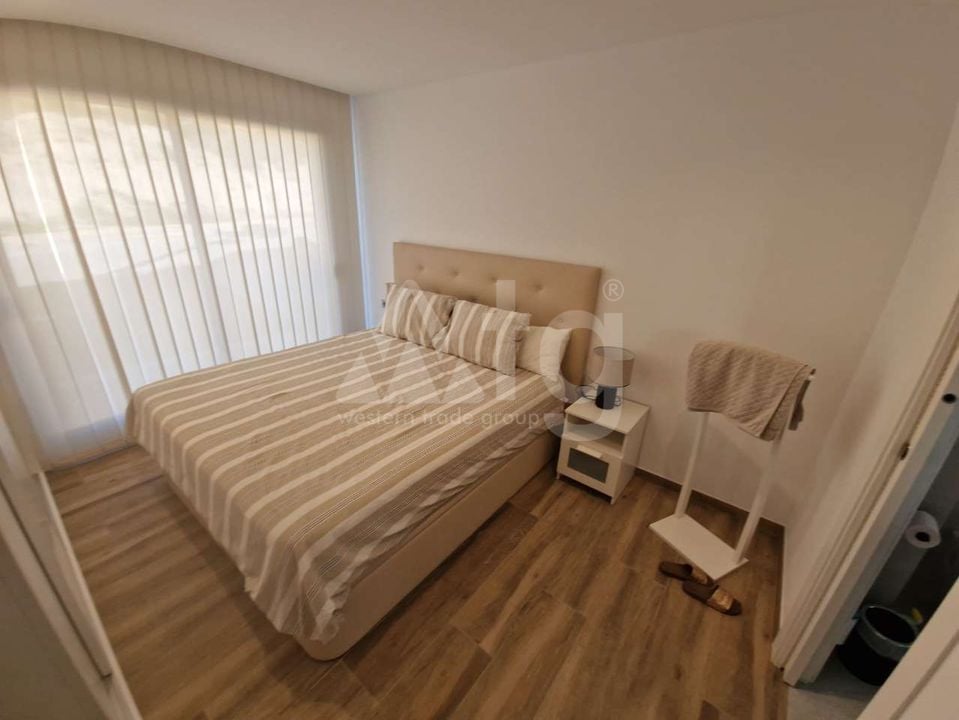
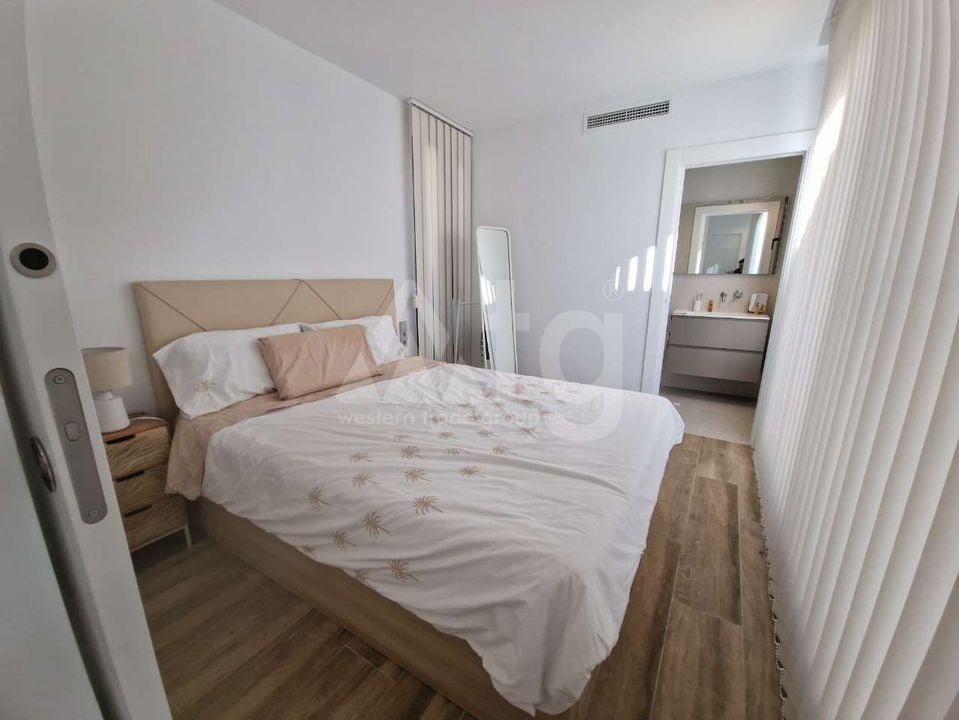
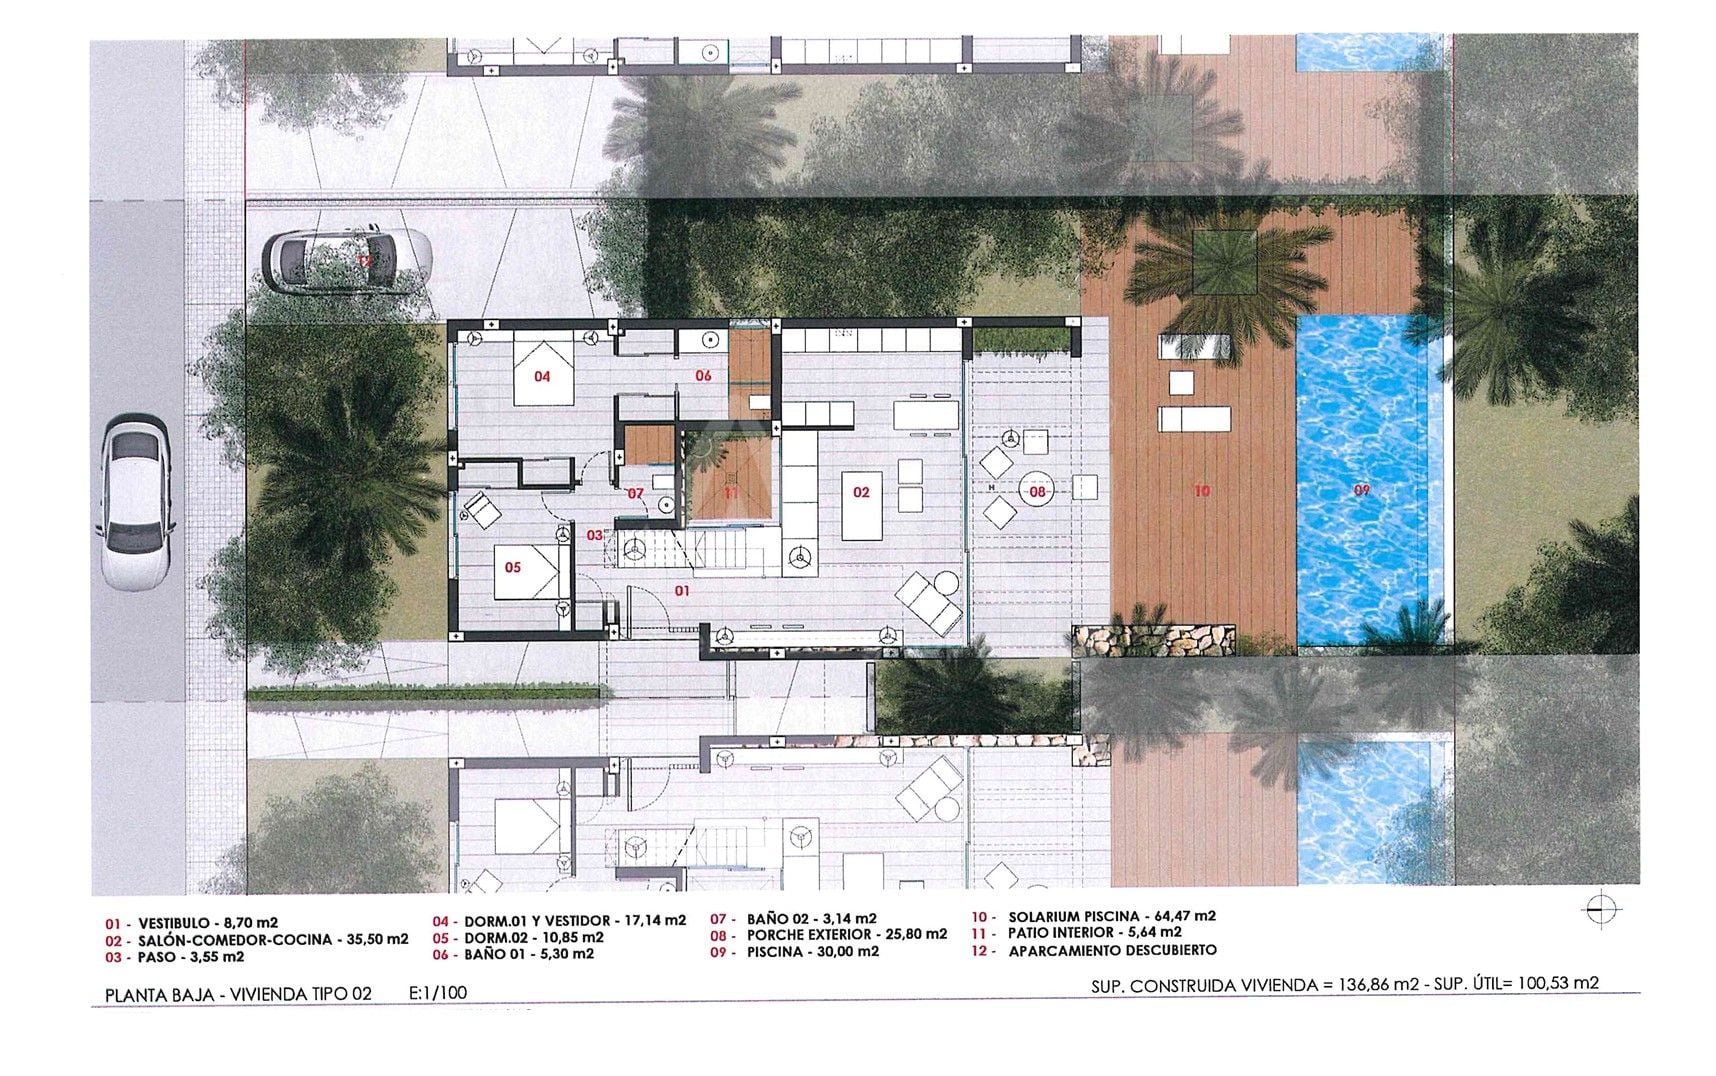
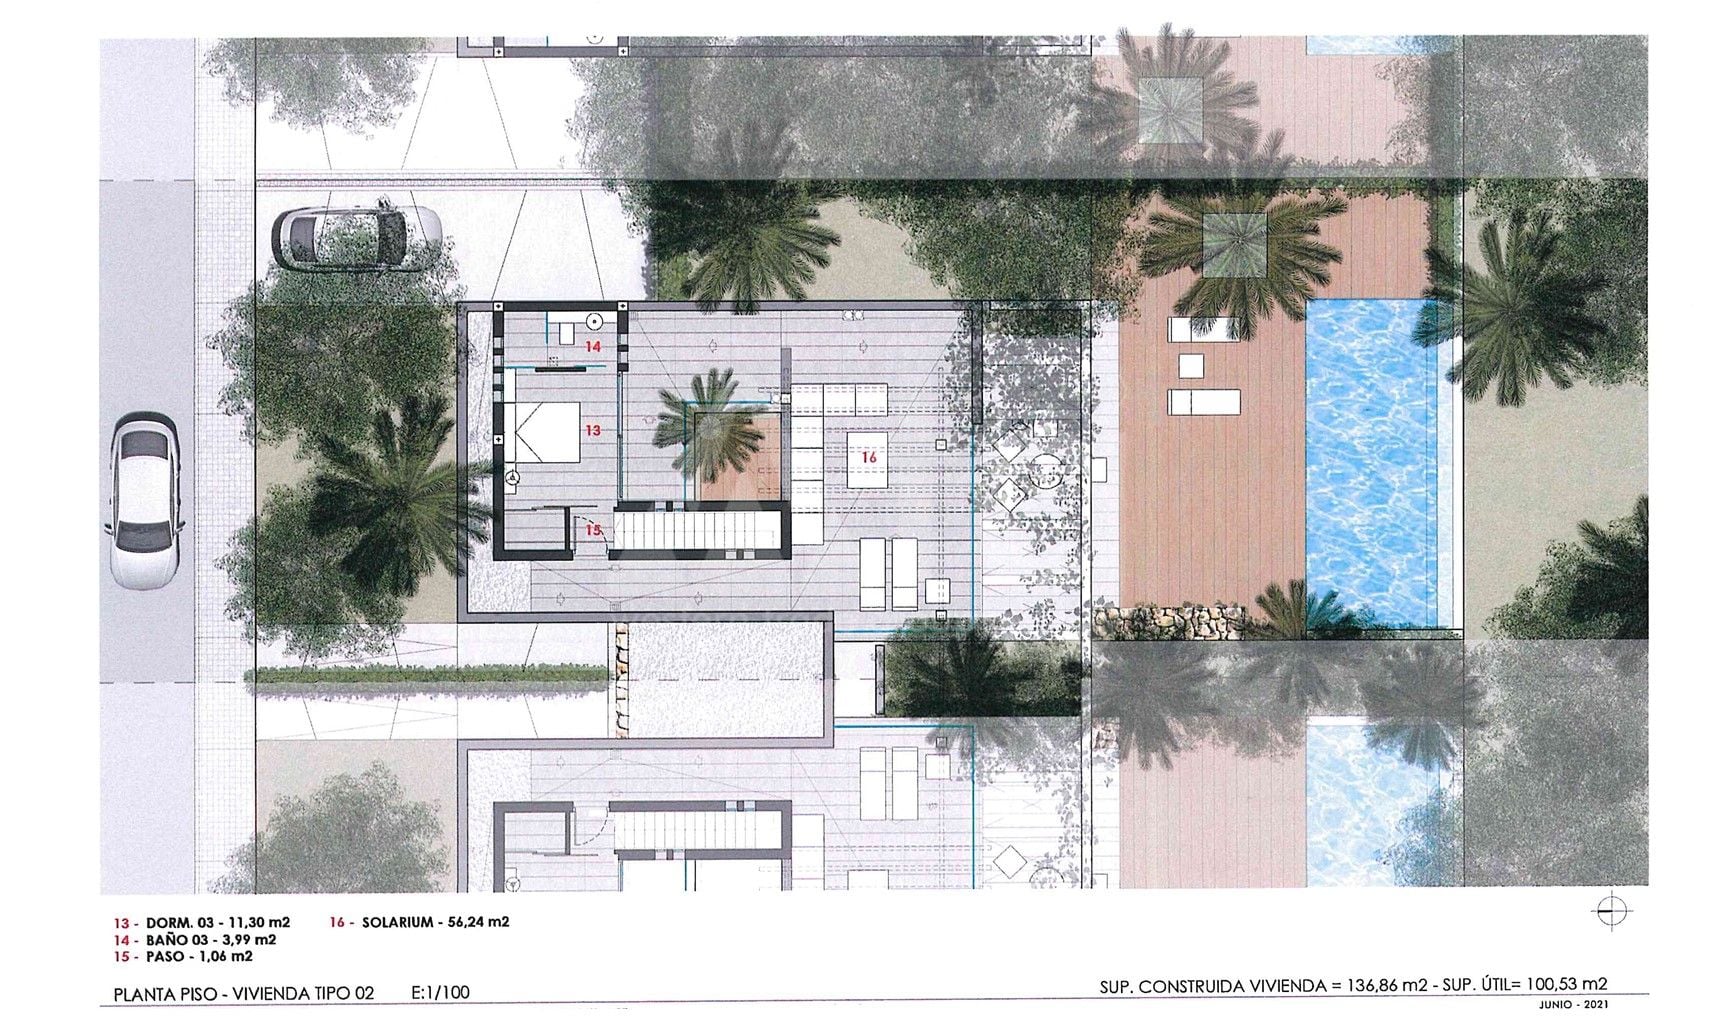
3 bedrooms
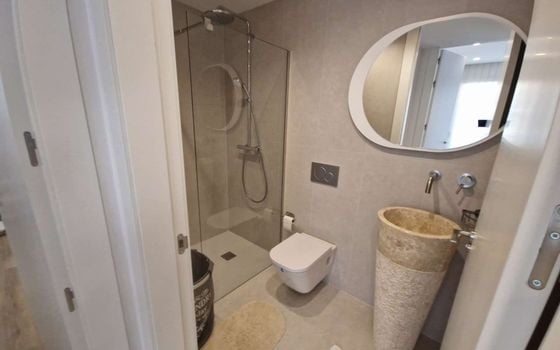
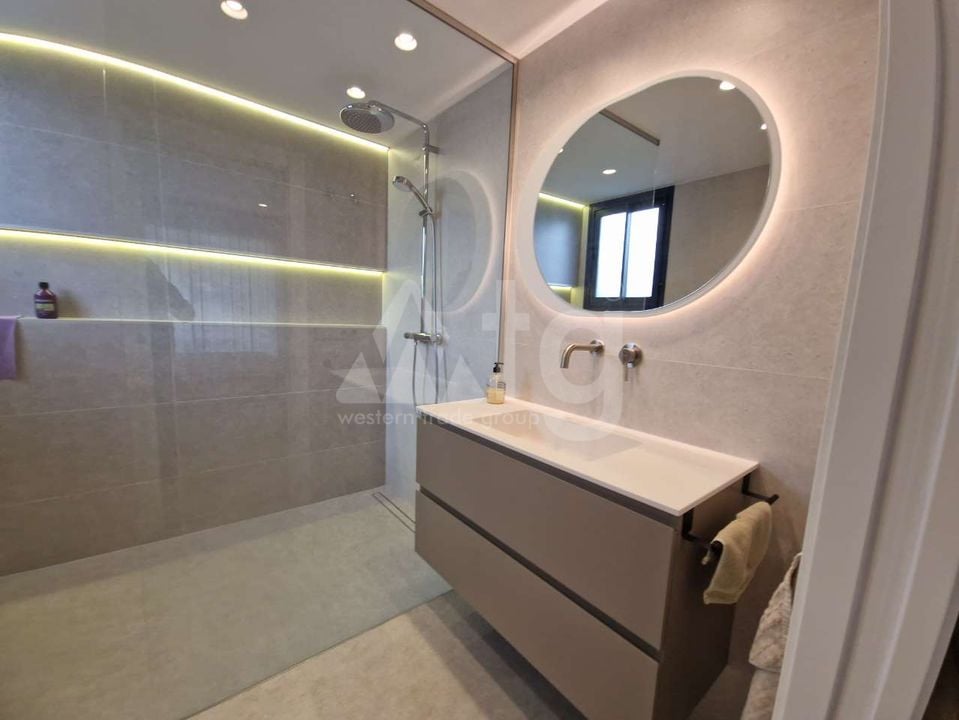
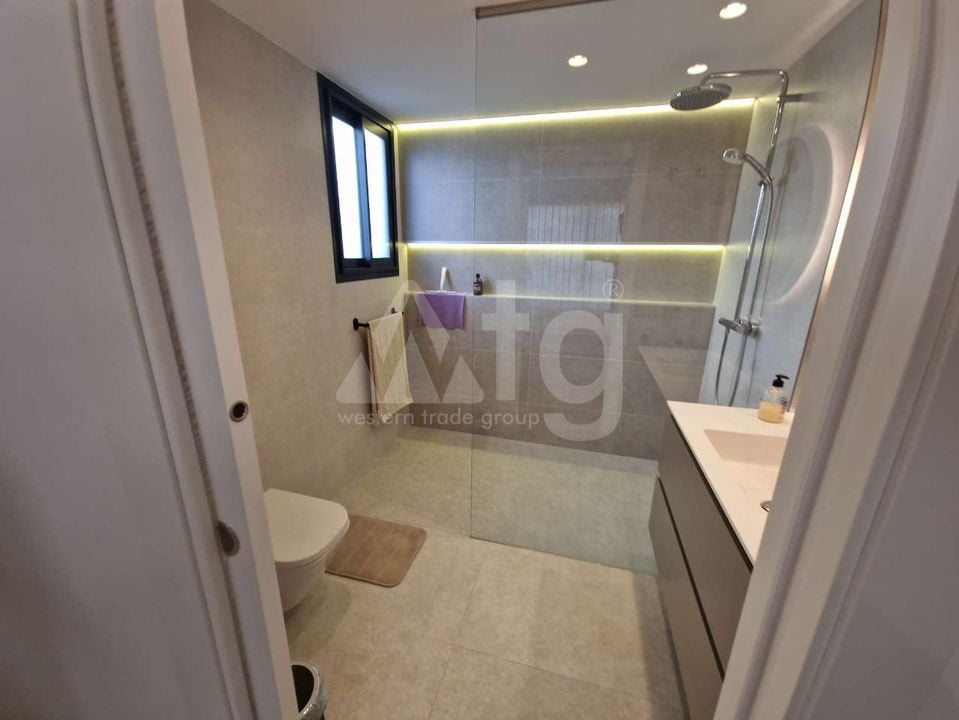
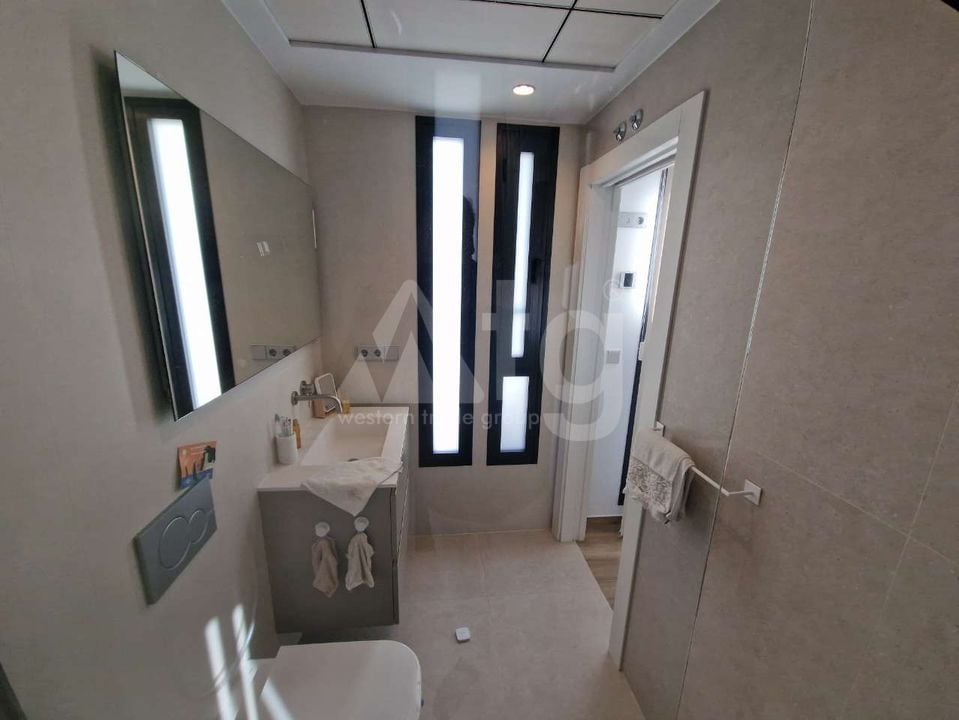
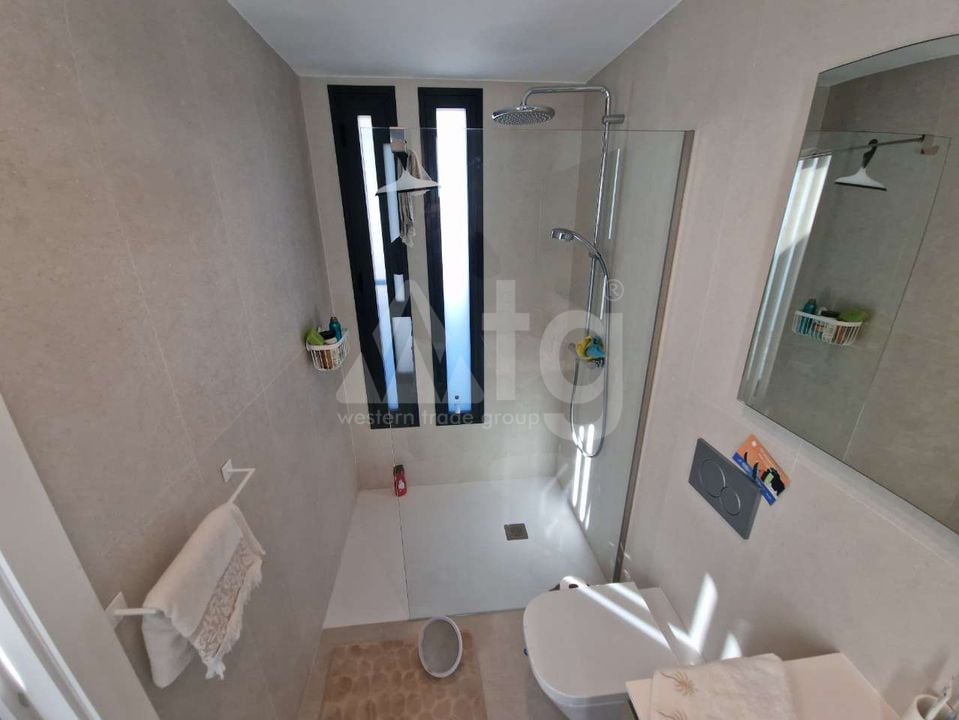
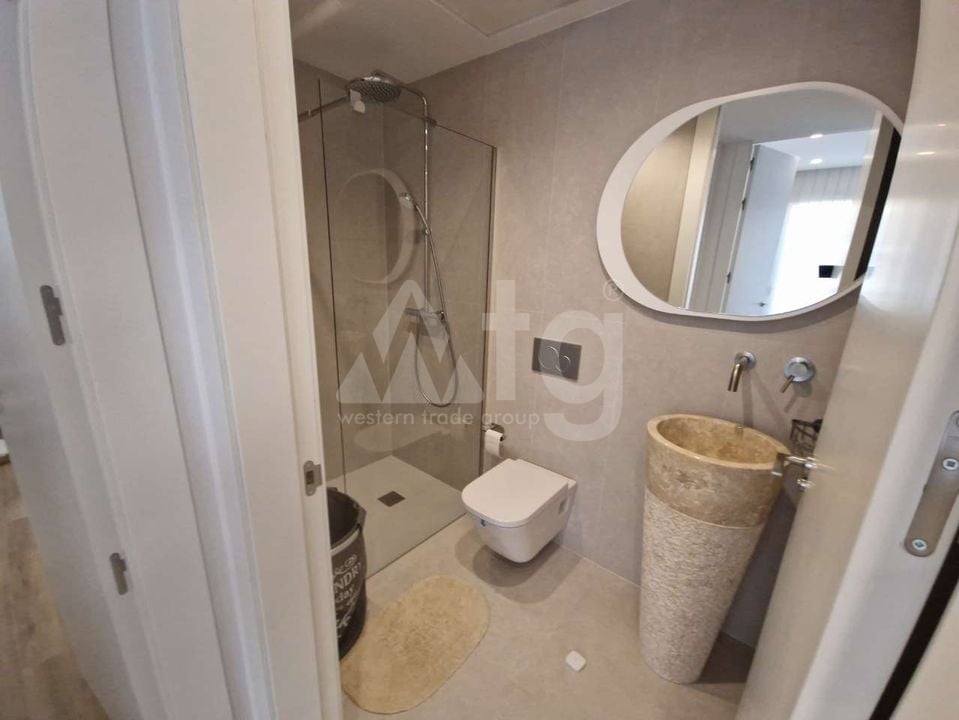
3 bathrooms
137 m2
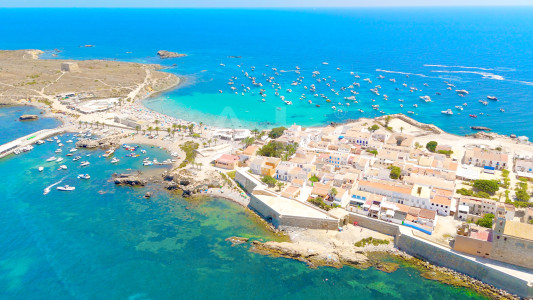
Distance to the sea:16.39 km
Key ready
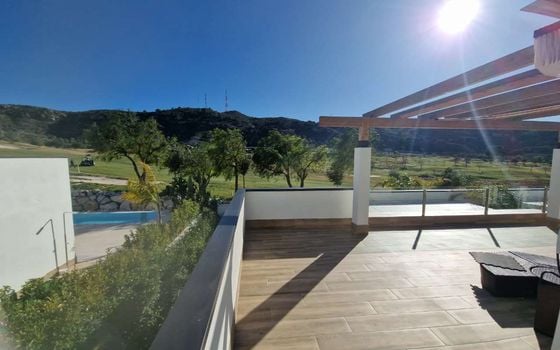
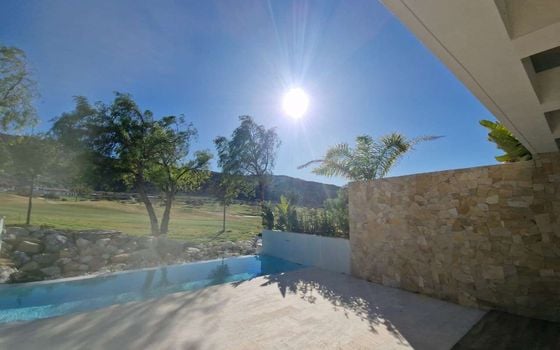
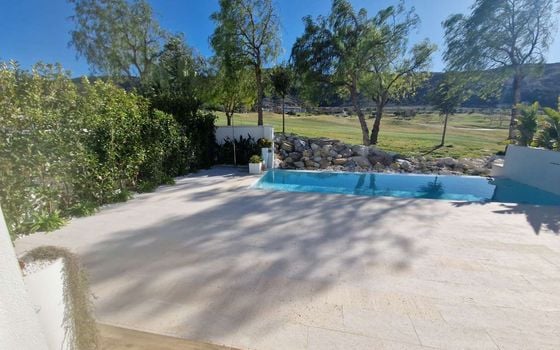
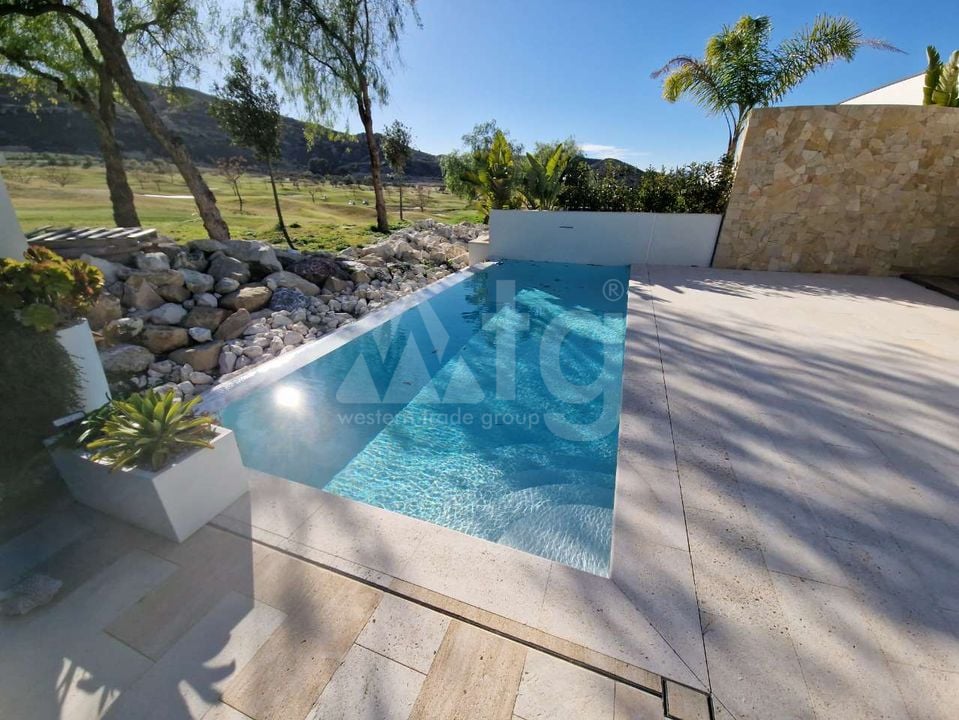
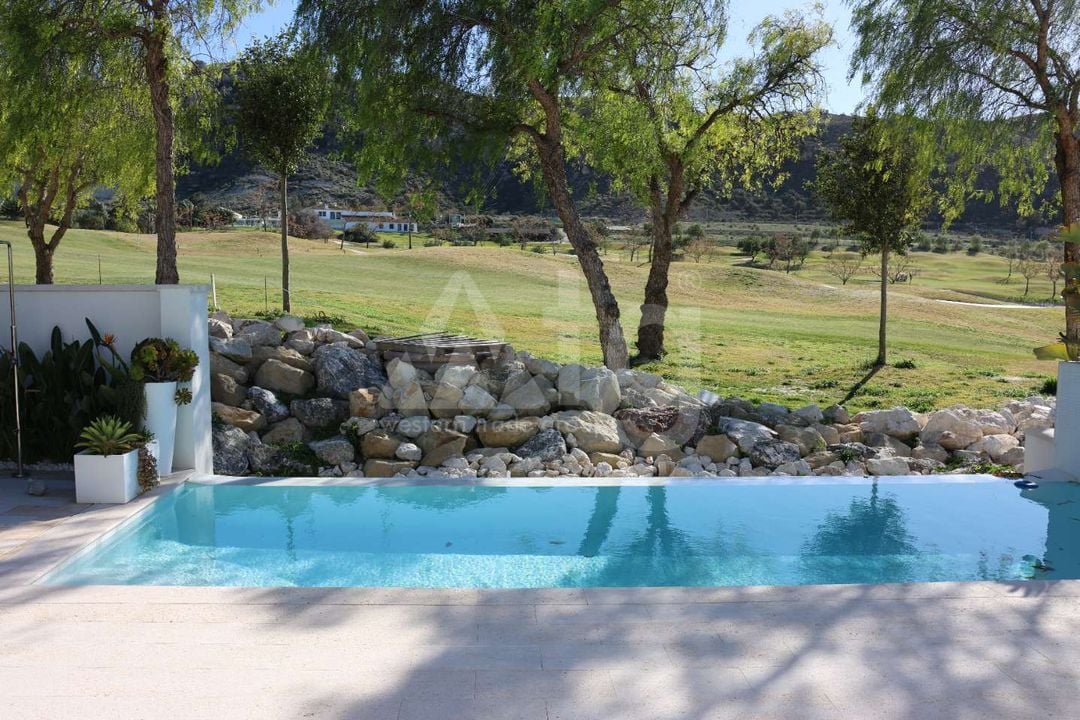
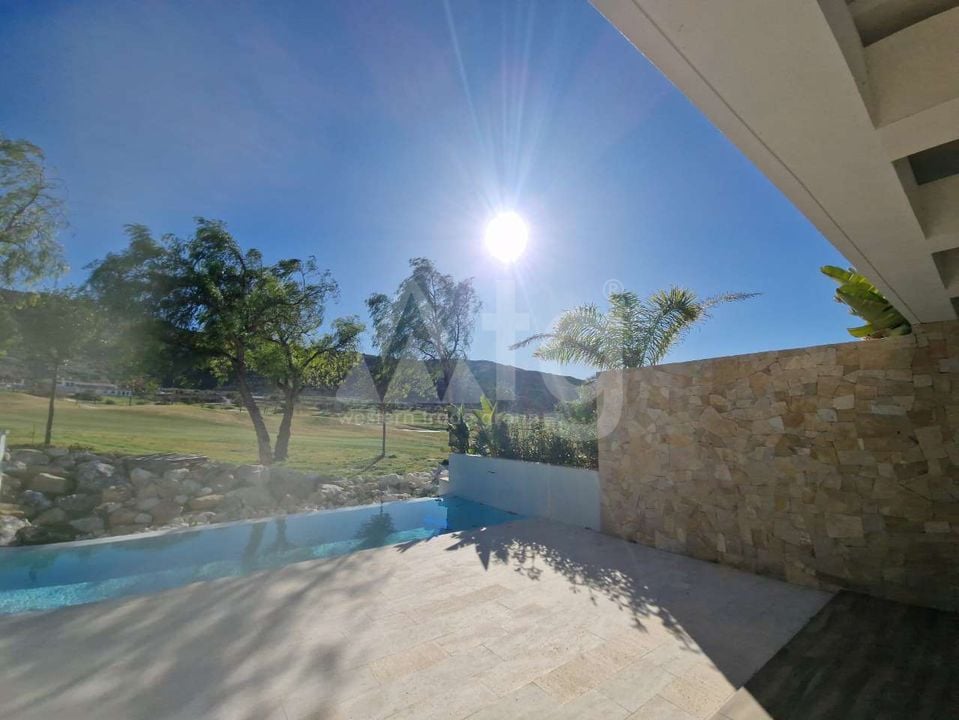
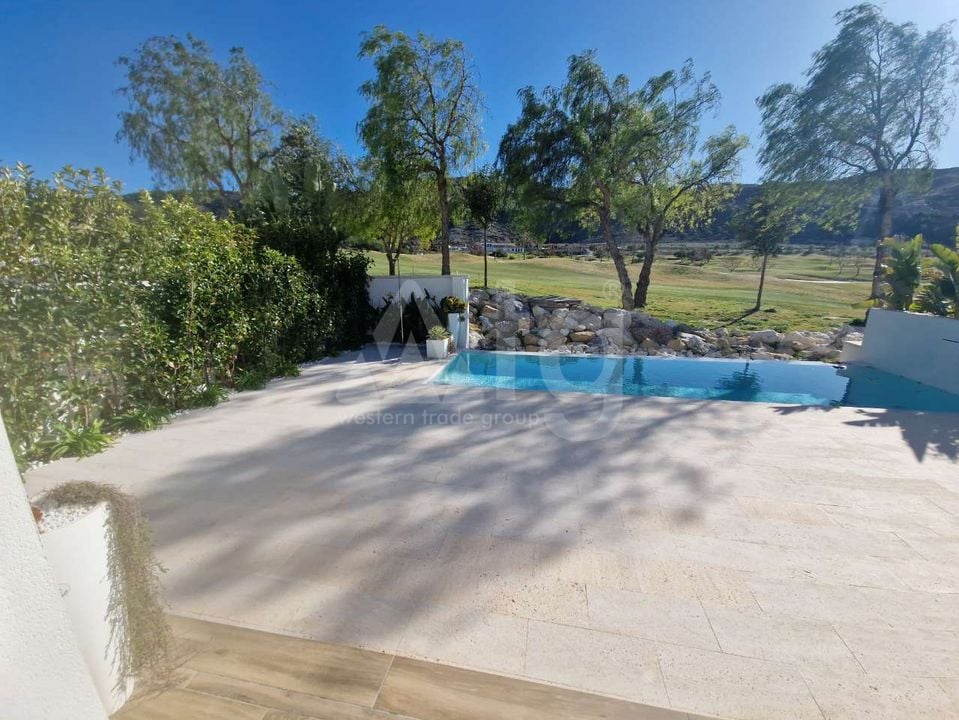
pool views
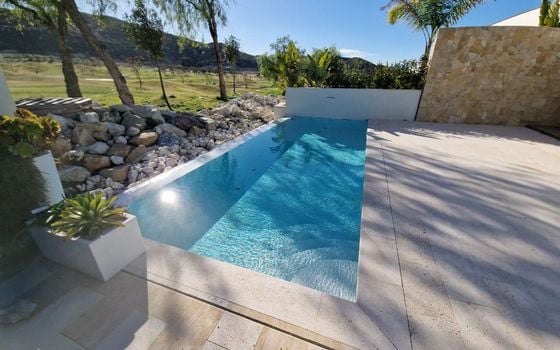
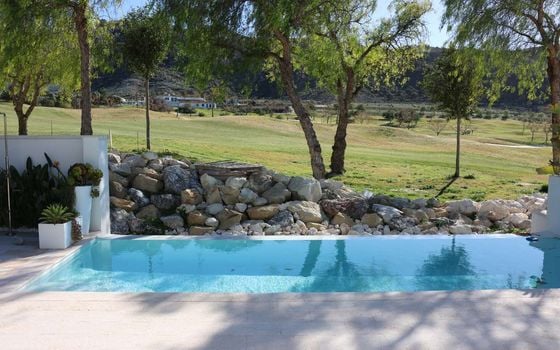
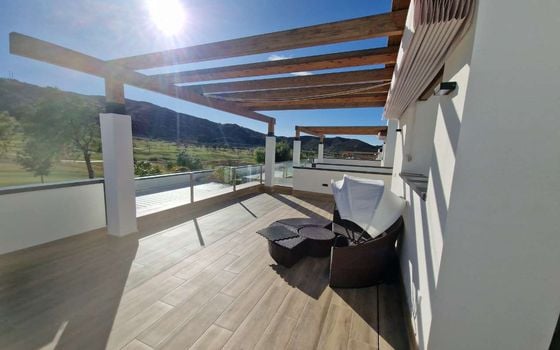
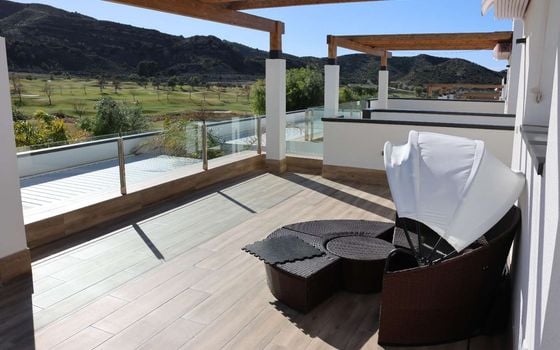
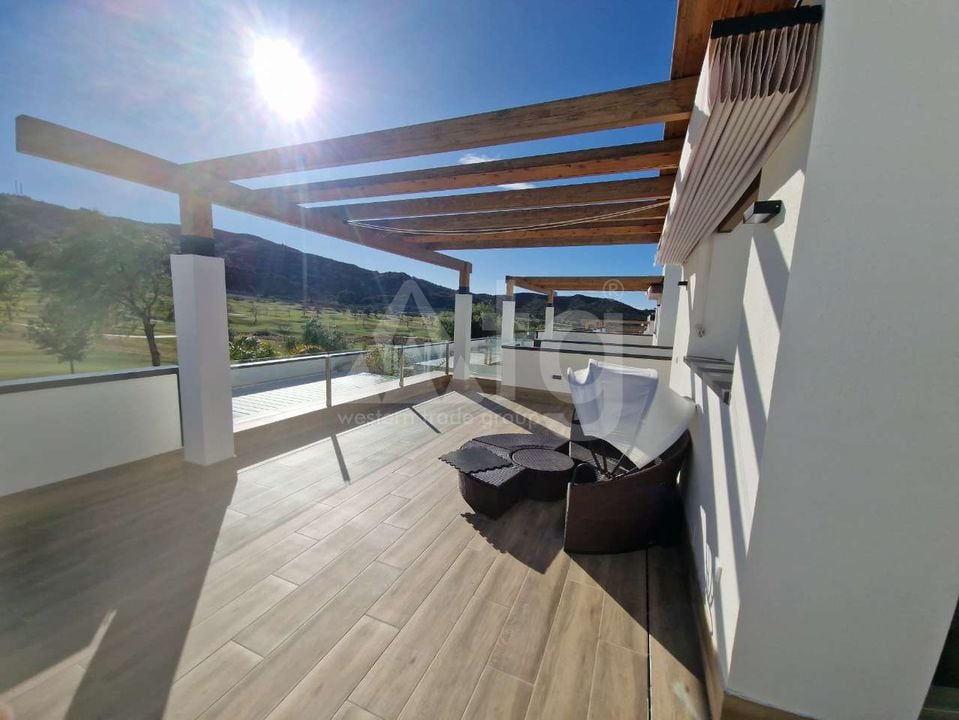
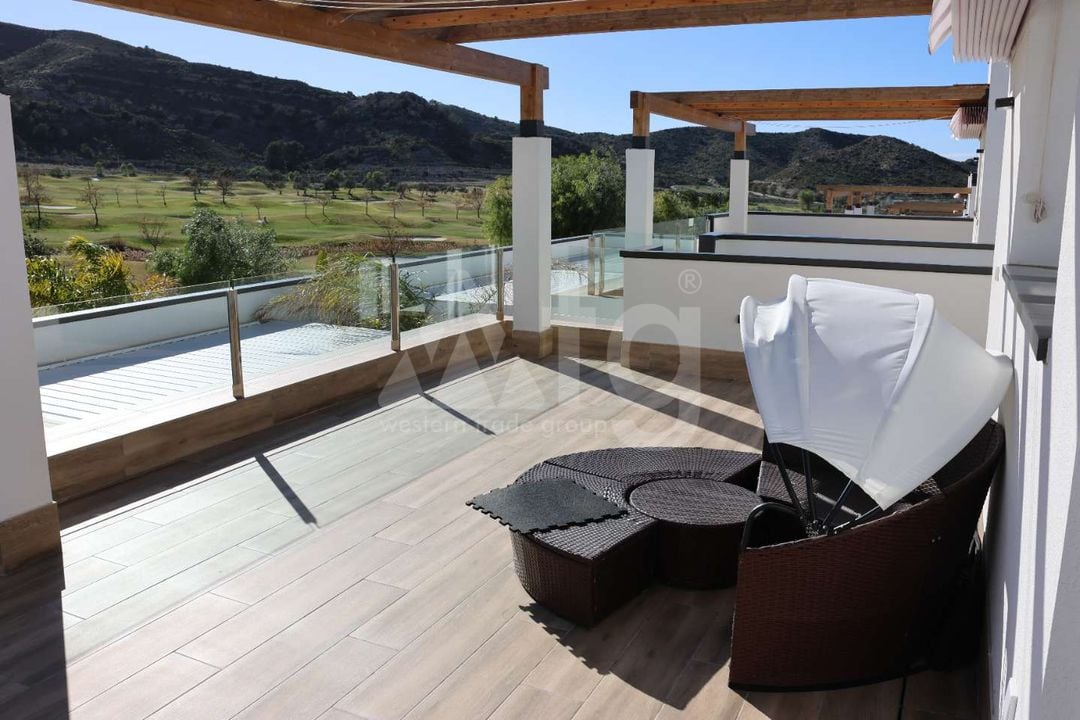
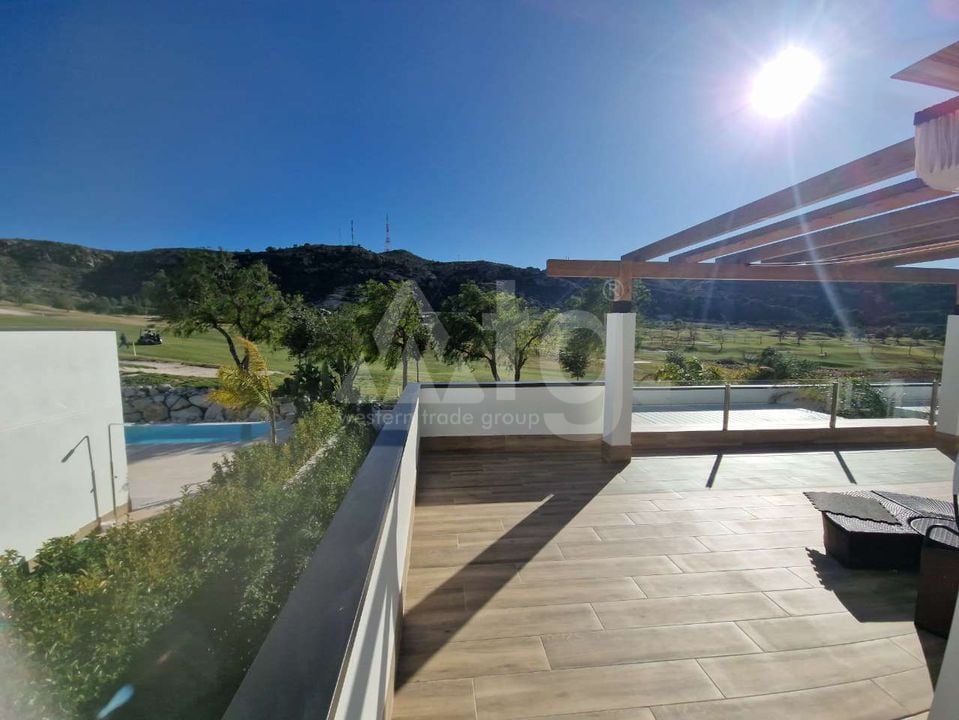
golf views
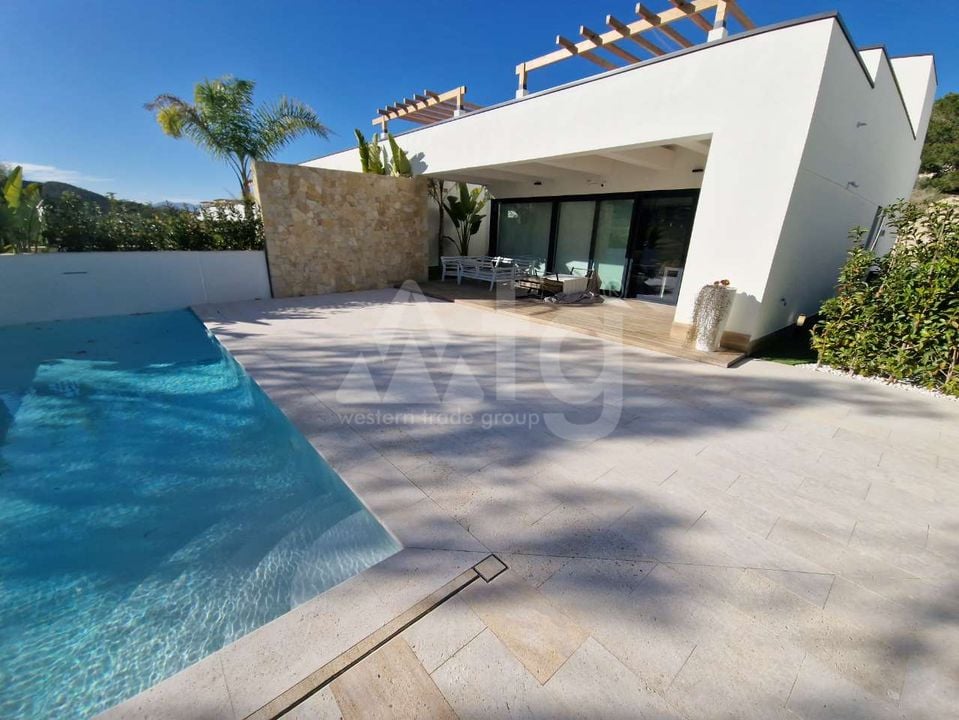
private pool: 30 m2
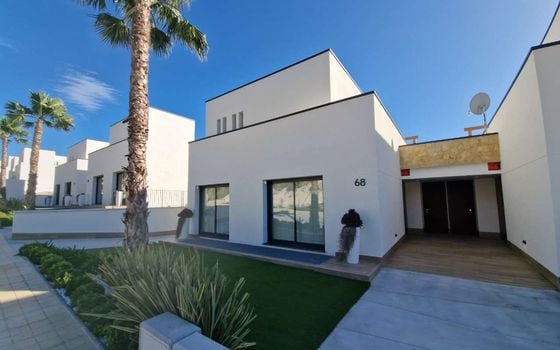
garden
automatic irrigation system
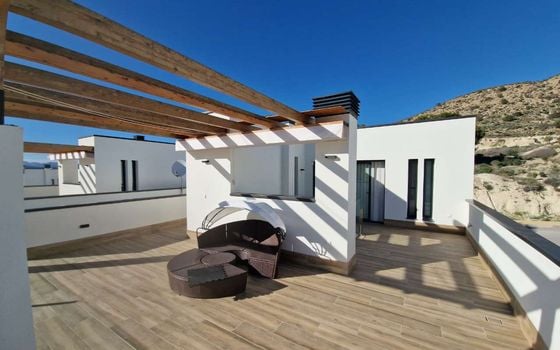
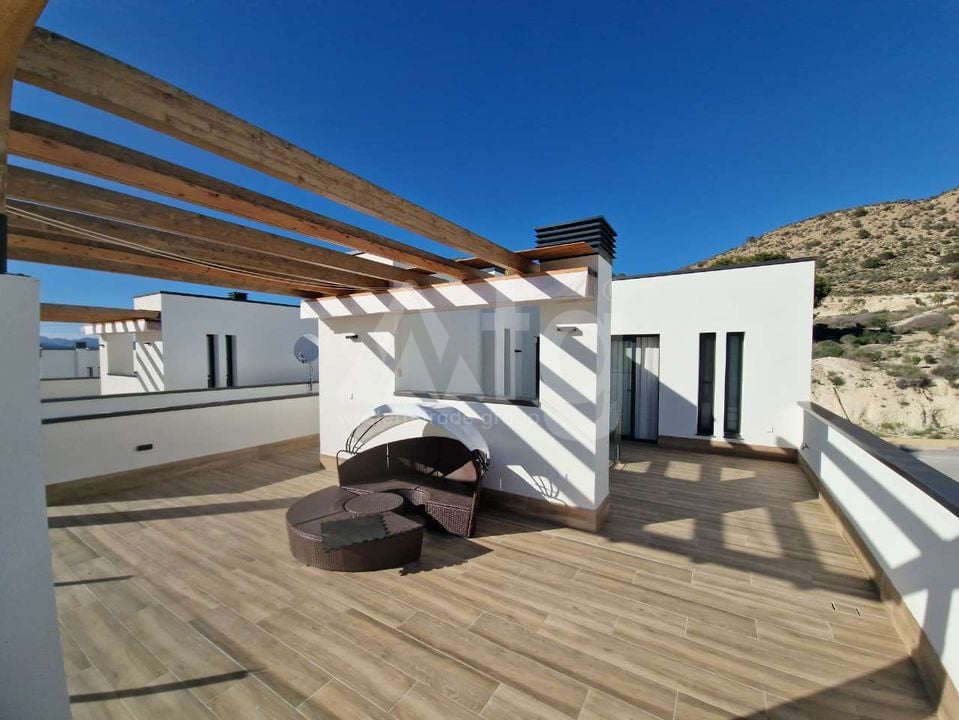
solarium: 56 m2
various terraces: 90 m2
patio: 6 m2
outside dining
fenced plot
open parking
central air-conditioning
аerotermia
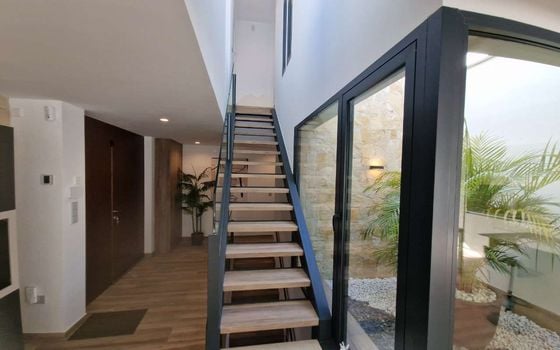
underfloor heating
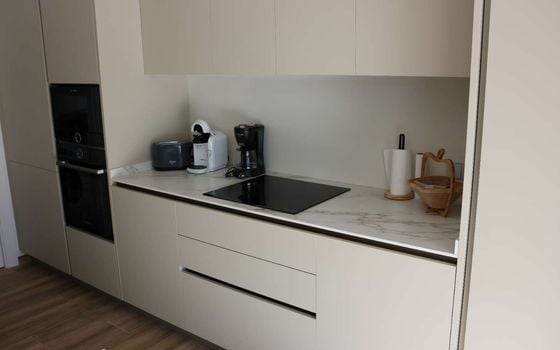
household appliances
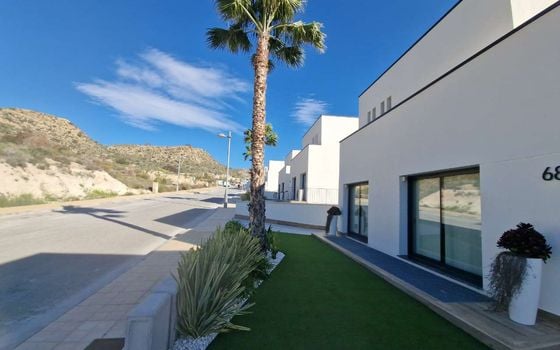
green zone
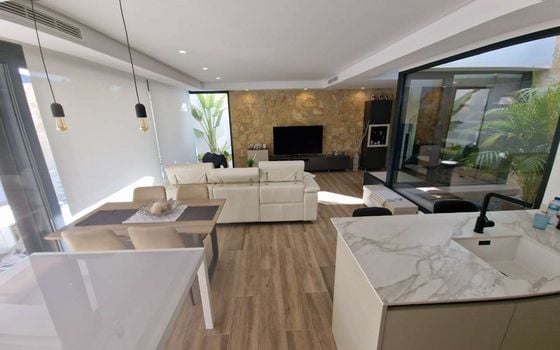
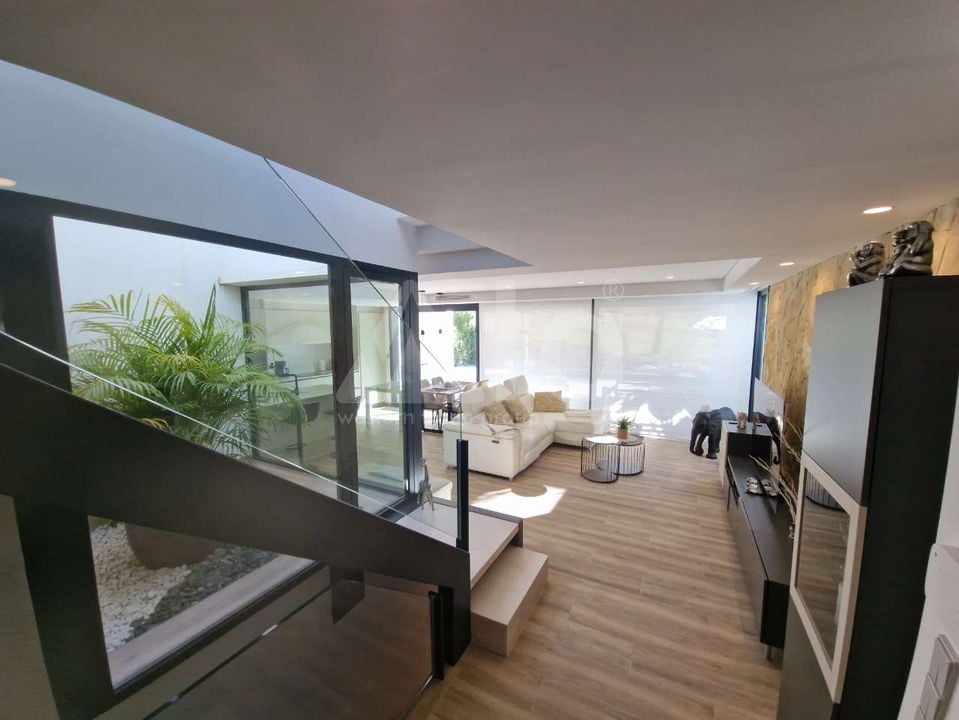
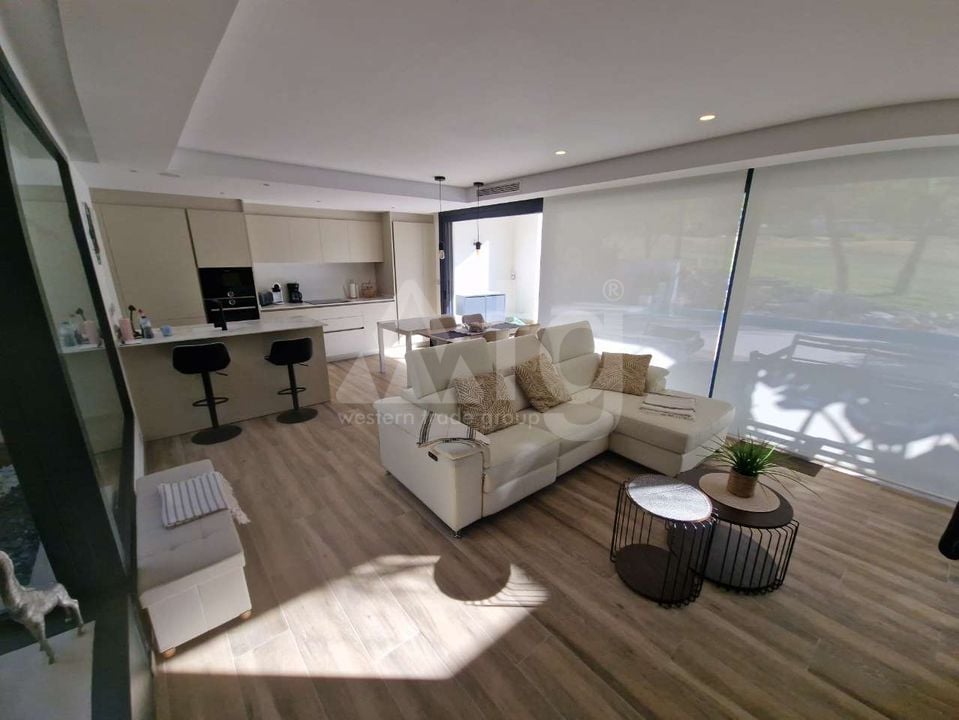
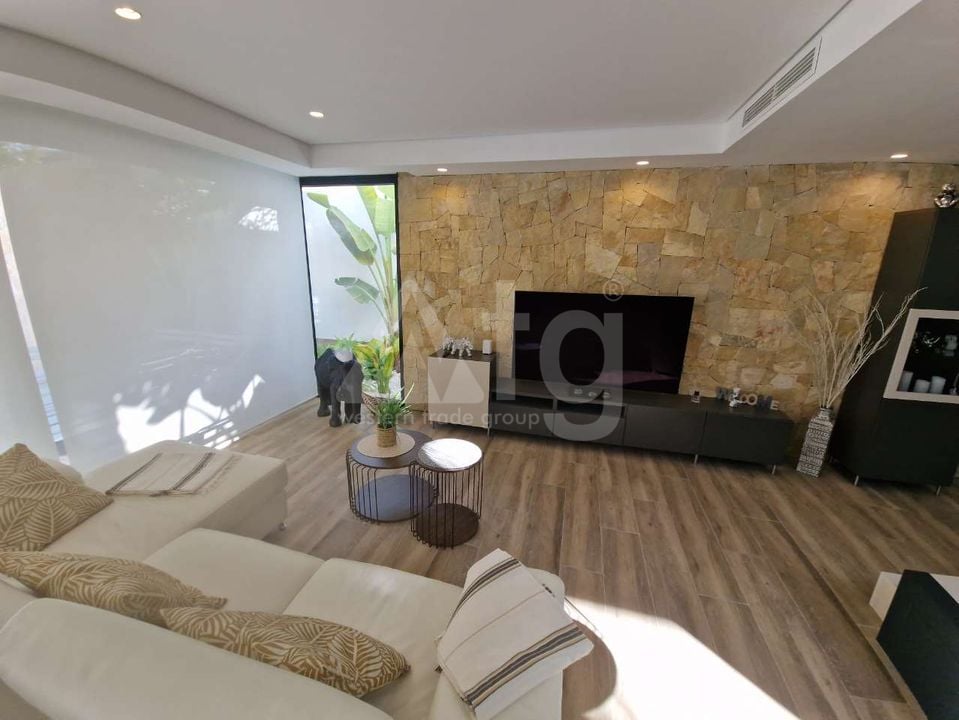
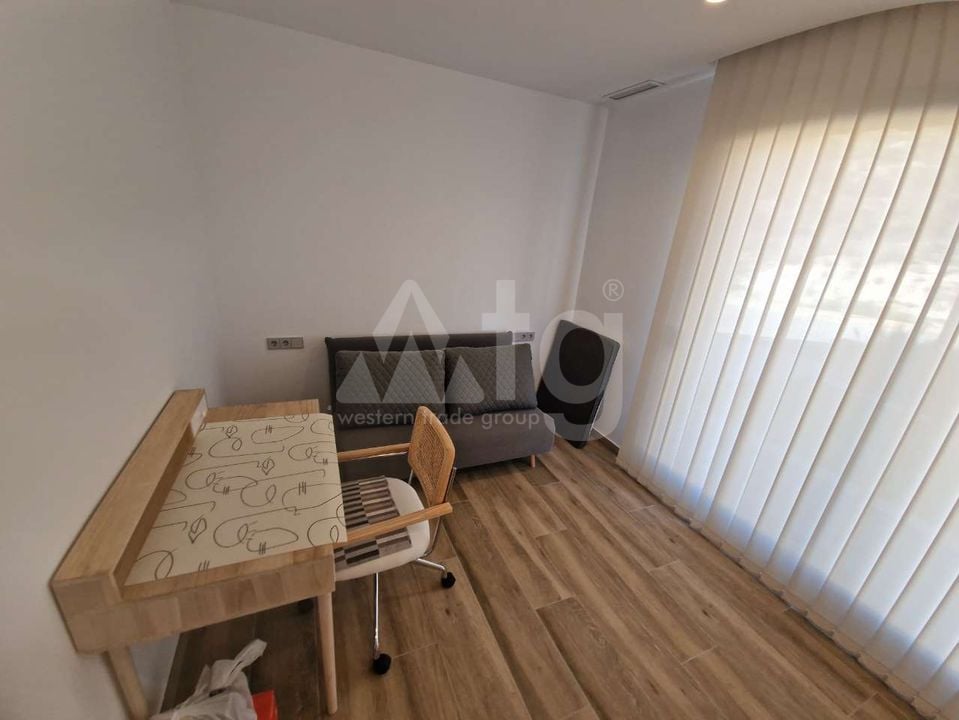
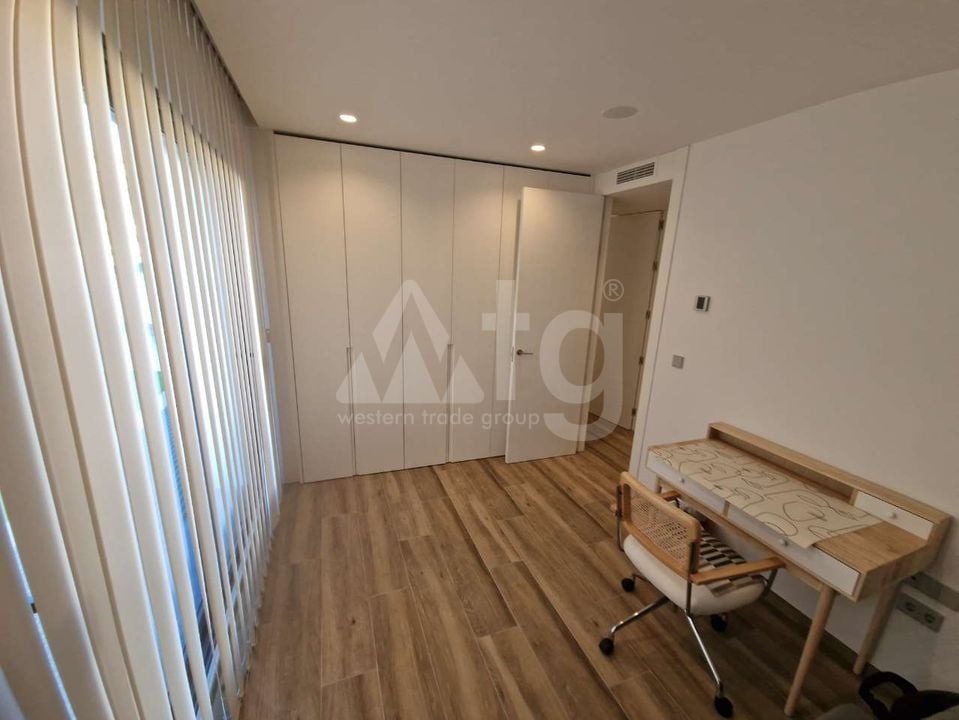
fully furnished
built-in wardrobe
aluminum windows
double glazing
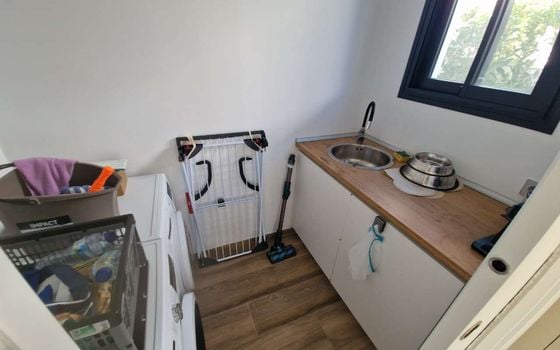
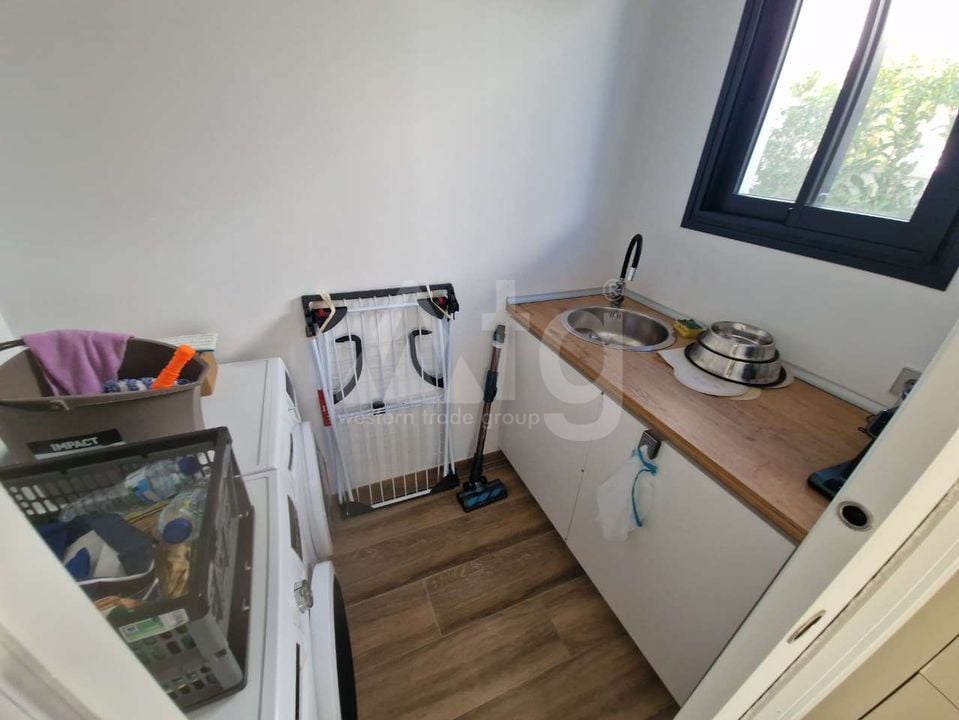
laundry
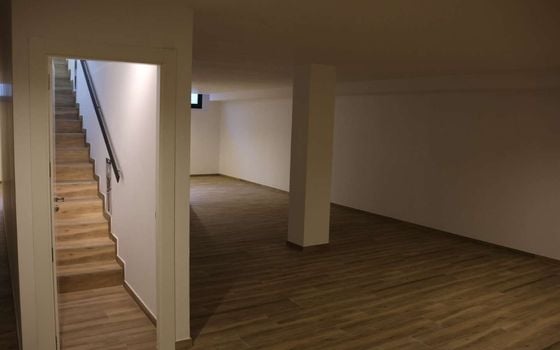
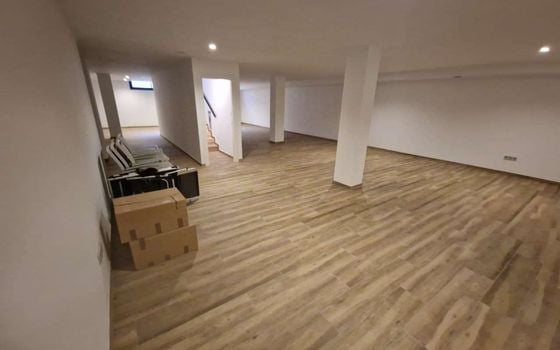
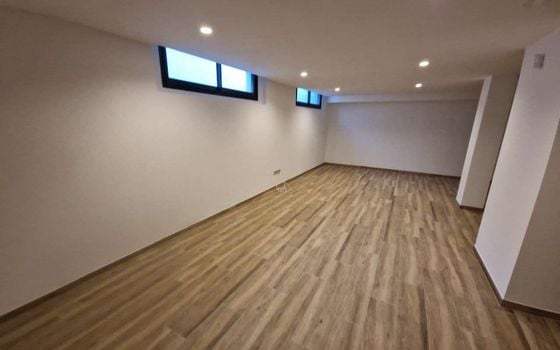
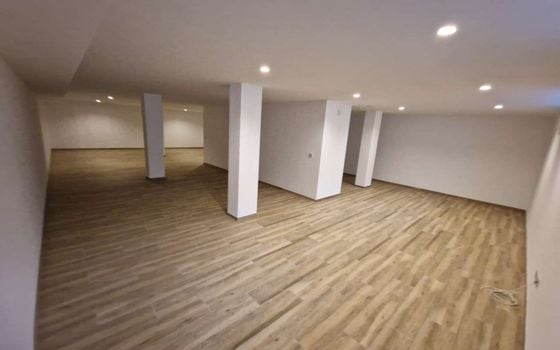
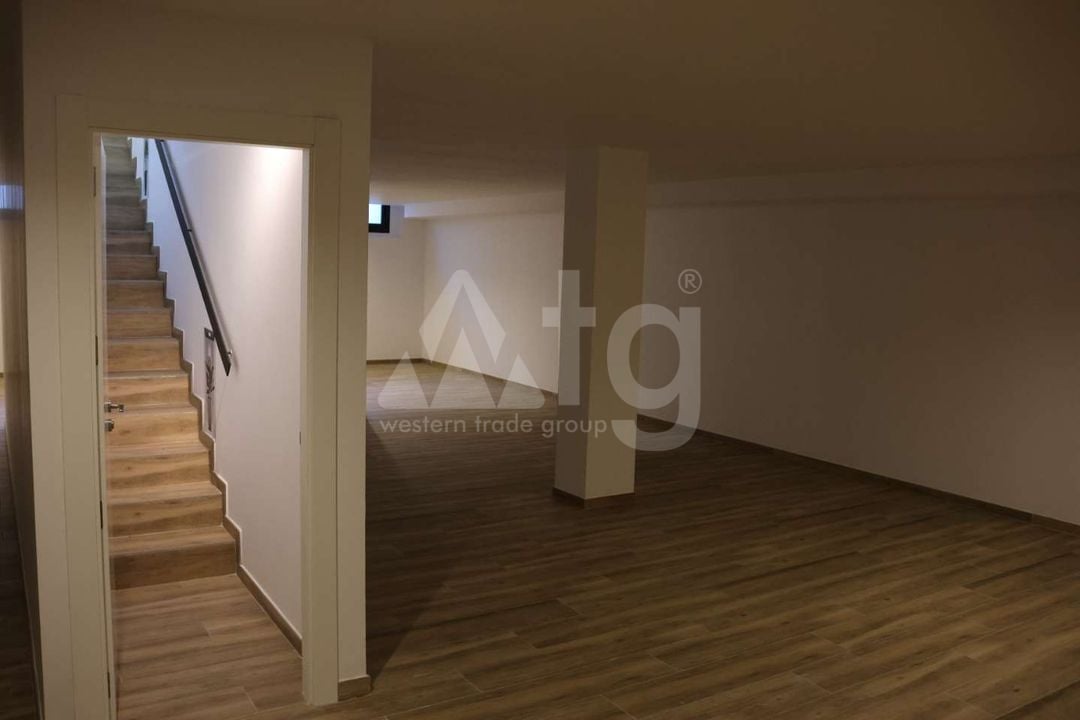
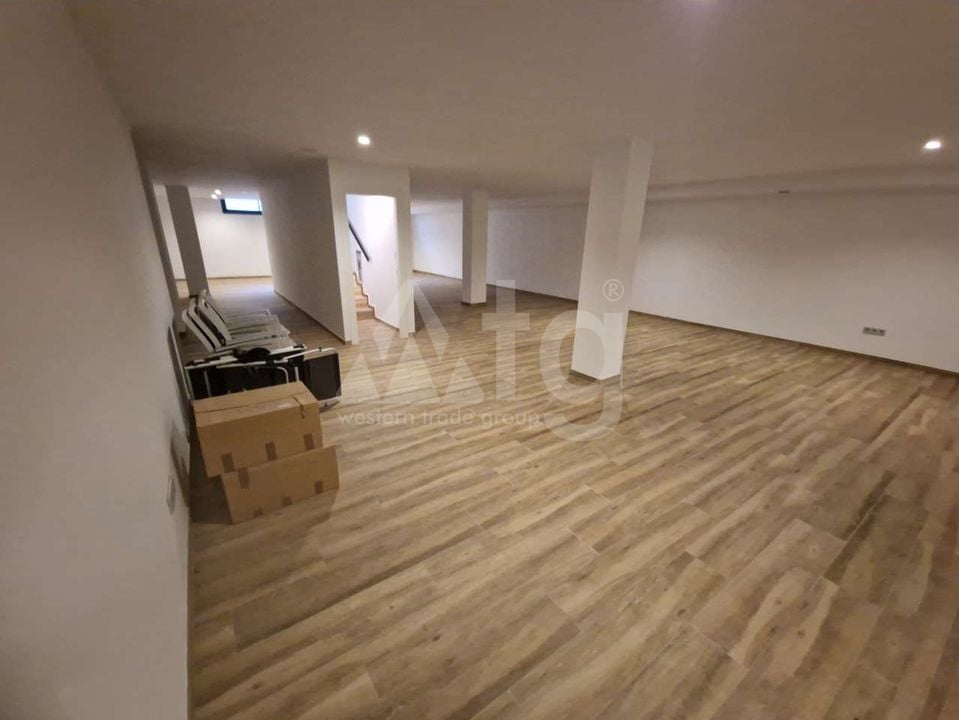
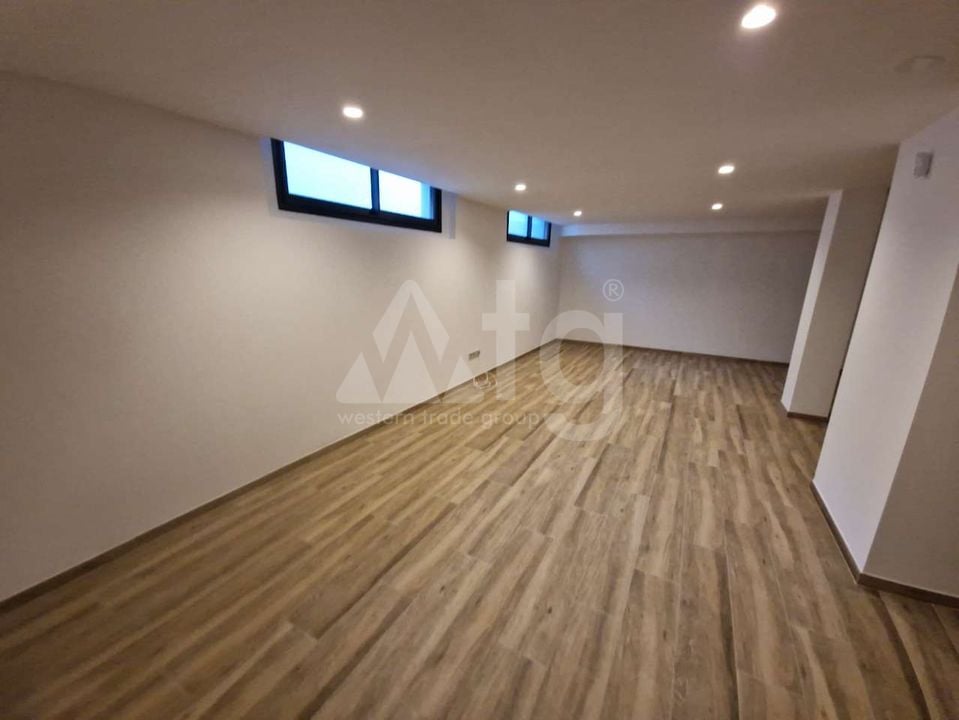
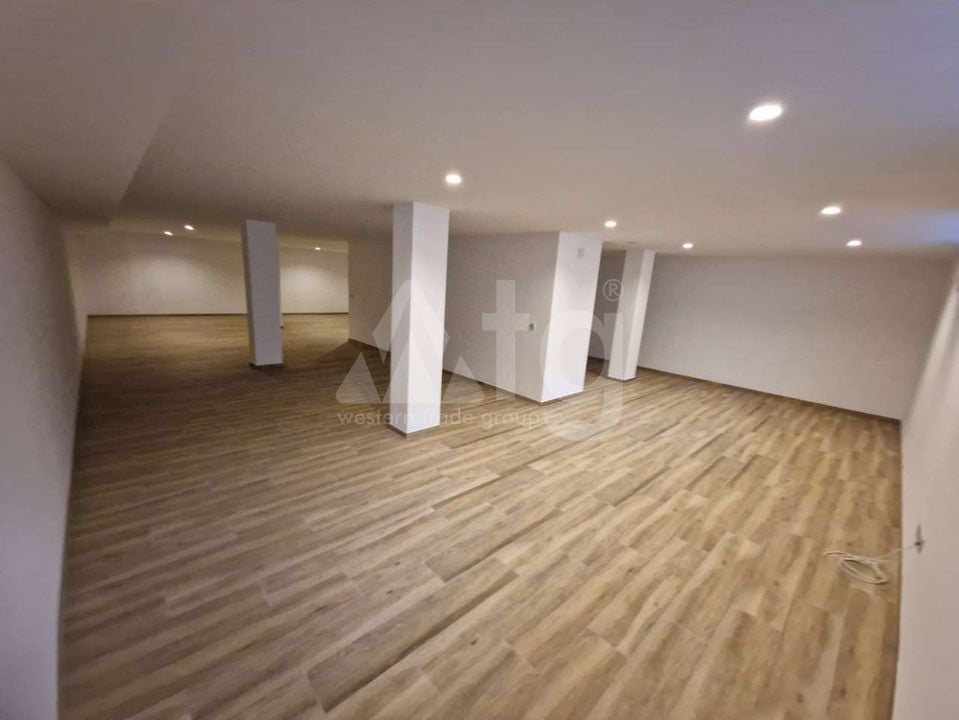
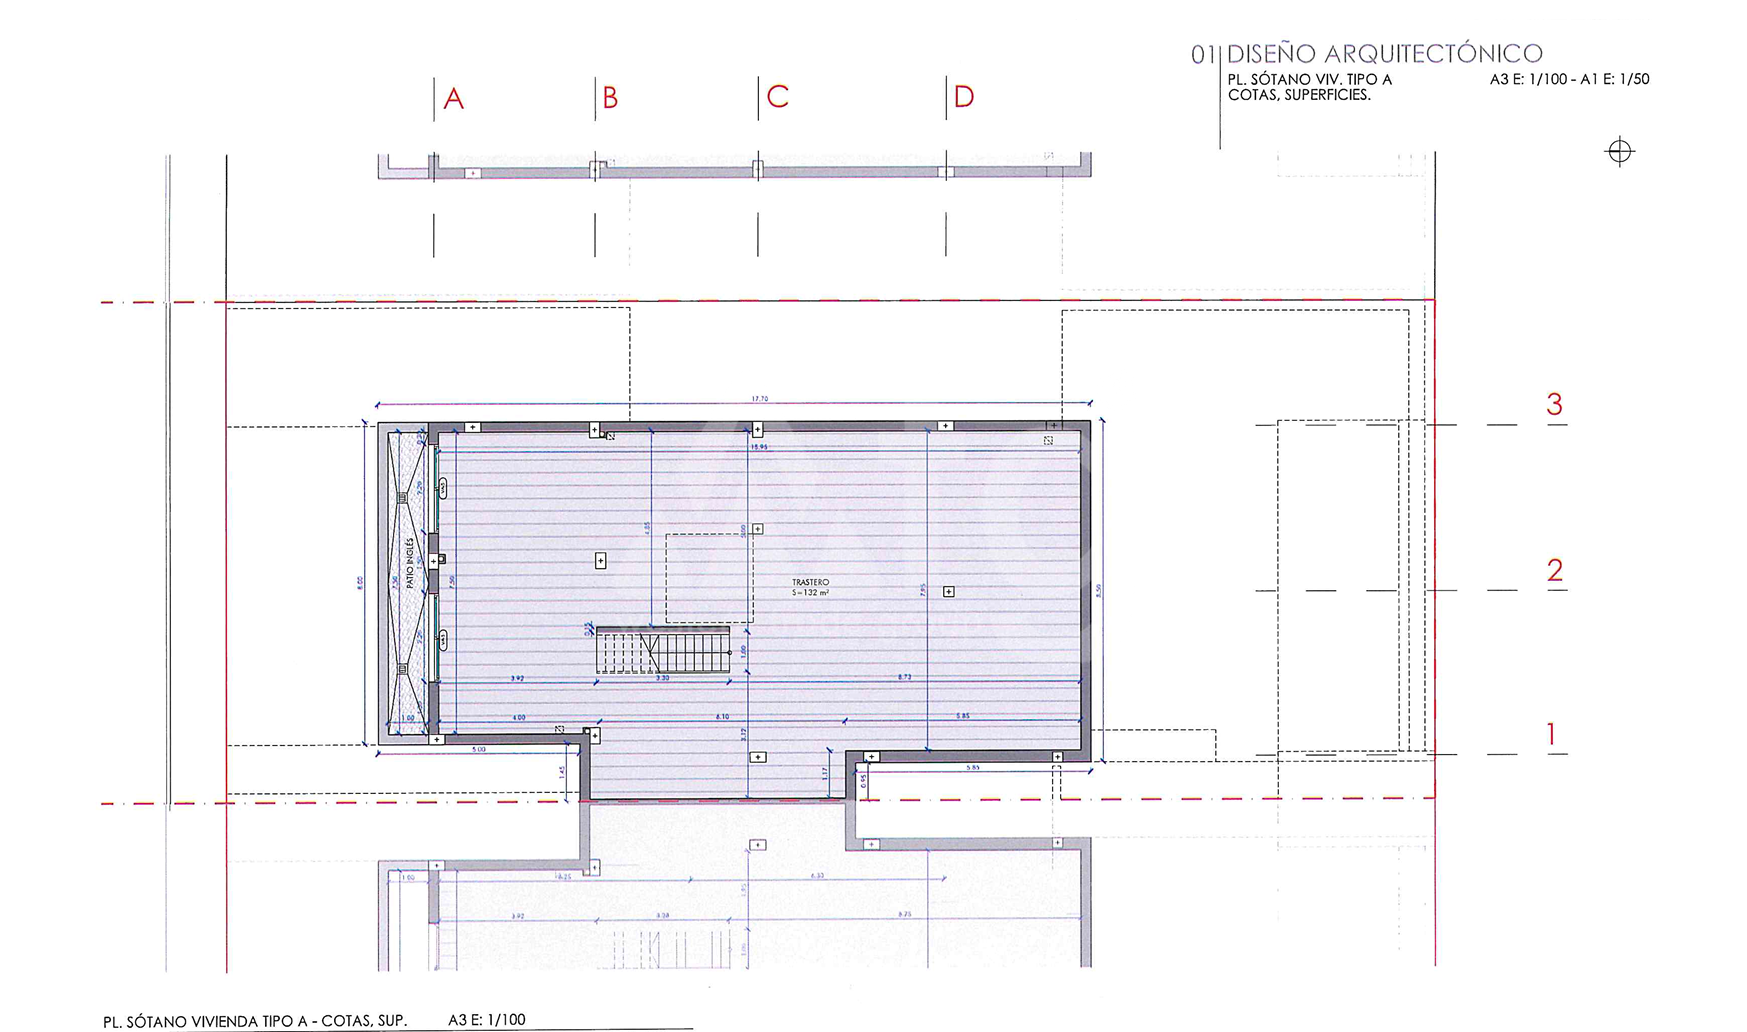
cellar: 132 m2
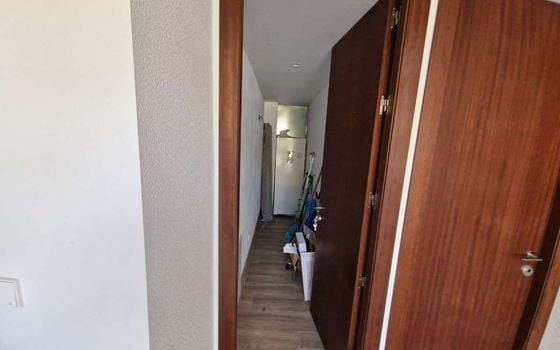
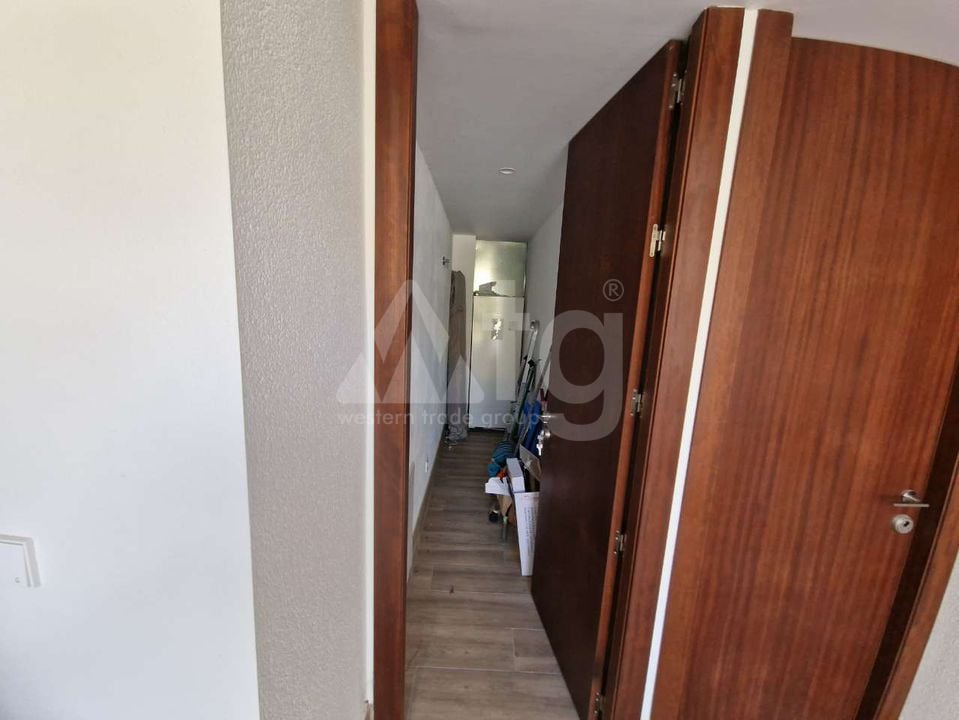
storage room
dressing room
dining area
frontline golf
close to the hospital
close to the restaurant
close to the supermarket
gres flooring
CEE consummation: B
CEE Emissions: B
water
electricity
internet
water heater
electric blinds
security door
fire alarm
Description
Built area: 137 m2
Useful area: 101 m2
Cellar: 132 m2.
Private pool: 30 m2.
Energy efficiency class: B.
Resale Property.
The Villa is situated close to the hospital, close to the supermarket, close to the restaurant, frontline golf.
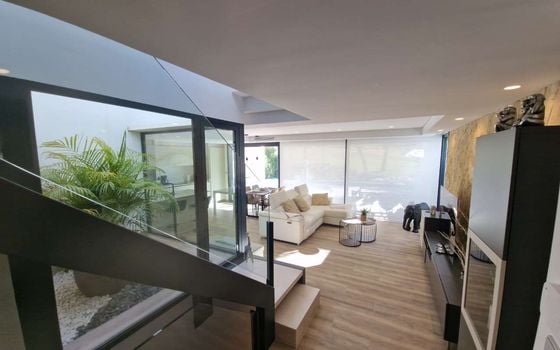
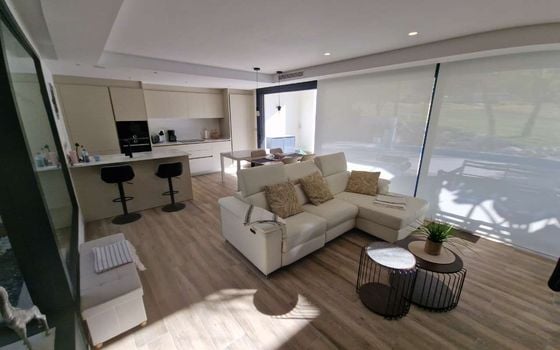
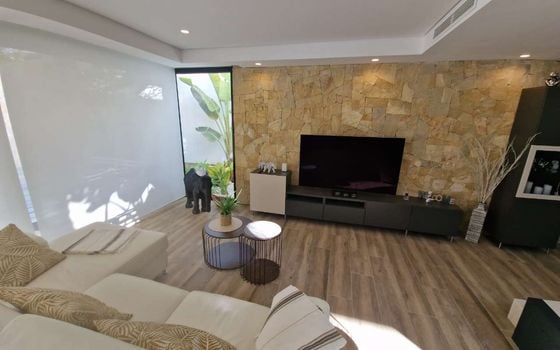
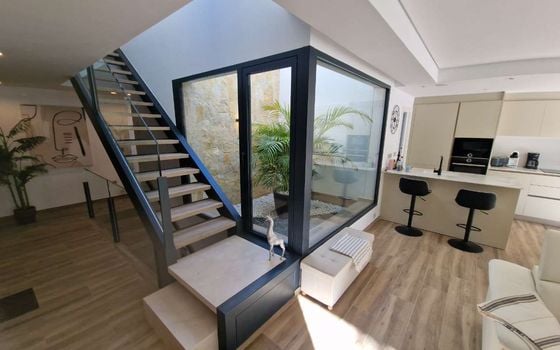
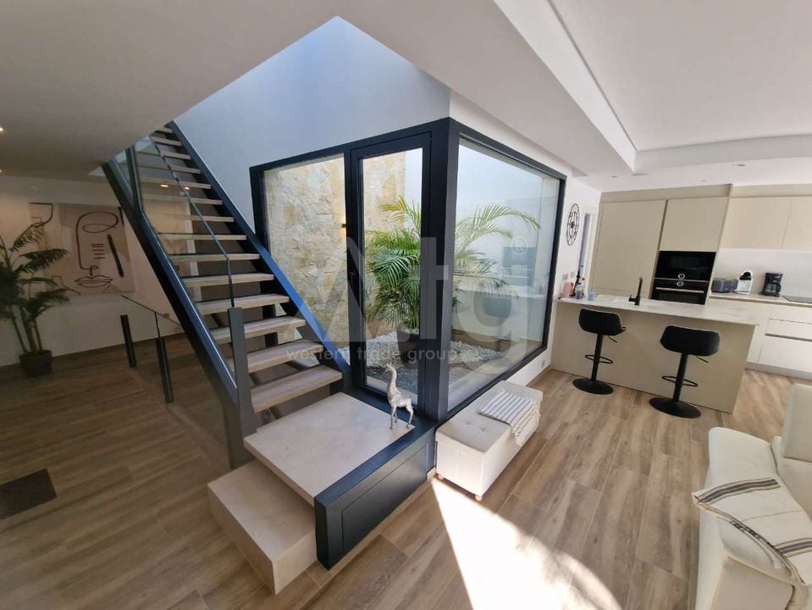
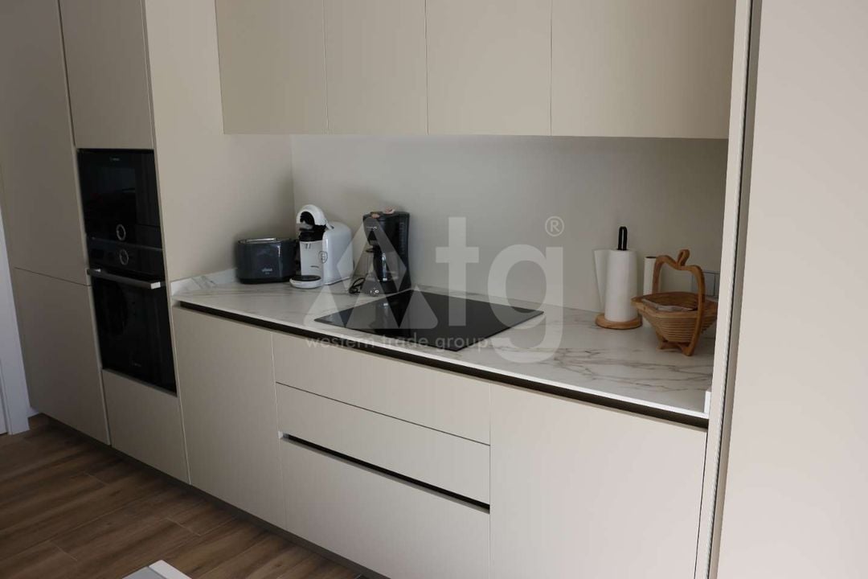
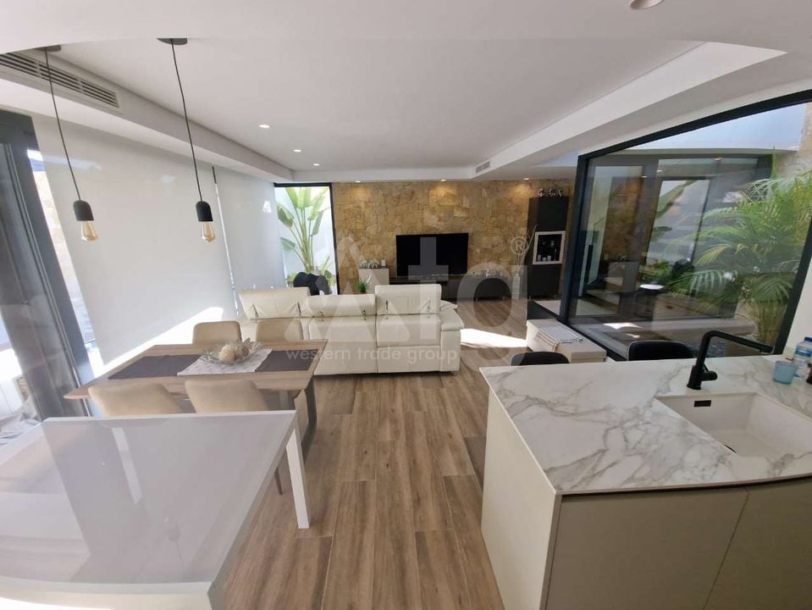
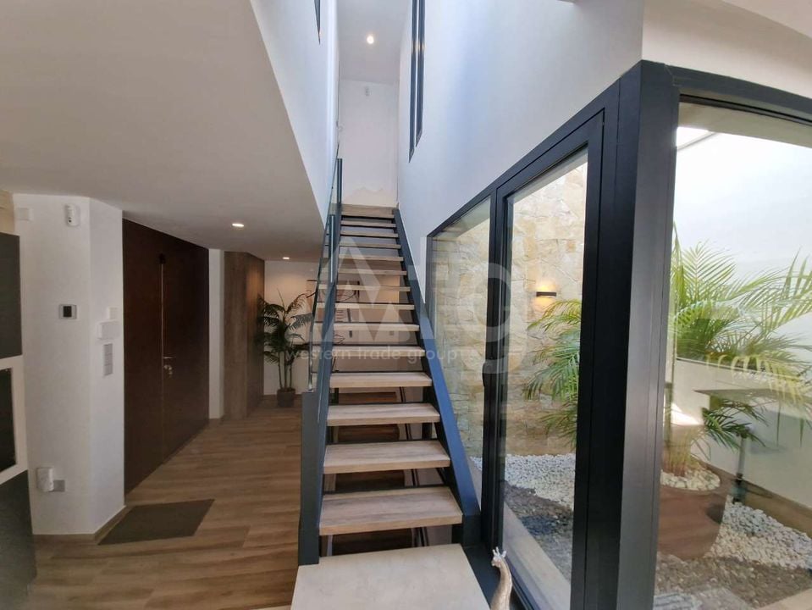
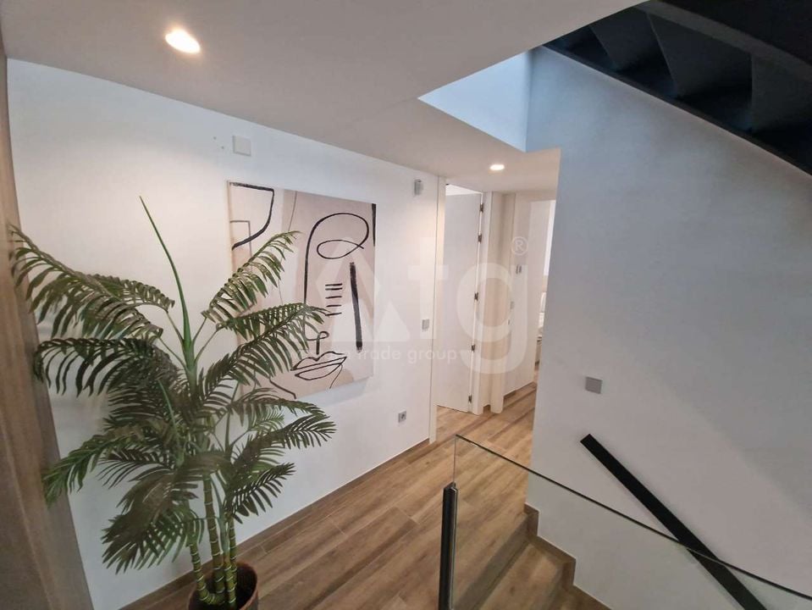
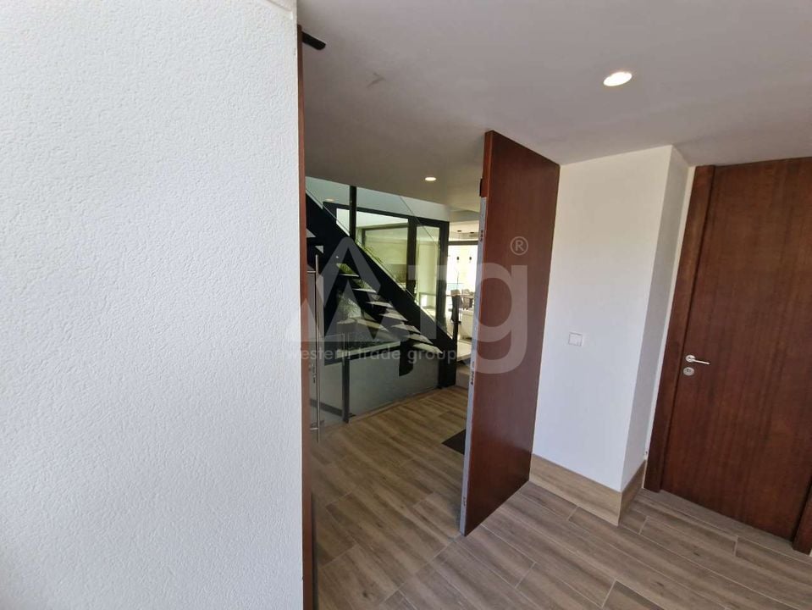
Features include: open parking, laundry, storage room, dressing room, dining area, green zone, underfloor heating, central air-conditioning, аerotermia, built-in wardrobe, fully furnished, aluminum windows, double glazing, household appliances, fire alarm, security door, electric blinds.
There is a beautiful view pool views, golf views.
The area has good transport links.
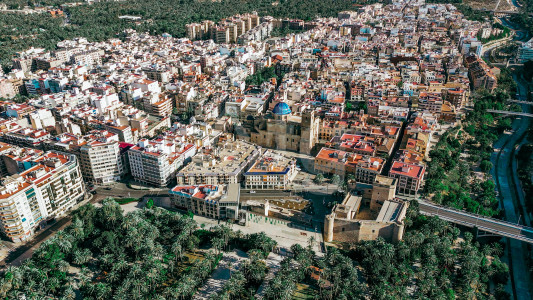
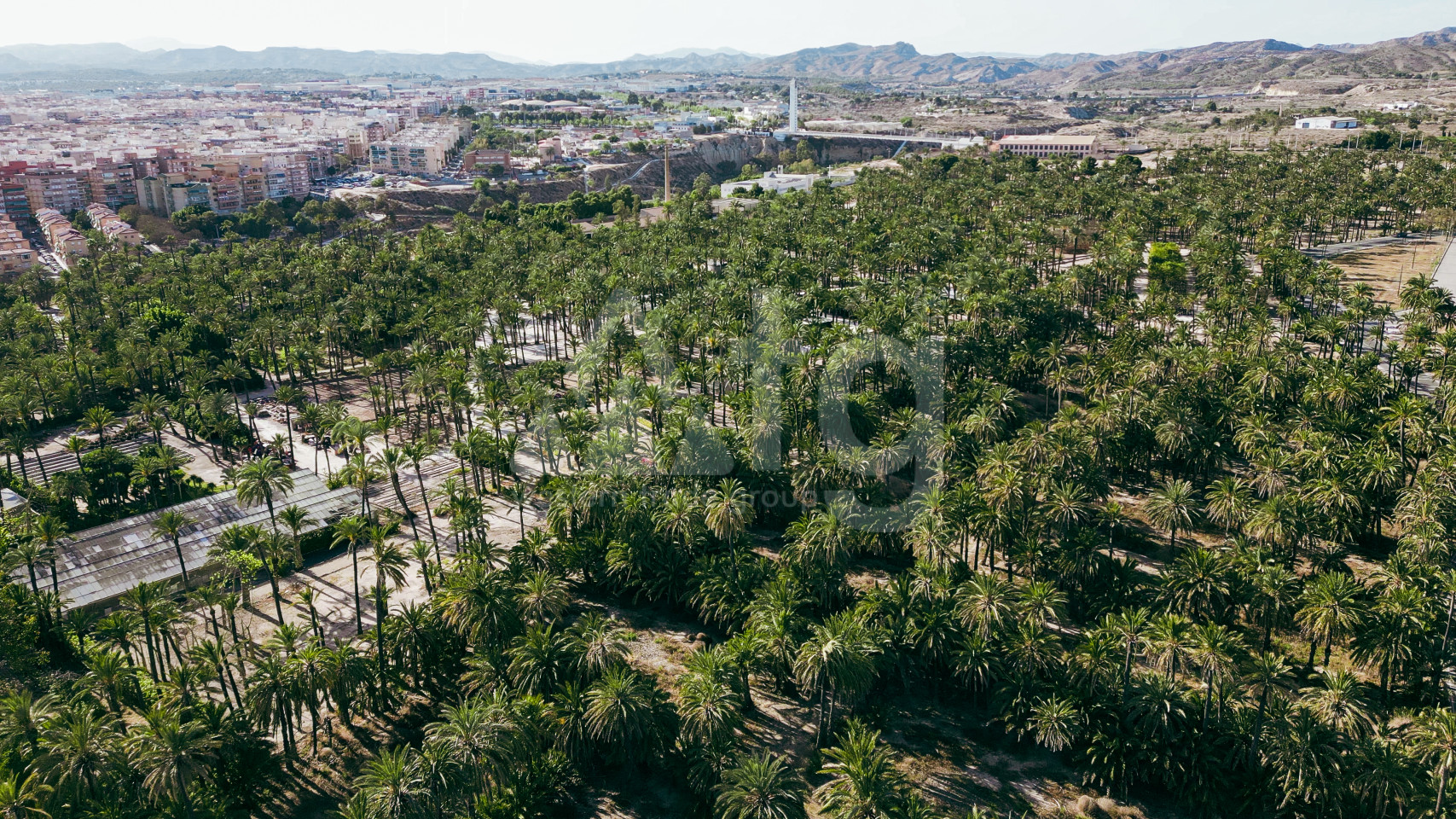
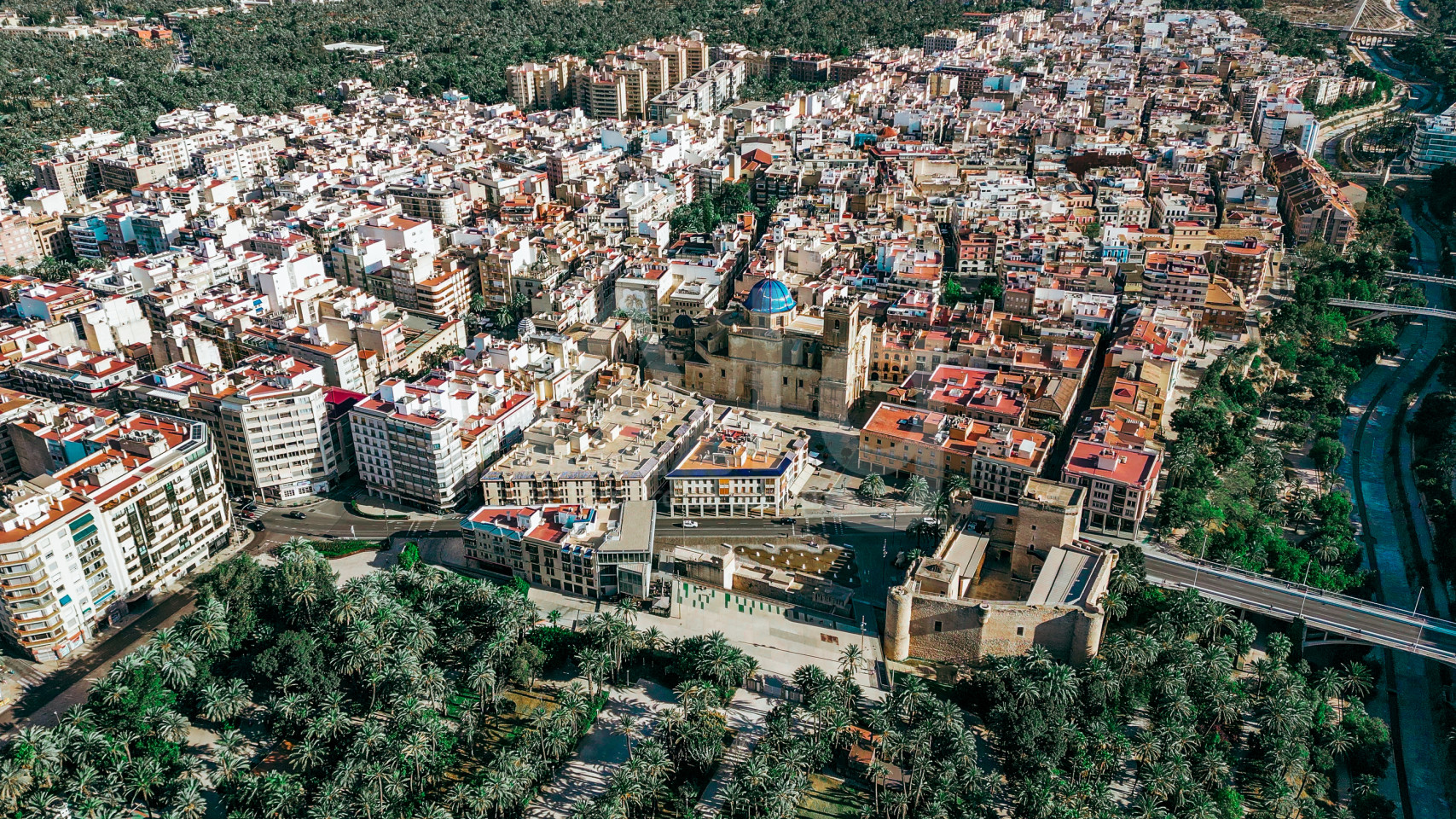
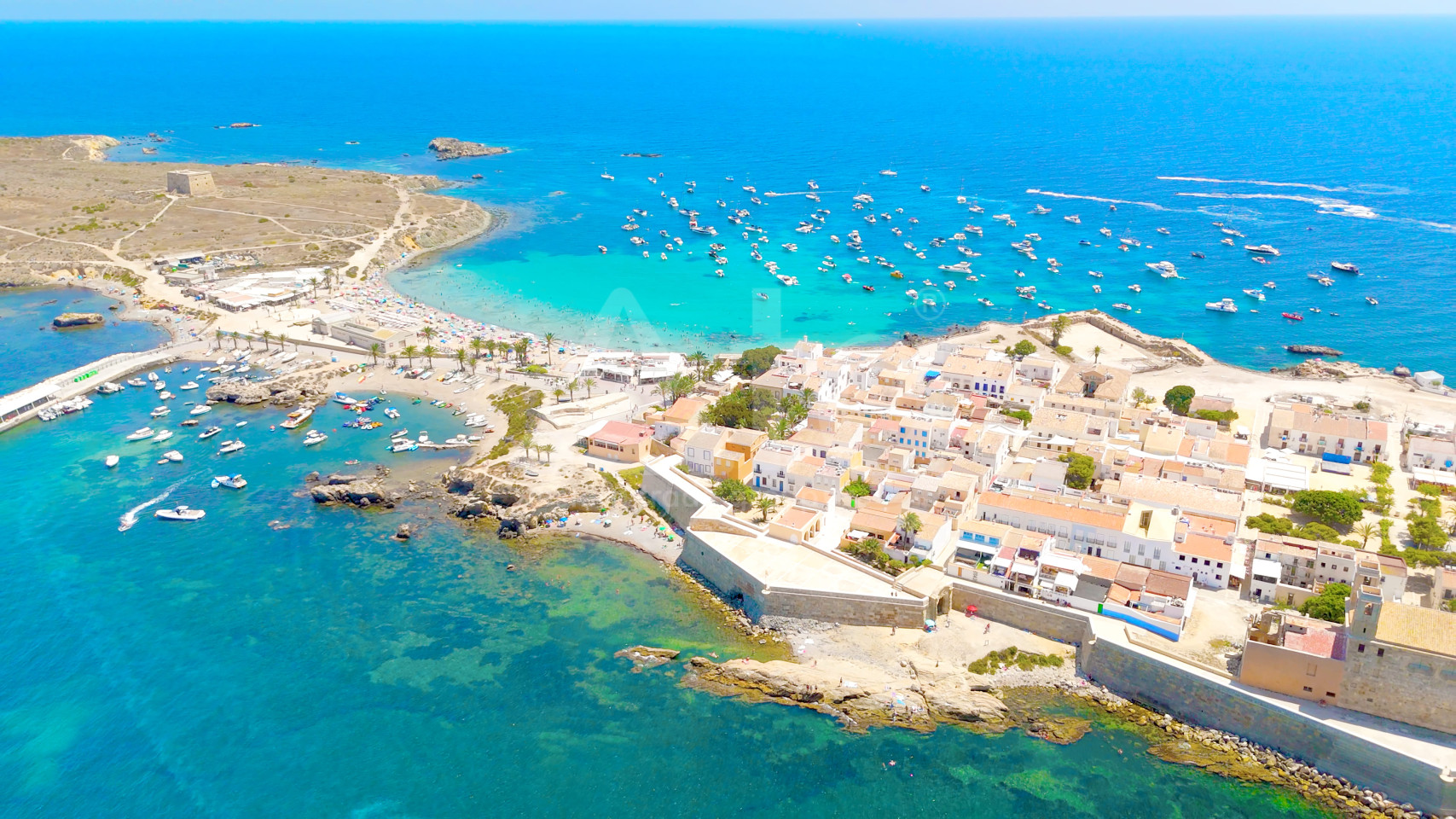
Magnificent climatic conditions and developed infrastructure make Aspe an ideal place for holiday and permanent residence.