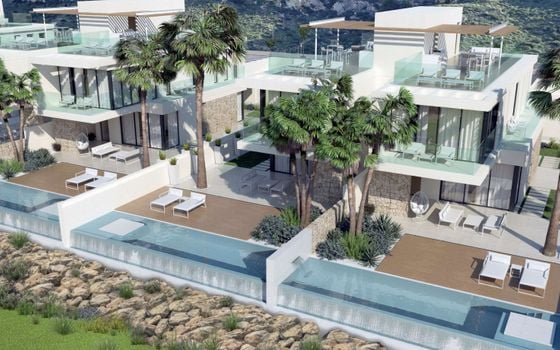
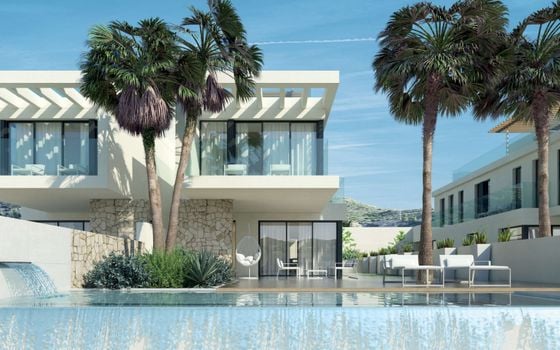
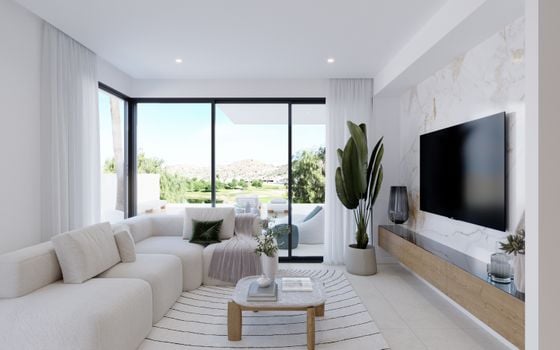






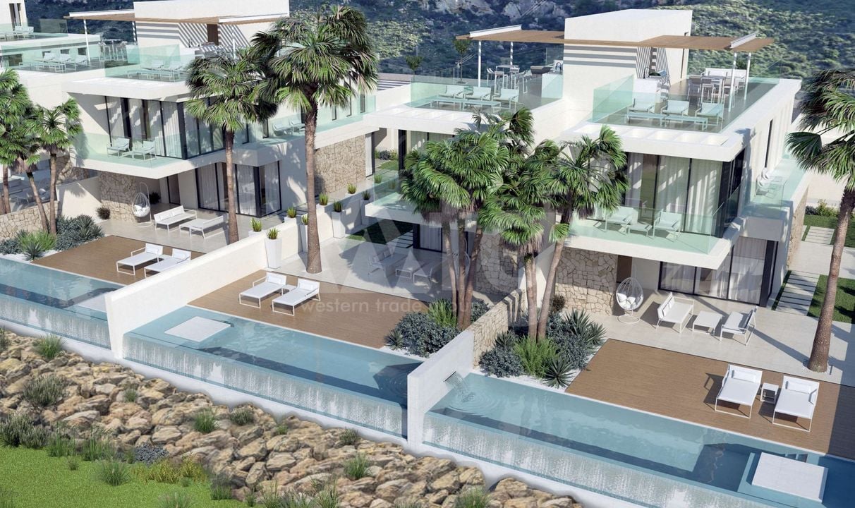
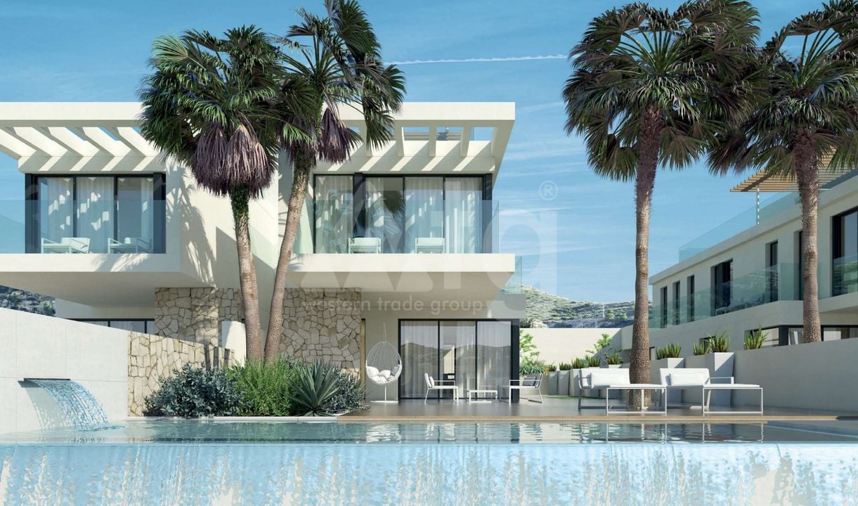
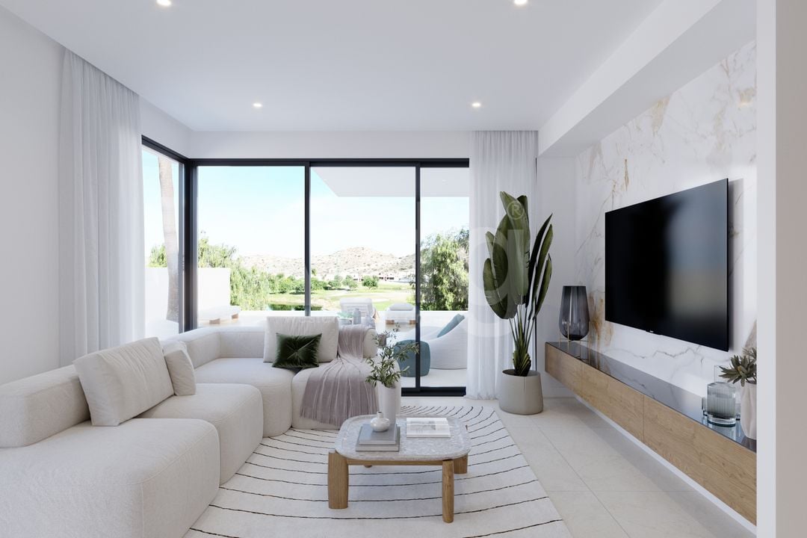
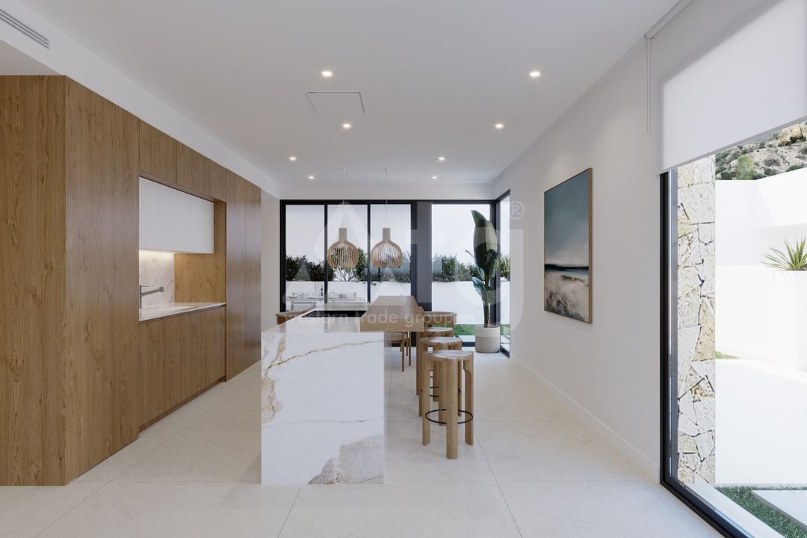
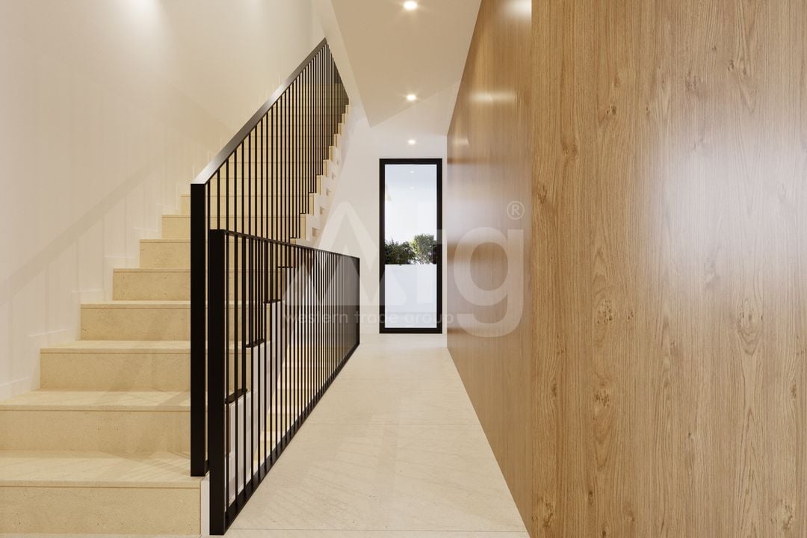
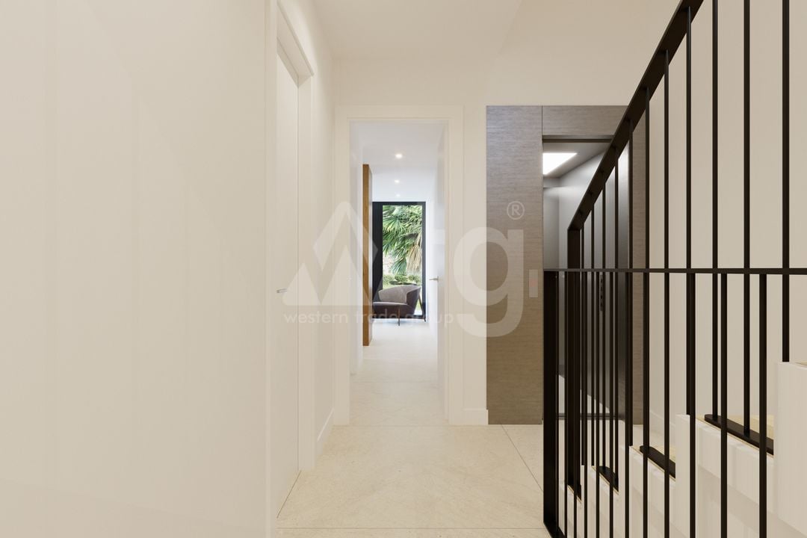
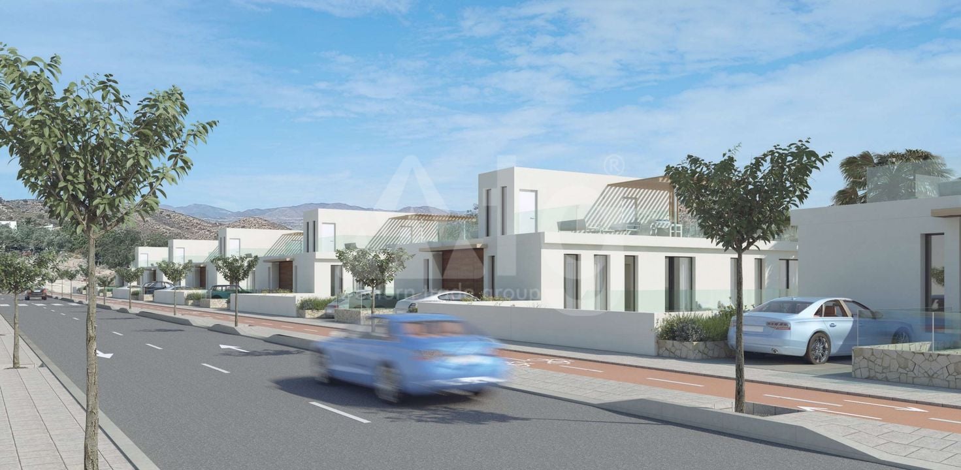



3 bedroom Villa in Aspe - id GPF129314
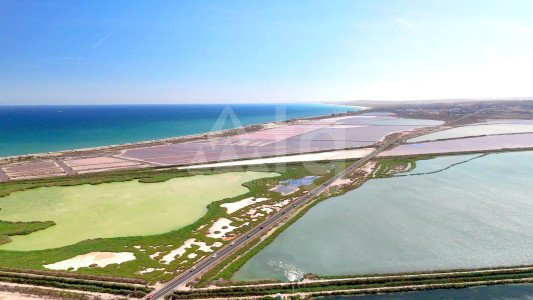
 Watch video about location
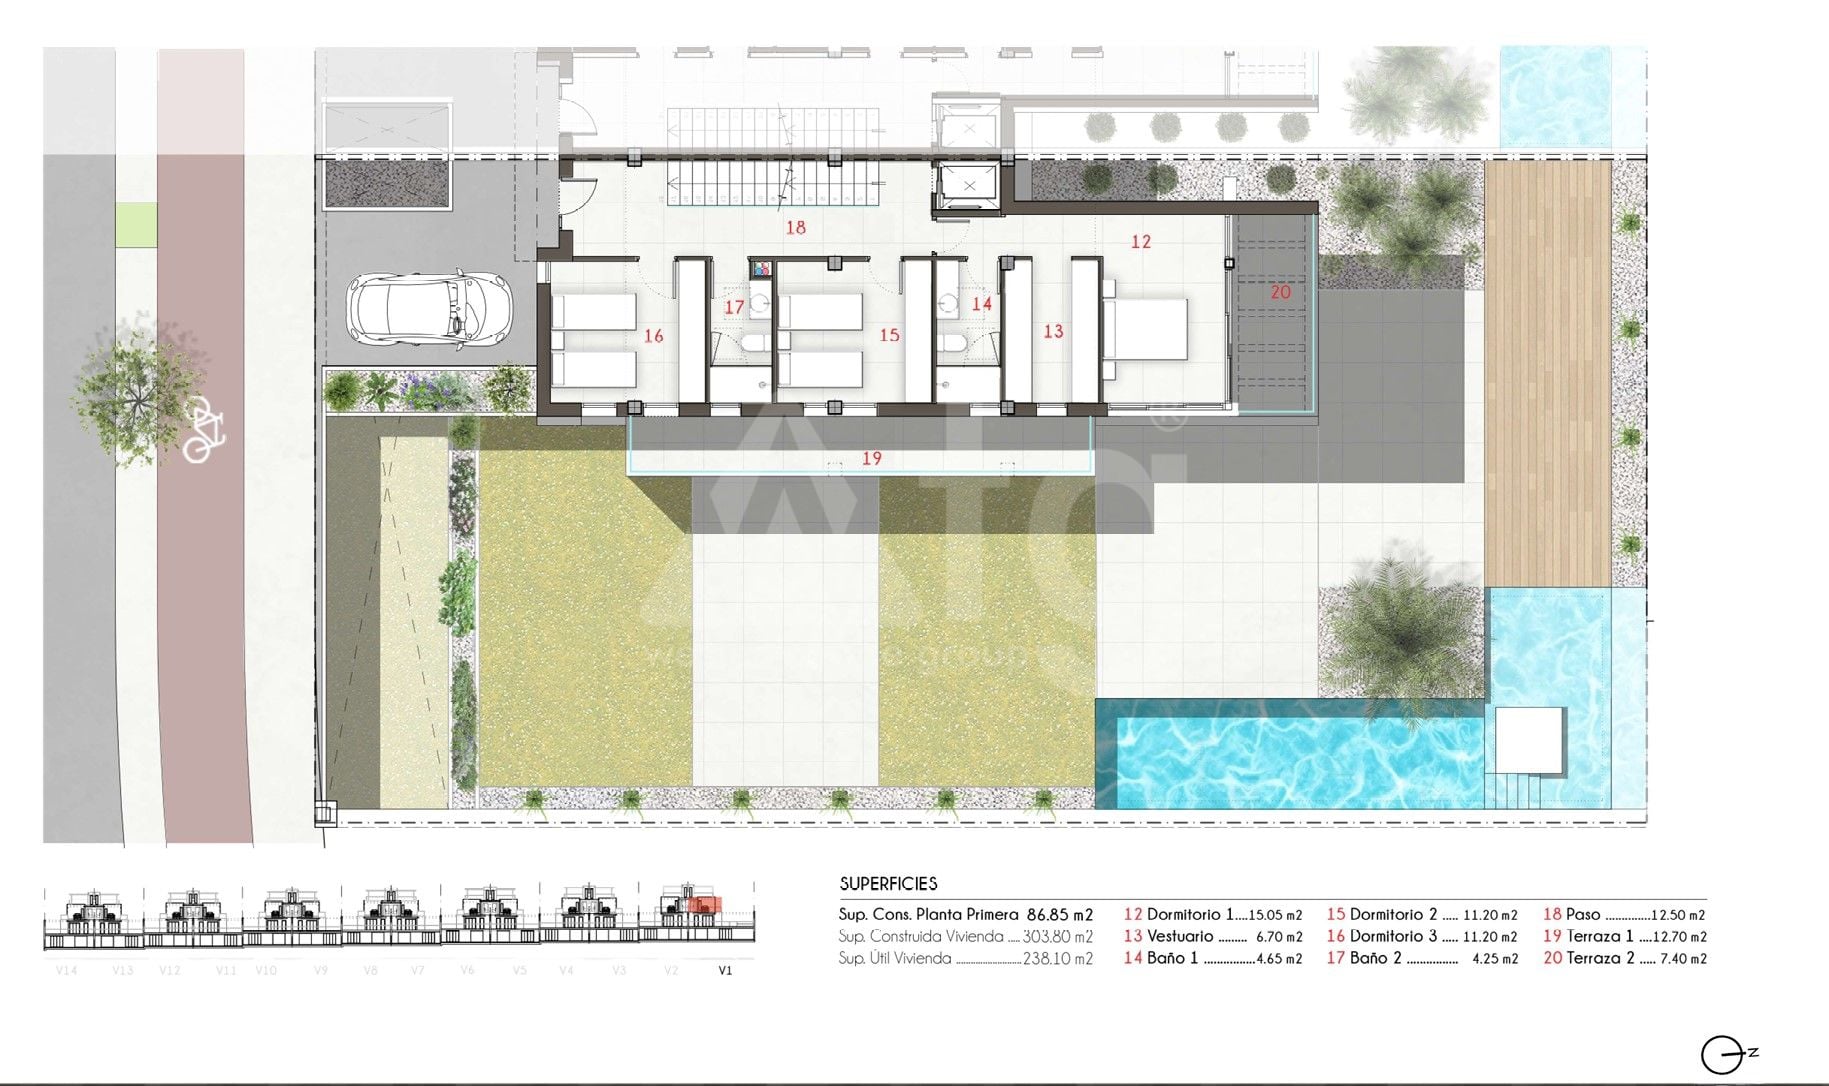
3 bedrooms
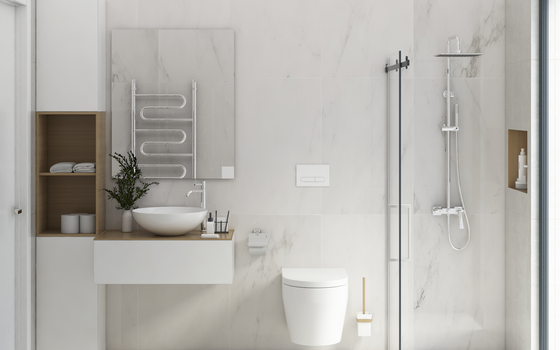
2 bathrooms
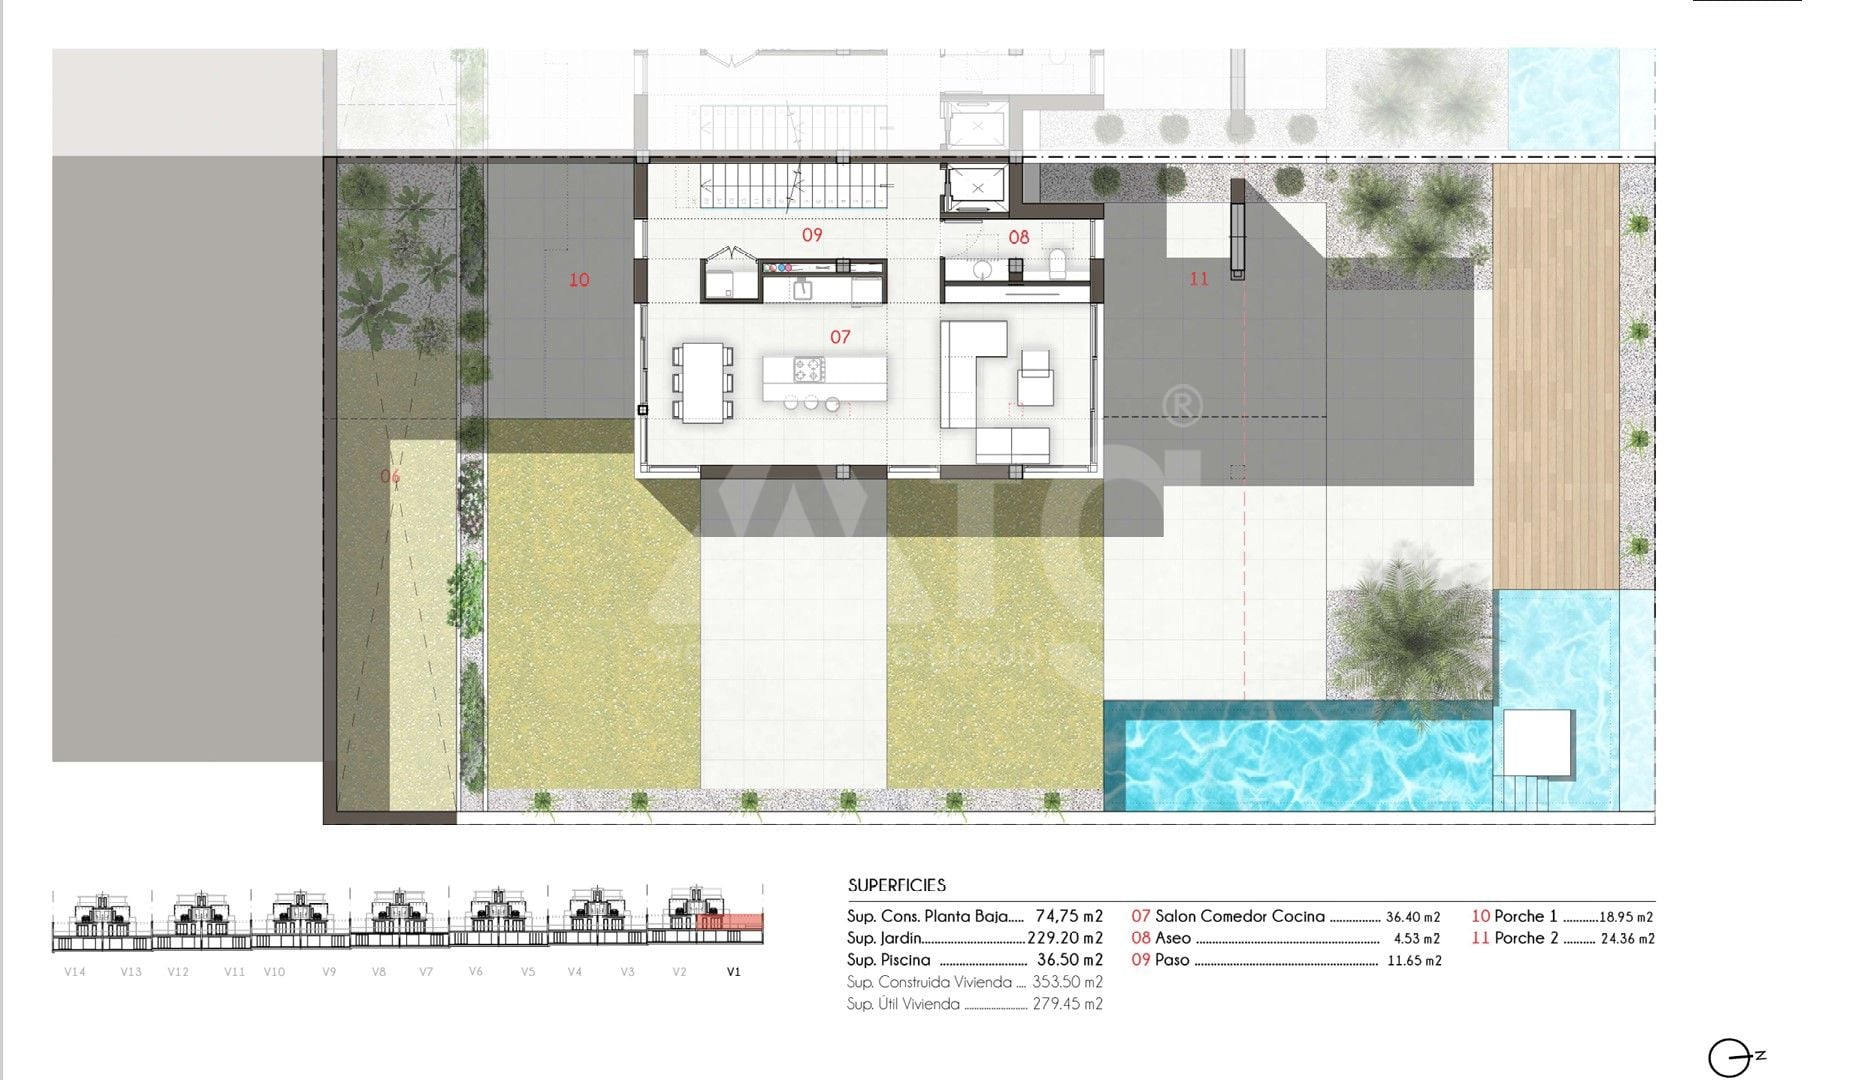
354 m2
Living space 452 m2
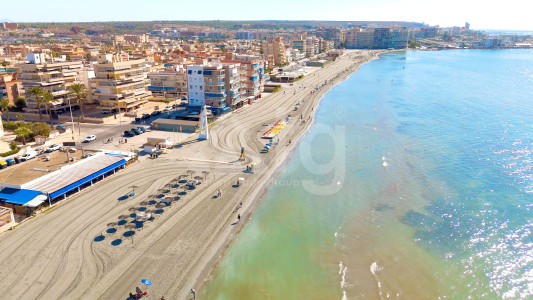
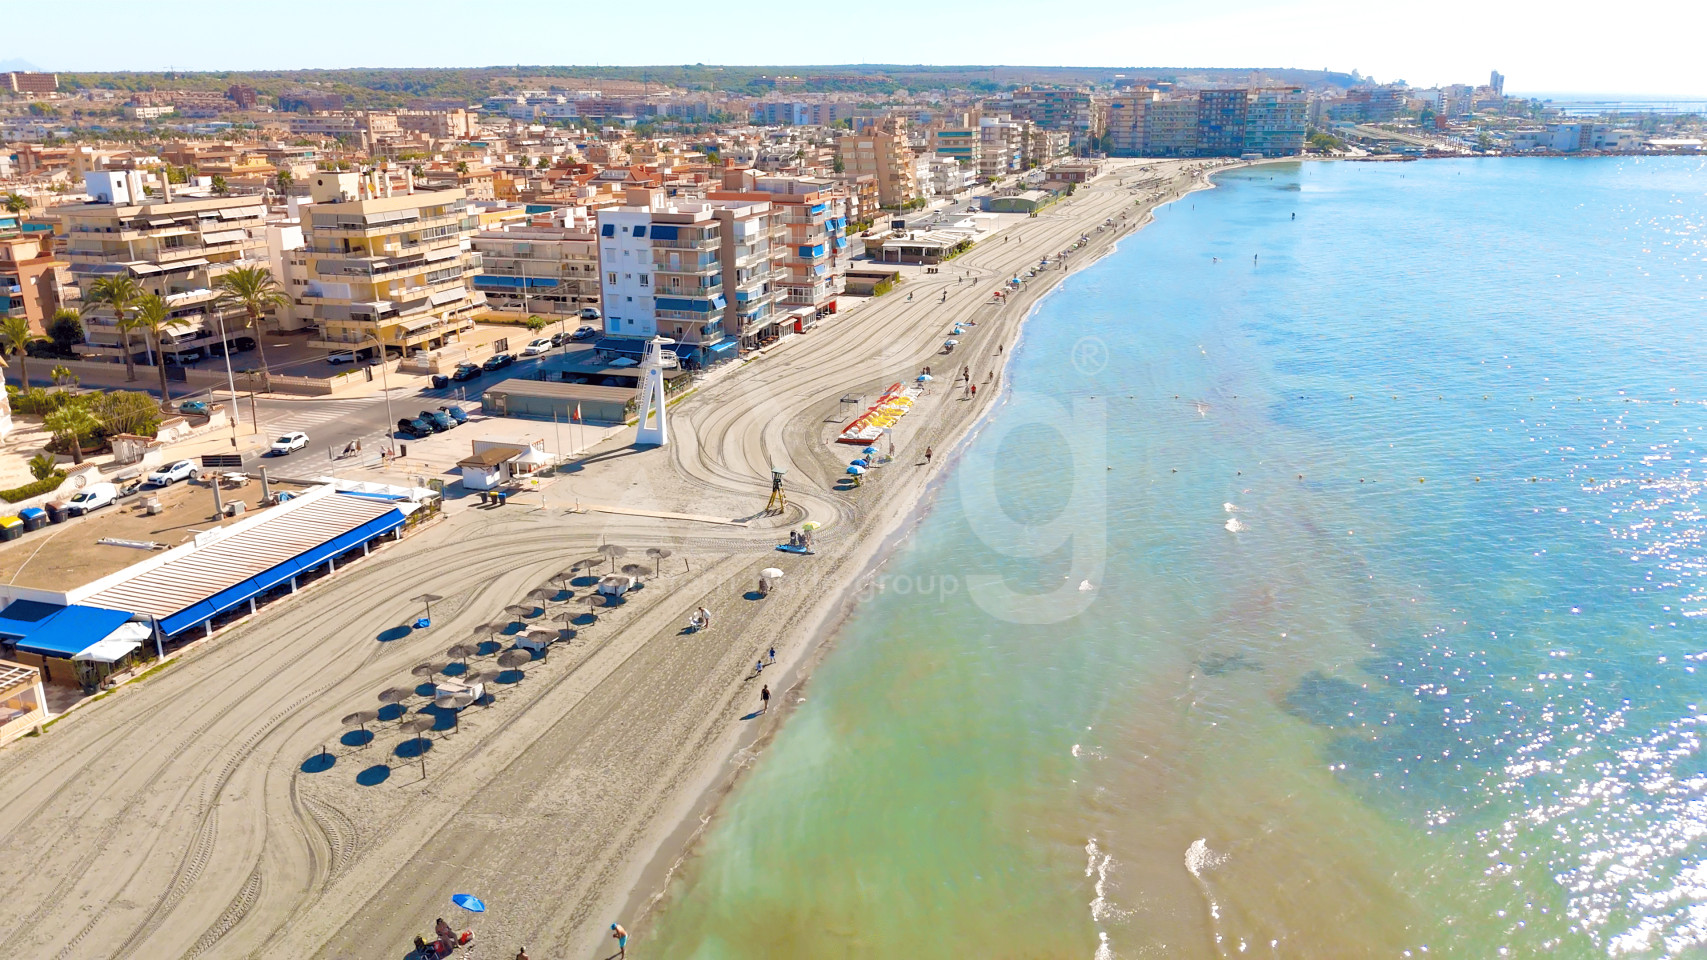
Distance to the sea:15.94 km
Delivery date: June 2027
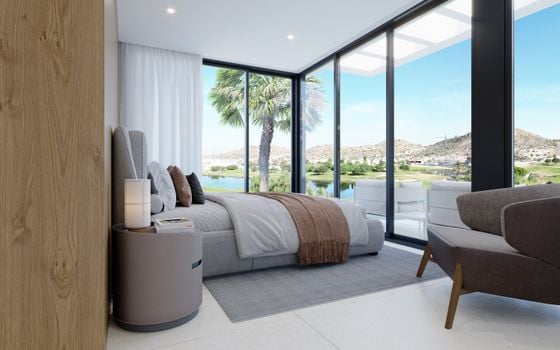
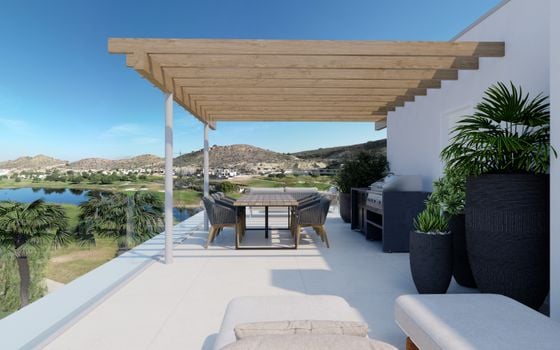
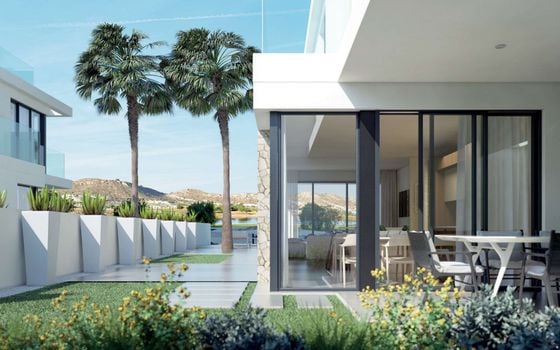
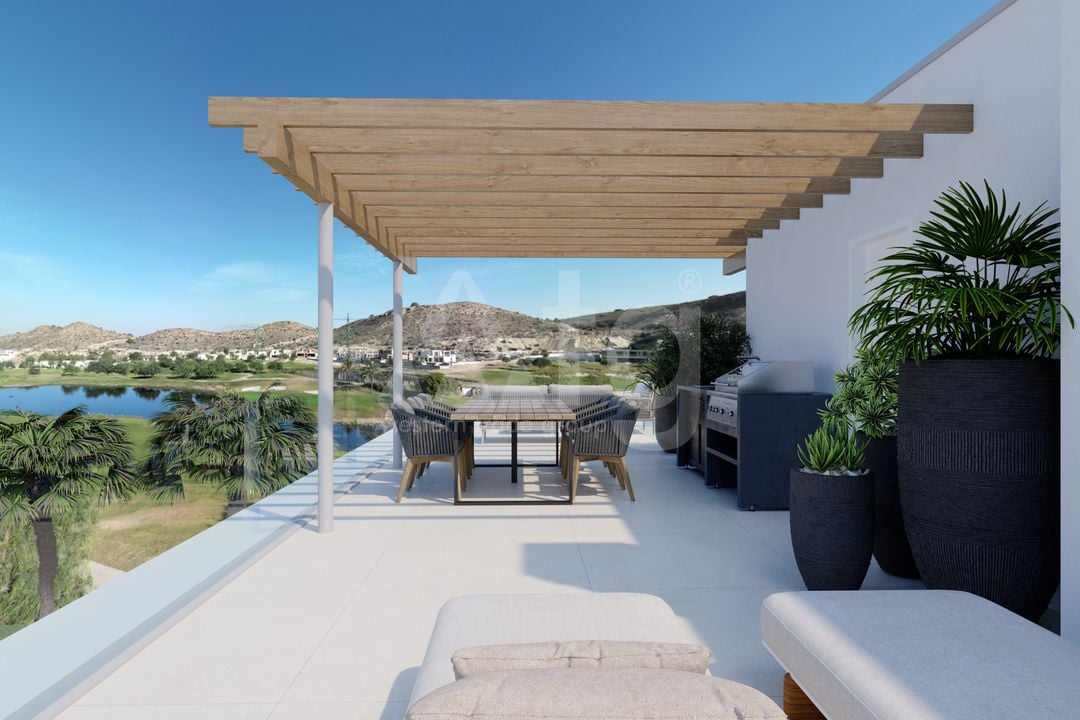
panoramic view
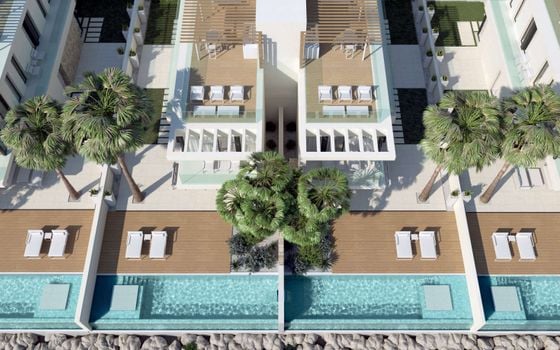
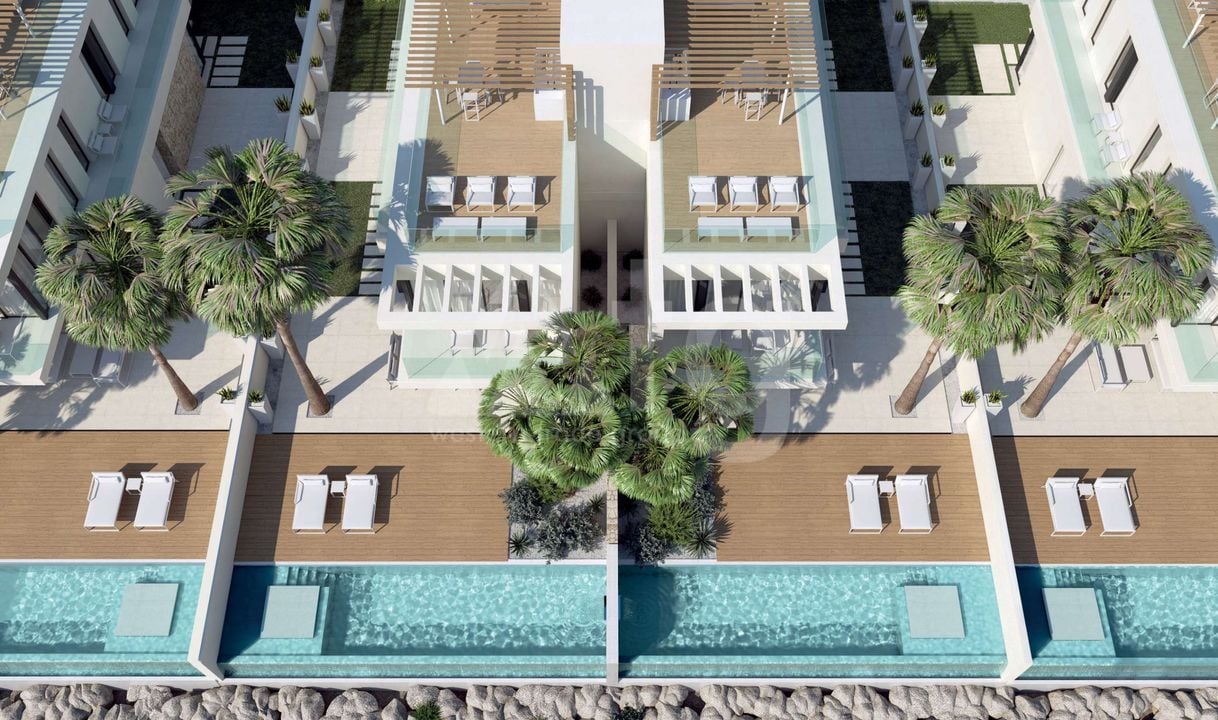
private pool: 37 m2
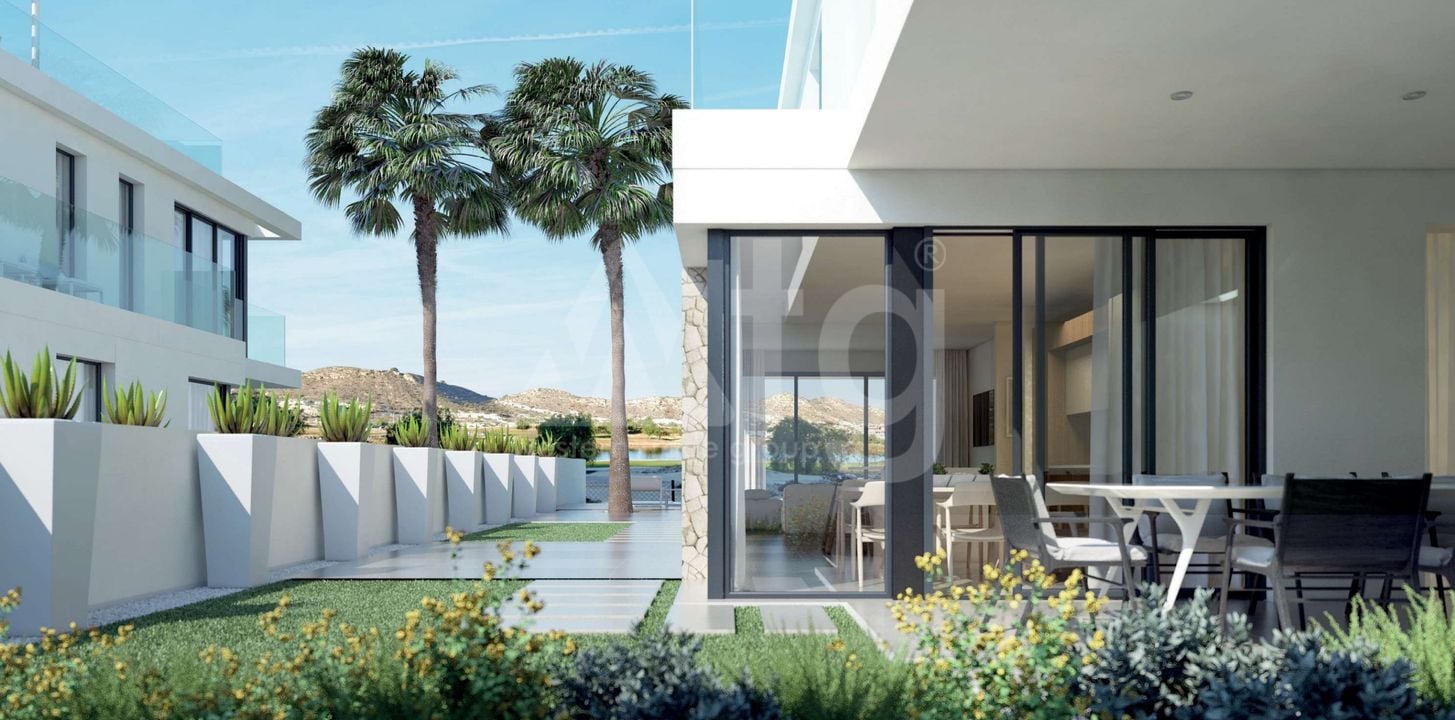
garden: 1229 m2
automatic irrigation system
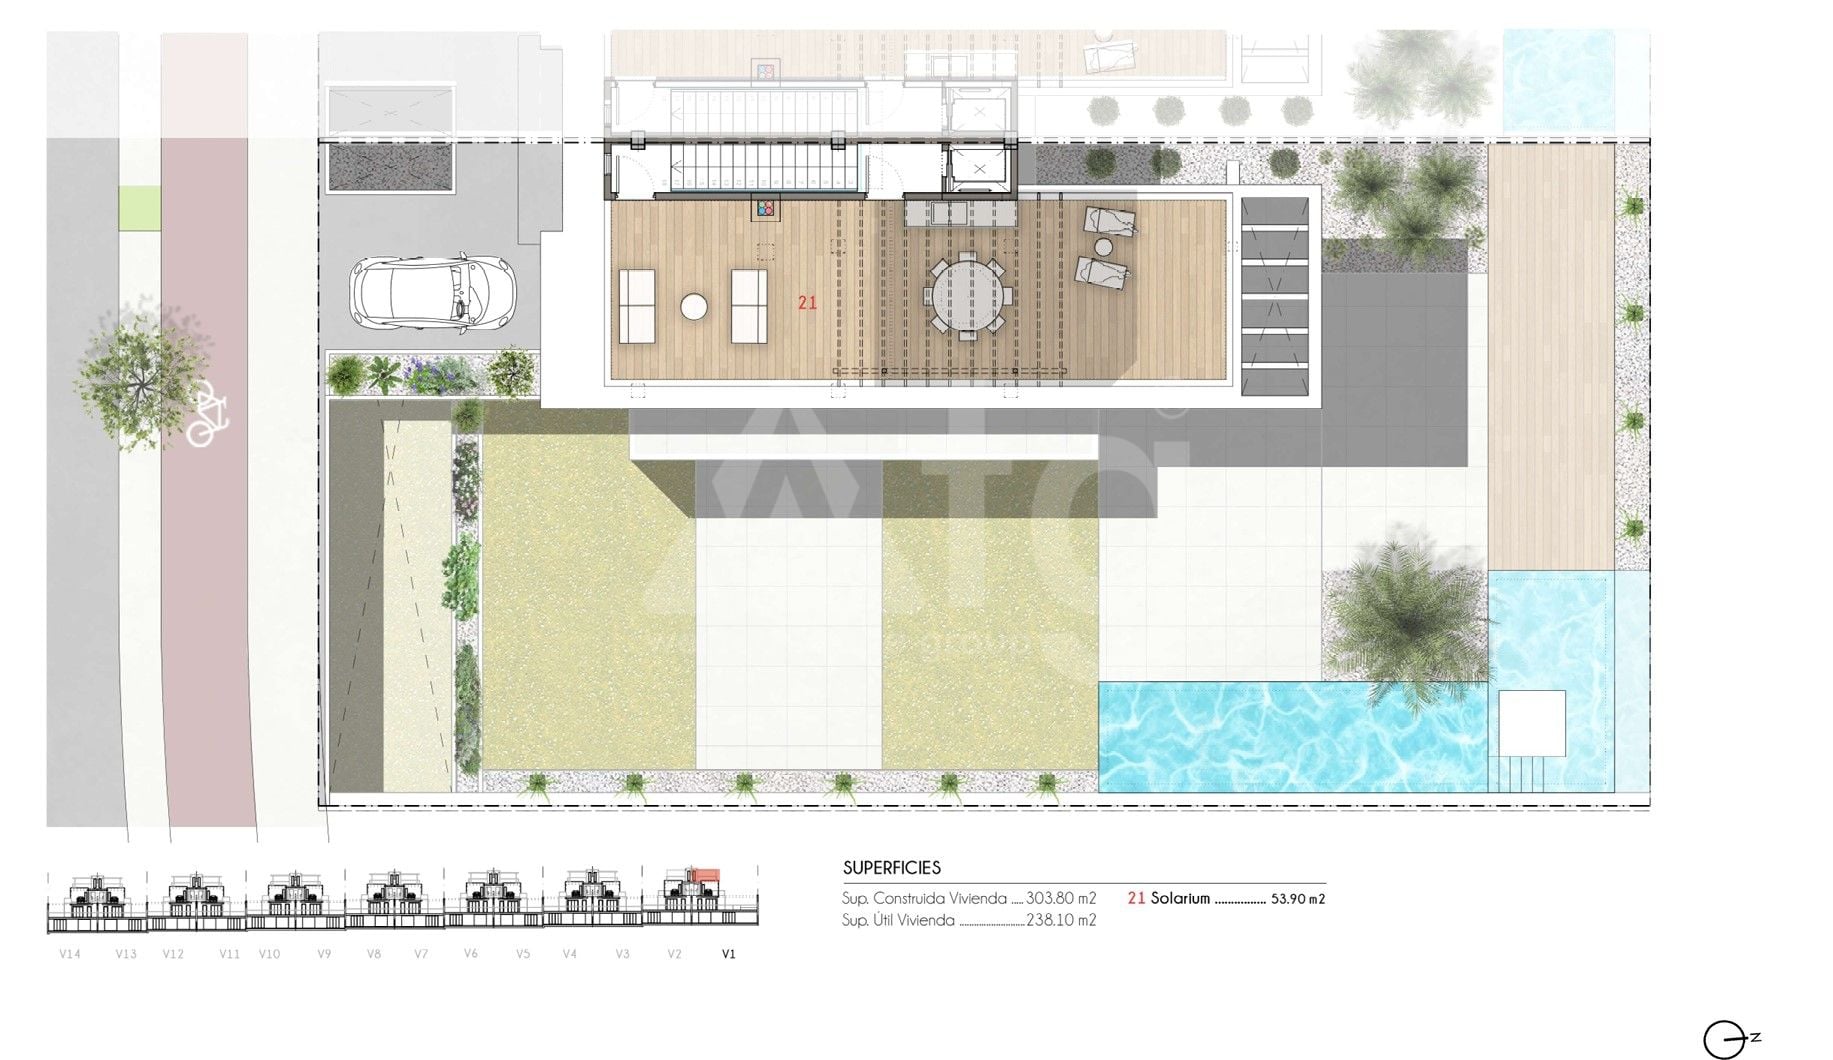
solarium: 55 m2
various terraces: 63 m2
patio: 39 m2
outside dining
fenced plot
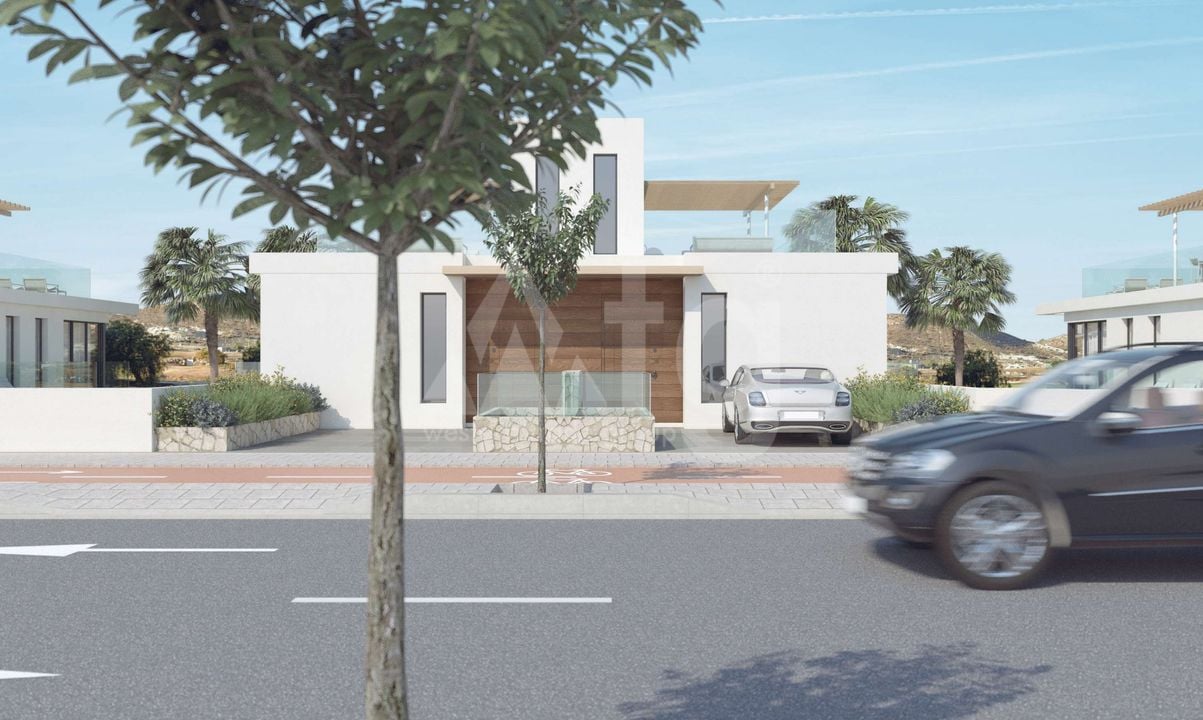
open parking
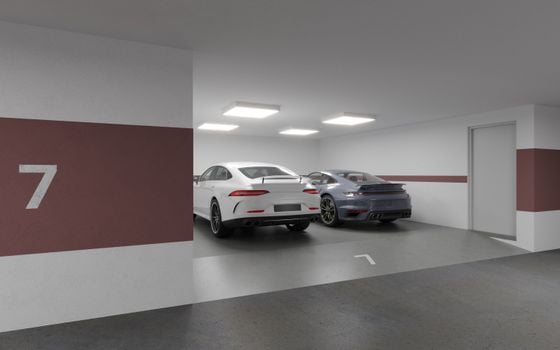
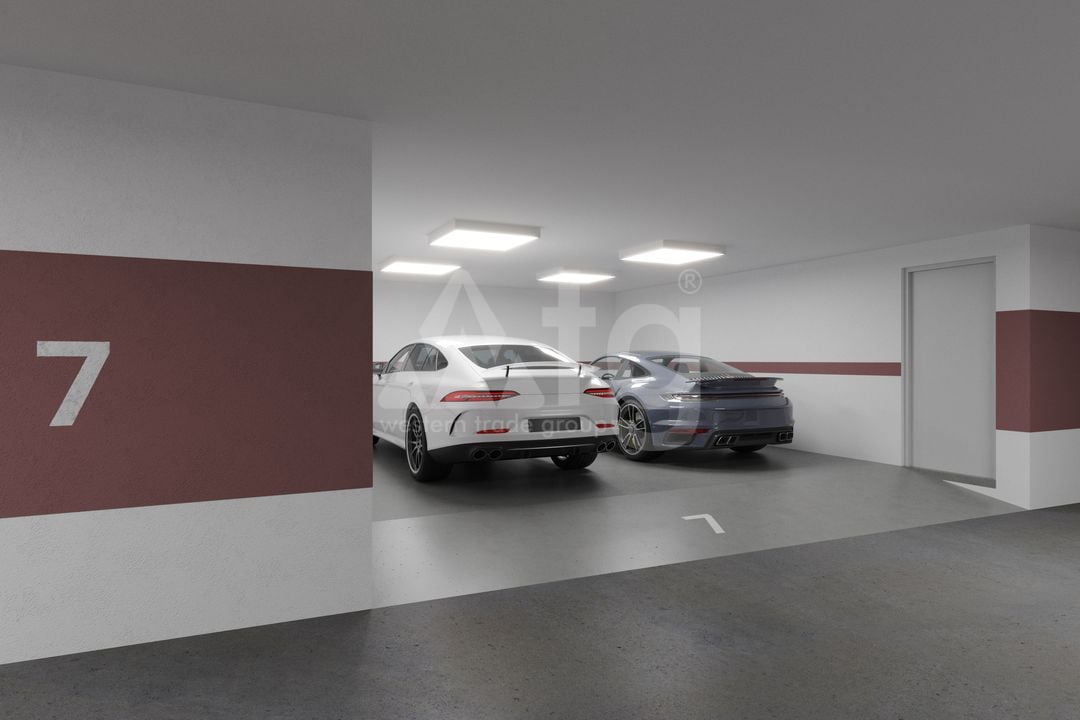
double garage: 71 m2
central air-conditioning
аerotermia
underfloor heating
heating
household appliances
stove
refrigerator
dishwasher
microwave
green zone
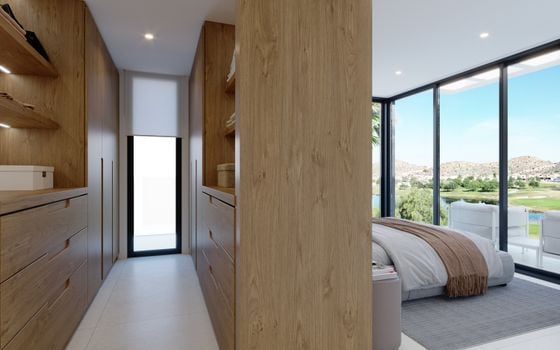
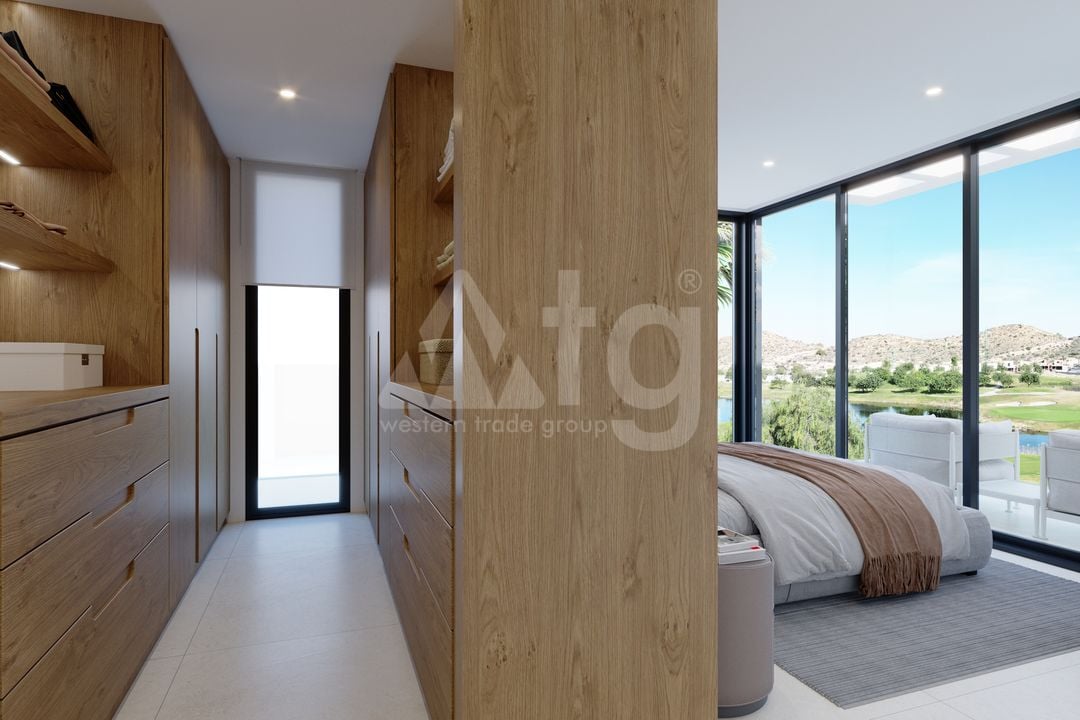
built-in wardrobe
partly furnished
home automation
aluminum windows
double glazing
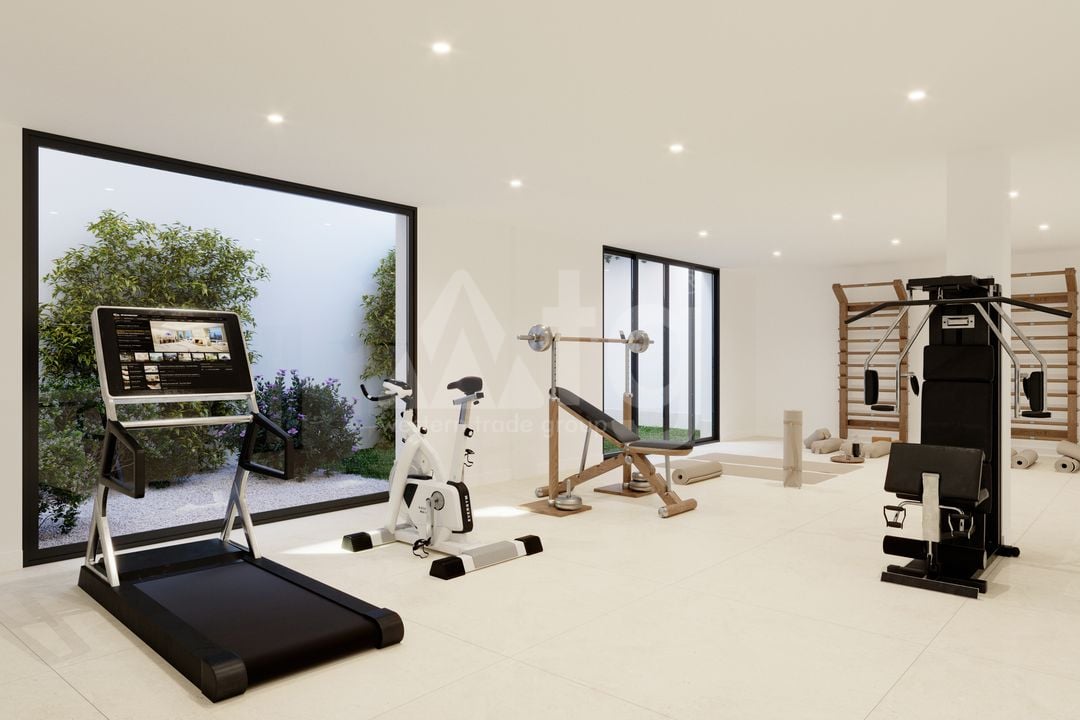
cellar: 192 m2
storage room
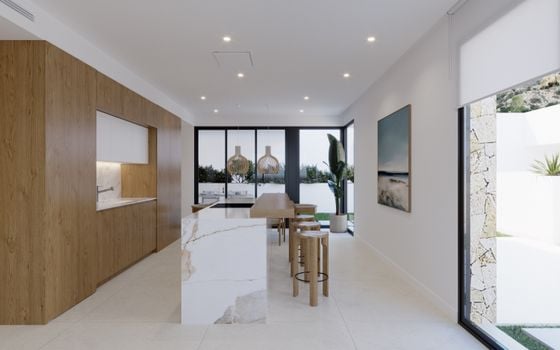
dining area
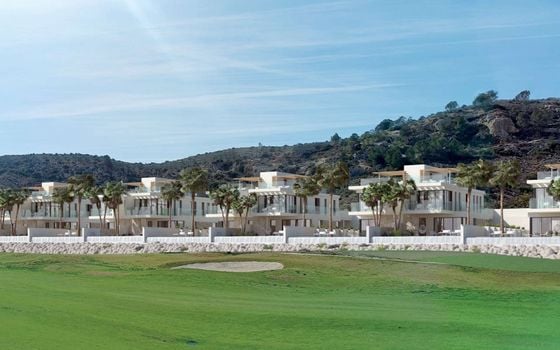
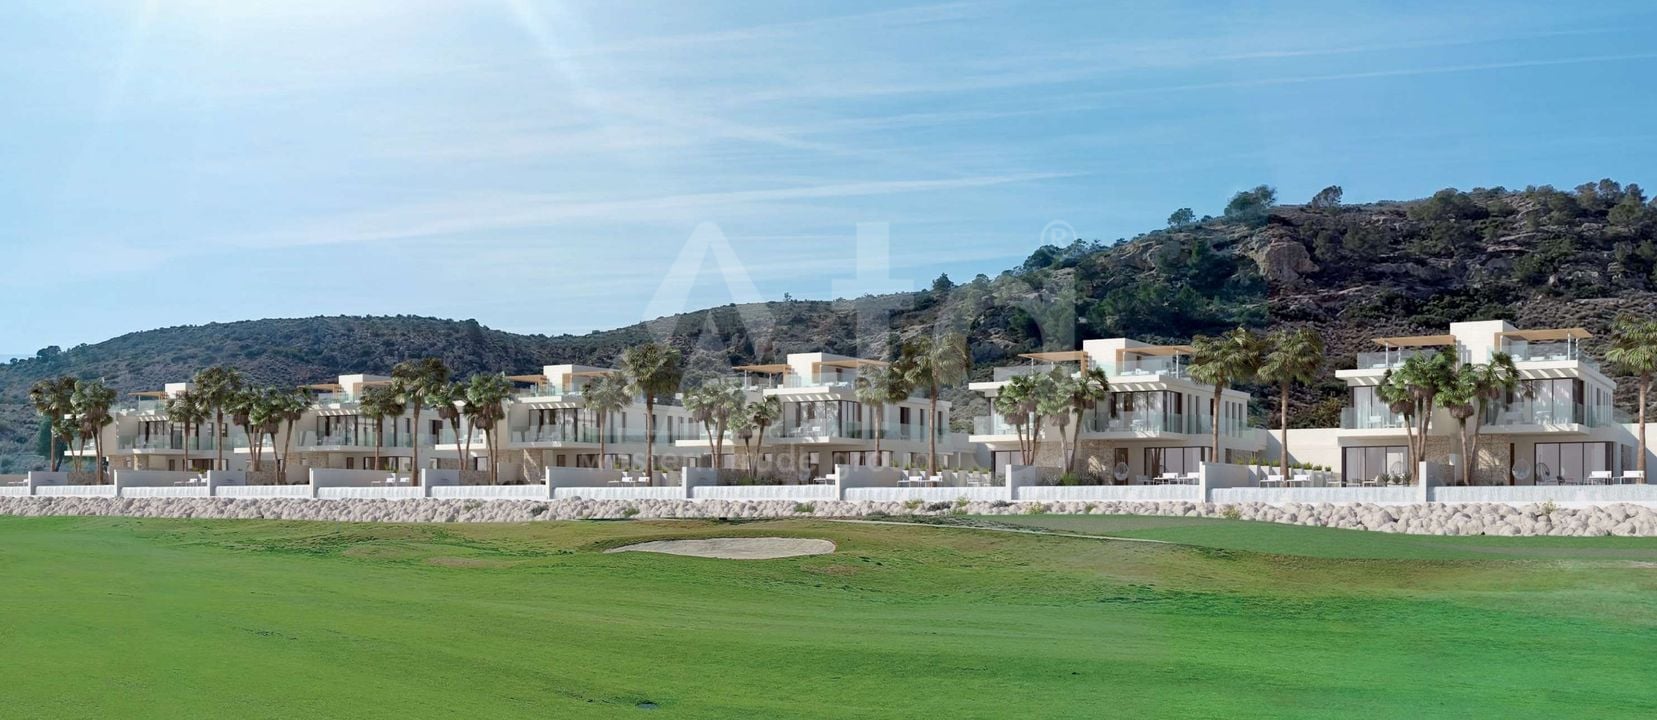

close to golf
close to the hospital
close to amenities
close to the restaurant
close to the supermarket
gres flooring
water
electricity
water heater
electric blinds
security door
fire alarm
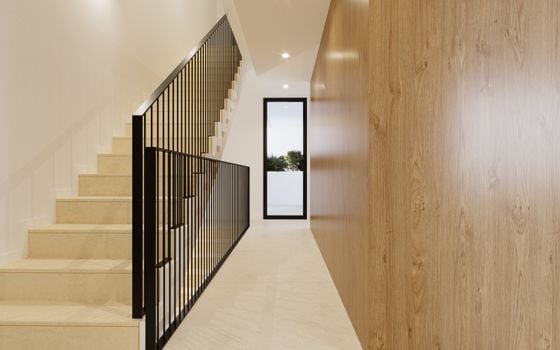
storey building: 2
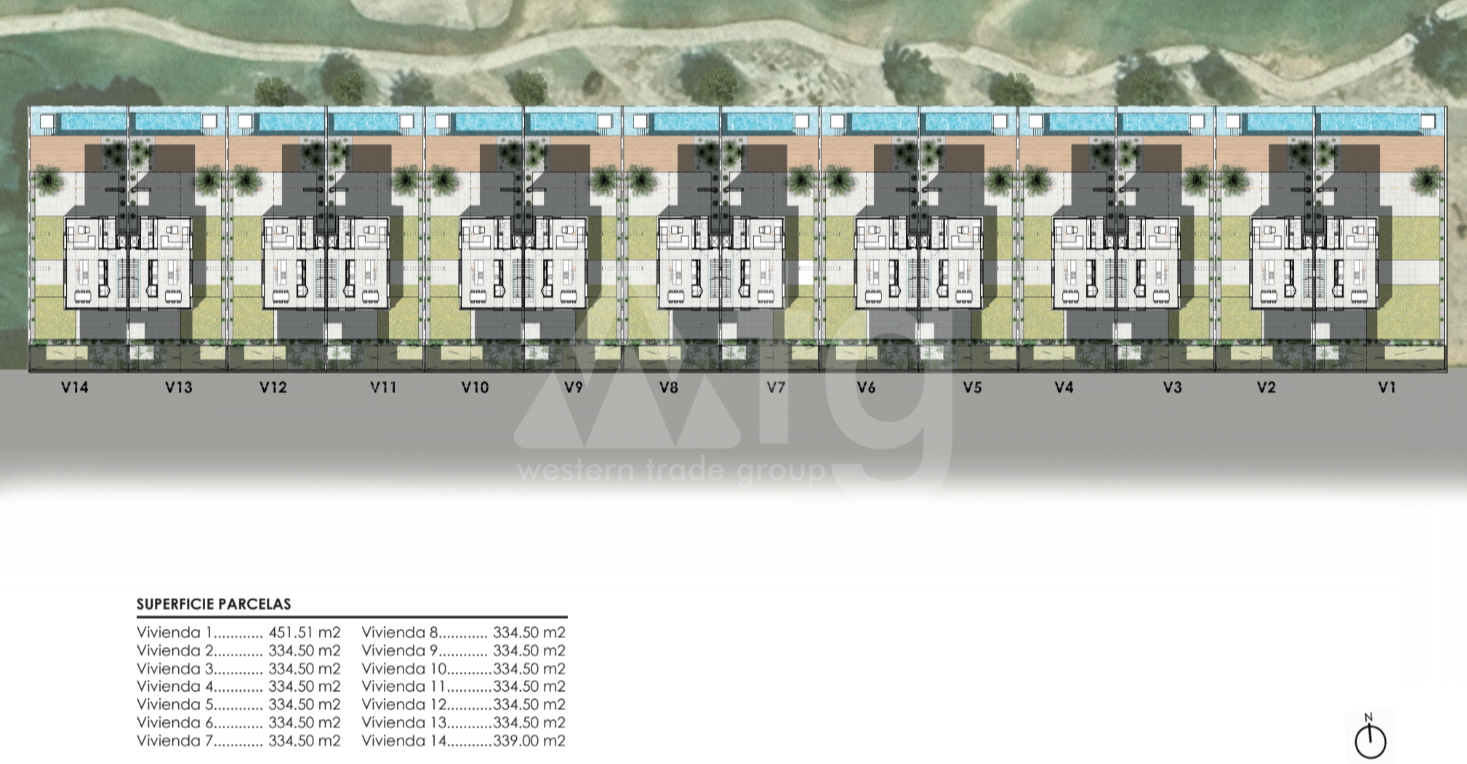
More properties in this project
Available: 8 properties
Description
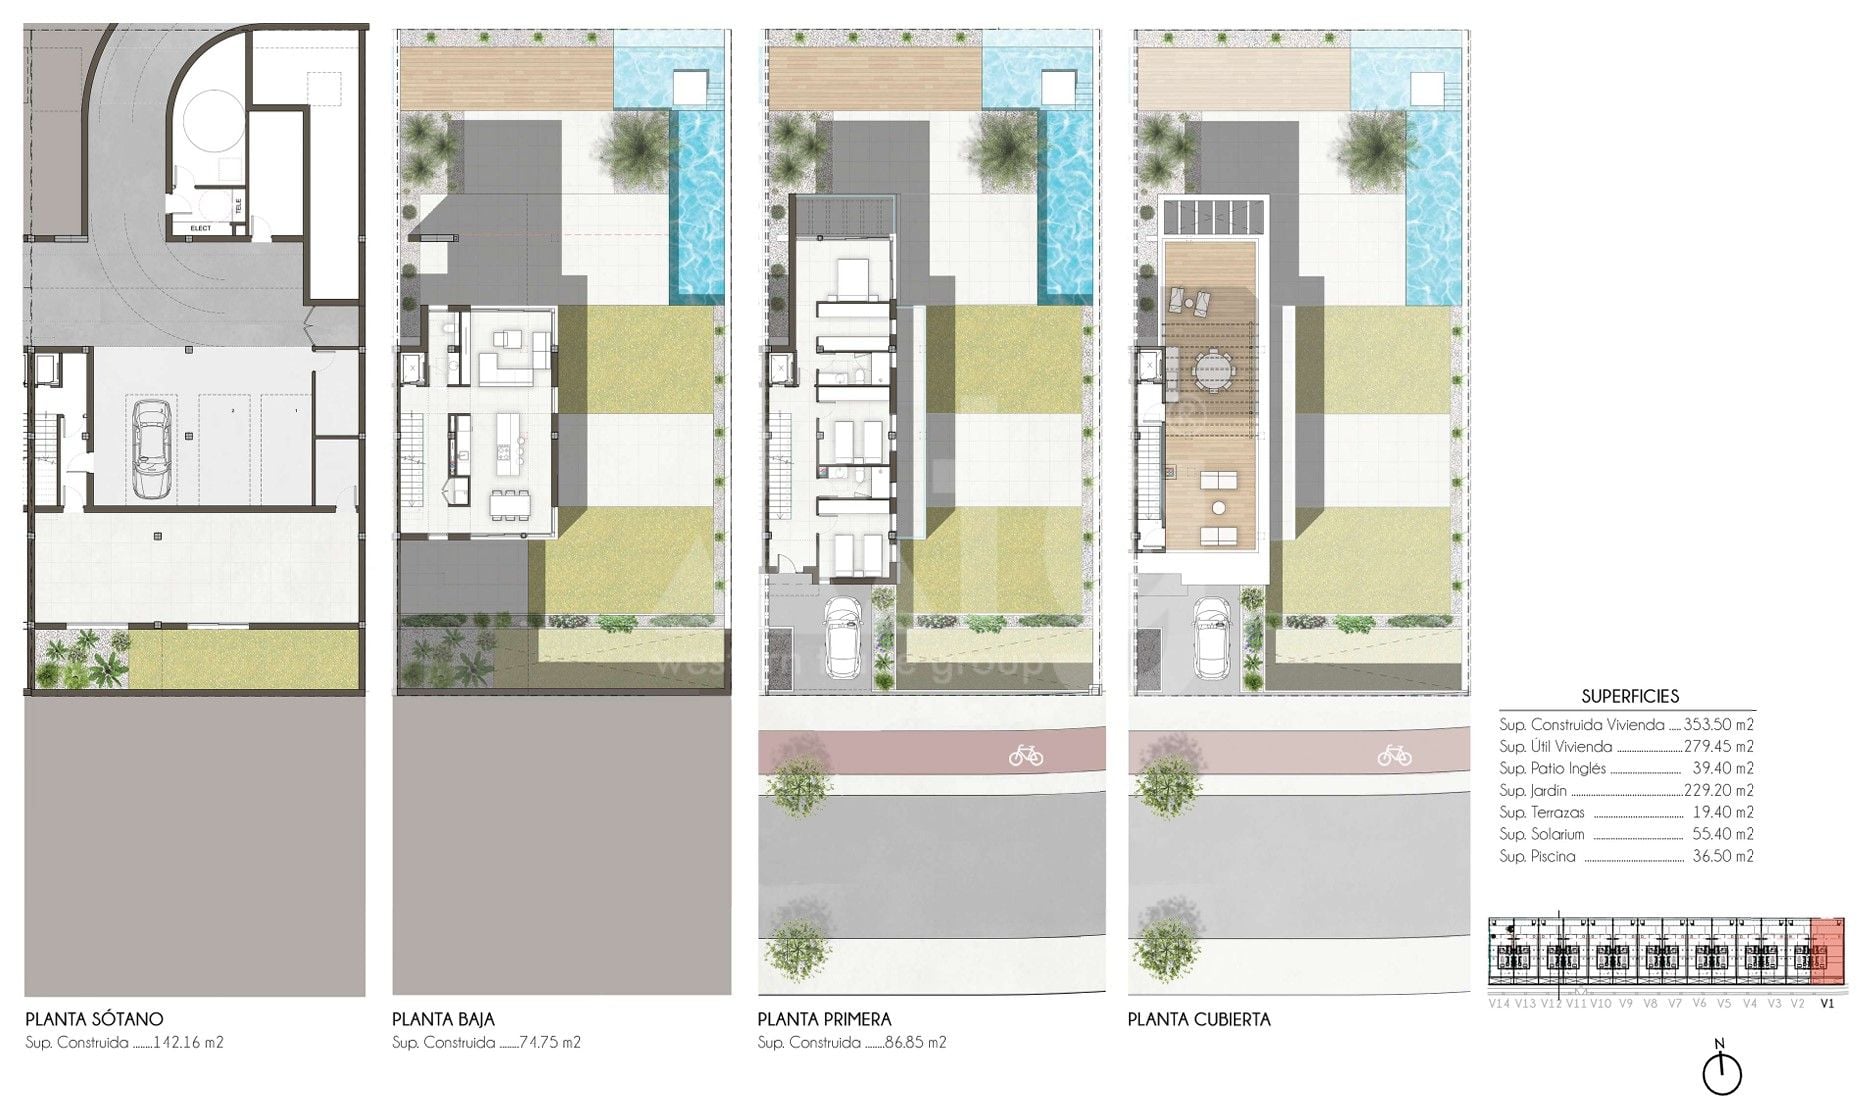
Total area: 354 m2
Useful area: 279 m2
Plot size: 452 m2
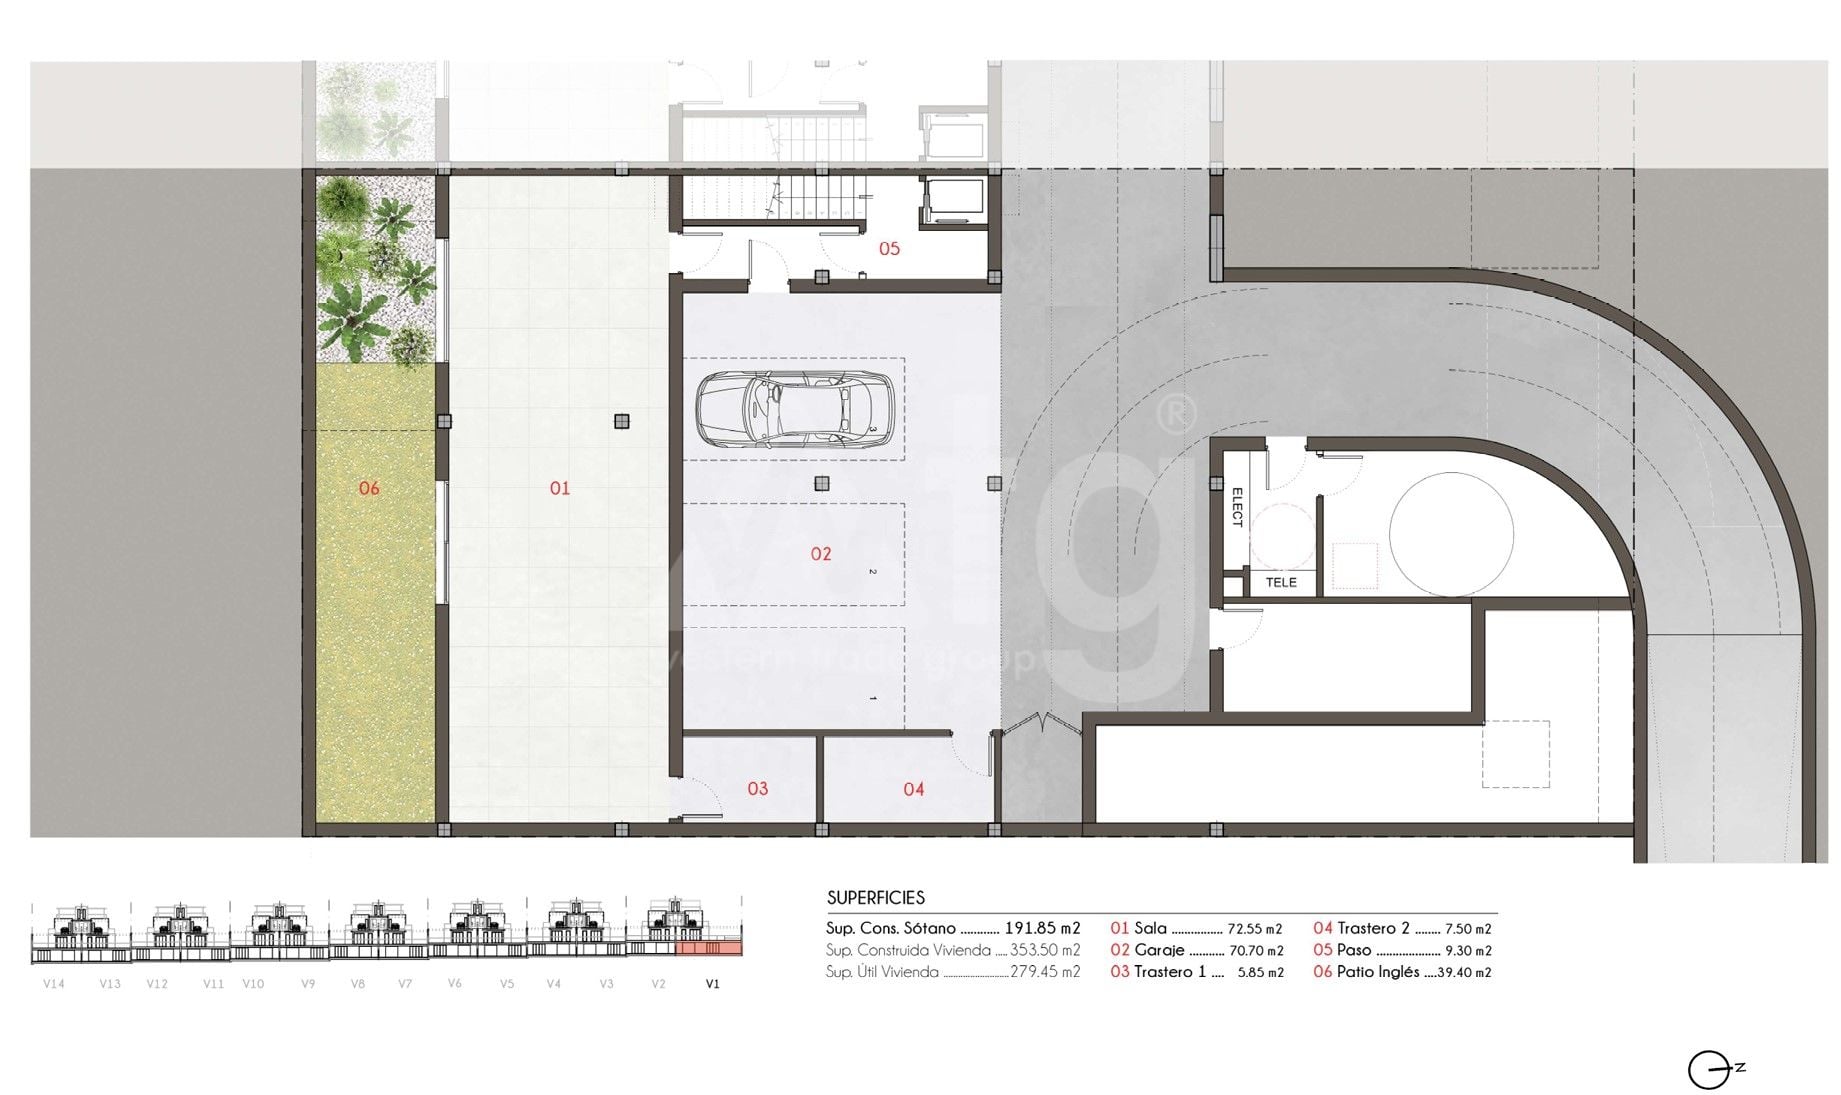
Cellar: 192 m2.
Private pool: 37 m2.
New Build.
The Villa is situated close to golf, close to the hospital, close to the supermarket, close to the restaurant, close to amenities.
There is: open parking, storage room, dining area, green zone, underfloor heating, central air-conditioning, heating, аerotermia, built-in wardrobe, partly furnished, aluminum windows, double glazing, home automation, household appliances, microwave, stove, dishwasher, refrigerator, fire alarm, security door, electric blinds.
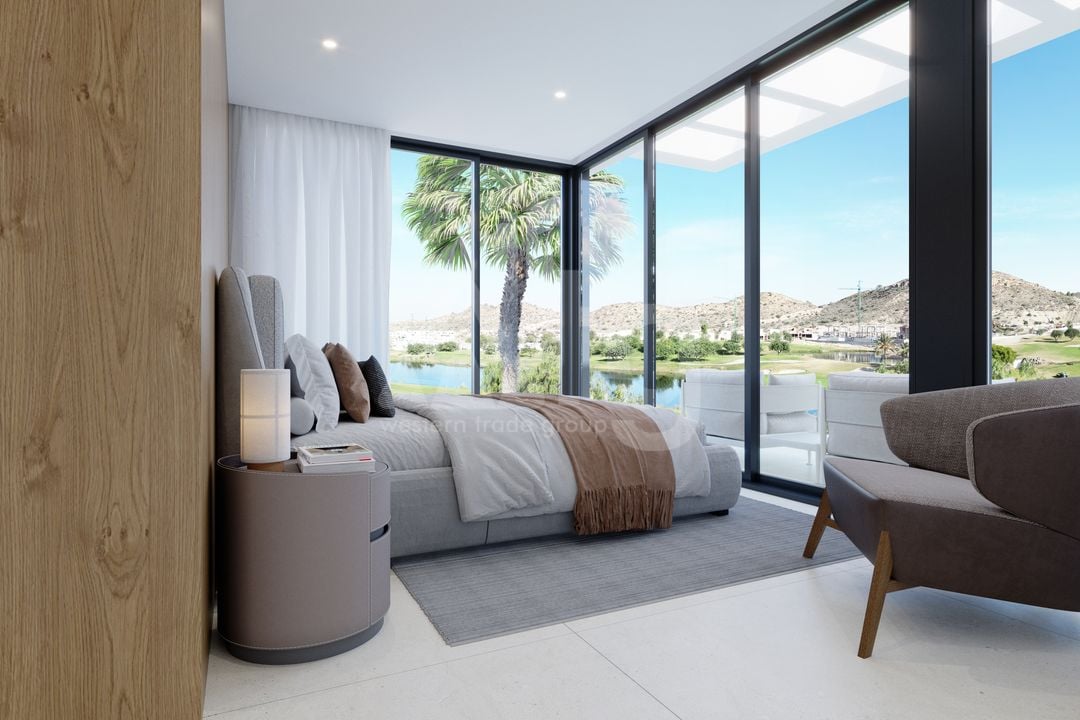
There is a beautiful view panoramic view.
The area has good transport links.
Magnificent climatic conditions and developed infrastructure make Aspe an ideal place for holiday and permanent residence.