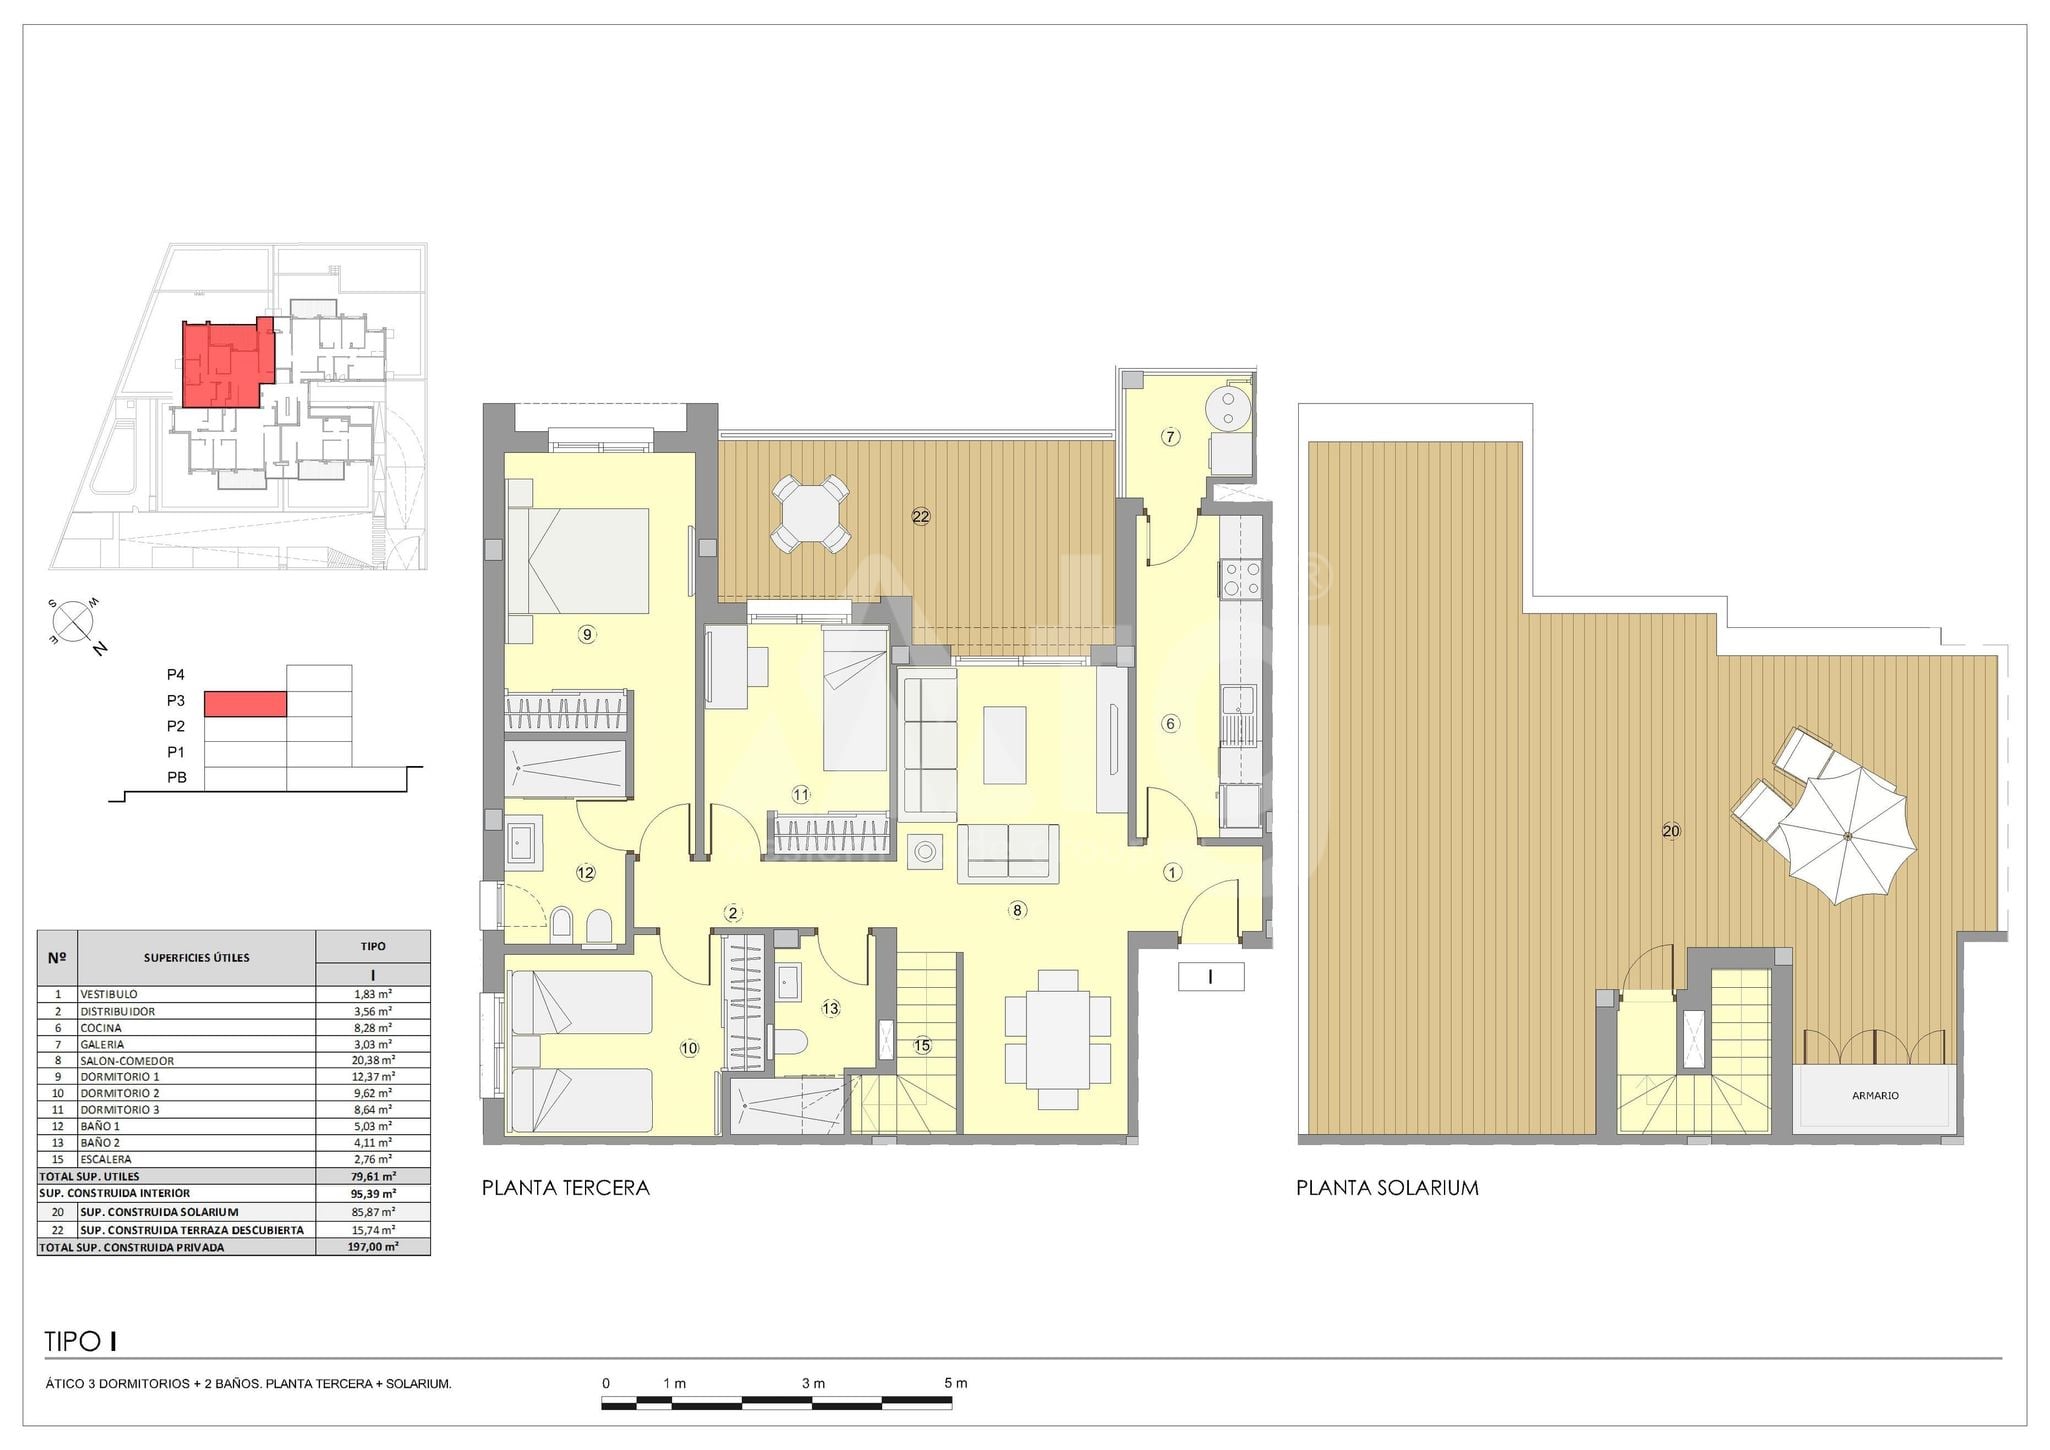
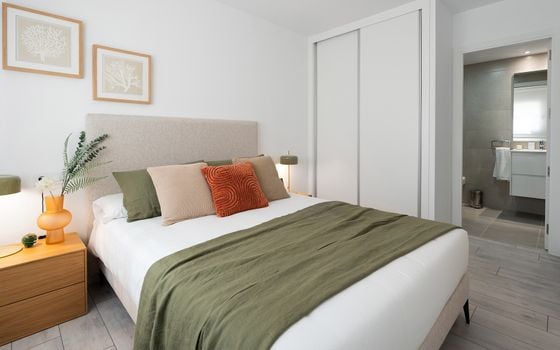


3 bedrooms
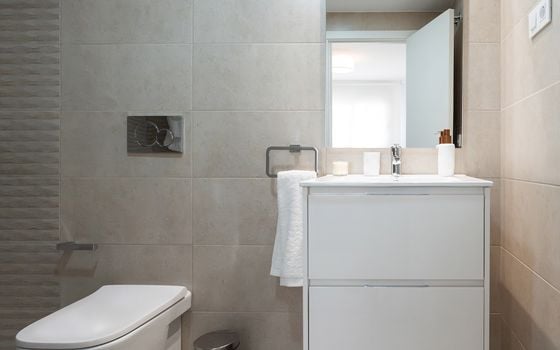
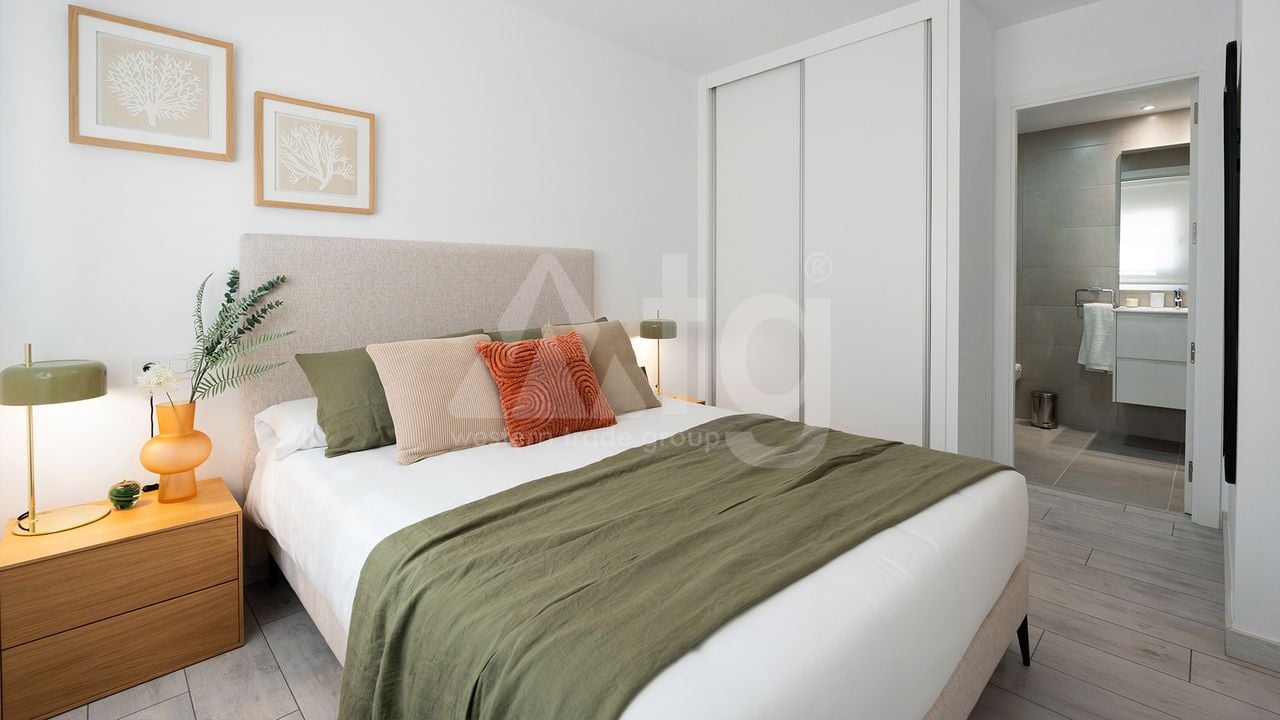
2 bathrooms
197 m2
Distance to the sea:42.43 km
Key ready
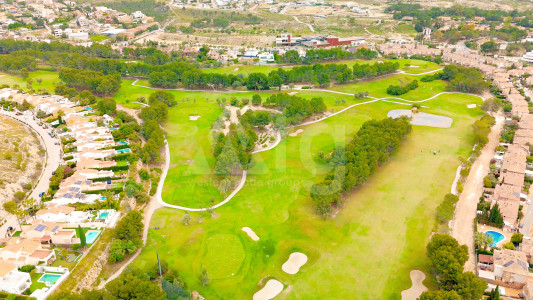
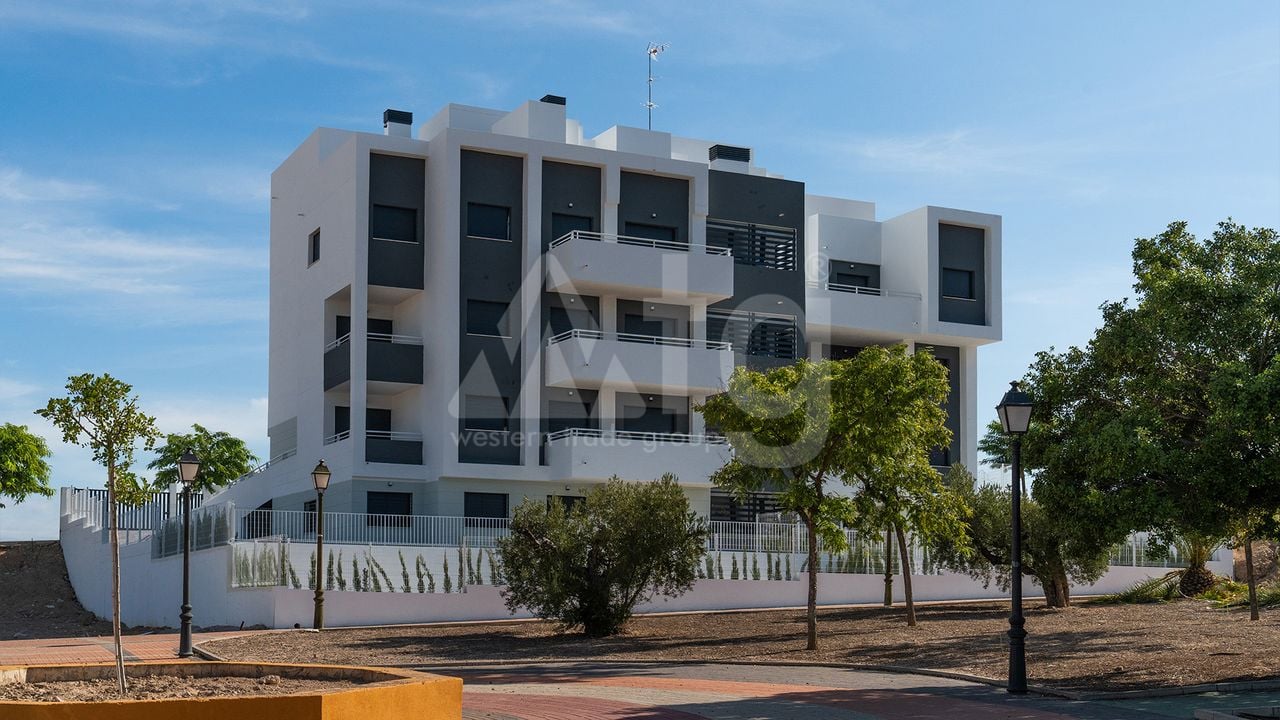
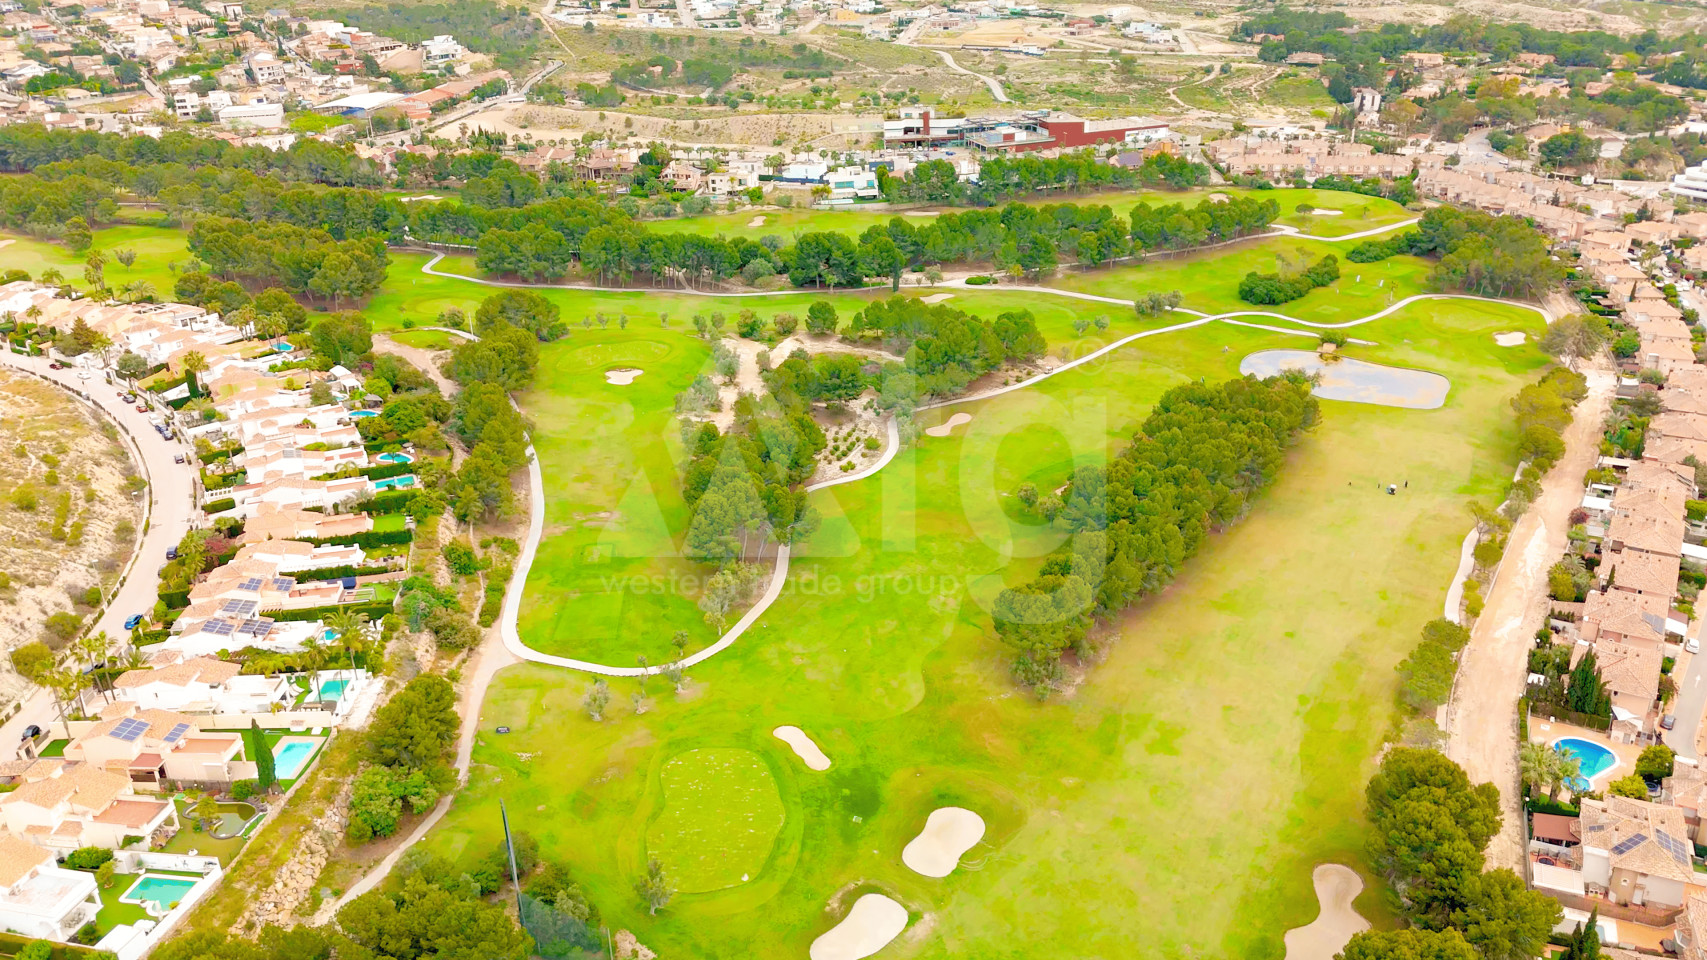
view of the park
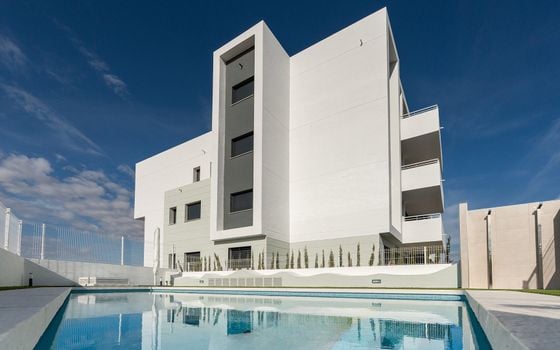
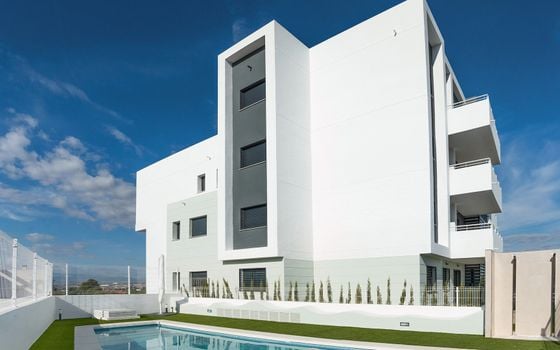
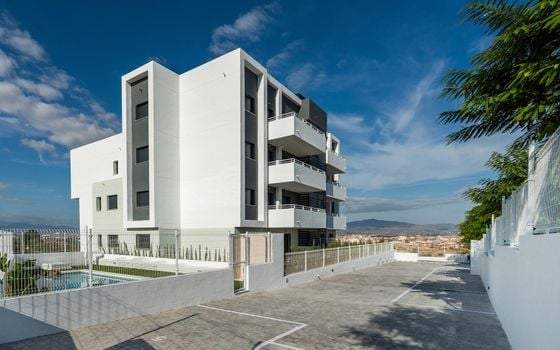
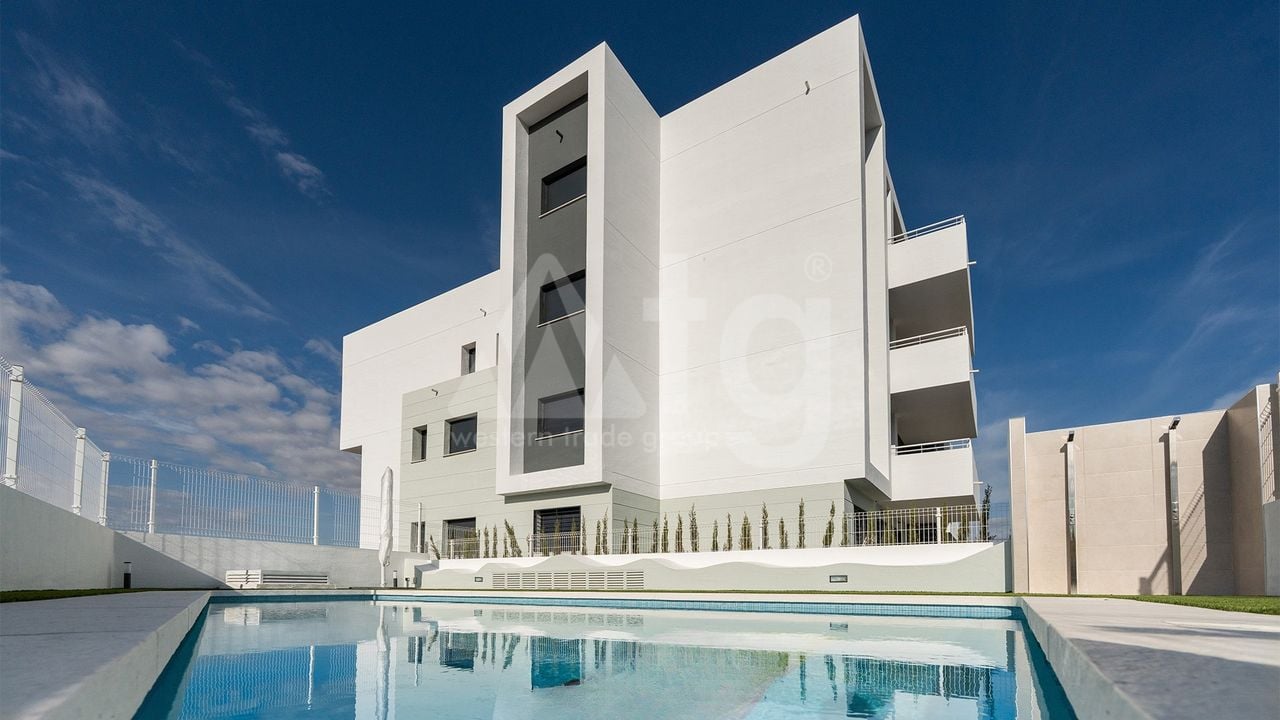
communal pool: 31 m2
solarium: 85 m2
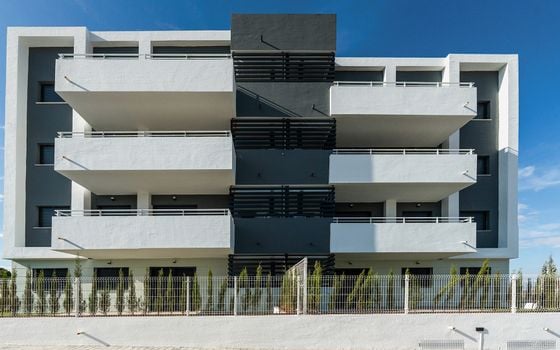
terrace: 15 m2
underground parking
A/C pre-installation
security door
green zone
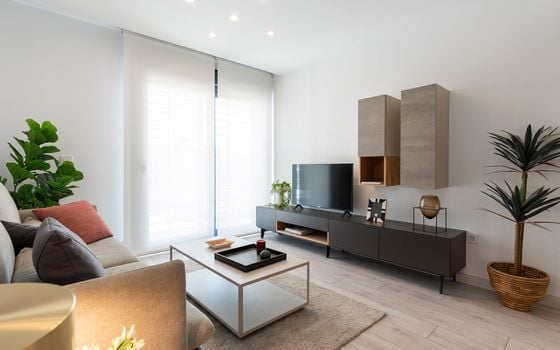
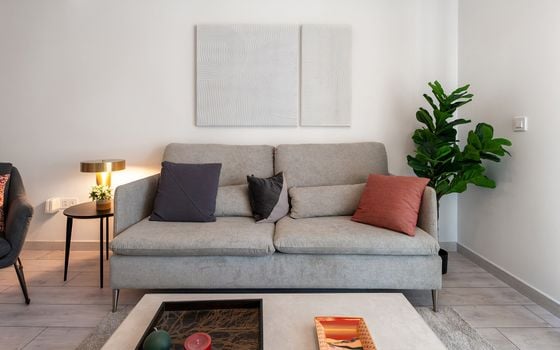
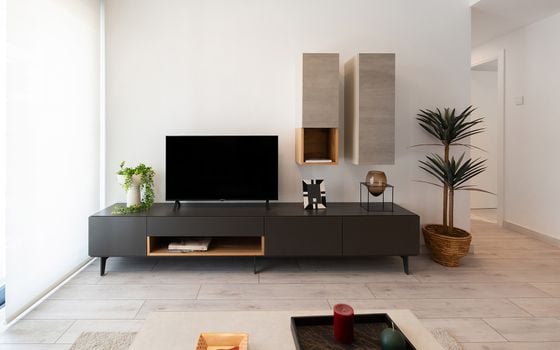
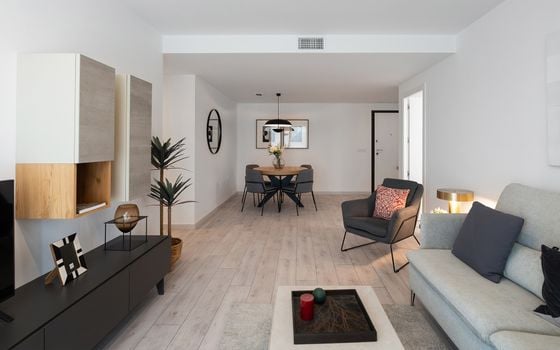
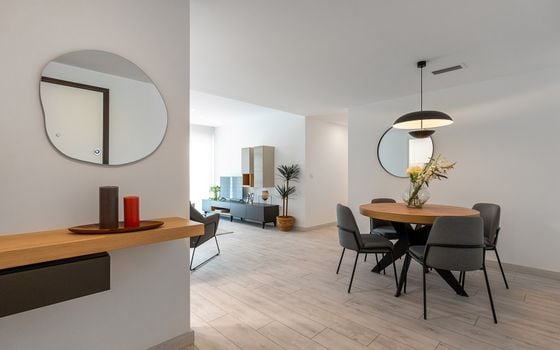
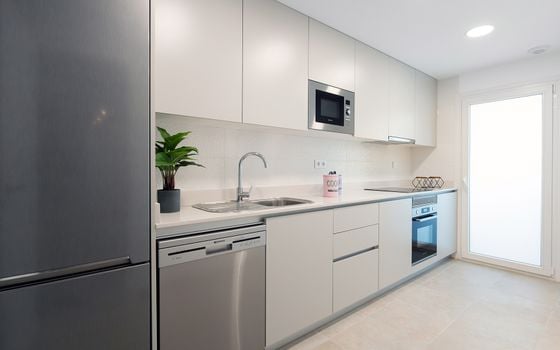
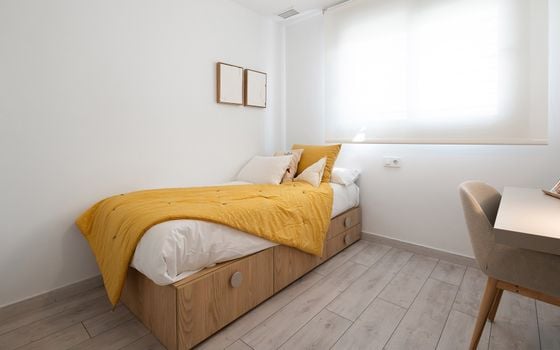
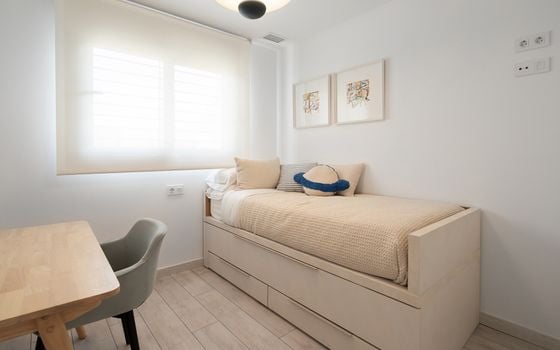
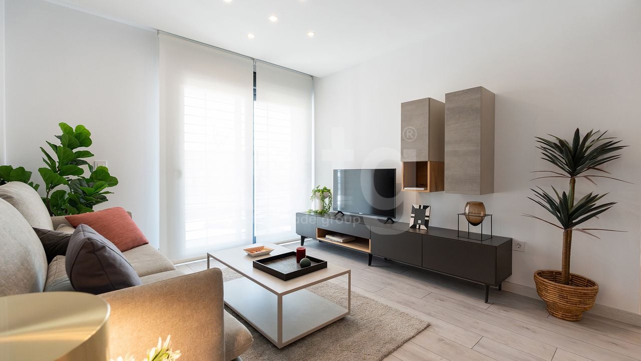
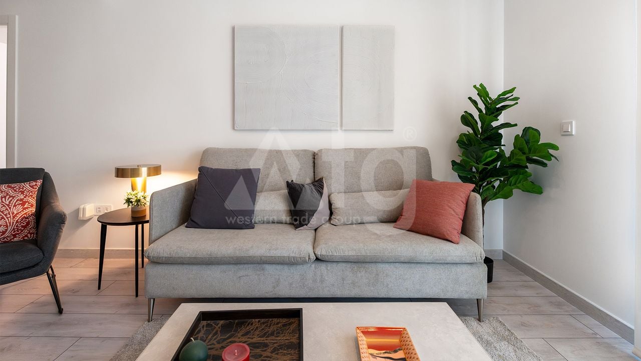
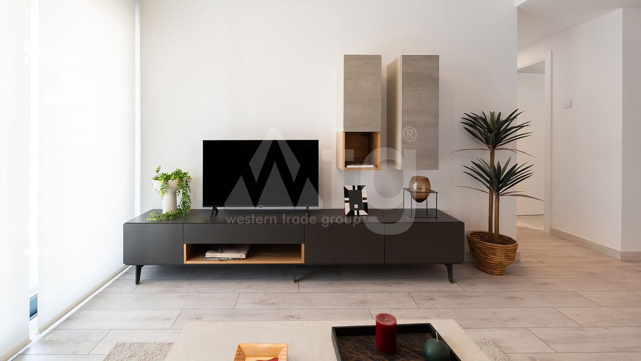
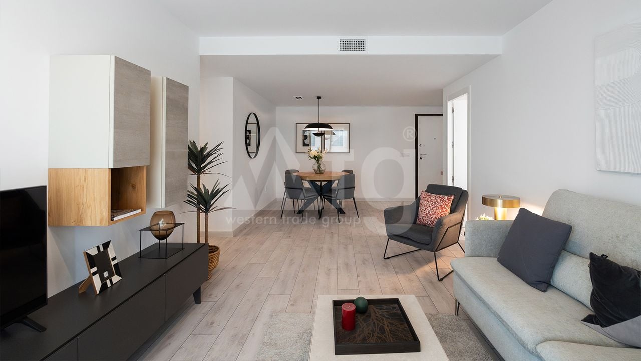
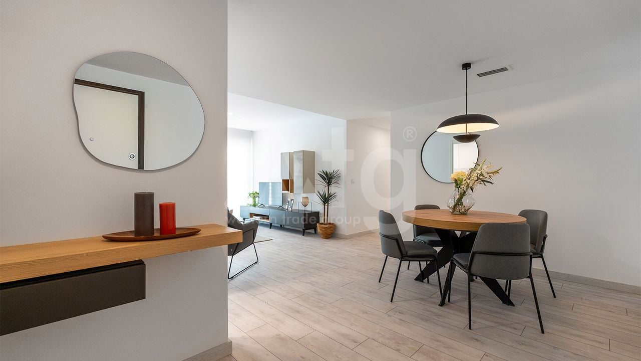
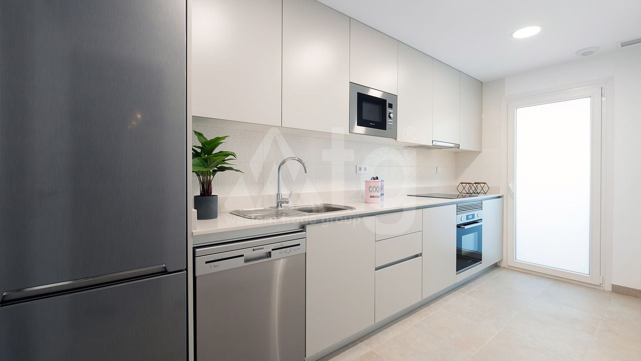
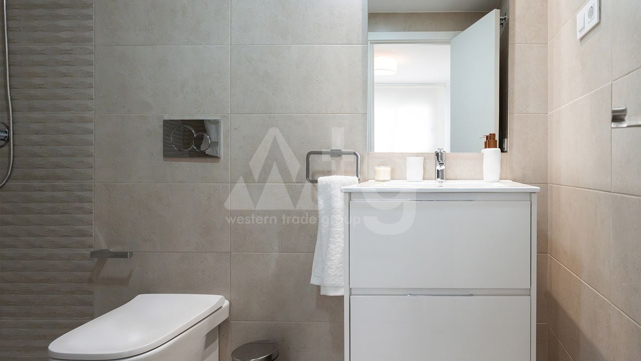
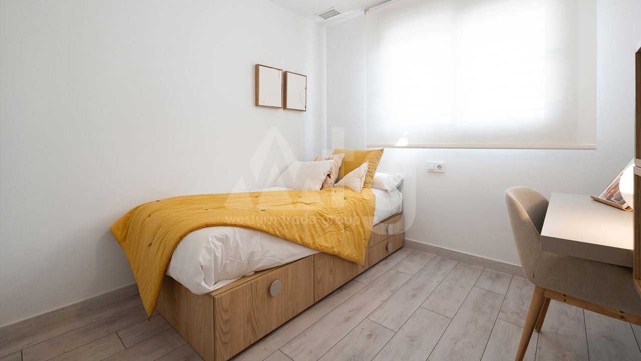
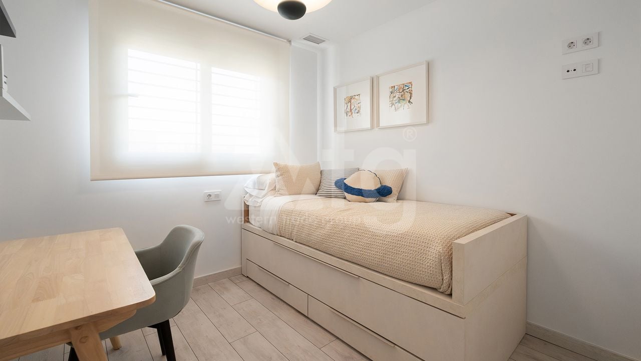
fully furnished
built-in wardrobe
elevator
double glazing
PVC windows
laundry
close to the hospital
close to the restaurant
close to the supermarket
laminate flooring
intercom
CEE Emissions: B
water
electricity
water heater
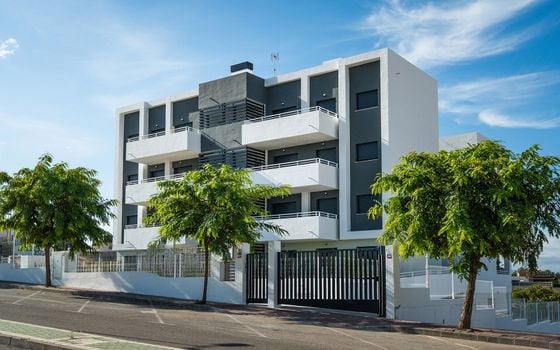
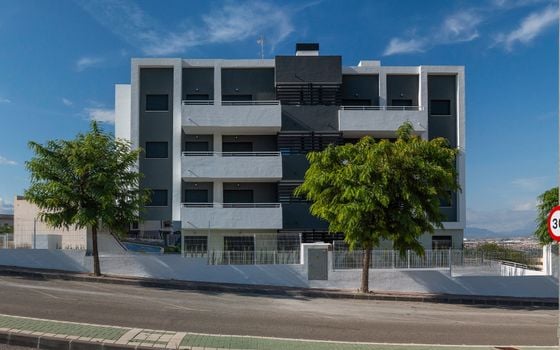
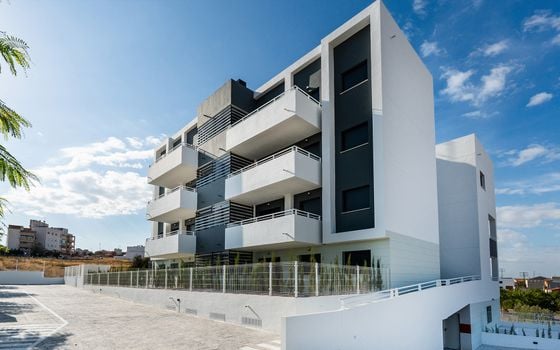
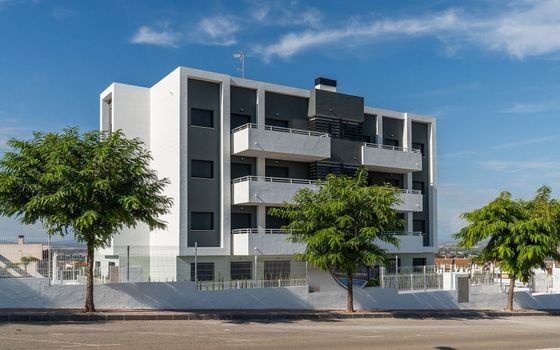
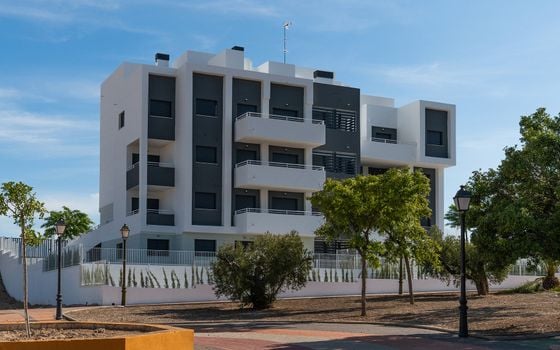
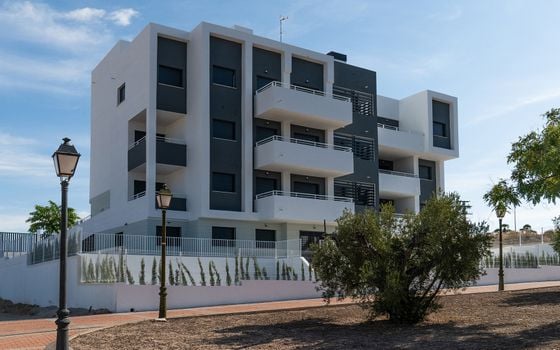

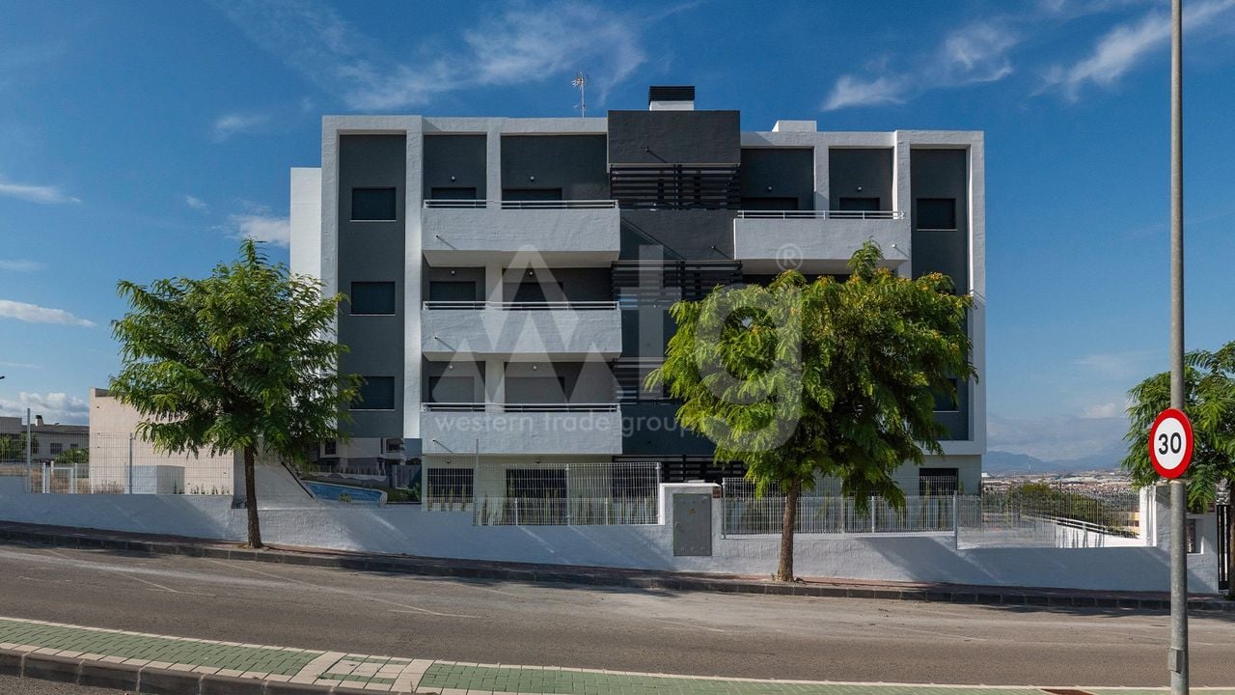
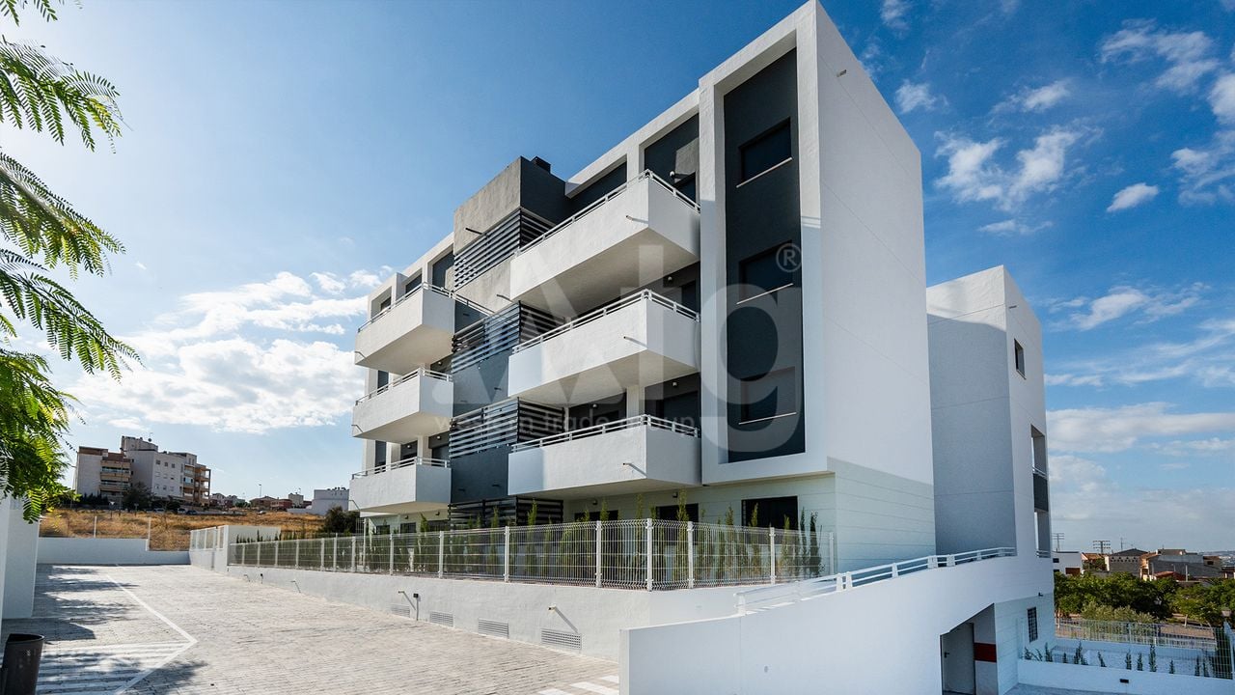
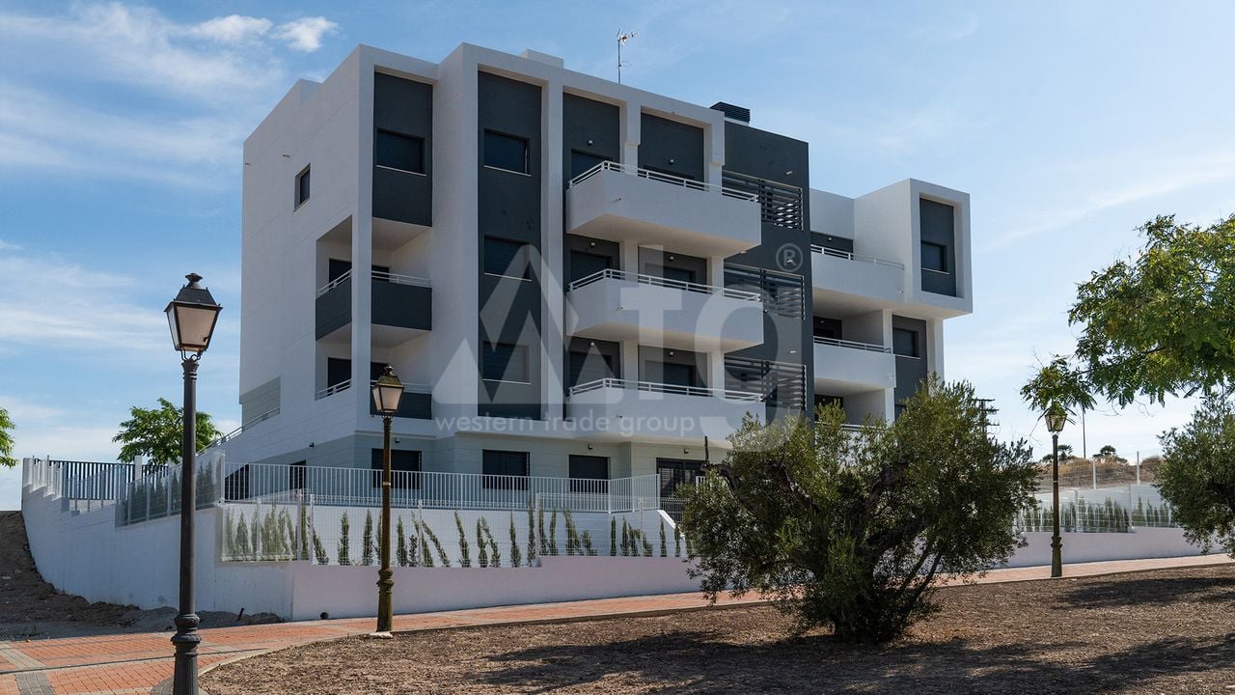
private residential complex
window shutters
floor: 3
storey building: 4
More properties in this project
Available: 5 properties
Description
Total area: 197 m2
Built area: 95 m2
Communal pool: 31 m2.
Energy efficiency class: B.
Orientation - West, South.
New Build.
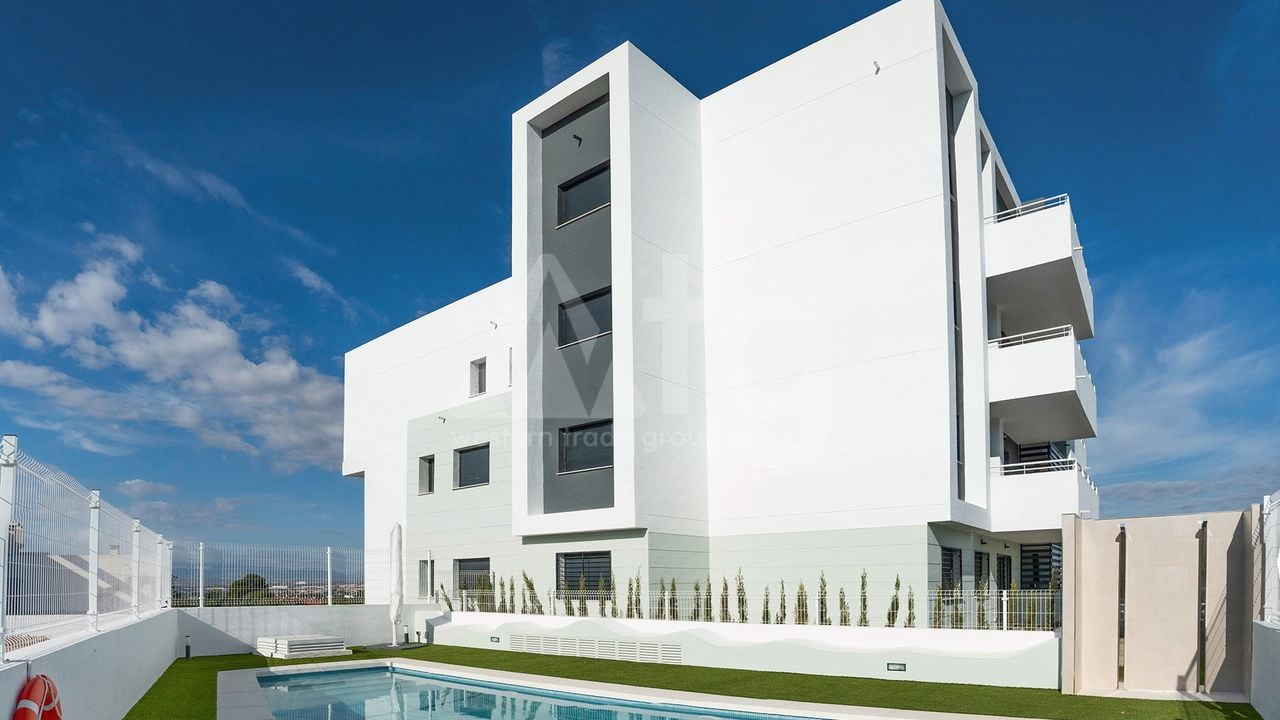
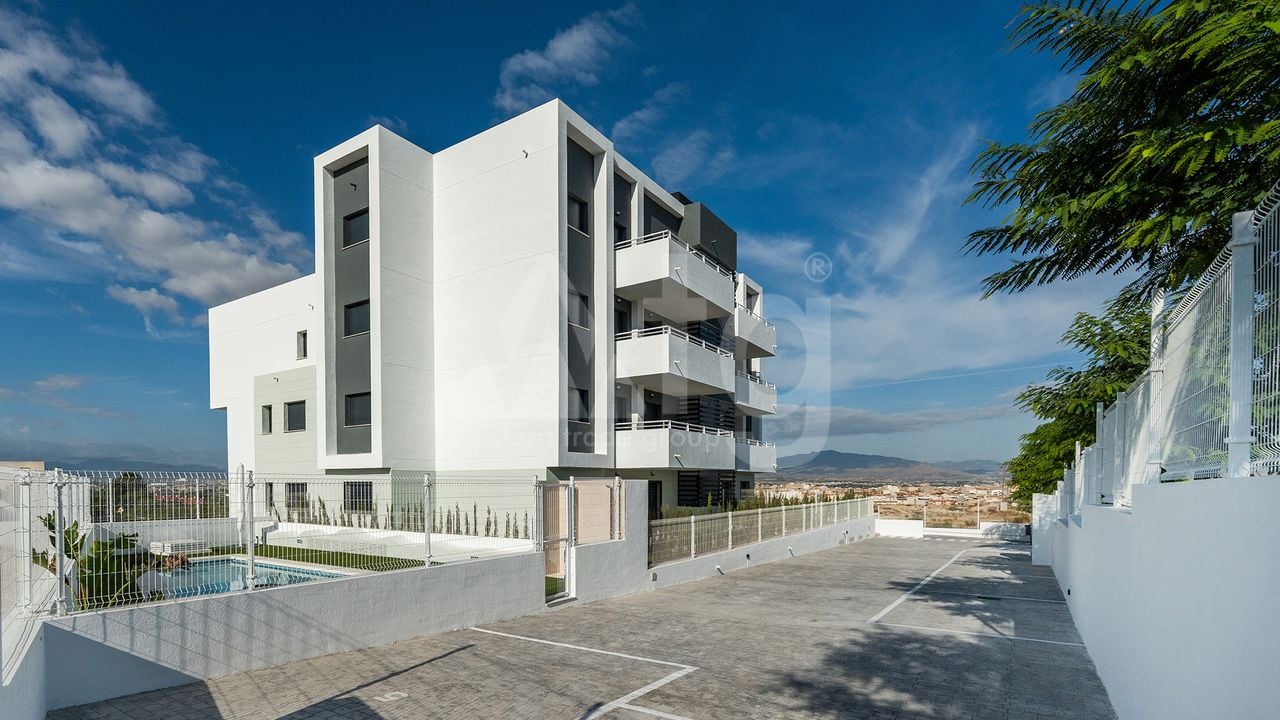
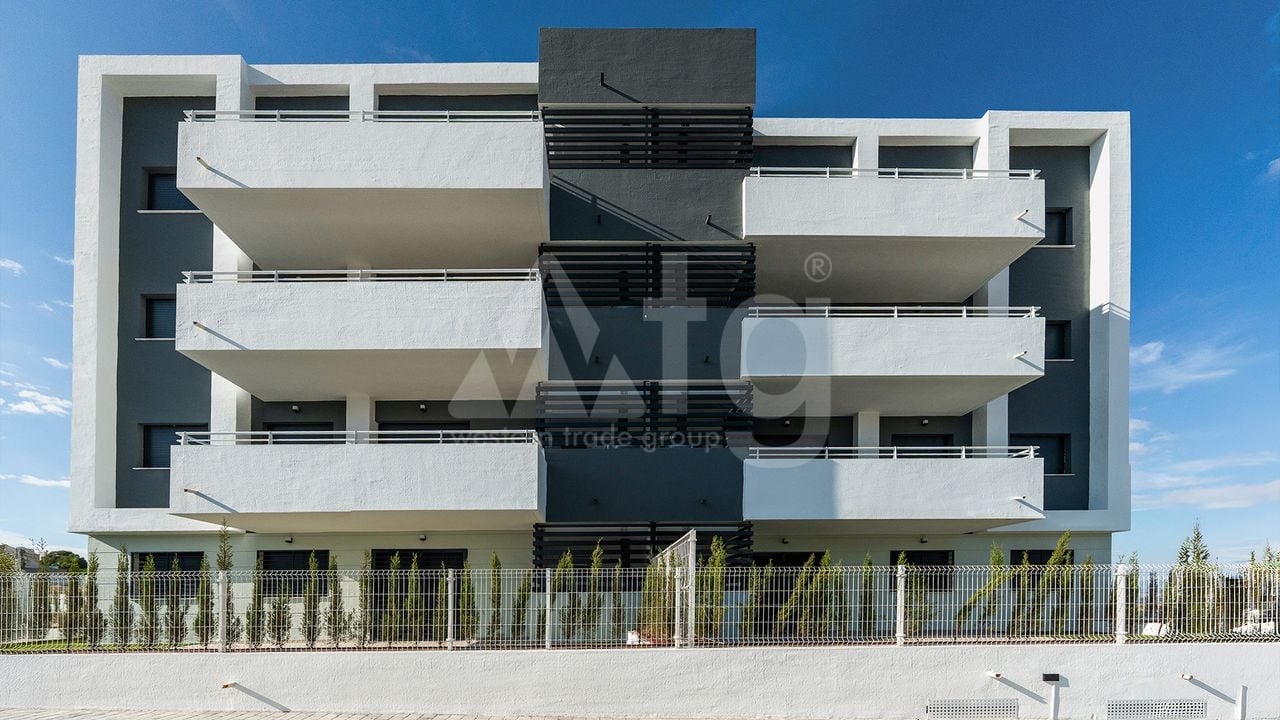
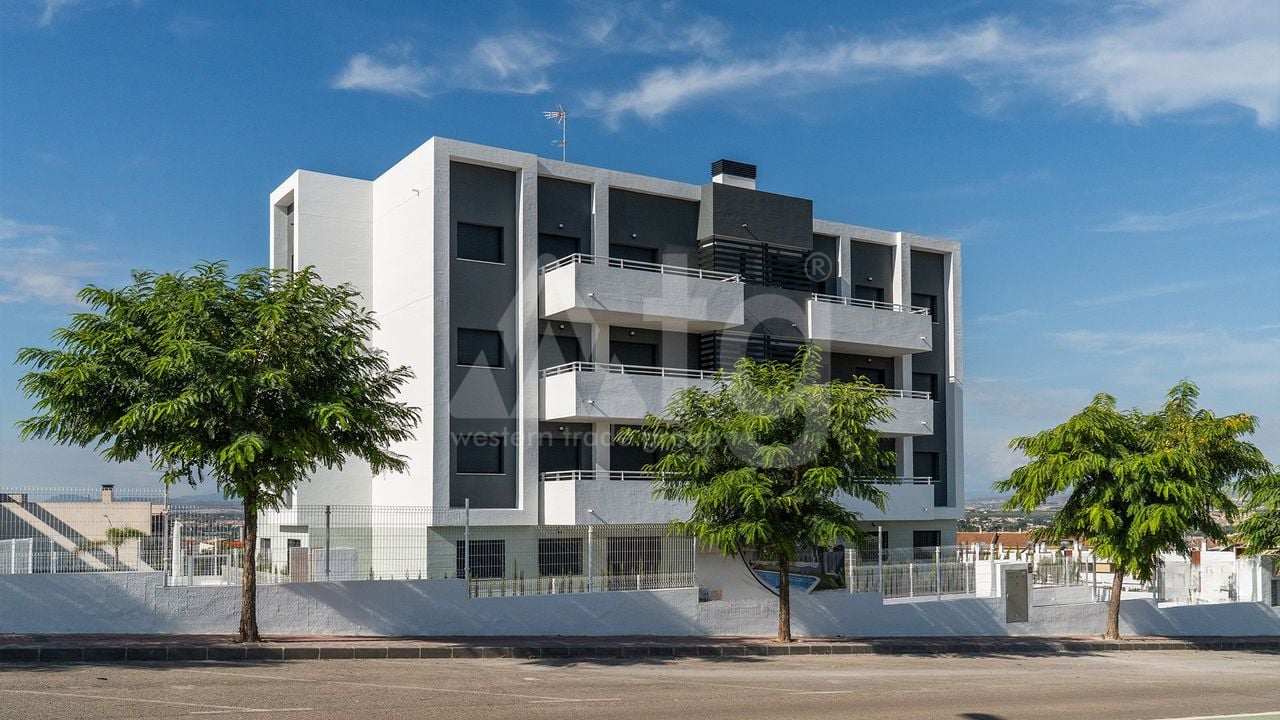
The Penthouse is situated close to the hospital, close to the supermarket, close to the restaurant.
There is: underground parking, laundry, green zone, A/C pre-installation, built-in wardrobe, fully furnished, elevator, double glazing, PVC windows, private residential complex, security door, intercom, window shutters.
There is a beautiful view of the park.
The area has good transport links.
Magnificent climatic conditions and developed infrastructure make Molina de Segura an ideal place for holiday and permanent residence.